


115 South Creek Drive Unit# 5a Kitchener, Ontario N2P 0H2

$2,750 MonthlyInsurance, Landscaping, Property Management
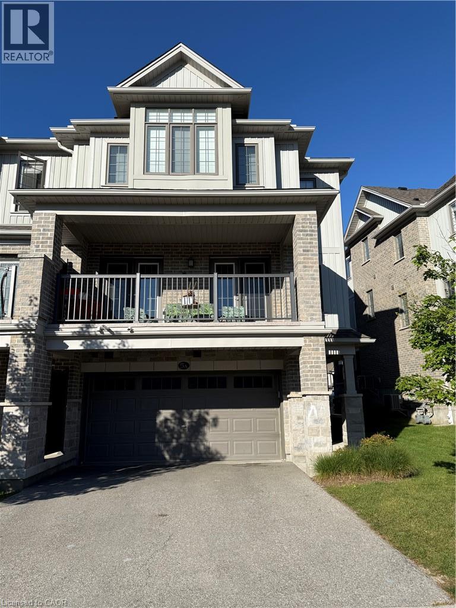
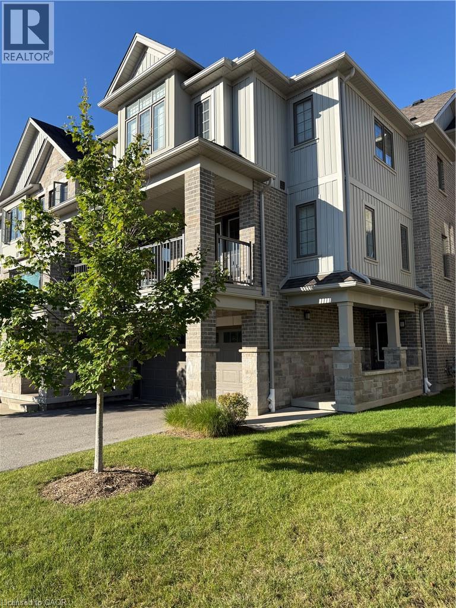
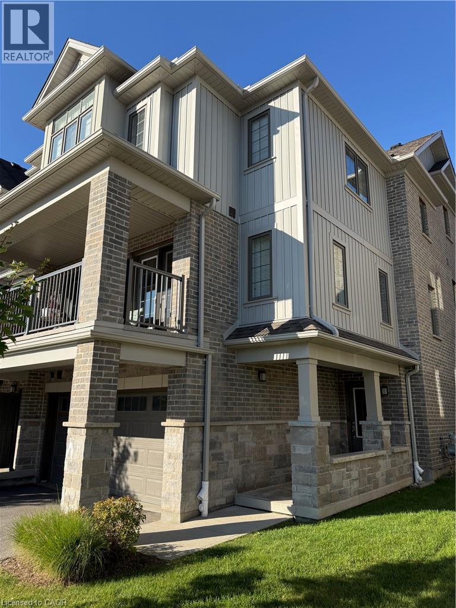
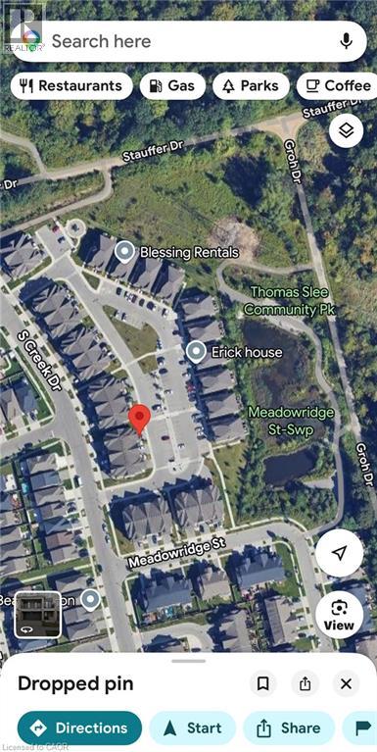
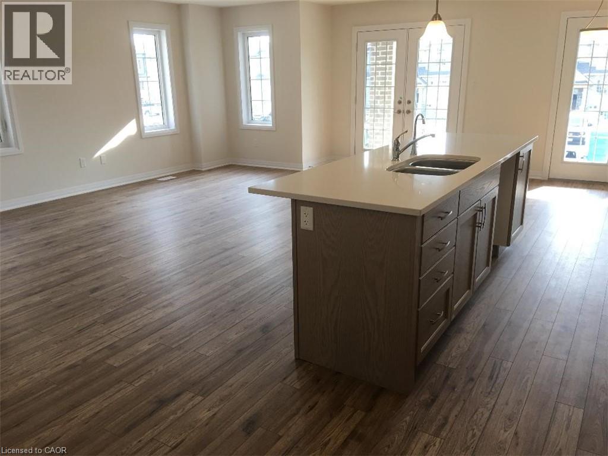
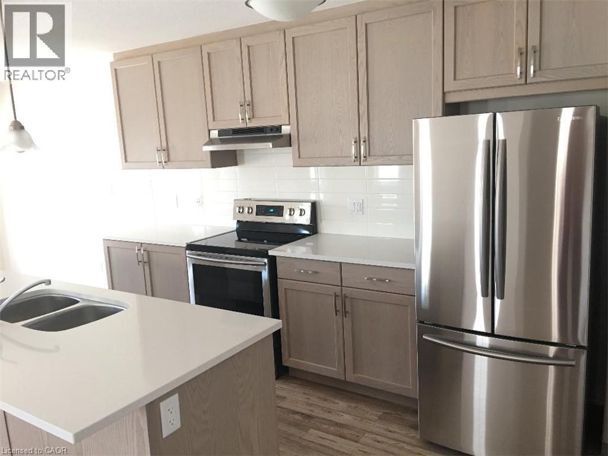
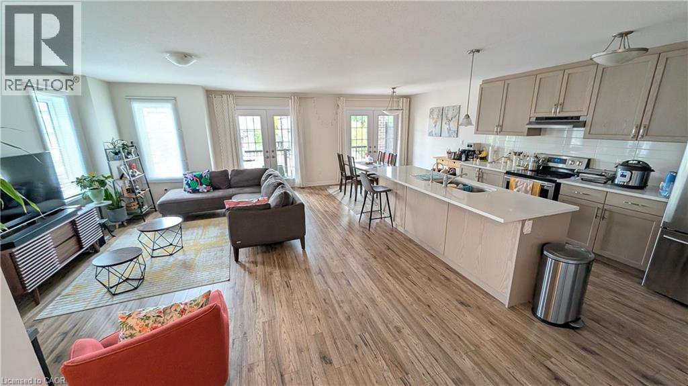
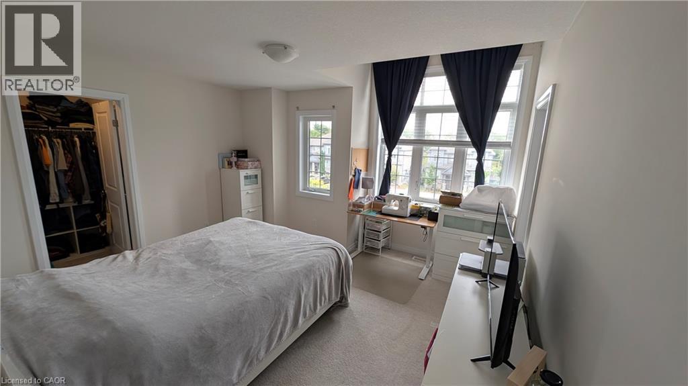
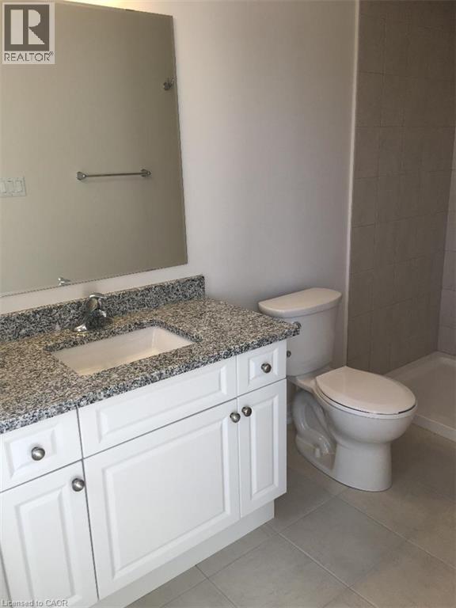
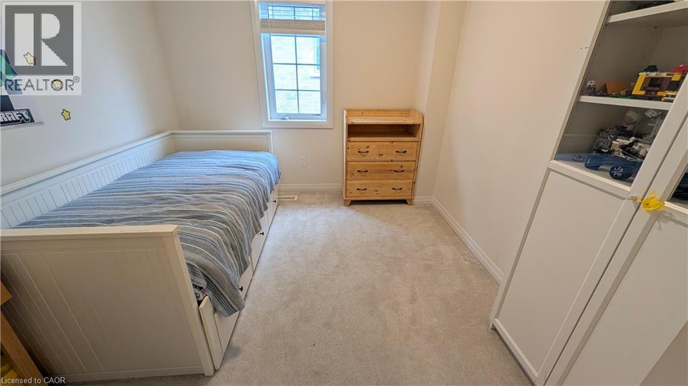
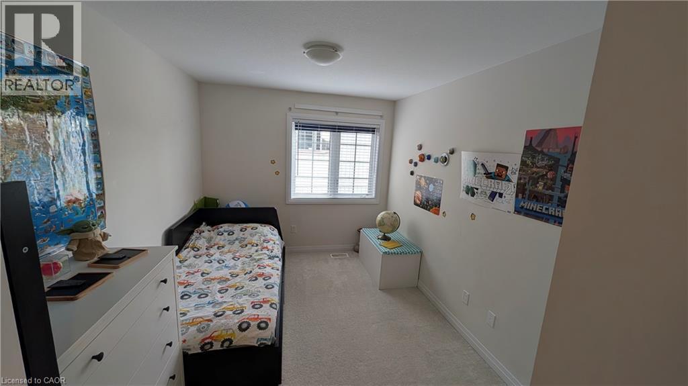
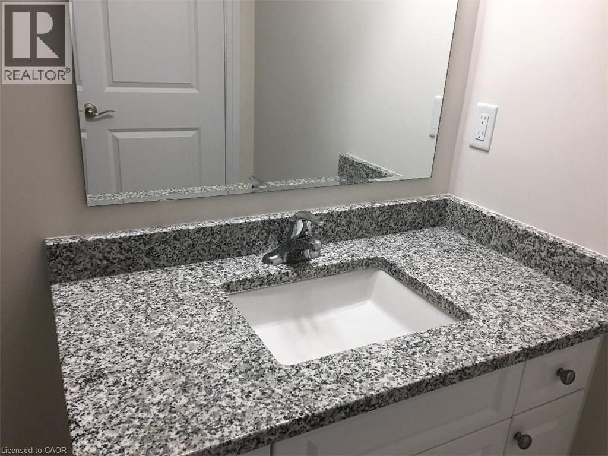
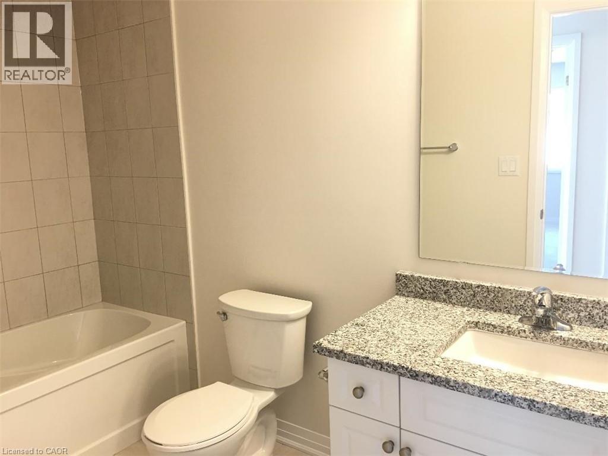
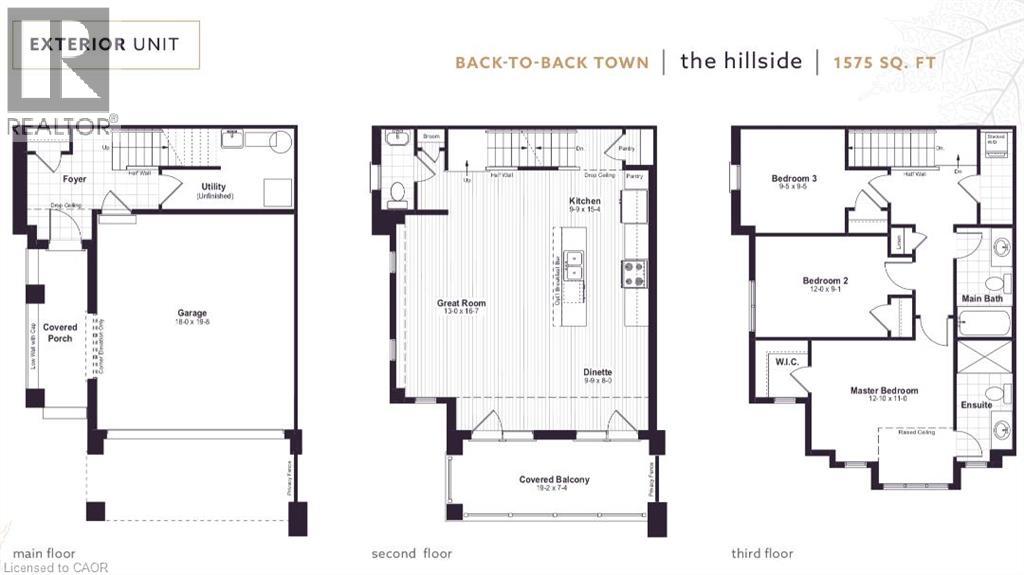
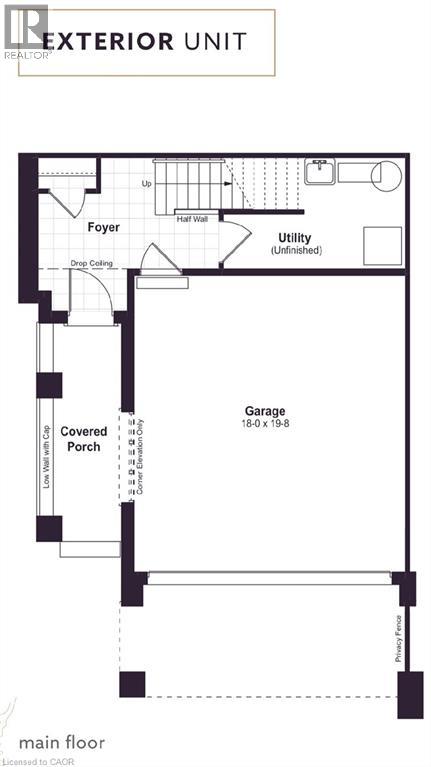
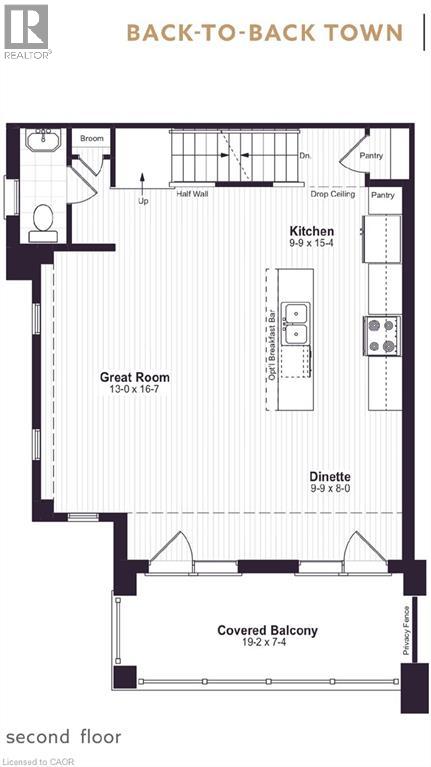
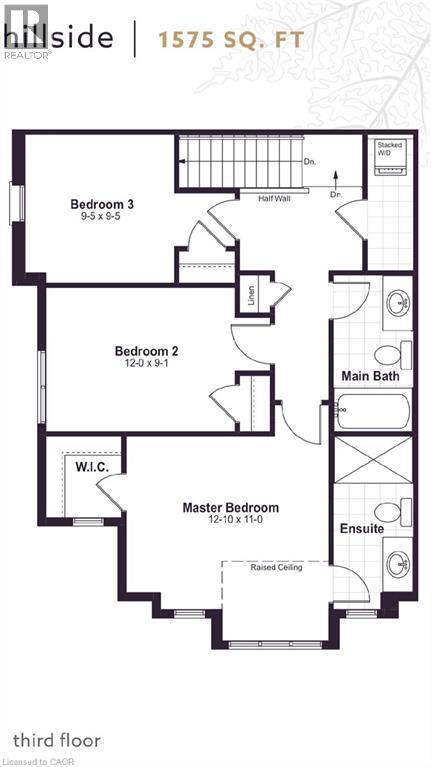
****** For Lease $2,750/month plus Utilities & Tenants Insurance. Landlords pay Hot Water Heater rental fee & Condo fee (Snow removal, Landscaping). ****** Double-Garage, 3-Storey, End-Unit Back-to-Back Townhome (3 Bedrooms, 2.5 Bathrooms), High-End home with HRV System & Garage Door Opener (Battery Backup features), Laminate flooring throughout on 2nd floor, Granite Counter Tops in kitchen, Quartz Counters in 3rd floor Bathrooms, 3-Bedroom including Ensuite in the Primary bedroom, upgrade Stainless Steel Appliances, Private Balcony, ready for you to move in after October 15th, 2026! Located at Doon South in Kitchener high demand & desirable area, easy access to Conestoga, Highway 8 and 401, close to shopping and schools, just minutes walk to Groh Public School. ****** AAA+ Family only preferred. No Group Tenants due to insurance policy. ****** (id:61499)
Property Details
| MLS® Number | 40864947 |
| Property Type | Single Family |
| AmenitiesNearBy | Park, Playground, Schools |
| CommunityFeatures | School Bus |
| Features | Ravine, Balcony, Automatic Garage Door Opener |
| ParkingSpaceTotal | 4 |
Building
| BathroomTotal | 3 |
| BedroomsAboveGround | 3 |
| BedroomsTotal | 3 |
| Appliances | Dishwasher, Dryer, Refrigerator, Stove, Washer, Garage Door Opener |
| BasementType | None |
| ConstructedDate | 2018 |
| ConstructionStyleAttachment | Attached |
| CoolingType | Central Air Conditioning |
| ExteriorFinish | Aluminum Siding, Brick Veneer, Stone |
| HalfBathTotal | 1 |
| HeatingFuel | Natural Gas |
| HeatingType | Forced Air |
| StoriesTotal | 3 |
| SizeInterior | 1575 Sqft |
| Type | Row / Townhouse |
| UtilityWater | Municipal Water |
Parking
| Attached Garage |
Land
| Acreage | No |
| LandAmenities | Park, Playground, Schools |
| Sewer | Municipal Sewage System |
| SizeTotalText | Unknown |
| ZoningDescription | P2 |
Rooms
| Level | Type | Length | Width | Dimensions |
|---|---|---|---|---|
| Second Level | 2pc Bathroom | Measurements not available | ||
| Second Level | Great Room | 13'0'' x 16'7'' | ||
| Second Level | Dinette | 9'9'' x 8'0'' | ||
| Second Level | Kitchen | 9'9'' x 15'4'' | ||
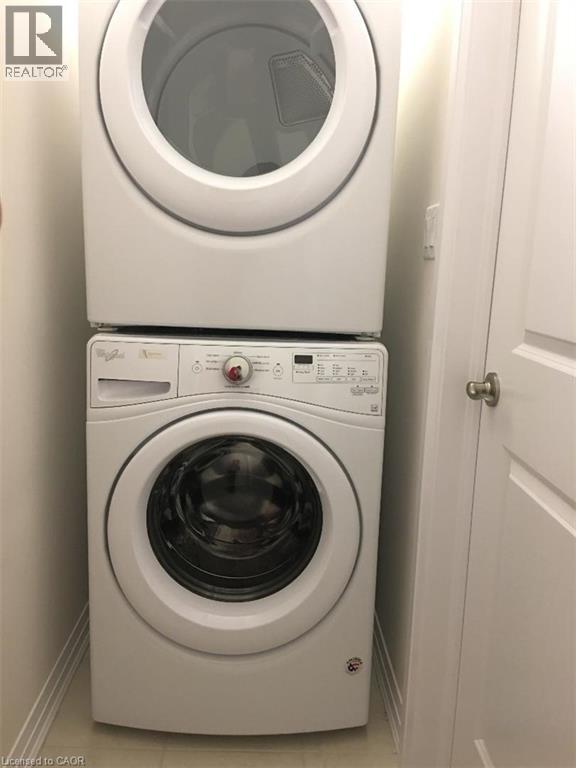
| Third Level | Laundry Room | Measurements not available | ||
| Third Level | Bedroom | 9'5'' x 9'5'' | ||
| Third Level | Bedroom | 12'0'' x 9'1'' | ||
| Third Level | 4pc Bathroom | Measurements not available | ||
| Third Level | 3pc Ensuite Bath | Measurements not available | ||
| Third Level | Primary Bedroom | 12'10'' x 11'0'' | ||
| Main Level | Foyer | Measurements not available |
https://www.realtor.ca/real-estate/30304758/115-south-creek-drive-unit-5a-kitchener
Interested?
Contact us for more information
Zongyou Zhang
Salesperson
619 Wild Ginger Ave. Unit D23
Waterloo, Ontario N2V 2X1

The trademarks REALTOR®, REALTORS®, and the REALTOR® logo are controlled by The Canadian Real Estate Association (CREA) and identify real estate professionals who are members of CREA. The trademarks MLS®, Multiple Listing Service® and the associated logos are owned by The Canadian Real Estate Association (CREA) and identify the quality of services provided by real estate professionals who are members of CREA. The trademark DDF® is owned by The Canadian Real Estate Association (CREA) and identifies CREA's Data Distribution Facility (DDF®)
September 30 2026 08:01:15
Smart From Home Realty Limited