


116 - 2805 Doyle Drive London South, Ontario N6M 0G9

$2,300 Monthly
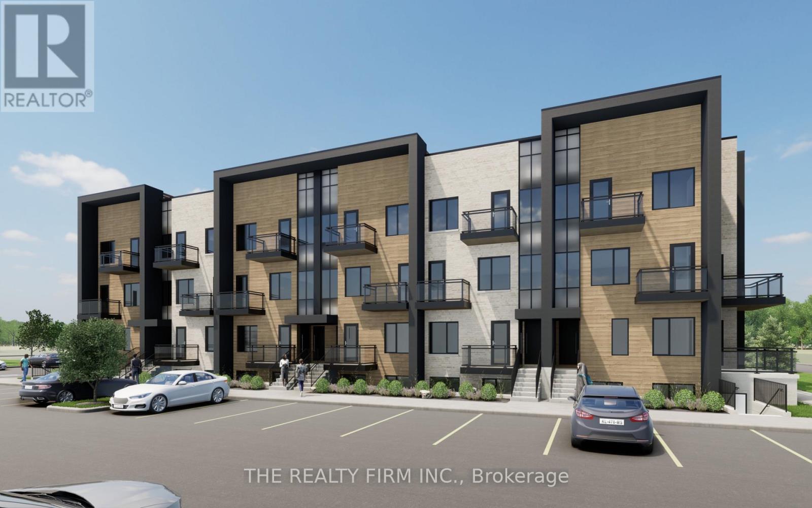
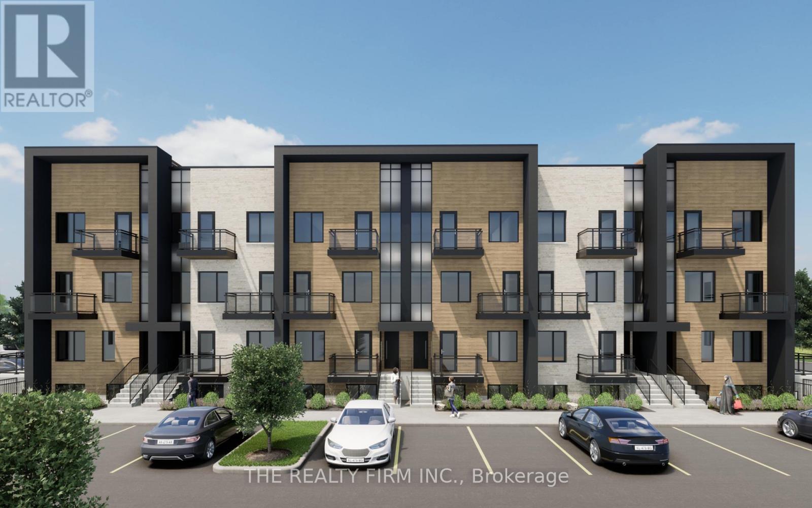
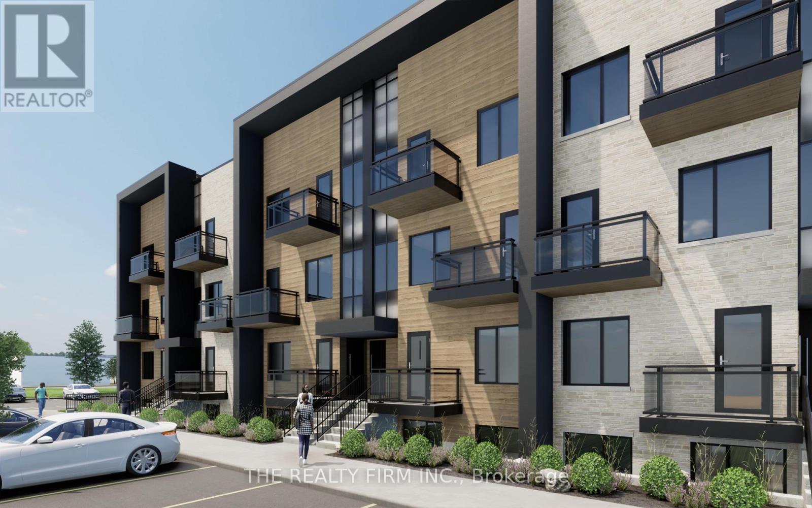
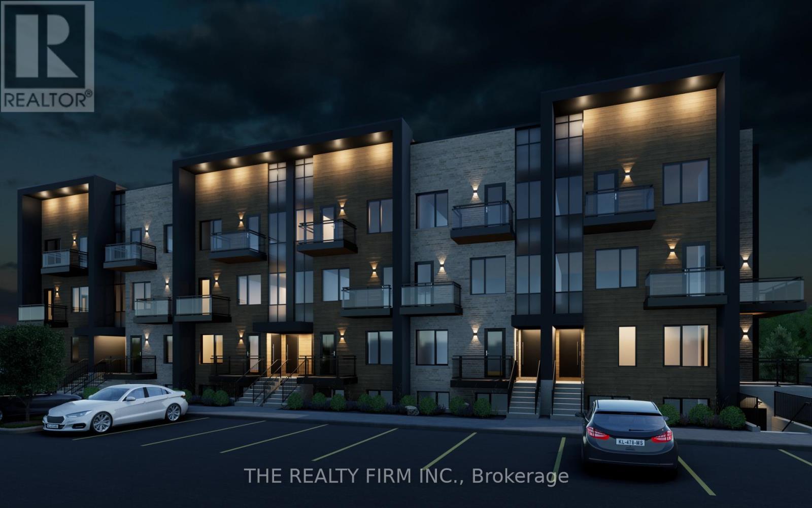
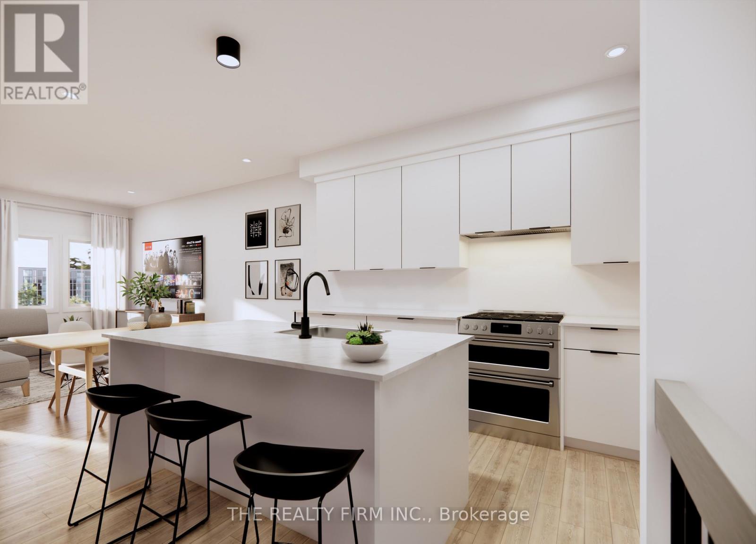
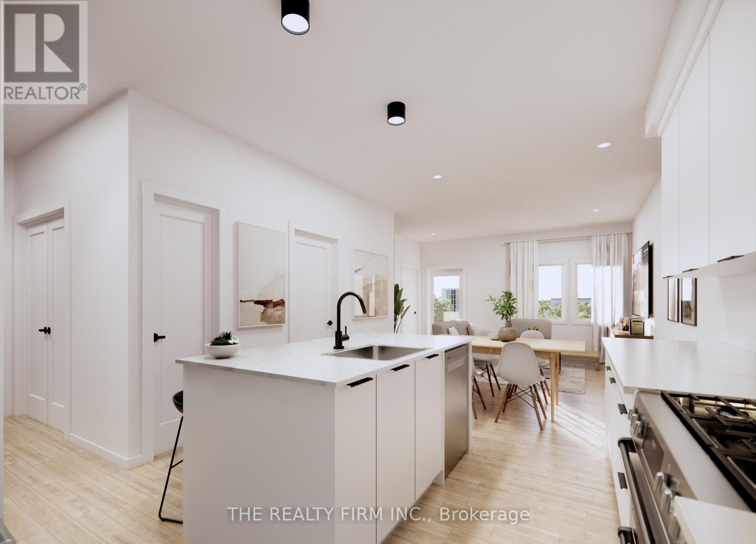
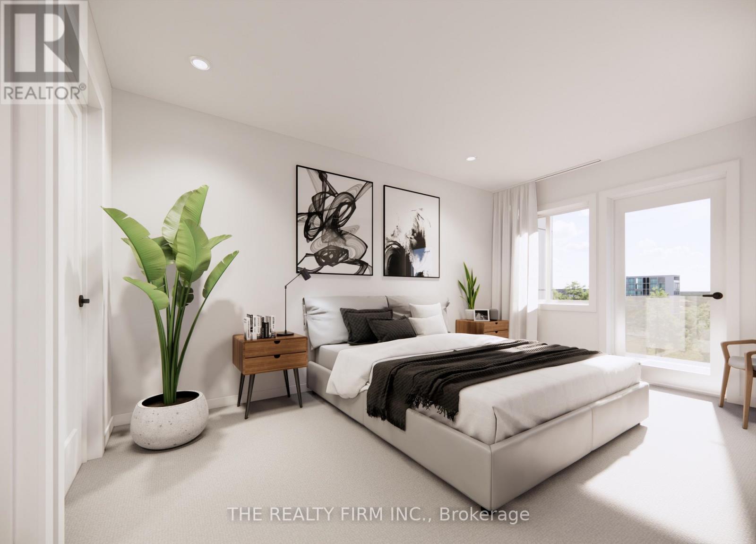
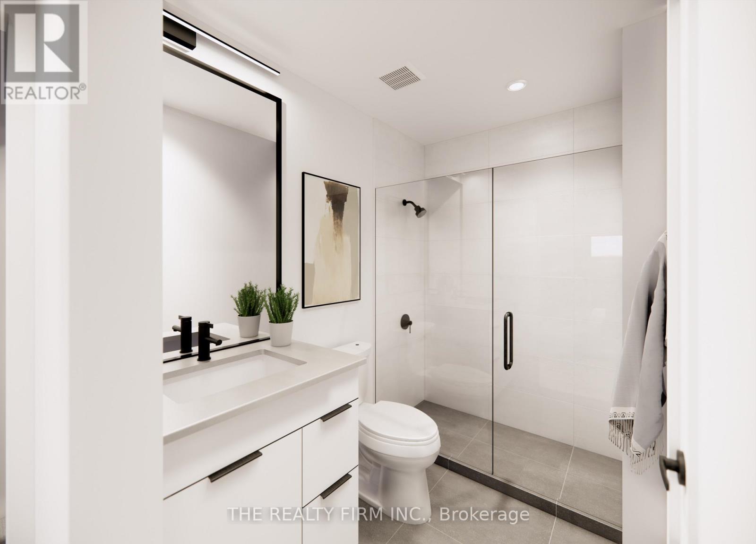
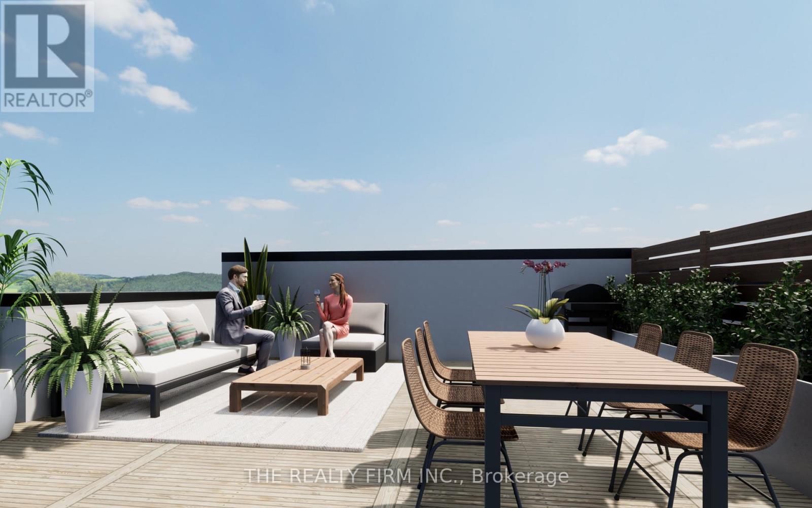
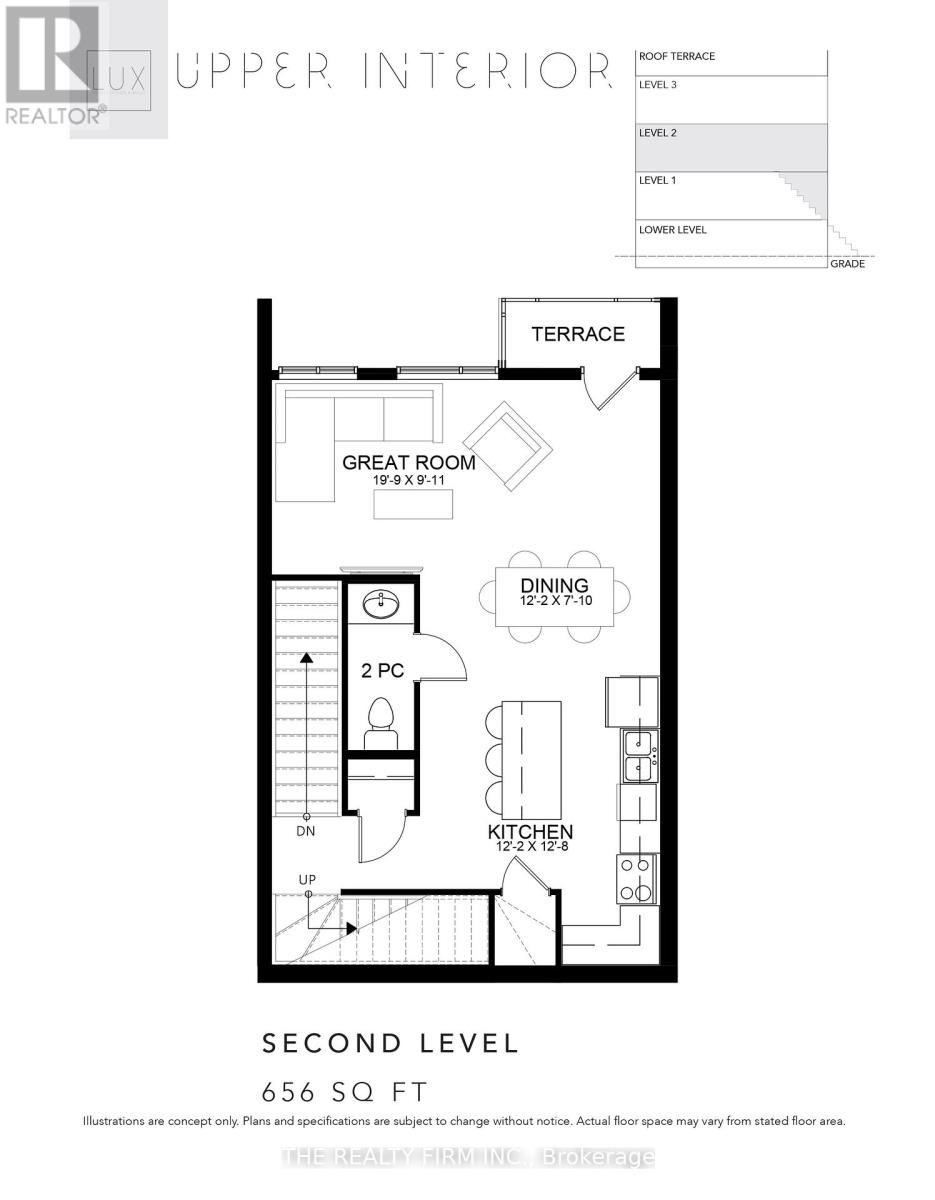
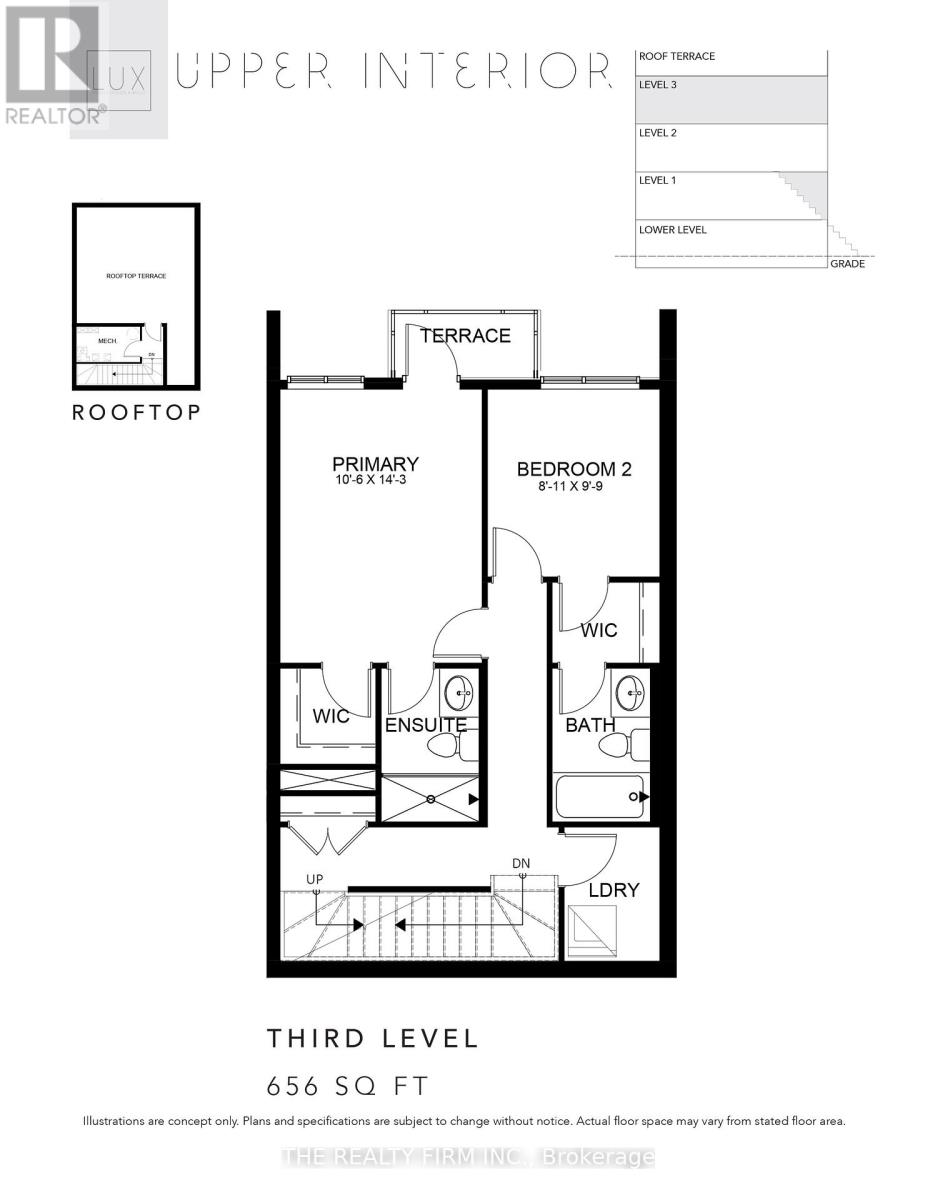
FIRST MONTH'S RENT FREE FOR A LIMITED TIME! This is a stunning new UNDER CONSTRUCTION stacked townhome complex- OCCUPANCY 2027. This is everything you're looking for and more! Brand new, high end finishes in every detail from our custom cabinetry, modern lighting, plumbing fixtures, designer tile, quartz countertops and much much more. This upper stacked townhouse offers 2 spacious bedrooms plus both the primary and 2nd bedroom have their very own ensuite and walk-in closet. Open concept living features a spacious kitchen including high end Stainless Steel Fridge, Stove and Dishwasher plus microwave, a pantry and eat-in island. Large dining area, powder room, living room and access to private terrace and ROOFTOP TERRACE space. Do not miss your chance to be the first to live in this exclusive new building. Close to PUBLIC TRANSIT, Restaurants, Shops, Victoria Hospital and easy HWY access. WAIT THERES MORE ~ in-suite laundry with washer & dryer, security alarm, window coverings, plus HIGH SPEED INTERNET FROM ROGERS INCLUDED. (id:61499)
Property Details
| MLS® Number | X14088260 |
| Property Type | Single Family |
| Community Name | South U |
| CommunicationType | High Speed Internet |
| Features | In Suite Laundry |
| ParkingSpaceTotal | 1 |
Building
| BathroomTotal | 3 |
| BedroomsAboveGround | 2 |
| BedroomsTotal | 2 |
| Appliances | Water Heater, Alarm System, Dishwasher, Dryer, Microwave, Stove, Washer, Window Coverings |
| BasementType | None |
| ConstructionStyleAttachment | Attached |
| CoolingType | Central Air Conditioning |
| ExteriorFinish | Brick, Steel |
| FoundationType | Concrete |
| HalfBathTotal | 1 |
| HeatingFuel | Natural Gas |
| HeatingType | Forced Air |
| StoriesTotal | 2 |
| SizeInterior | 1100 - 1500 Sqft |
| Type | Row / Townhouse |
| UtilityWater | Municipal Water |
Parking
| No Garage |
Land
| Acreage | No |
| Sewer | Sanitary Sewer |
Rooms
| Level | Type | Length | Width | Dimensions |
|---|---|---|---|---|
| Main Level | Living Room | 5.82 m | 2.77 m | 5.82 m x 2.77 m |
| Main Level | Dining Room | 3.67 m | 2.17 m | 3.67 m x 2.17 m |
| Main Level | Kitchen | 3.66 m | 3.69 m | 3.66 m x 3.69 m |
| Upper Level | Bedroom 2 | 2.47 m | 2.77 m | 2.47 m x 2.77 m |
| Upper Level | Primary Bedroom | 3.07 m | 4.28 m | 3.07 m x 4.28 m |
https://www.realtor.ca/real-estate/30412536/116-2805-doyle-drive-london-south-south-u-south-u
Interested?
Contact us for more information
Vanessa Oslizlo
Salesperson
734 Wellington Street
London, Ontario N6A 3S2

The trademarks REALTOR®, REALTORS®, and the REALTOR® logo are controlled by The Canadian Real Estate Association (CREA) and identify real estate professionals who are members of CREA. The trademarks MLS®, Multiple Listing Service® and the associated logos are owned by The Canadian Real Estate Association (CREA) and identify the quality of services provided by real estate professionals who are members of CREA. The trademark DDF® is owned by The Canadian Real Estate Association (CREA) and identifies CREA's Data Distribution Facility (DDF®)
October 21 2026 03:22:27
The Realty Firm Inc.