


1168 Baird Street London North, Ontario N6H 0G5

$749,900
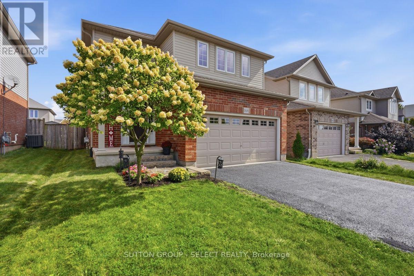
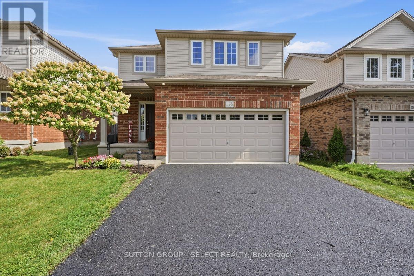
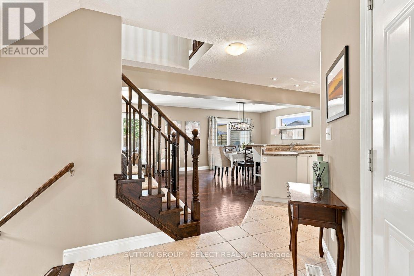
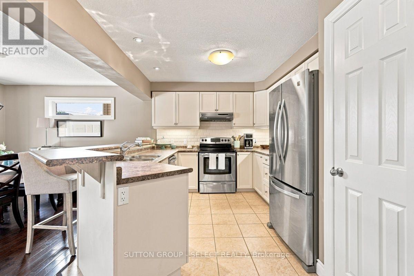
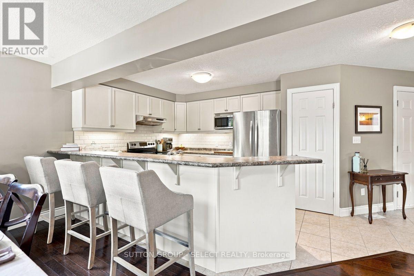
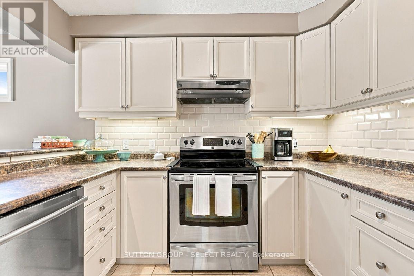
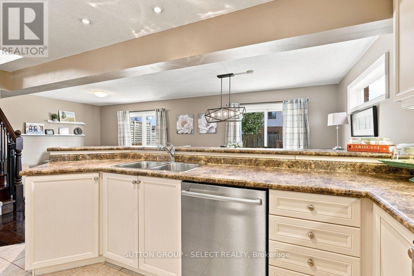
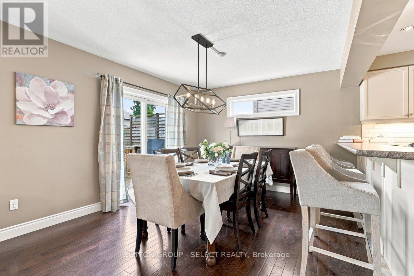
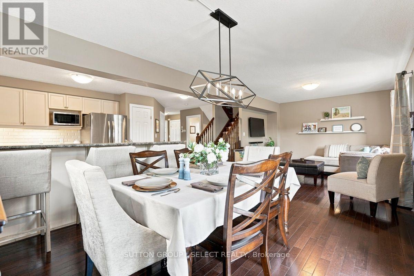
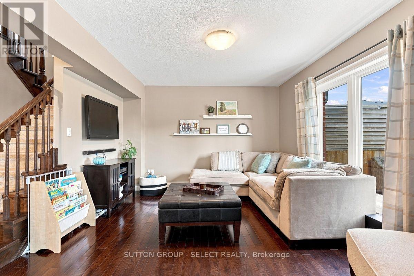
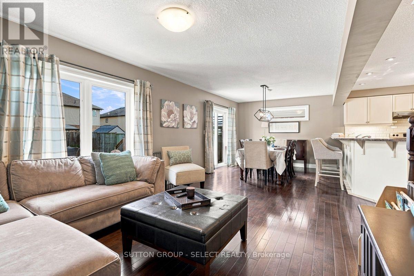
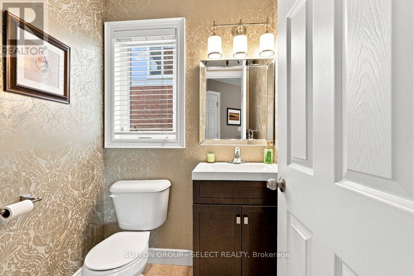
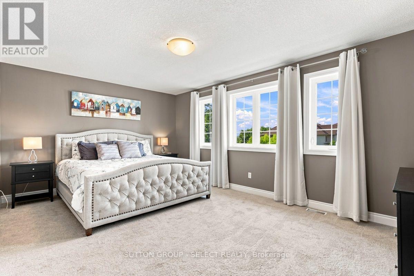
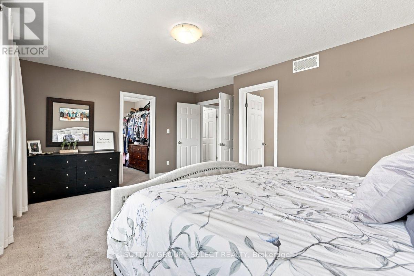
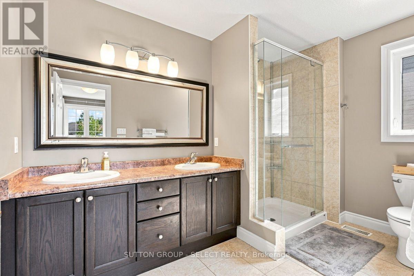
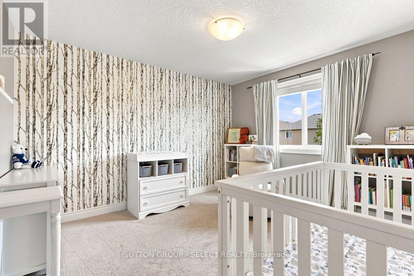
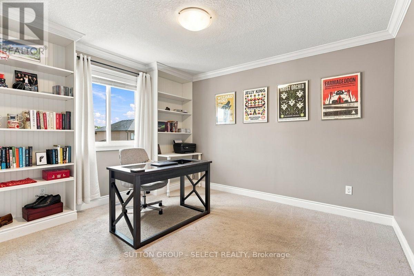
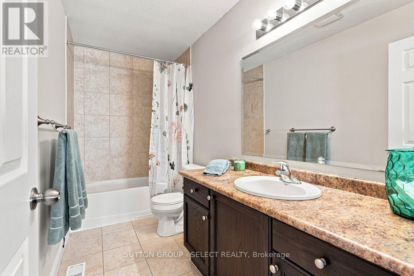
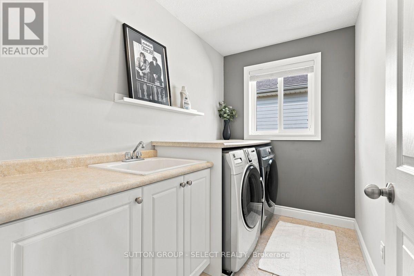
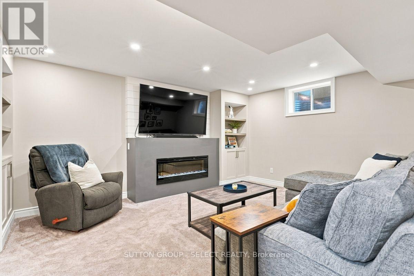
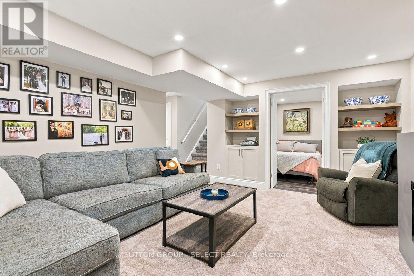
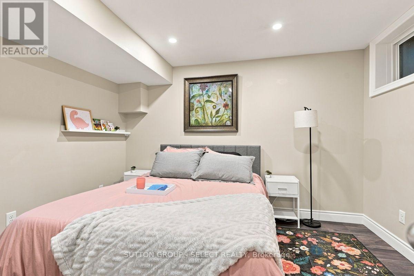
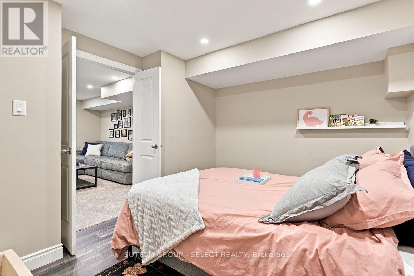
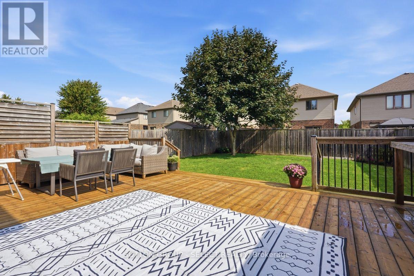
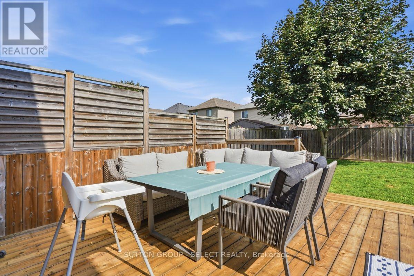
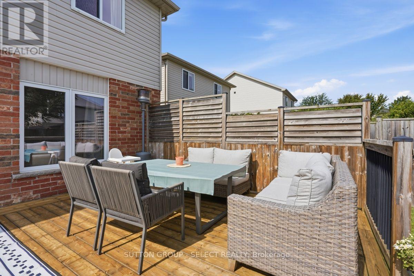
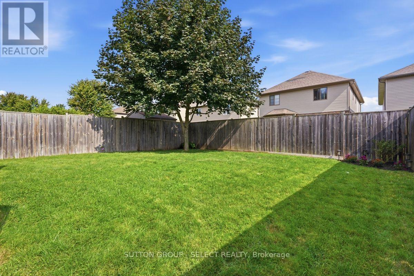
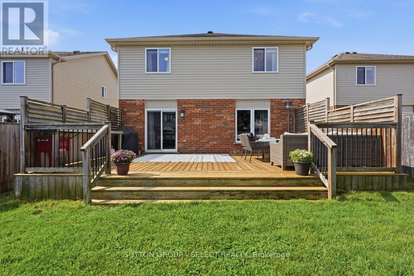
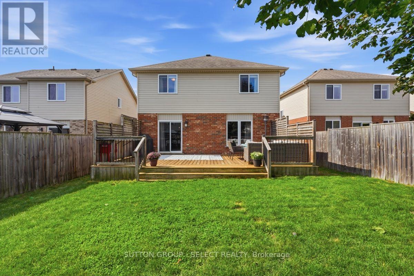
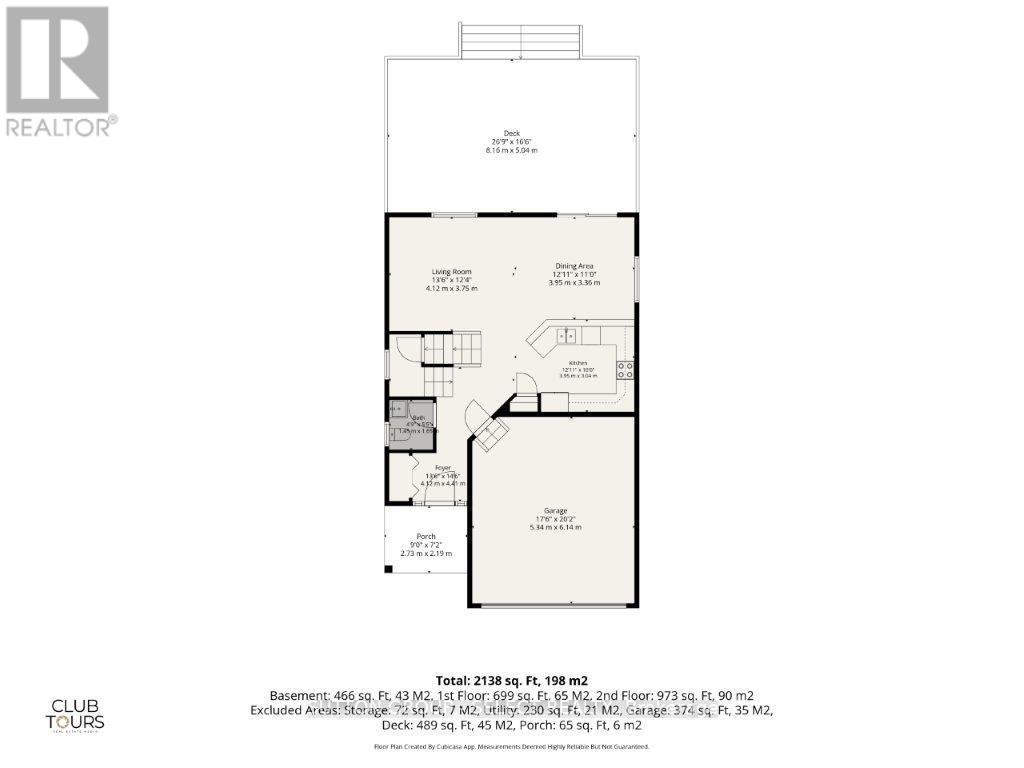
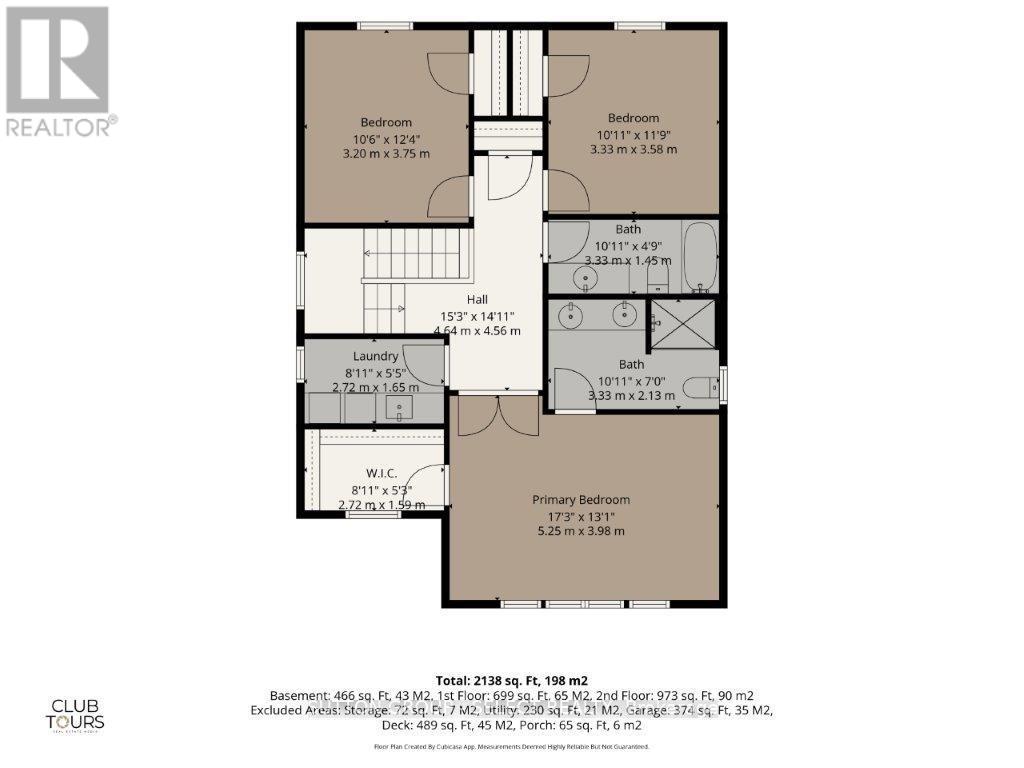
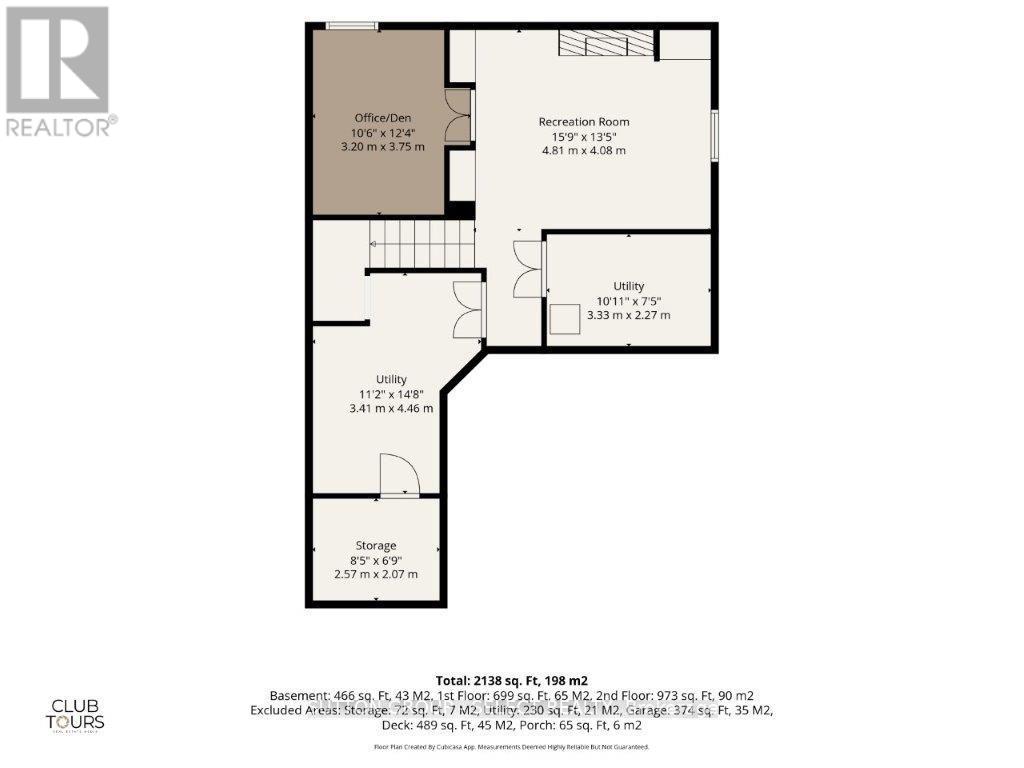
Welcome to this beautifully designed open concept home in a family friendly neighbourhood. Ideally located close to parks and everyday amenities. The bright main level is made for gathering, with spacious living and dining areas that transition seamlessly into the heart of the home. In the lower level an inviting family room with cozy fireplace creates the perfect setting for quiet evenings, and memorable time with family and friends. And an added bonus of a roughed in 3 piece bathroom! Upstairs are three generous sized bedrooms including a primary bedroom with ensuite and walk in closet, and a convenient second floor laundry. Out back is a large wood deck, plenty of grass space and a fully fenced yard. (id:61499)
Open House
This property has open houses!
2:00 pm
Ends at:4:00 pm
Property Details
| MLS® Number | X13746094 |
| Property Type | Single Family |
| Community Name | North M |
| AmenitiesNearBy | Public Transit |
| CommunityFeatures | School Bus |
| EquipmentType | Water Heater |
| Features | Sump Pump |
| ParkingSpaceTotal | 4 |
| RentalEquipmentType | Water Heater |
Building
| BathroomTotal | 3 |
| BedroomsAboveGround | 3 |
| BedroomsTotal | 3 |
| Age | 6 To 15 Years |
| Amenities | Fireplace(s) |
| Appliances | Dishwasher, Dryer, Stove, Washer, Refrigerator |
| BasementDevelopment | Finished |
| BasementType | N/a (finished) |
| ConstructionStyleAttachment | Detached |
| CoolingType | Central Air Conditioning |
| ExteriorFinish | Brick, Vinyl Siding |
| FireplacePresent | Yes |
| FireplaceTotal | 1 |
| FoundationType | Poured Concrete |
| HalfBathTotal | 1 |
| HeatingFuel | Natural Gas |
| HeatingType | Forced Air |
| StoriesTotal | 2 |
| SizeInterior | 1500 - 2000 Sqft |
| Type | House |
| UtilityWater | Municipal Water |
Parking
| Attached Garage | |
| Garage |
Land
| Acreage | No |
| LandAmenities | Public Transit |
| Sewer | Sanitary Sewer |
| SizeDepth | 34.16 M |
| SizeFrontage | 11 M |
| SizeIrregular | 11 X 34.2 M |
| SizeTotalText | 11 X 34.2 M |
| ZoningDescription | R1-4 |
Rooms
| Level | Type | Length | Width | Dimensions |
|---|---|---|---|---|
| Second Level | Primary Bedroom | 5.25 m | 3.98 m | 5.25 m x 3.98 m |
| Second Level | Bedroom 2 | 3.33 m | 3.58 m | 3.33 m x 3.58 m |
| Second Level | Bedroom 3 | 3.2 m | 3.75 m | 3.2 m x 3.75 m |
| Second Level | Laundry Room | 2.72 m | 1.65 m | 2.72 m x 1.65 m |
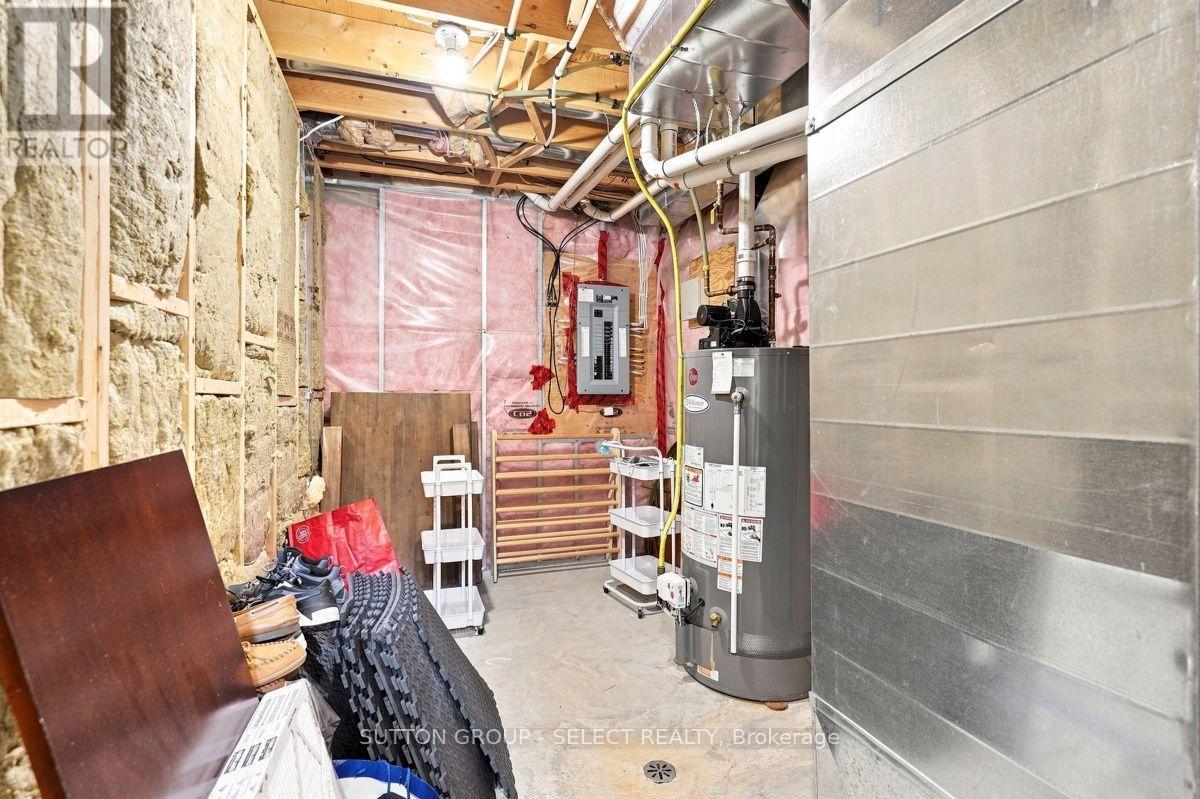
| Lower Level | Utility Room | 3.41 m | 4.46 m | 3.41 m x 4.46 m |
| Lower Level | Cold Room | 2.57 m | 2.07 m | 2.57 m x 2.07 m |
| Lower Level | Family Room | 8.07 m | 6.41 m | 8.07 m x 6.41 m |
| Lower Level | Office | 3.2 m | 3.75 m | 3.2 m x 3.75 m |
| Lower Level | Utility Room | 3.33 m | 2.27 m | 3.33 m x 2.27 m |
| Main Level | Kitchen | 3.95 m | 3.04 m | 3.95 m x 3.04 m |
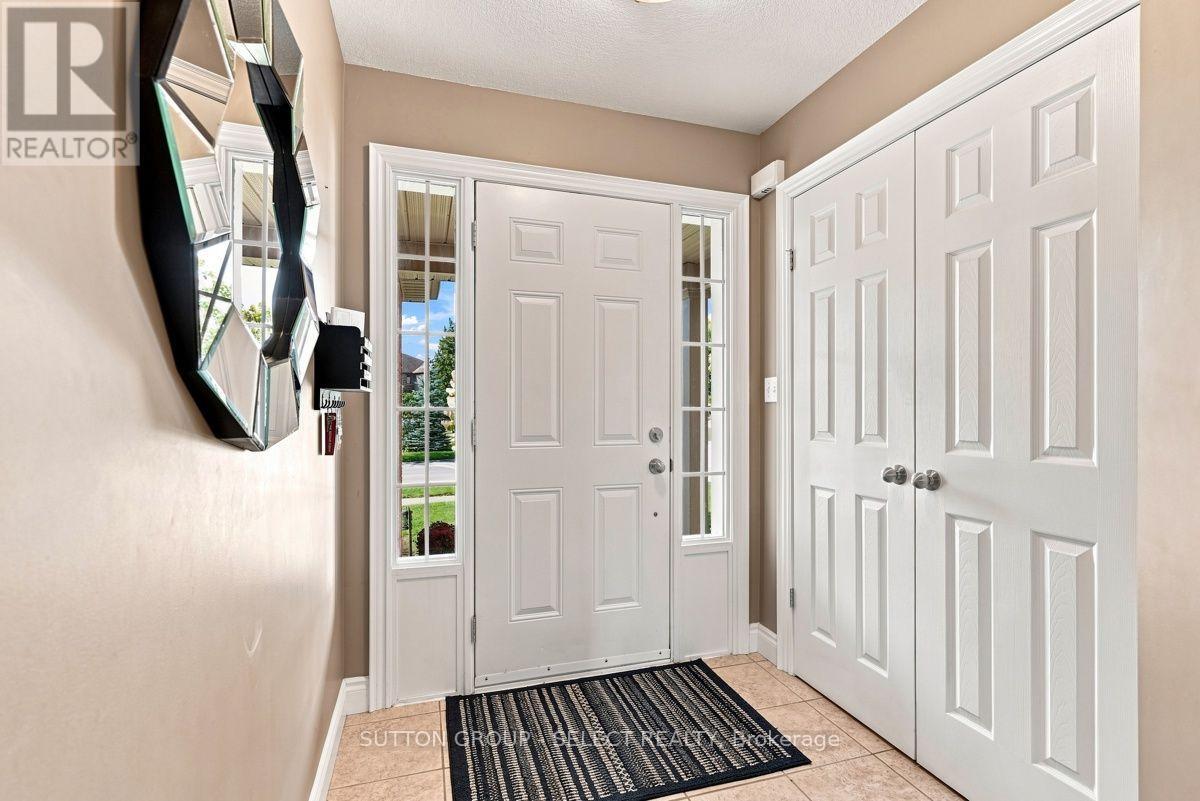
| Main Level | Foyer | 4.41 m | 4.12 m | 4.41 m x 4.12 m |
| Main Level | Dining Room | 3.95 m | 3.36 m | 3.95 m x 3.36 m |
| Main Level | Living Room | 4.12 m | 3.75 m | 4.12 m x 3.75 m |
Utilities
| Cable | Installed |
| Electricity | Installed |
| Sewer | Installed |
https://www.realtor.ca/real-estate/30236159/1168-baird-street-london-north-north-m-north-m
Interested?
Contact us for more information
Morag Mclean
Salesperson

The trademarks REALTOR®, REALTORS®, and the REALTOR® logo are controlled by The Canadian Real Estate Association (CREA) and identify real estate professionals who are members of CREA. The trademarks MLS®, Multiple Listing Service® and the associated logos are owned by The Canadian Real Estate Association (CREA) and identify the quality of services provided by real estate professionals who are members of CREA. The trademark DDF® is owned by The Canadian Real Estate Association (CREA) and identifies CREA's Data Distribution Facility (DDF®)
September 04 2026 11:50:42
Sutton Group - Select Realty