


117 Markwood Drive Unit# 2 Kitchener, Ontario N2M 2H3

$1,390 Monthly
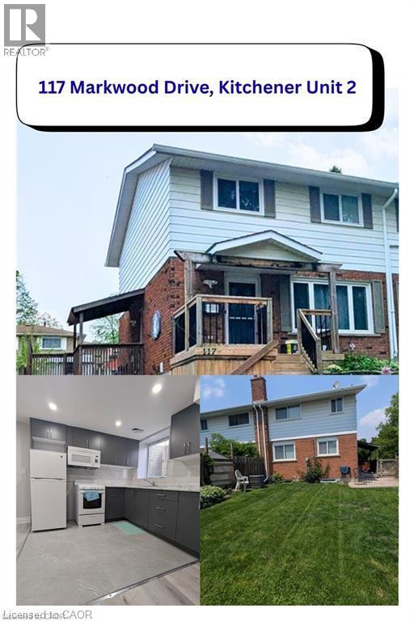
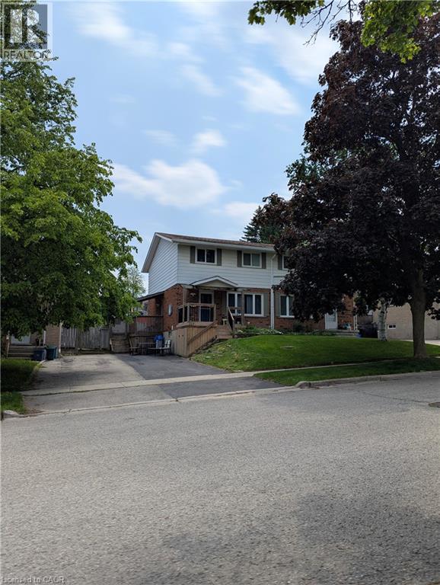
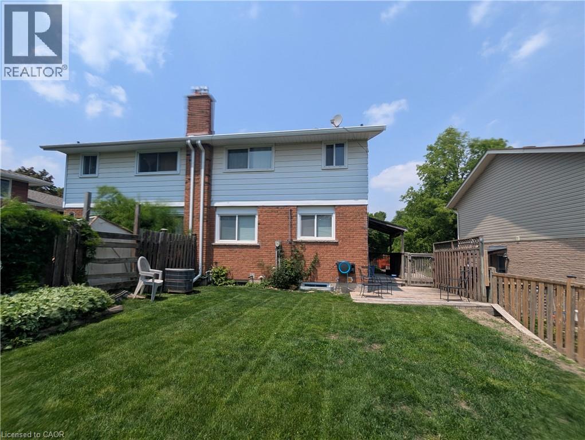
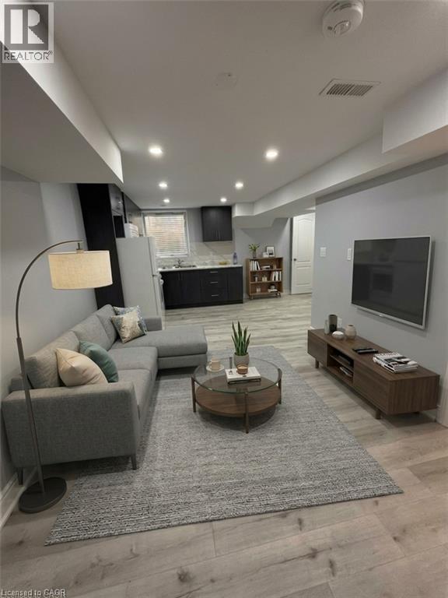
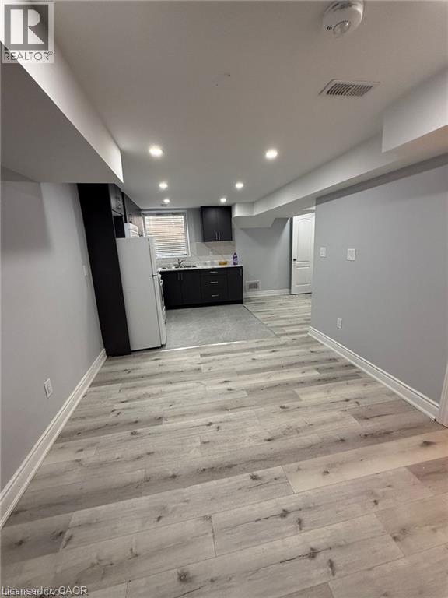
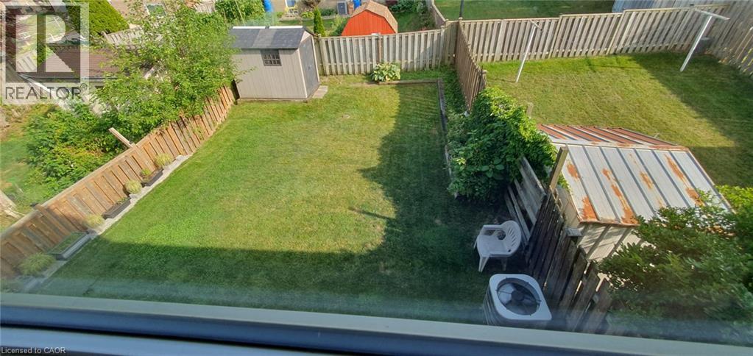
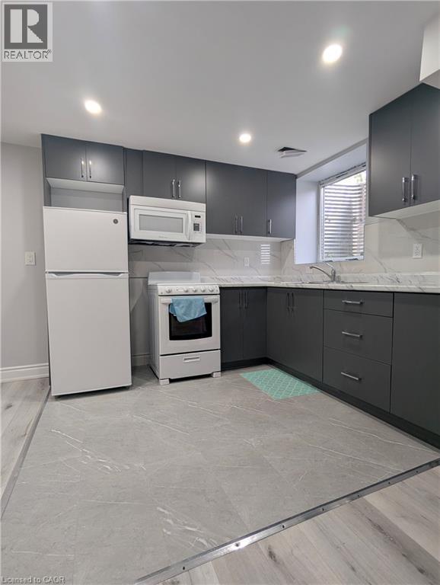
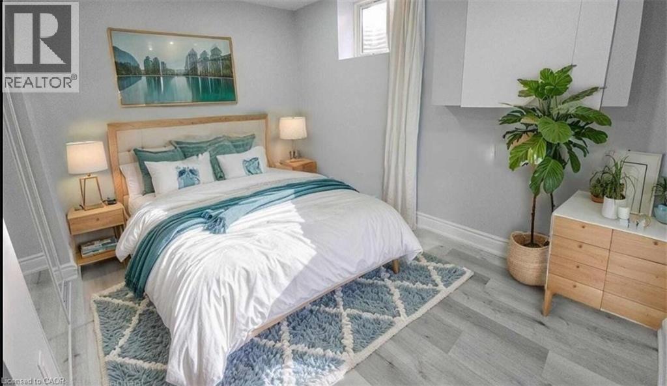
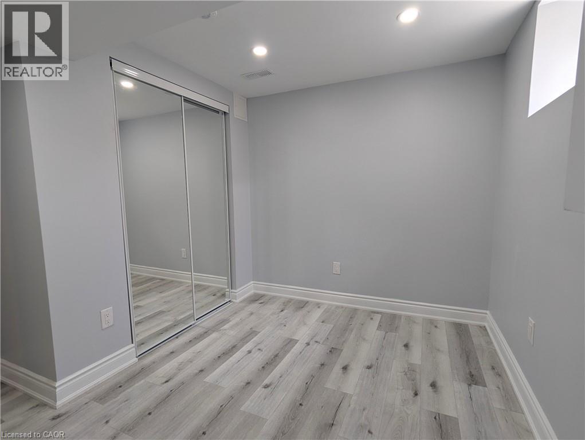
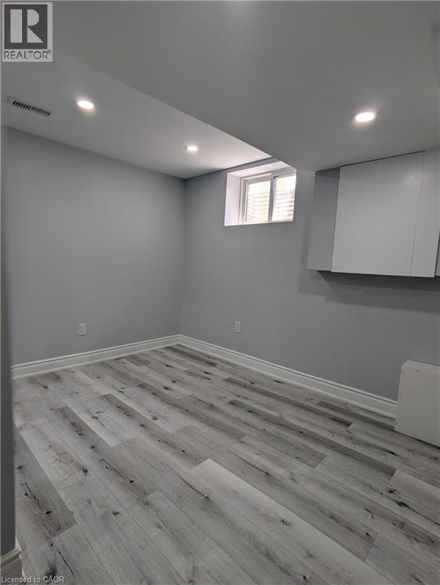
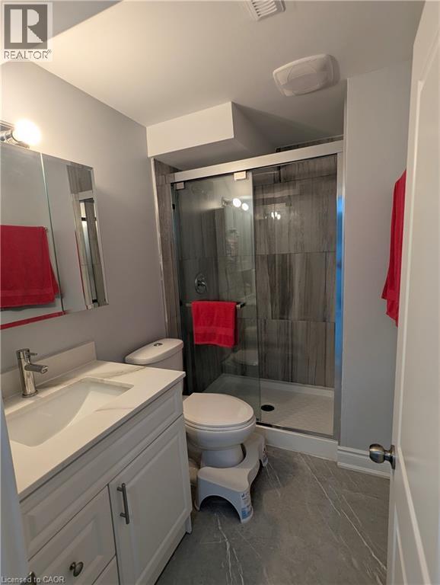
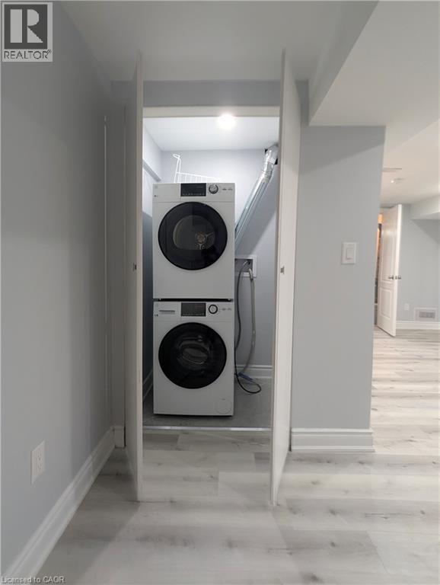
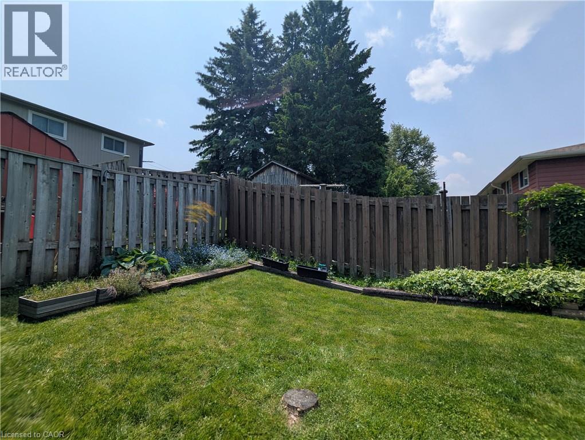
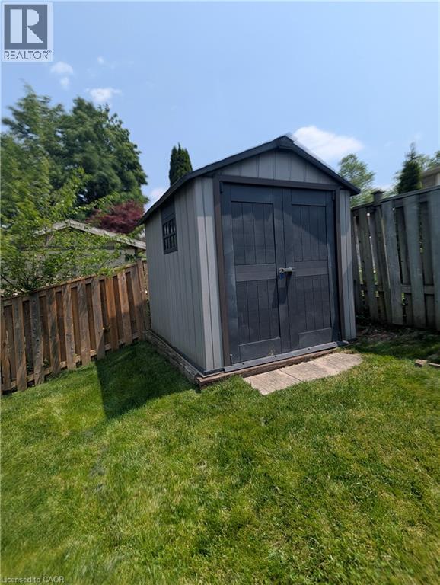
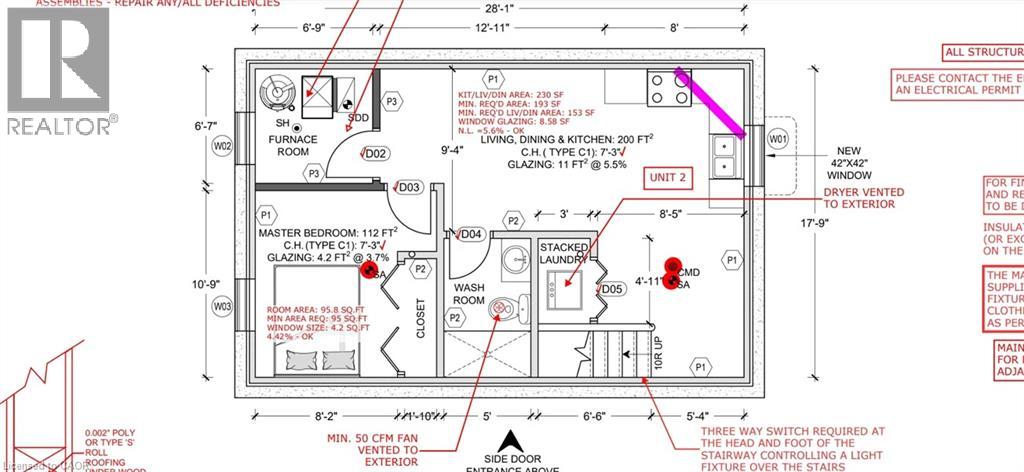
Welcome to this immaculate 1-bedroom, 1-bathroom lower-level suite in a legal up-and-down duplex (converted in 2025)! Offering 550 sq. ft. of thoughtfully designed living space, this unit features a bright open-concept layout, modern neutral finishes, and oversized windows that fill the home with abundant natural light. The functional kitchen boasts generous cupboard storage and opens seamlessly into the main living area. The spacious bedroom includes mirrored sliding closet doors, complemented by the convenience of dedicated in-suite laundry. Step outside to enjoy access to a large, lush backyard—perfect for anyone who loves to garden or relax outdoors. Includes 1 tandem parking spot. Tenant to pay 30% of utilities. Internet is included. Clean, modern, and completely turn-key—ready for immediate occupancy, and priced at $ 1,390! Book your private viewing appointment today! (id:61499)
Property Details
| MLS® Number | 40868427 |
| Property Type | Single Family |
| AmenitiesNearBy | Park, Place Of Worship, Playground, Public Transit, Schools, Shopping |
| CommunityFeatures | Community Centre |
| Features | Southern Exposure, Conservation/green Belt, Paved Driveway |
| ParkingSpaceTotal | 1 |
Building
| BathroomTotal | 1 |
| BedroomsBelowGround | 1 |
| BedroomsTotal | 1 |
| Appliances | Dryer, Refrigerator, Stove, Water Softener, Washer, Microwave Built-in |
| ArchitecturalStyle | Other |
| BasementDevelopment | Finished |
| BasementType | Full (finished) |
| ConstructionStyleAttachment | Semi-detached |
| CoolingType | Central Air Conditioning |
| ExteriorFinish | Brick, Vinyl Siding |
| FoundationType | Poured Concrete |
| HeatingType | Forced Air |
| StoriesTotal | 2 |
| SizeInterior | 550 Sqft |
| Type | House |
| UtilityWater | Municipal Water |
Land
| AccessType | Road Access, Highway Access |
| Acreage | No |
| LandAmenities | Park, Place Of Worship, Playground, Public Transit, Schools, Shopping |
| Sewer | Municipal Sewage System, Septic System |
| SizeDepth | 100 Ft |
| SizeFrontage | 30 Ft |
| SizeTotalText | Under 1/2 Acre |
| ZoningDescription | R2b |
Rooms
| Level | Type | Length | Width | Dimensions |
|---|---|---|---|---|
| Basement | Bedroom | 10'5'' x 8'2'' | ||
| Basement | Living Room/dining Room | 9'4'' x 12'11'' | ||
| Basement | Kitchen | 8'0'' x 8'0'' | ||
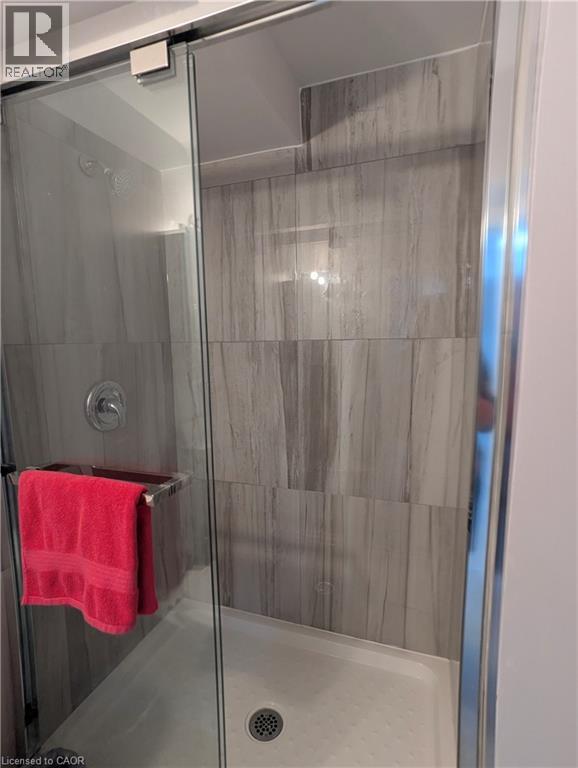
| Basement | 3pc Bathroom | Measurements not available |
https://www.realtor.ca/real-estate/30356130/117-markwood-drive-unit-2-kitchener
Interested?
Contact us for more information
Diana Lavinia Martin
Salesperson
33-620 Davenport Rd
Waterloo, Ontario N2V 2C2

The trademarks REALTOR®, REALTORS®, and the REALTOR® logo are controlled by The Canadian Real Estate Association (CREA) and identify real estate professionals who are members of CREA. The trademarks MLS®, Multiple Listing Service® and the associated logos are owned by The Canadian Real Estate Association (CREA) and identify the quality of services provided by real estate professionals who are members of CREA. The trademark DDF® is owned by The Canadian Real Estate Association (CREA) and identifies CREA's Data Distribution Facility (DDF®)
October 06 2026 01:42:00
RE/MAX Icon Realty