


1177 Perth Street New Hamburg, Ontario N3A 1S1

$1,795,000
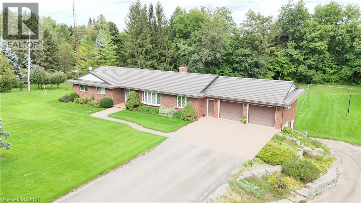
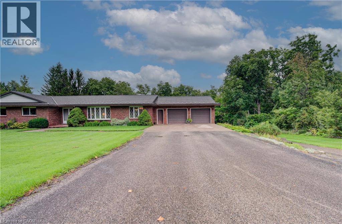
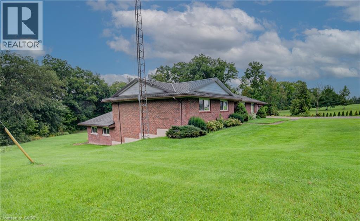
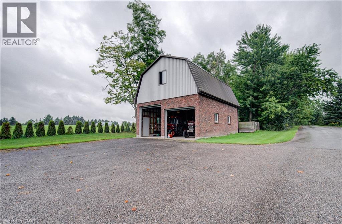
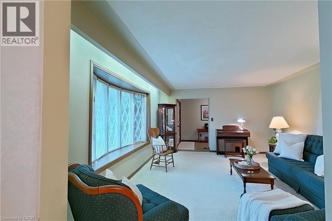
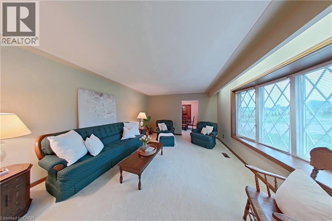
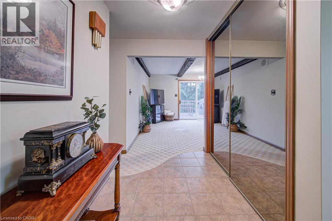
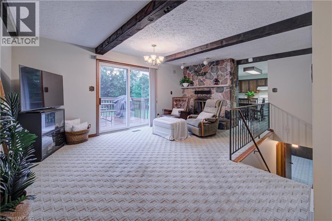
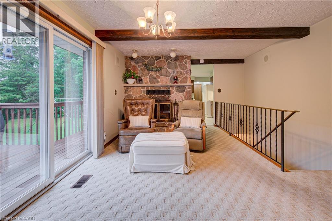
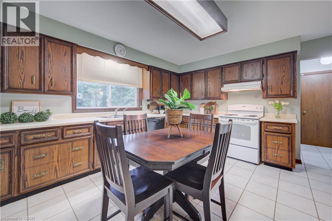
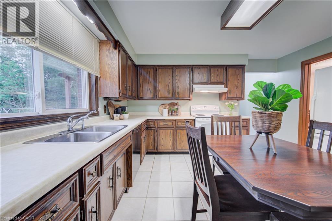
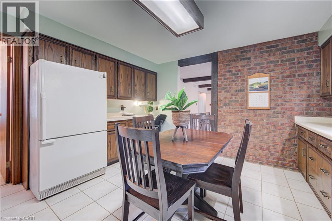
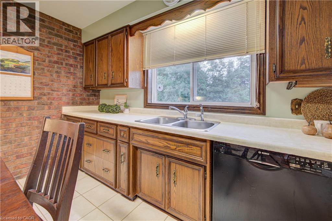
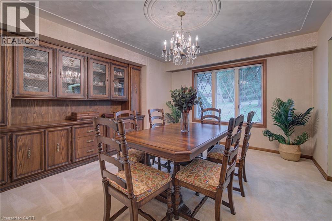
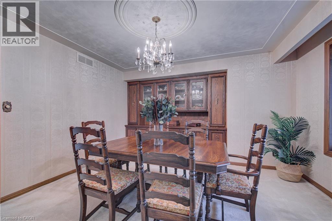
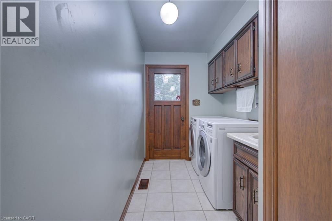
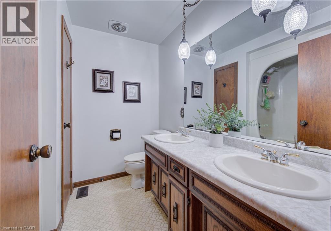
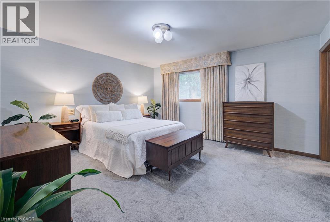
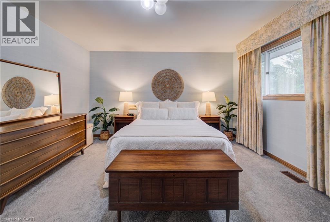
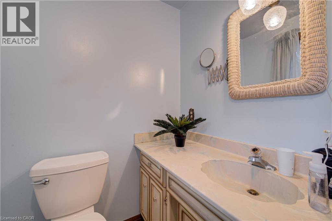
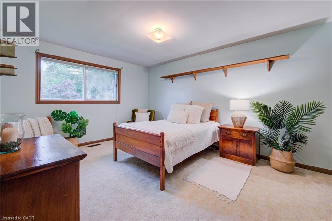
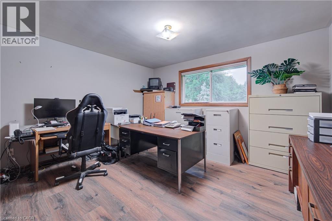
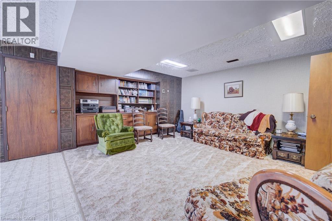
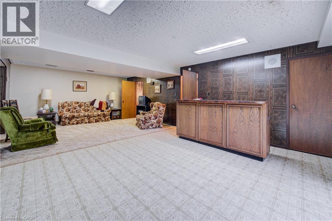
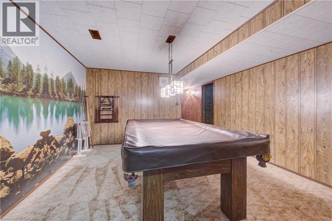
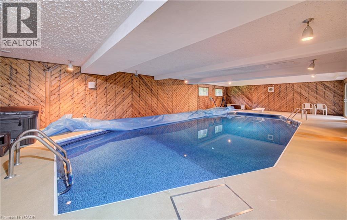
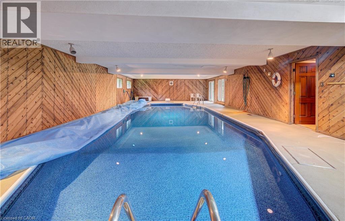
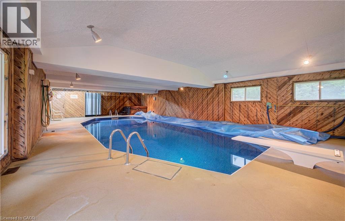
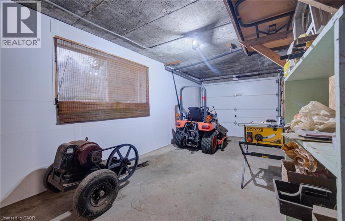
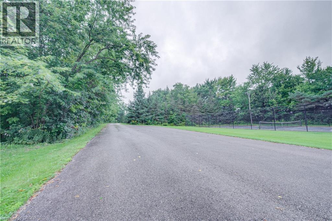
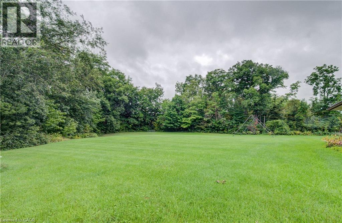
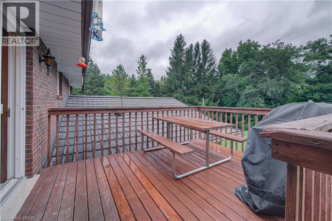
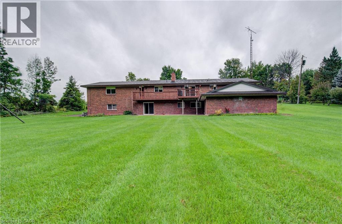
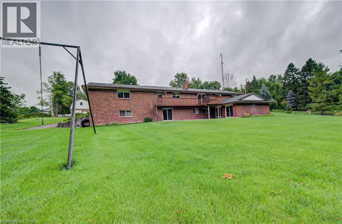
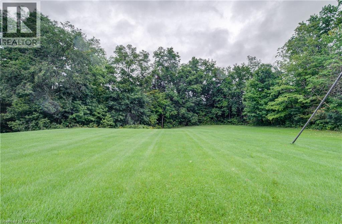
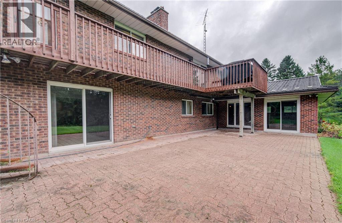
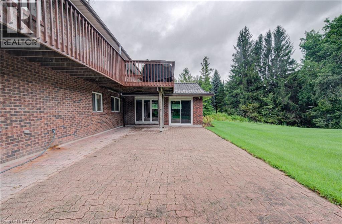
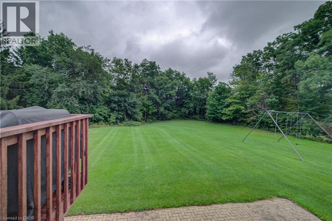
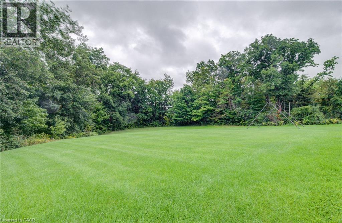
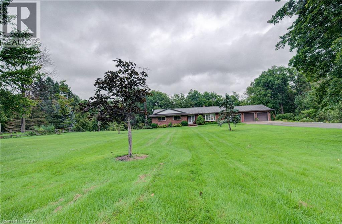
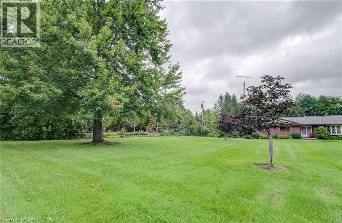
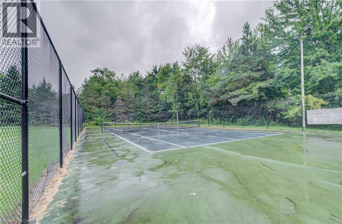
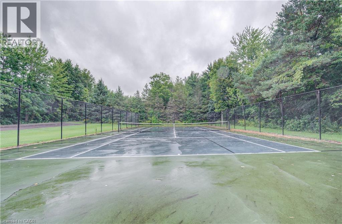
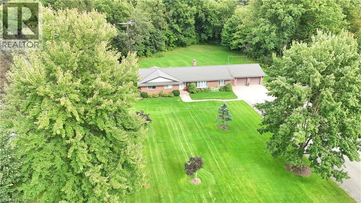
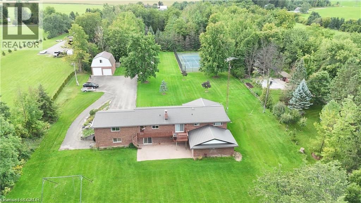
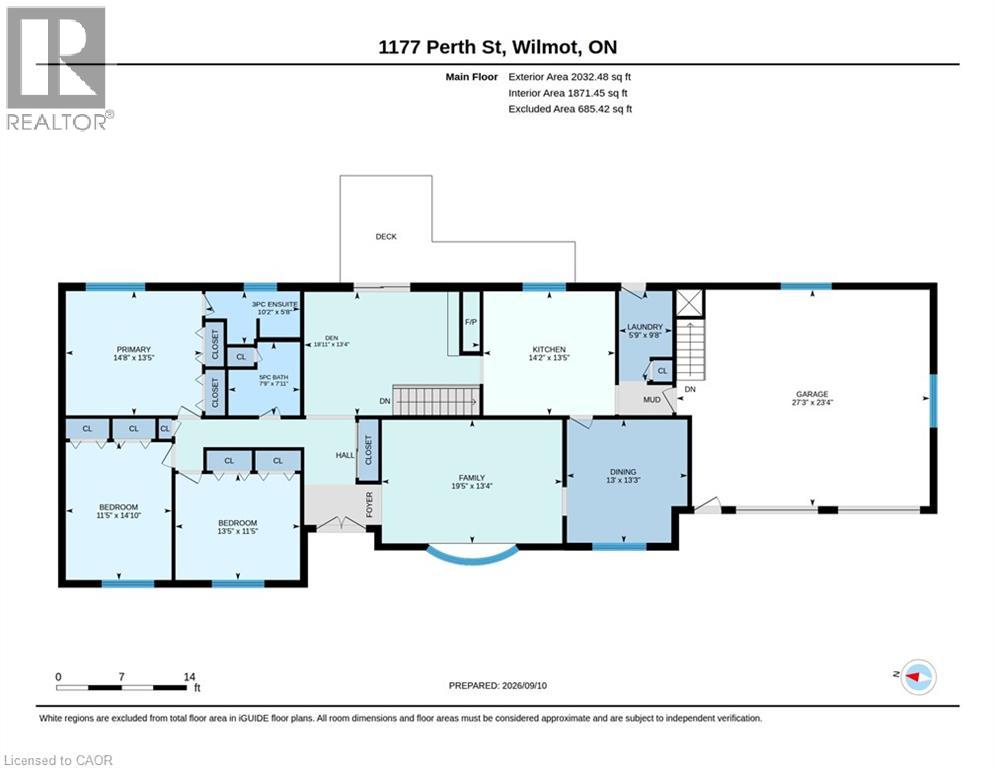
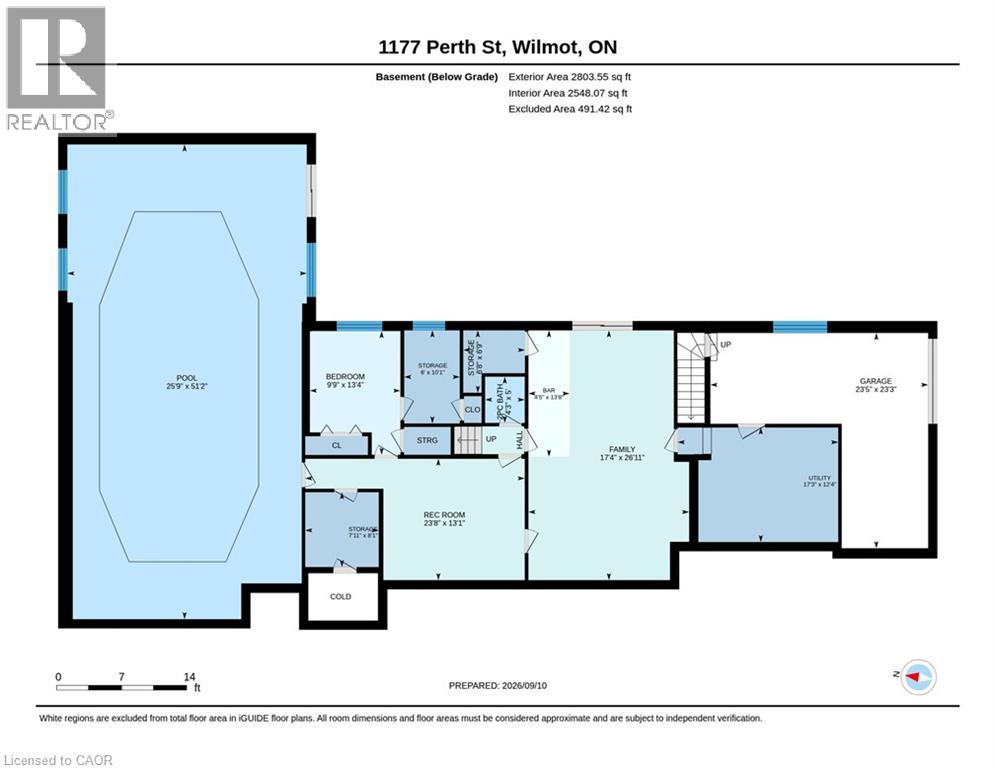
Welcome to a truly special 5 acre riverfront property, only 15 minutes from Kitchener-Waterloo and Stratford, offering privacy, space, and an exceptional country lifestyle just a short walk from downtown New Hamburg. Lovingly owned and cared for by the same family for 46 years. The all brick bungalow features 3 bedrooms and 2 bathrooms on the main floor, formal living and dining rooms, a welcoming family room with fieldstone fireplace, and convenient main-floor laundry. The walk-out lower level offers excellent flexibility for a multi-generational family, with an additional bedroom, large recreation room, workshop, and an impressive indoor pool, all enjoying beautiful views of the surrounding forest and river. Outside, the property continues to impress with a triple-car garage (2 up, 1 down), a 30' x 24' detached garage, lighted tennis/pickleball court, and ample space to potentially build a second home. Geothermal heating and cooling, steel roof, and an inground sprinkler system for the front lawn add to the property's comfort and convenience. A rare opportunity to enjoy peace and privacy, abundant recreational space, and beautiful riverfront surroundings while remaining close to all the amenities of New Hamburg. Properties like this seldom come to market—book your private viewing and experience it for yourself! (id:61499)
Open House
This property has open houses!
1:00 pm
Ends at:3:00 pm
Property Details
| MLS® Number | 40867581 |
| Property Type | Single Family |
| AmenitiesNearBy | Golf Nearby, Park, Place Of Worship, Playground, Schools |
| CommunityFeatures | Quiet Area, Community Centre, School Bus |
| Features | Country Residential, Automatic Garage Door Opener |
| ParkingSpaceTotal | 29 |
| PoolType | Indoor Pool |
| Structure | Workshop |
| ViewType | Direct Water View |
| WaterFrontType | Waterfront |
Building
| BathroomTotal | 3 |
| BedroomsAboveGround | 3 |
| BedroomsBelowGround | 1 |
| BedroomsTotal | 4 |
| Appliances | Dishwasher, Dryer, Refrigerator, Stove, Water Softener, Washer, Window Coverings |
| ArchitecturalStyle | Bungalow |
| BasementDevelopment | Finished |
| BasementType | Full (finished) |
| ConstructedDate | 1980 |
| ConstructionStyleAttachment | Detached |
| CoolingType | Central Air Conditioning |
| ExteriorFinish | Brick Veneer |
| Fixture | Ceiling Fans |
| FoundationType | Poured Concrete |
| HalfBathTotal | 1 |
| HeatingFuel | Geo Thermal |
| StoriesTotal | 1 |
| SizeInterior | 4835 Sqft |
| Type | House |
| UtilityWater | Drilled Well |
Parking
| Attached Garage |
Land
| AccessType | Road Access |
| Acreage | Yes |
| LandAmenities | Golf Nearby, Park, Place Of Worship, Playground, Schools |
| Sewer | Septic System |
| SizeDepth | 1135 Ft |
| SizeFrontage | 220 Ft |
| SizeIrregular | 4.996 |
| SizeTotal | 4.996 Ac|2 - 4.99 Acres |
| SizeTotalText | 4.996 Ac|2 - 4.99 Acres |
| SurfaceWater | River/stream |
| ZoningDescription | A |
Rooms
| Level | Type | Length | Width | Dimensions |
|---|---|---|---|---|
| Basement | Bedroom | 13'4'' x 9'9'' | ||
| Basement | Utility Room | 17'3'' x 12'4'' | ||
| Basement | Storage | 7' x 6'7'' | ||
| Basement | Storage | 8'1'' x 7'10'' | ||
| Basement | Storage | 9'11'' x 5'11'' | ||
| Basement | Gym | 51'2'' x 25'9'' | ||
| Basement | Recreation Room | 13'2'' x 23'5'' | ||
| Basement | Family Room | 26'11'' x 17'4'' | ||
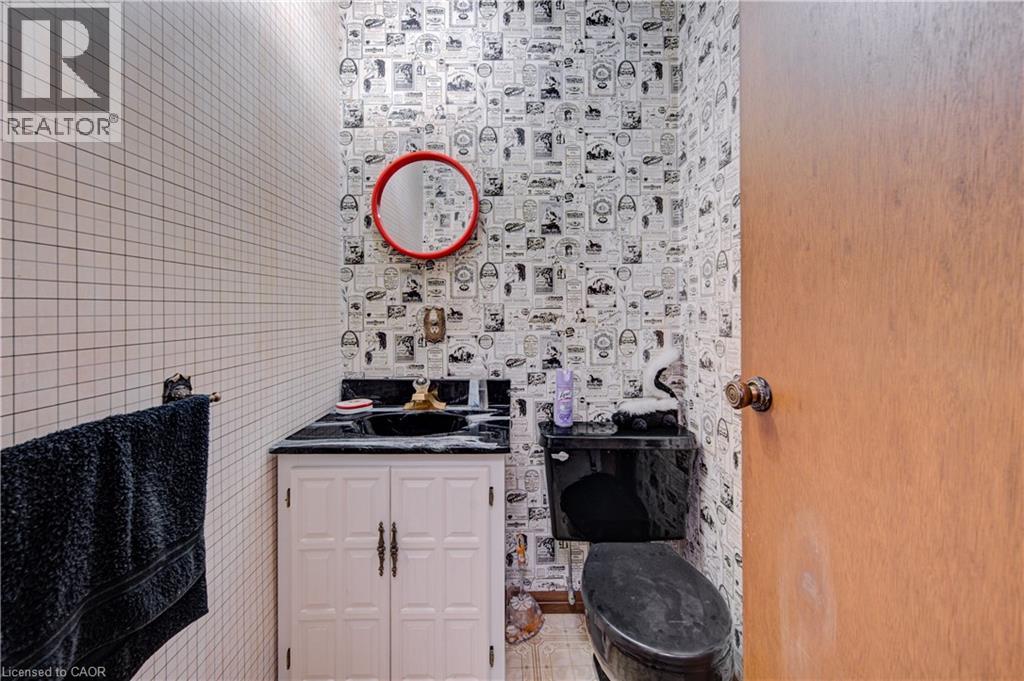
| Basement | 2pc Bathroom | Measurements not available | ||
| Main Level | Primary Bedroom | 13'3'' x 14'8'' | ||
| Main Level | Living Room | 13'3'' x 19'5'' | ||
| Main Level | Laundry Room | Measurements not available | ||
| Main Level | Kitchen | 13'4'' x 14'1'' | ||
| Main Level | Foyer | 4'5'' x 8' | ||
| Main Level | Family Room | 13'4'' x 18'10'' | ||
| Main Level | Dining Room | 13'3'' x 11'11'' | ||
| Main Level | Bedroom | 14'10'' x 11'4'' | ||
| Main Level | Bedroom | 11'6'' x 13'4'' | ||
| Main Level | 5pc Bathroom | Measurements not available | ||
| Main Level | 3pc Ensuite Bath | 10'2'' x 5'8'' |
https://www.realtor.ca/real-estate/30348024/1177-perth-street-new-hamburg
Interested?
Contact us for more information
Richard G. Steinmann
Broker
83 Erb Street W, Suite B
Waterloo, Ontario N2L 6C2

The trademarks REALTOR®, REALTORS®, and the REALTOR® logo are controlled by The Canadian Real Estate Association (CREA) and identify real estate professionals who are members of CREA. The trademarks MLS®, Multiple Listing Service® and the associated logos are owned by The Canadian Real Estate Association (CREA) and identify the quality of services provided by real estate professionals who are members of CREA. The trademark DDF® is owned by The Canadian Real Estate Association (CREA) and identifies CREA's Data Distribution Facility (DDF®)
October 16 2026 01:49:32
RE/MAX Twin City Realty Inc.