


118 Feick Crescent Stratford, Ontario N5A 5X2

$629,900
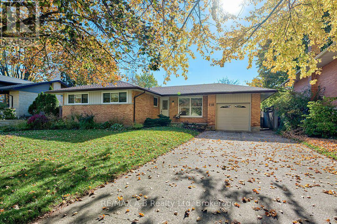
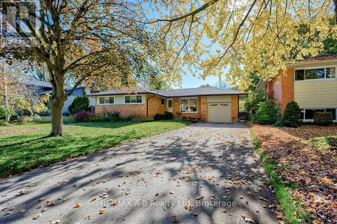
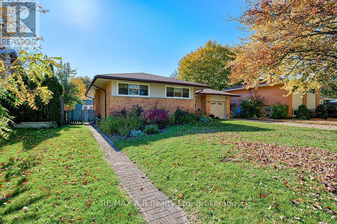
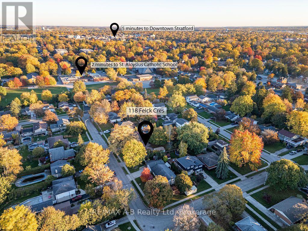
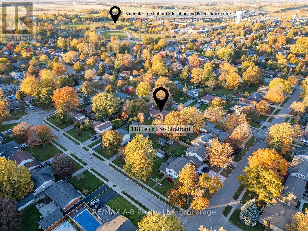
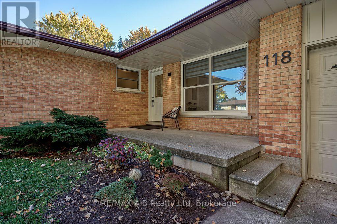
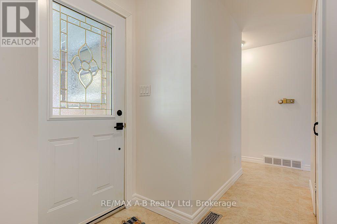
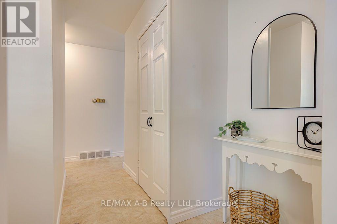
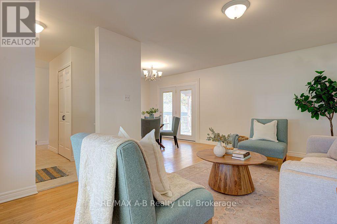
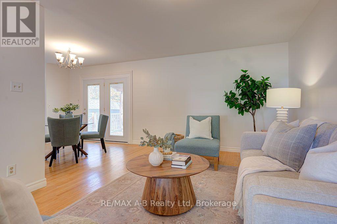
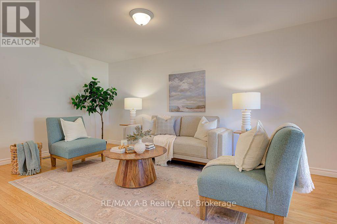
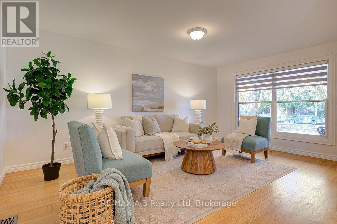
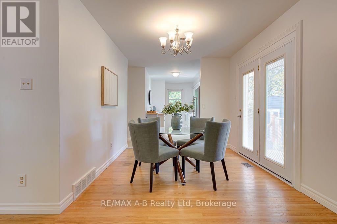
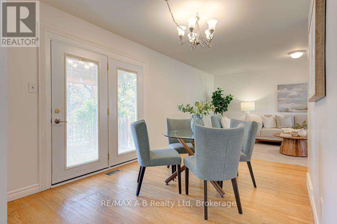
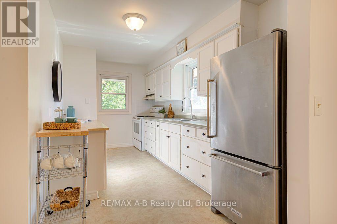
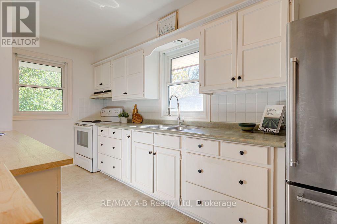
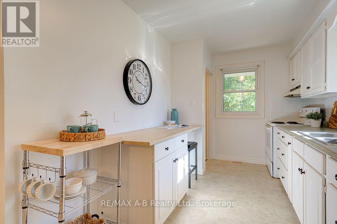
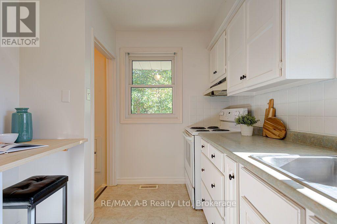
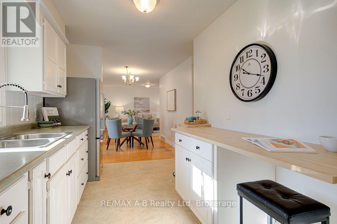
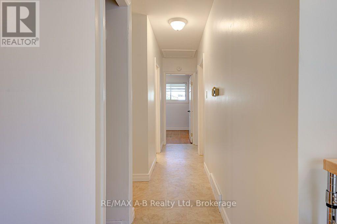
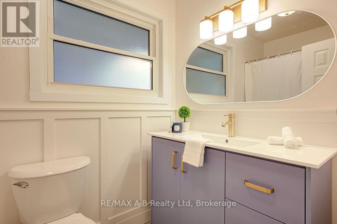
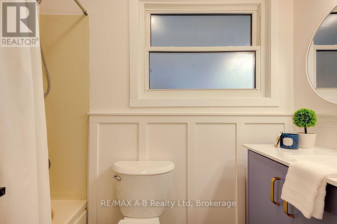
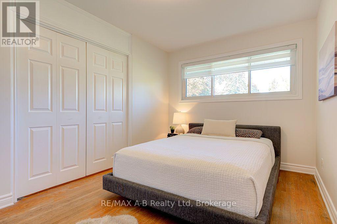
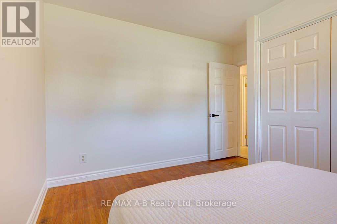
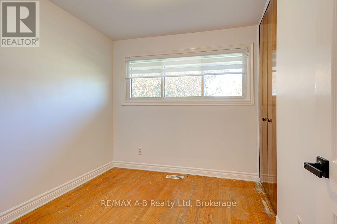
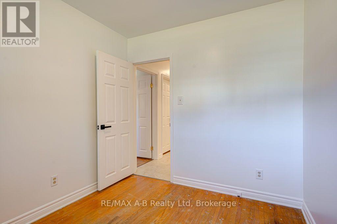
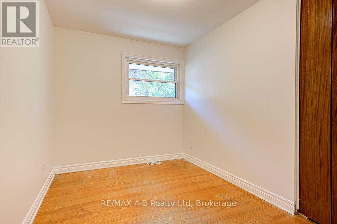
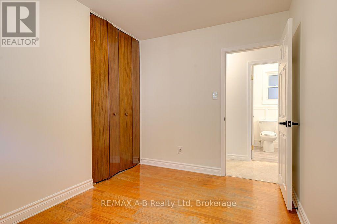
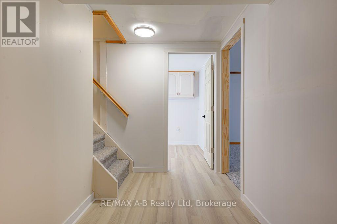
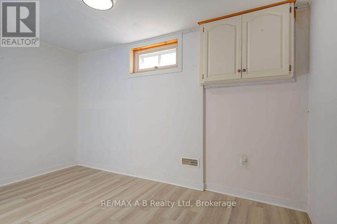
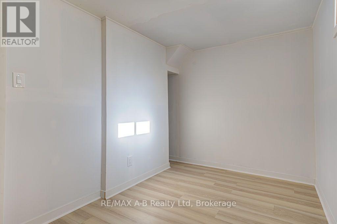
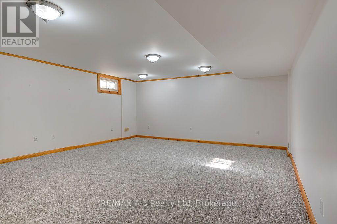
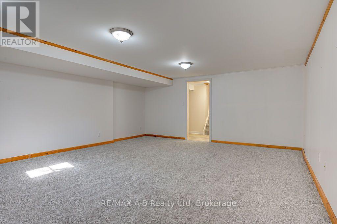
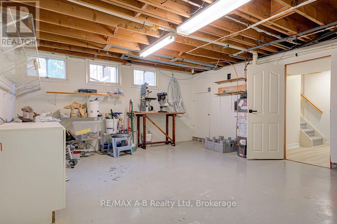
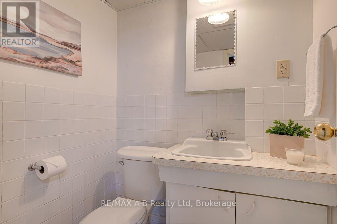
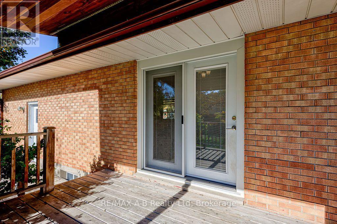
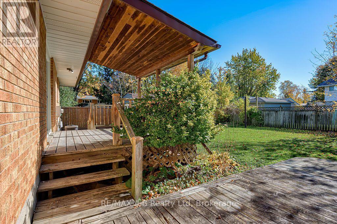
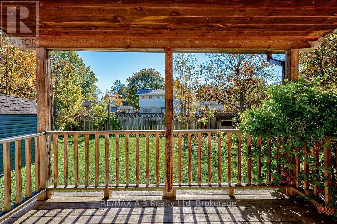
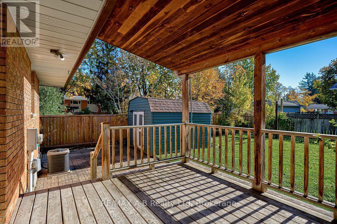
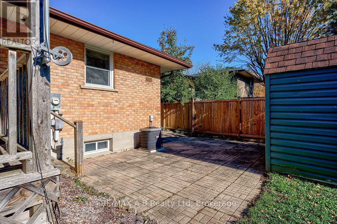
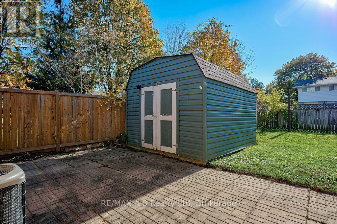
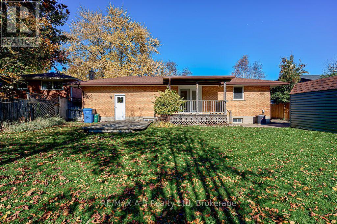
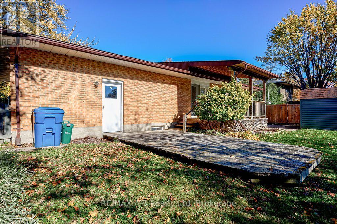
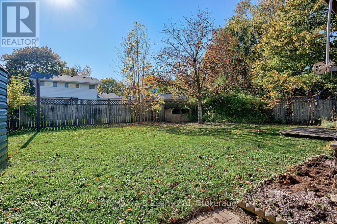
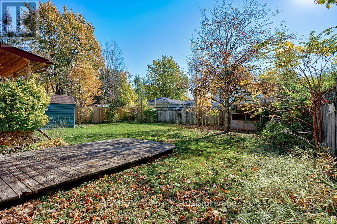
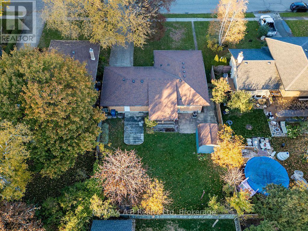
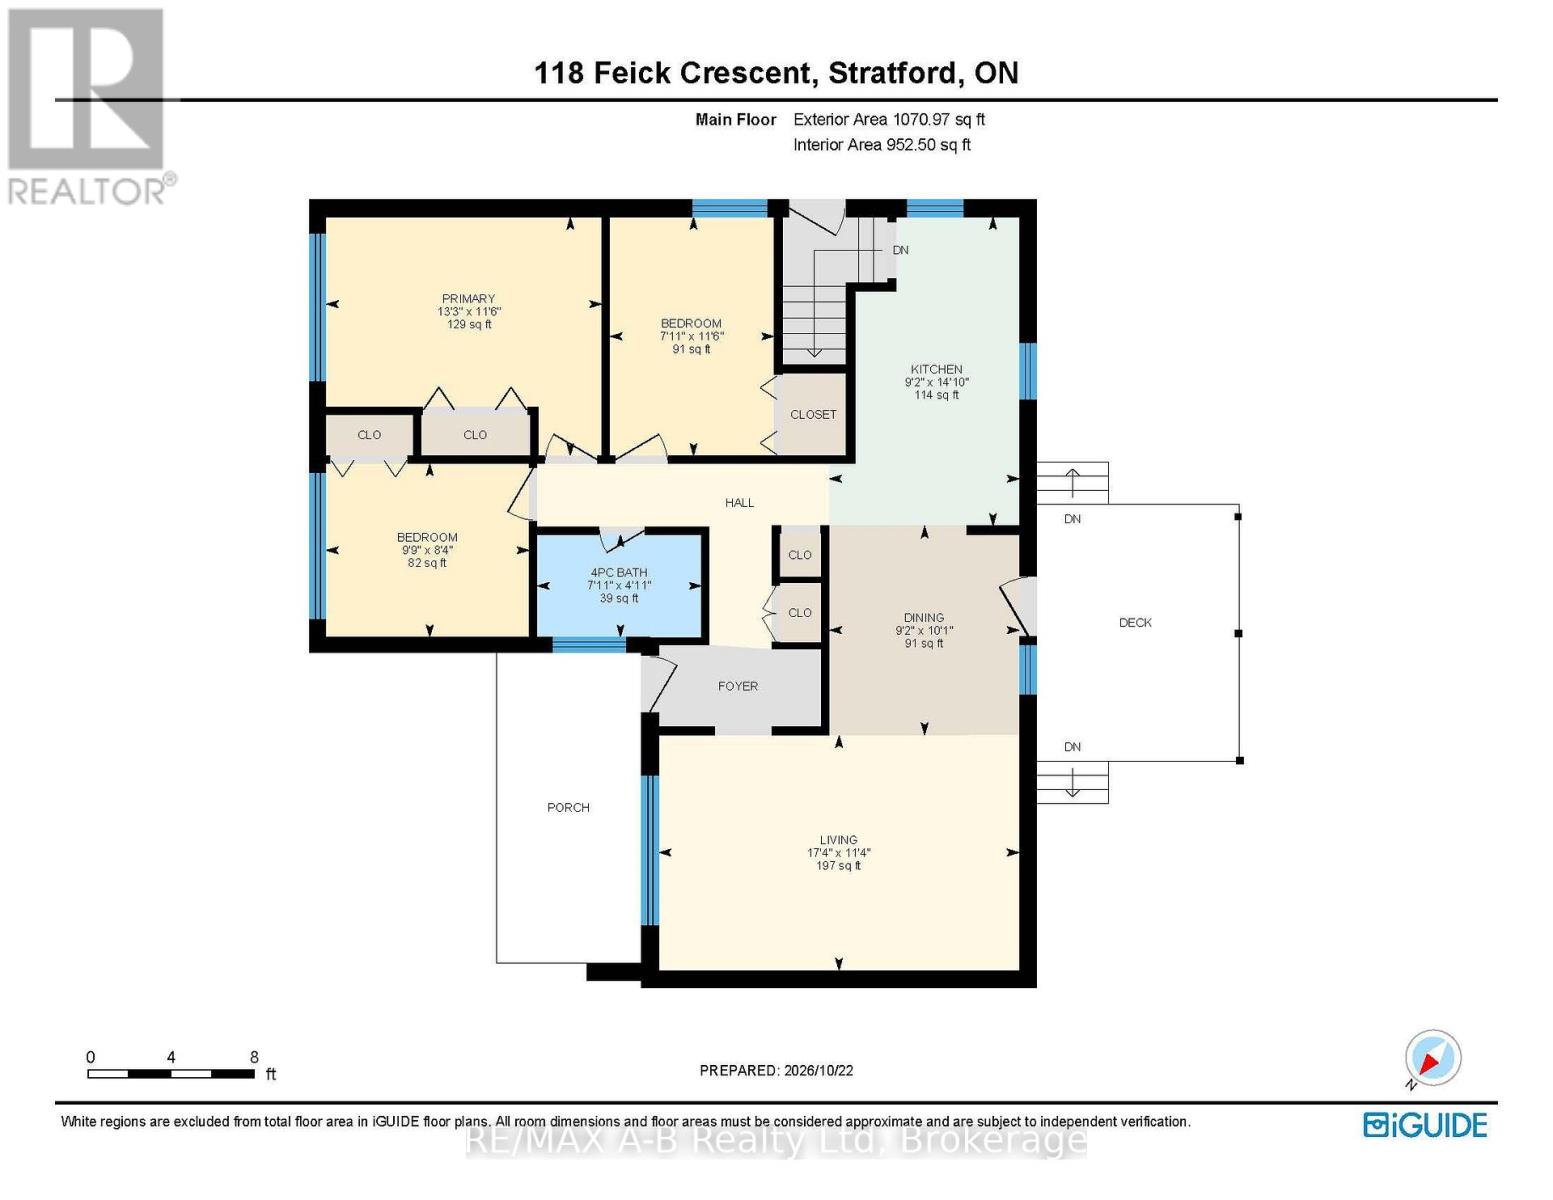
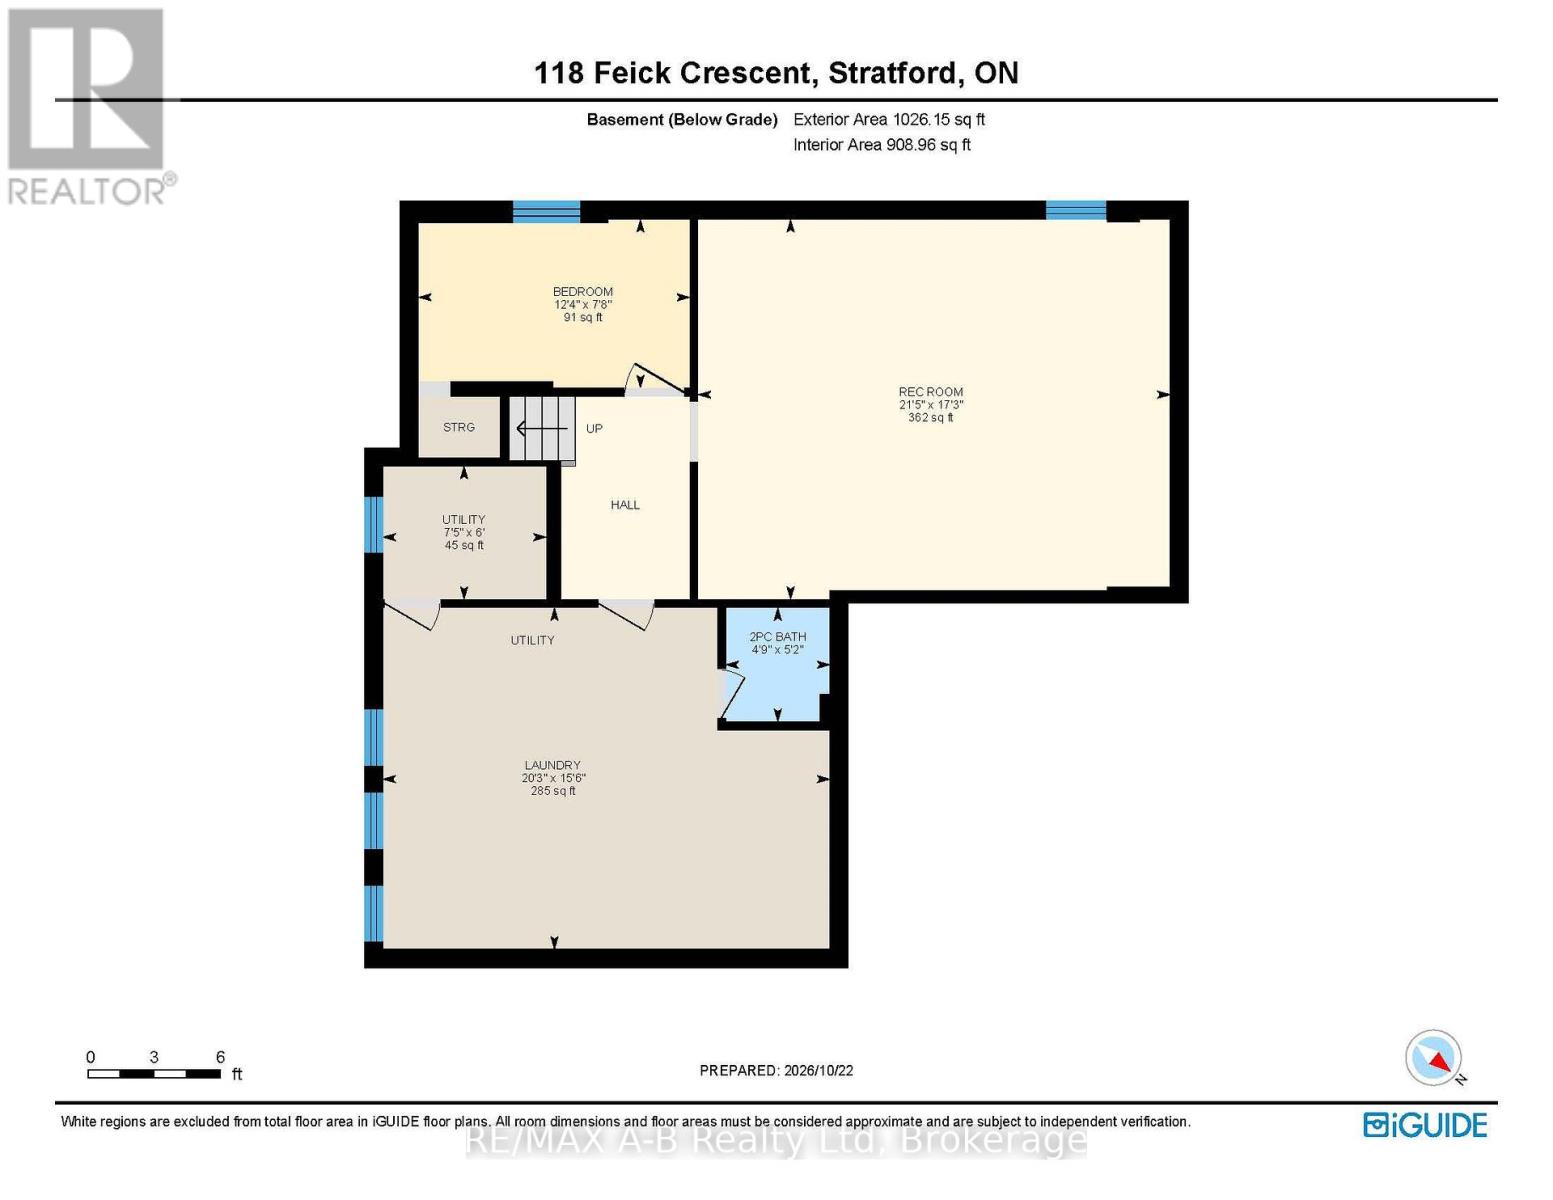
Feick Crescent Bungalow! This mature, well-established neighbourhood is a wonderful place to call home, with quiet streets and lovely neighbours. This charming brick bungalow offers three bedrooms and an updated bathroom, with open dining and living areas that create a comfortable space for everyday living and entertaining. Patio doors lead from the living area to a covered deck overlooking the beautifully landscaped, private backyard. The yard is fully fenced, making it a wonderful space to relax, garden, or enjoy time with family and friends. The attached single-car garage and wide, extra-long paved driveway provide plenty of parking. Downstairs, the recently finished family room offers additional living space, along with a second bathroom. There's also another versatile room that would make a great home office, sewing room, games room, or whatever suits your needs. Living on Feick was always a dream for me - perhaps this is the opportunity you've been waiting for! (id:61499)
Open House
This property has open houses!
10:30 am
Ends at:12:00 pm
Property Details
| MLS® Number | X14107004 |
| Property Type | Single Family |
| Community Name | Stratford |
| EquipmentType | Water Heater, Water Softener |
| ParkingSpaceTotal | 5 |
| RentalEquipmentType | Water Heater, Water Softener |
Building
| BathroomTotal | 2 |
| BedroomsAboveGround | 3 |
| BedroomsTotal | 3 |
| Appliances | Water Softener, Dryer, Stove, Washer |
| ArchitecturalStyle | Bungalow |
| BasementDevelopment | Partially Finished |
| BasementType | N/a (partially Finished) |
| ConstructionStyleAttachment | Detached |
| CoolingType | Central Air Conditioning |
| ExteriorFinish | Brick |
| FoundationType | Concrete |
| HalfBathTotal | 1 |
| HeatingFuel | Natural Gas |
| HeatingType | Forced Air |
| StoriesTotal | 1 |
| SizeInterior | 700 - 1100 Sqft |
| Type | House |
| UtilityWater | Municipal Water |
Parking
| Attached Garage | |
| Garage |
Land
| Acreage | No |
| Sewer | Sanitary Sewer |
| SizeDepth | 124 Ft |
| SizeFrontage | 61 Ft |
| SizeIrregular | 61 X 124 Ft |
| SizeTotalText | 61 X 124 Ft |
| ZoningDescription | R1(3) |
Rooms
| Level | Type | Length | Width | Dimensions |
|---|---|---|---|---|
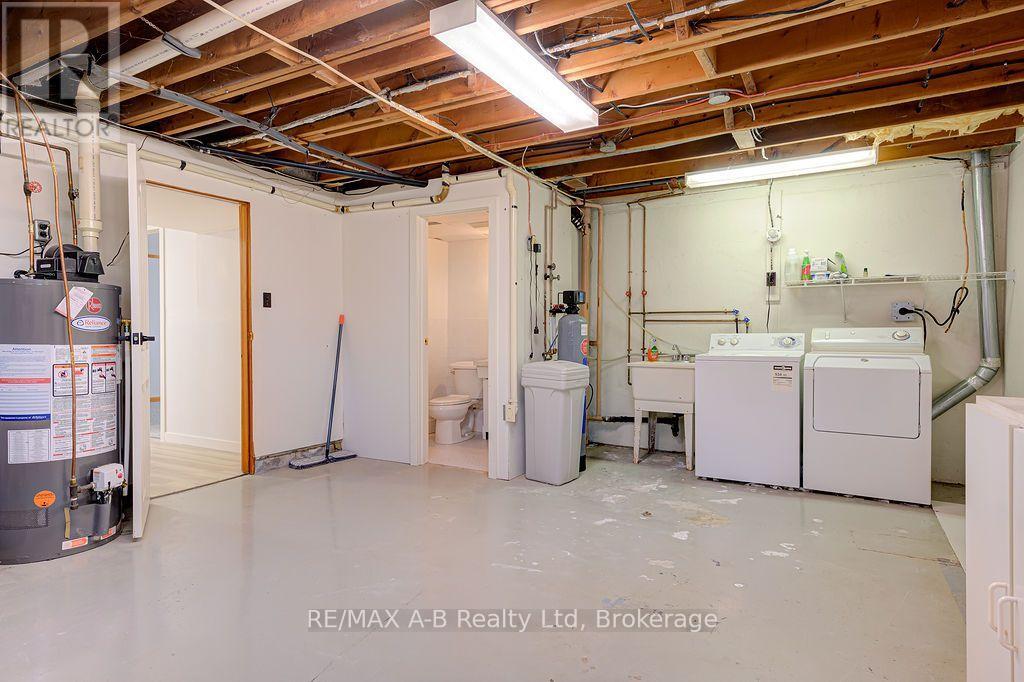
| Basement | Laundry Room | 6.18 m | 4.72 m | 6.18 m x 4.72 m |
| Basement | Bathroom | 1.4 m | 1.58 m | 1.4 m x 1.58 m |
| Basement | Recreational, Games Room | 6.52 m | 5.25 m | 6.52 m x 5.25 m |
| Basement | Office | 3.75 m | 2.33 m | 3.75 m x 2.33 m |
| Main Level | Primary Bedroom | 3.5 m | 4.05 m | 3.5 m x 4.05 m |
| Main Level | Bedroom 2 | 3.5 m | 2.41 m | 3.5 m x 2.41 m |
| Main Level | Bedroom 3 | 2.55 m | 2.98 m | 2.55 m x 2.98 m |
| Main Level | Living Room | 3.45 m | 5.29 m | 3.45 m x 5.29 m |
| Main Level | Kitchen | 4.53 m | 2.79 m | 4.53 m x 2.79 m |
| Main Level | Dining Room | 3.07 m | 2.79 m | 3.07 m x 2.79 m |
| Main Level | Bathroom | 1.51 m | 2.41 m | 1.51 m x 2.41 m |
https://www.realtor.ca/real-estate/30432859/118-feick-crescent-stratford-stratford
Interested?
Contact us for more information
Maria Walsh
Salesperson
88 Wellington St
Stratford, Ontario N5A 2L2
Judah Bootsma
Salesperson
88 Wellington St
Stratford, Ontario N5A 2L2

The trademarks REALTOR®, REALTORS®, and the REALTOR® logo are controlled by The Canadian Real Estate Association (CREA) and identify real estate professionals who are members of CREA. The trademarks MLS®, Multiple Listing Service® and the associated logos are owned by The Canadian Real Estate Association (CREA) and identify the quality of services provided by real estate professionals who are members of CREA. The trademark DDF® is owned by The Canadian Real Estate Association (CREA) and identifies CREA's Data Distribution Facility (DDF®)
October 27 2026 05:59:17
RE/MAX A-B Realty Ltd