


12 Beasley Crescent Cambridge, Ontario N1T 1J9

$1,050,000
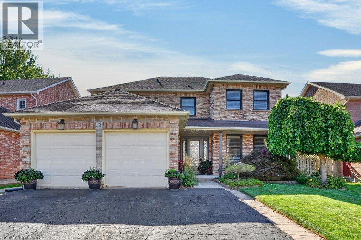
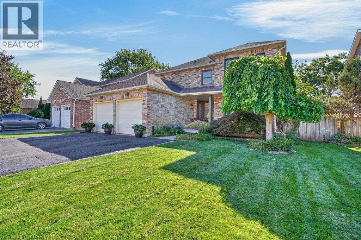
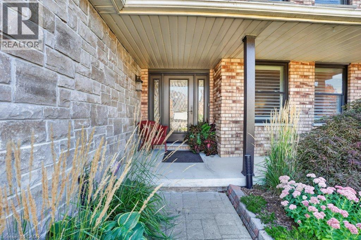
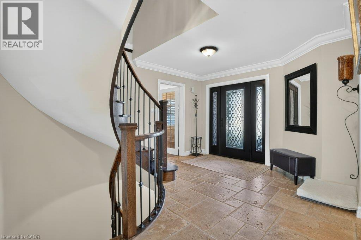
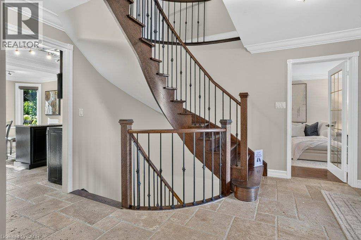
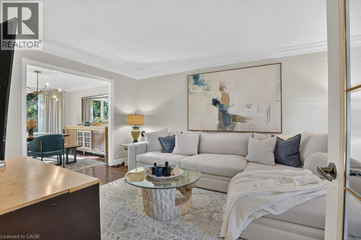
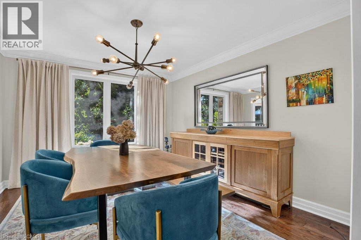
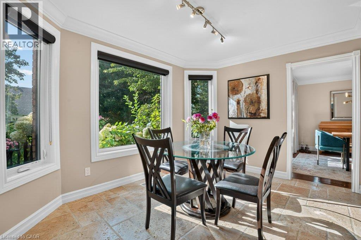
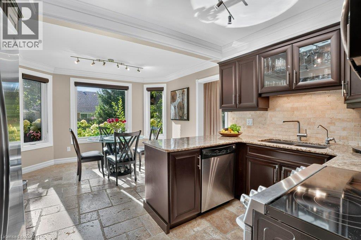
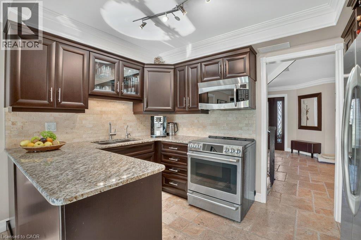
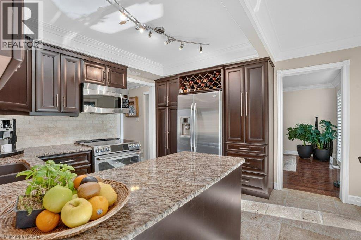
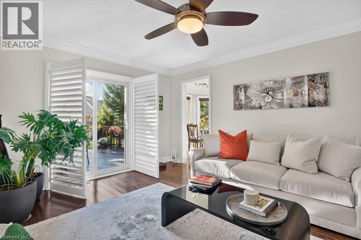
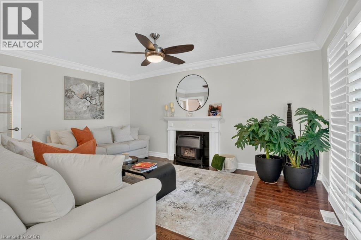
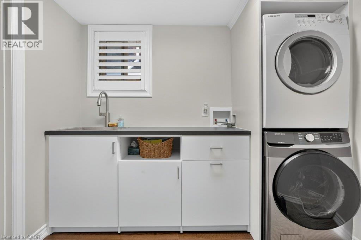
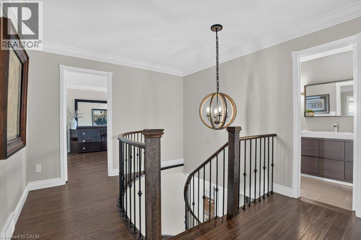
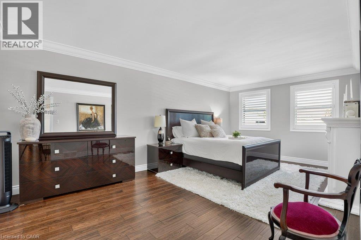
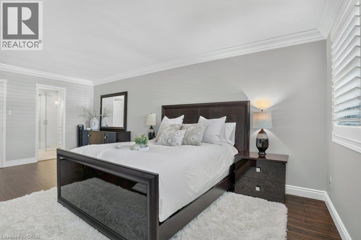
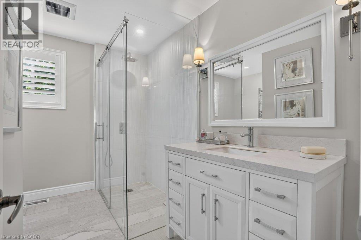
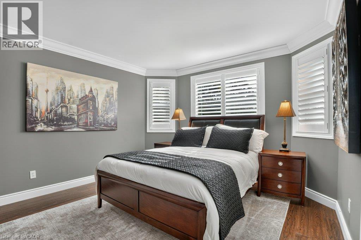
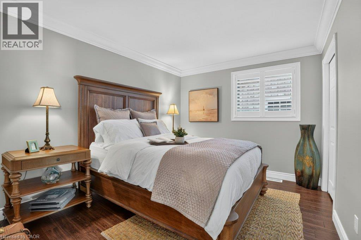
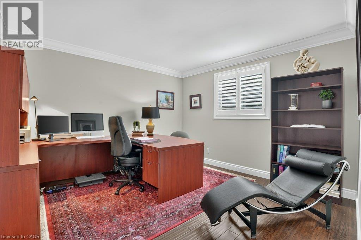
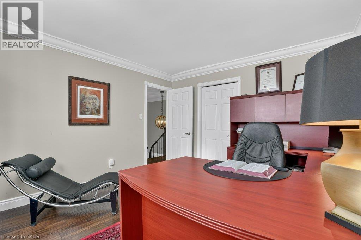
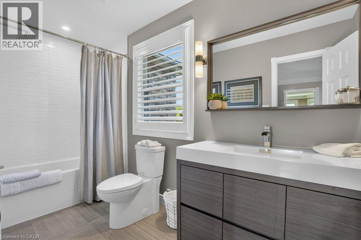
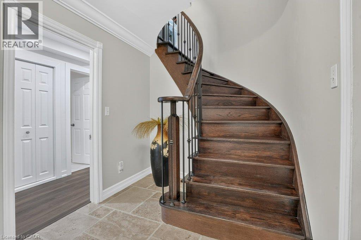
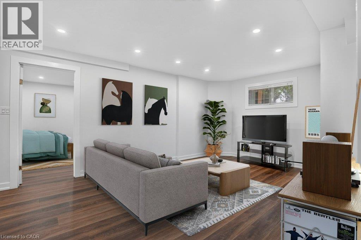
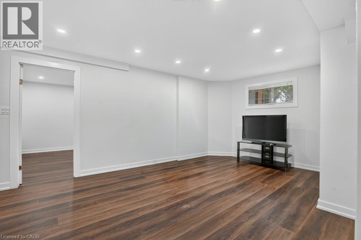
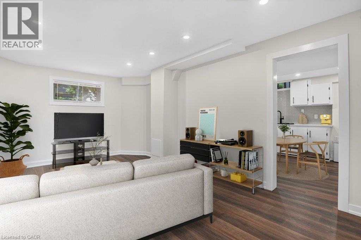
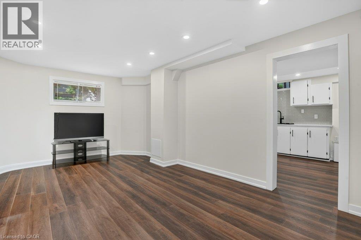
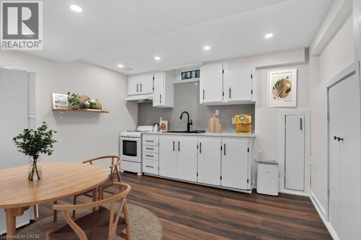
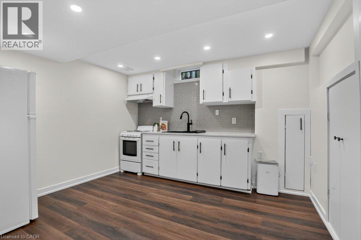
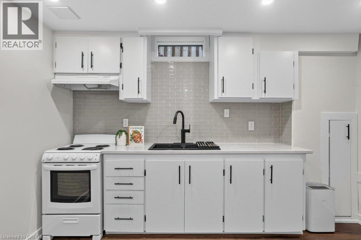
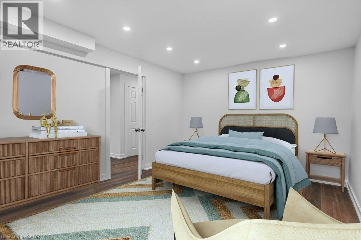
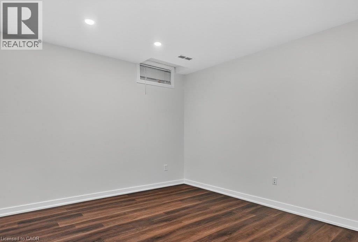
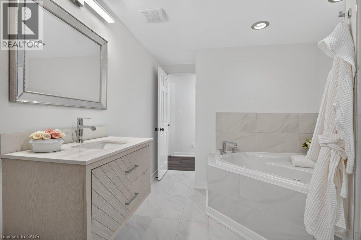
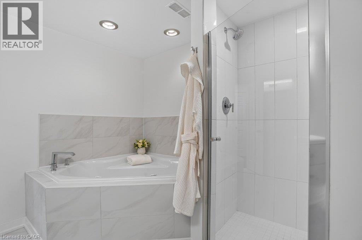
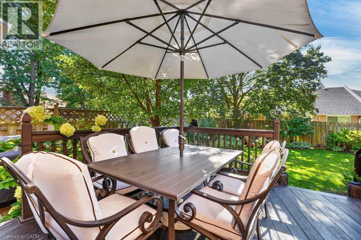
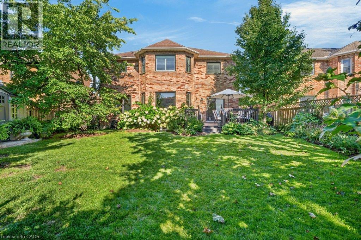
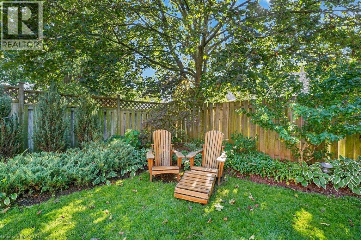
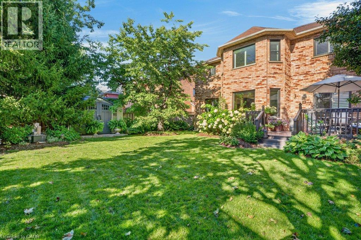
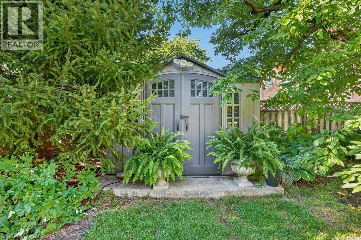
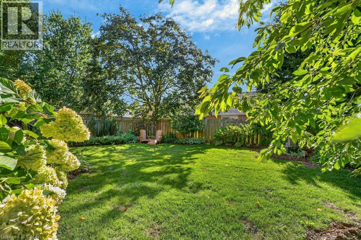
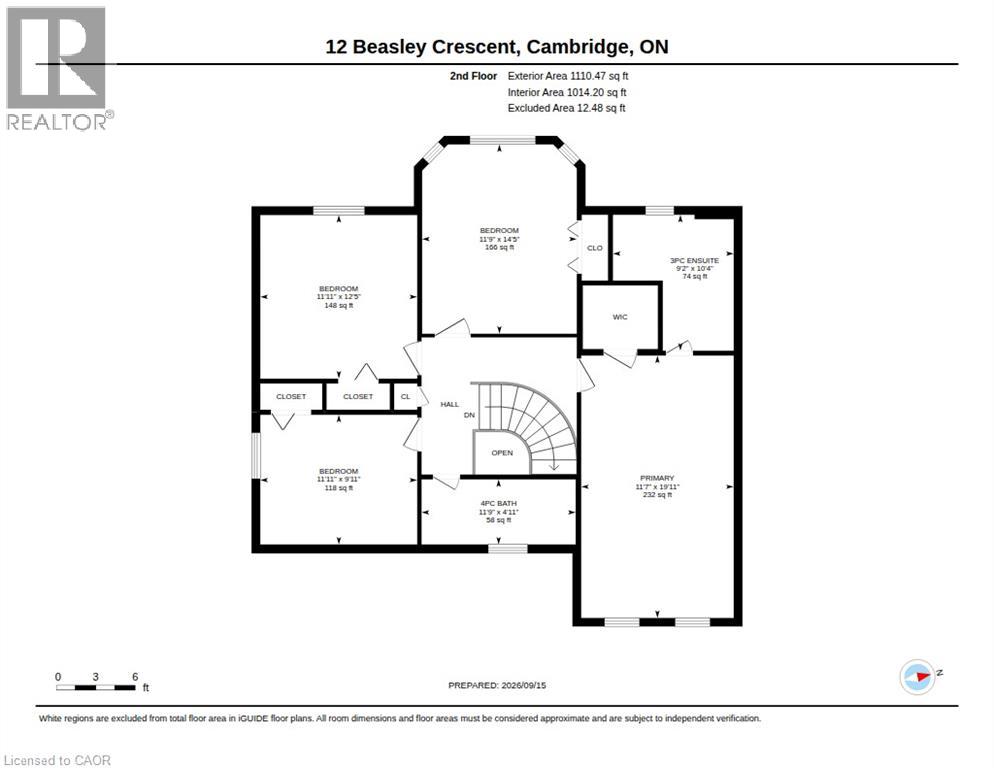
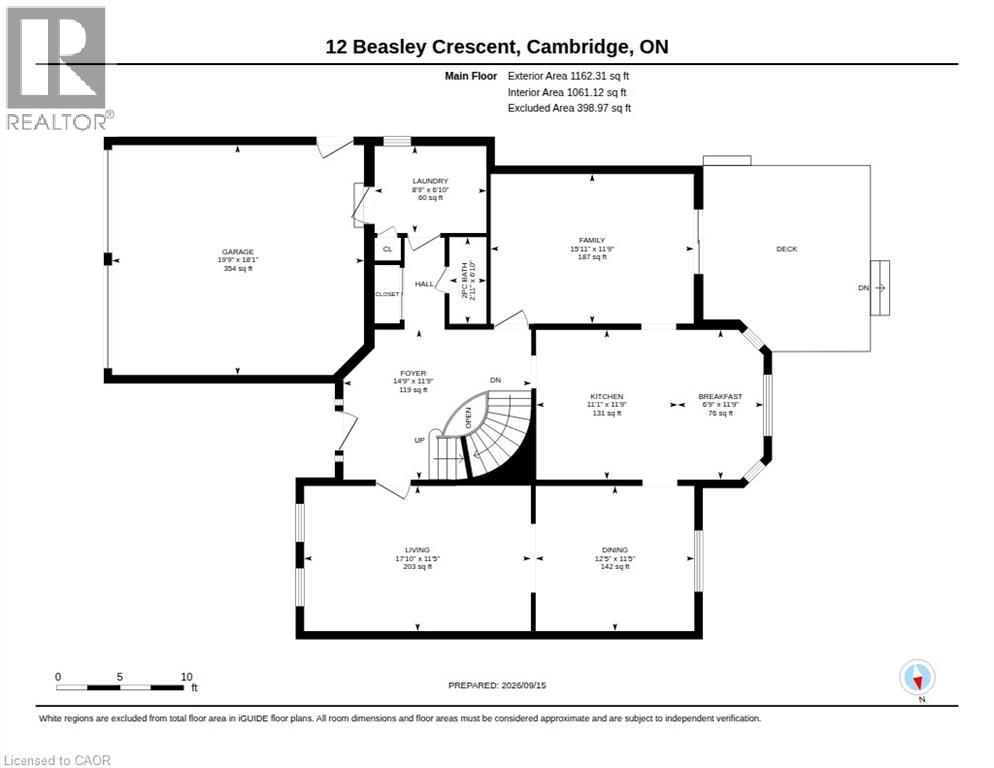
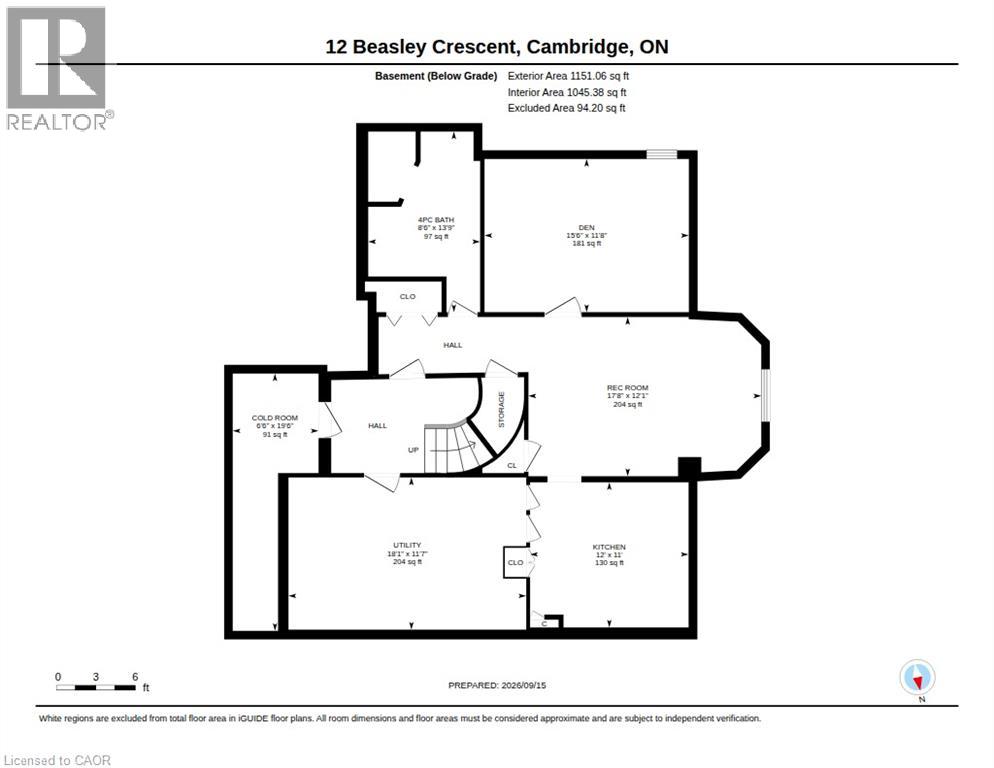
Welcome to a truly exceptional residence in one of North Galt’s most desirable family-friendly neighbourhoods. From the impressive all-brick exterior and manicured landscaping to the thoughtfully upgraded interior, this lovingly cared-for home combines timeless elegance with modern family living. Step inside the spacious foyer and discover the heart of the home: a custom-designed kitchen flowing beautifully into the formal dining room, elegant living room and inviting family room. Rich engineered hardwood and travertine flooring, custom blinds, California shutters and exquisite crown molding add sophistication throughout. The family room centers around a gas fireplace and opens through sliders to the deck and a private backyard oasis, surrounded by mature, professionally landscaped gardens. Upstairs, four generous bedrooms provide ample space for family and guests. The recently updated family bathroom offers a fresh, stylish finish, while the primary suite features a private ensuite with a walk-in glass shower and walk-in closet. The newly finished (2026) lower level adds exceptional versatility with a spacious recreation room, fifth bedroom, kitchenette and spectacular bathroom featuring a luxurious whirlpool tub and separate shower. Perfect for an in-law retreat, guests, older children or additional family space. Upgrades include a professionally crafted spiral staircase, newer windows, roof, furnace/AC, select appliances, updated laundry room, custom closet inserts, professional landscaping and new shed. Complete with a double-car garage and exceptional curb appeal, this home is ideally located close to parks, Shade’s Mills conservation area, amenities, shopping and services, with convenient 401 access for commuters. Thoughtfully upgraded, beautifully maintained and truly loved! Welcome to your next chapter. (id:61499)
Property Details
| MLS® Number | 40863211 |
| Property Type | Single Family |
| AmenitiesNearBy | Park, Place Of Worship, Playground, Public Transit, Schools, Shopping |
| CommunityFeatures | Community Centre |
| EquipmentType | Water Heater |
| Features | Sump Pump, Automatic Garage Door Opener, In-law Suite |
| ParkingSpaceTotal | 5 |
| RentalEquipmentType | Water Heater |
| Structure | Shed, Porch |
Building
| BathroomTotal | 4 |
| BedroomsAboveGround | 4 |
| BedroomsBelowGround | 1 |
| BedroomsTotal | 5 |
| Appliances | Central Vacuum, Dishwasher, Dryer, Refrigerator, Stove, Water Softener, Washer, Microwave Built-in, Hood Fan, Window Coverings |
| ArchitecturalStyle | Other |
| BasementDevelopment | Finished |
| BasementType | Full (finished) |
| ConstructedDate | 1989 |
| ConstructionStyleAttachment | Detached |
| CoolingType | Central Air Conditioning |
| ExteriorFinish | Brick |
| FireProtection | Smoke Detectors |
| FoundationType | Poured Concrete |
| HalfBathTotal | 1 |
| HeatingFuel | Natural Gas |
| HeatingType | Forced Air |
| StoriesTotal | 2 |
| SizeInterior | 3423 Sqft |
| Type | House |
| UtilityWater | Municipal Water |
Parking
| Attached Garage |
Land
| AccessType | Highway Nearby |
| Acreage | No |
| FenceType | Fence |
| LandAmenities | Park, Place Of Worship, Playground, Public Transit, Schools, Shopping |
| LandscapeFeatures | Landscaped |
| Sewer | Municipal Sewage System |
| SizeDepth | 115 Ft |
| SizeFrontage | 52 Ft |
| SizeTotal | 0|under 1/2 Acre |
| SizeTotalText | 0|under 1/2 Acre |
| ZoningDescription | R1 |
Rooms
| Level | Type | Length | Width | Dimensions |
|---|---|---|---|---|
| Second Level | 4pc Bathroom | 11'9'' x 4'11'' | ||
| Second Level | Bedroom | 11'9'' x 14'5'' | ||
| Second Level | Bedroom | 11'11'' x 9'11'' | ||
| Second Level | Bedroom | 11'11'' x 12'5'' | ||
| Second Level | 3pc Ensuite Bath | 9'2'' x 10'4'' | ||
| Second Level | Primary Bedroom | 11'7'' x 19'11'' | ||
| Basement | Utility Room | 11'7'' x 18'1'' | ||
| Basement | Cold Room | 19'6'' x 6'6'' | ||
| Basement | 4pc Bathroom | 13'9'' x 8'6'' | ||
| Basement | Kitchen | 11'0'' x 12'0'' | ||
| Basement | Bedroom | 11'8'' x 15'6'' | ||
| Basement | Recreation Room | 12'1'' x 17'8'' | ||
| Main Level | Other | 18'1'' x 19'9'' | ||
| Main Level | 2pc Bathroom | 6'10'' x 2'11'' | ||
| Main Level | Laundry Room | 6'10'' x 8'9'' | ||
| Main Level | Family Room | 11'9'' x 15'11'' | ||
| Main Level | Breakfast | 11'9'' x 6'9'' | ||
| Main Level | Kitchen | 11'9'' x 11'1'' | ||
| Main Level | Dining Room | 11'5'' x 12'5'' | ||
| Main Level | Living Room | 11'5'' x 17'10'' | ||
| Main Level | Foyer | 11'9'' x 14'9'' |
https://www.realtor.ca/real-estate/30282202/12-beasley-crescent-cambridge
Interested?
Contact us for more information
Elaine Keller
Salesperson
180 Weber Street South Unit A
Waterloo, Ontario N2J 2B2
Maggie Horsburgh
Salesperson
180 Weber St. S.
Waterloo, Ontario N2J 2B2

The trademarks REALTOR®, REALTORS®, and the REALTOR® logo are controlled by The Canadian Real Estate Association (CREA) and identify real estate professionals who are members of CREA. The trademarks MLS®, Multiple Listing Service® and the associated logos are owned by The Canadian Real Estate Association (CREA) and identify the quality of services provided by real estate professionals who are members of CREA. The trademark DDF® is owned by The Canadian Real Estate Association (CREA) and identifies CREA's Data Distribution Facility (DDF®)
October 05 2026 01:29:47
RE/MAX Solid Gold Realty (Ii) Ltd.