


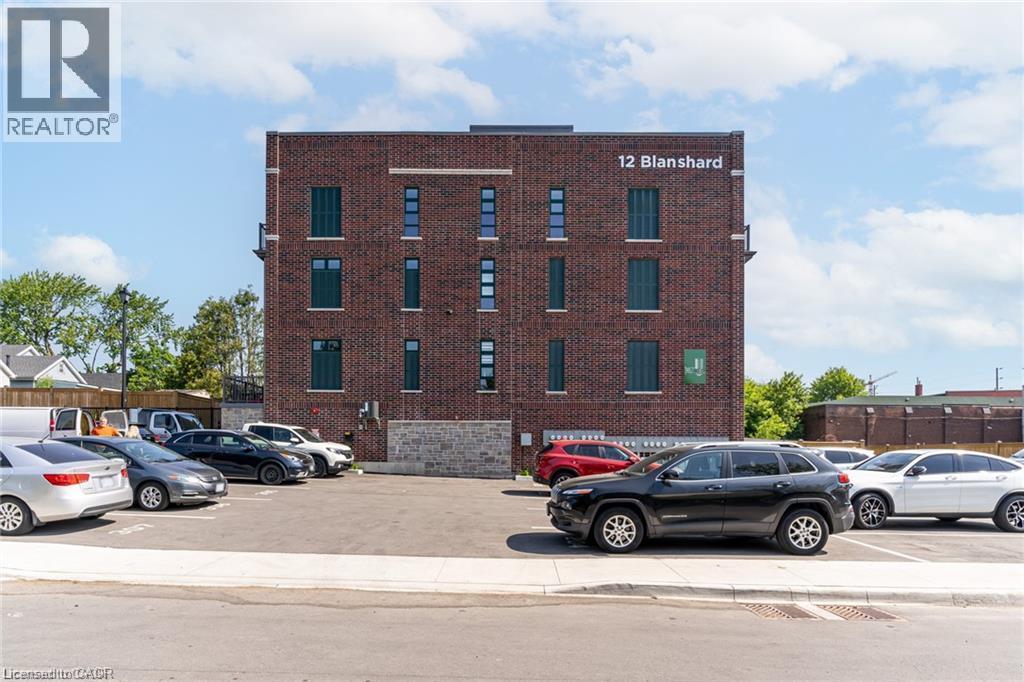
12 Blanshard Street Unit# 204 Hamilton, Ontario L8P 0C7

$2,500 MonthlyInsurance, Exterior MaintenanceMaintenance, Insurance, Exterior Maintenance
$194.26 Monthly
Maintenance, Insurance, Exterior Maintenance
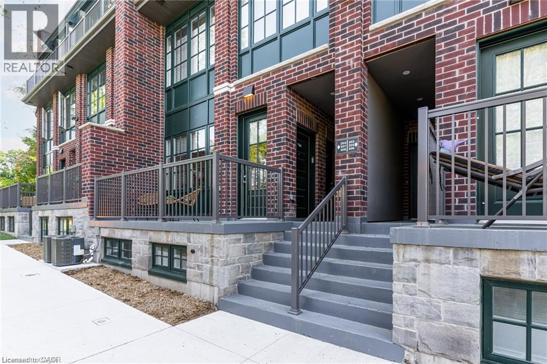
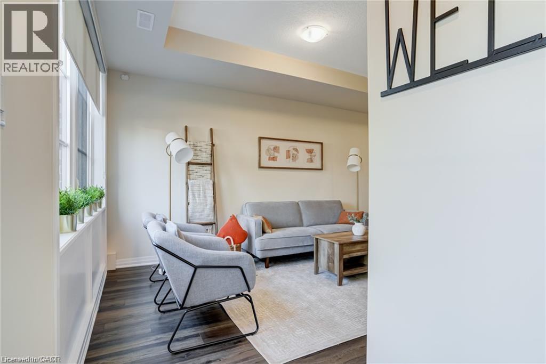
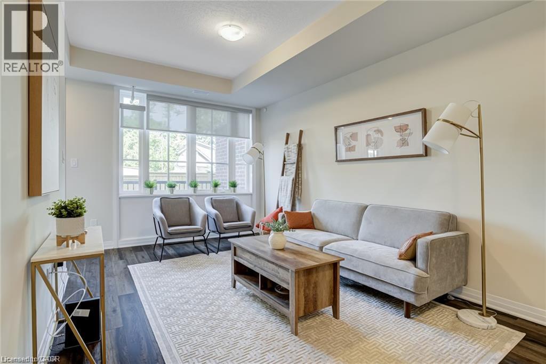
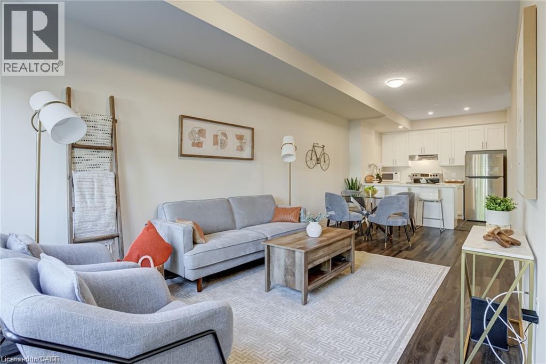
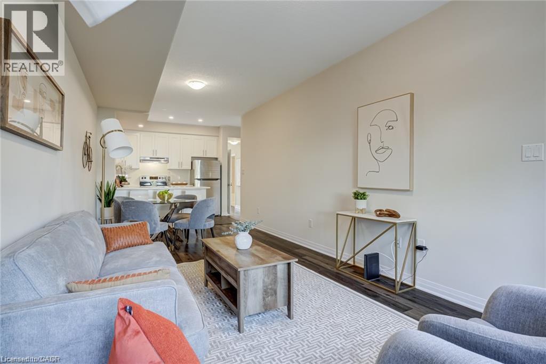
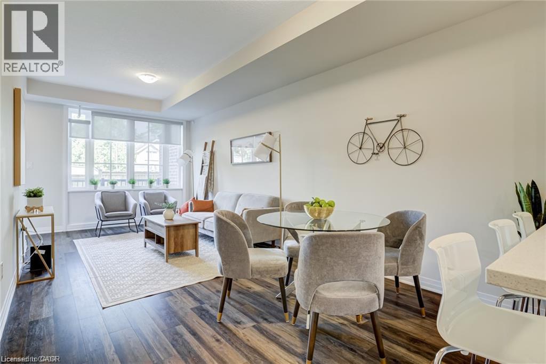
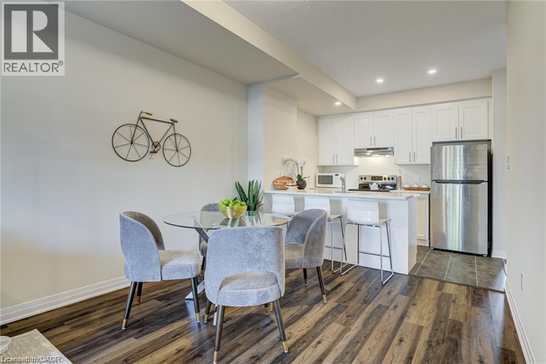
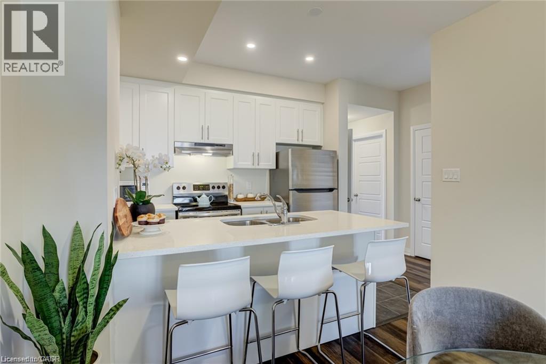
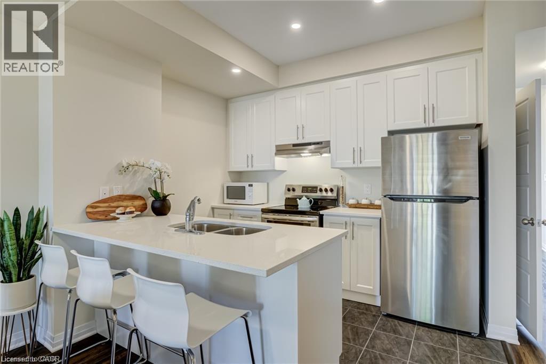
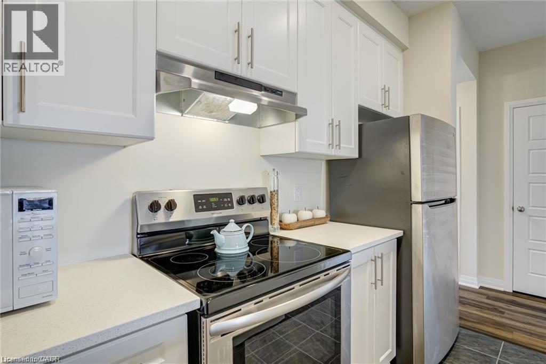
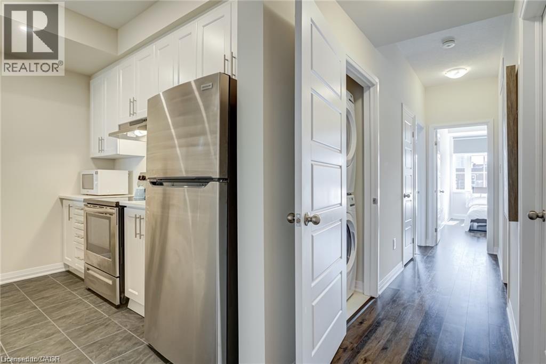
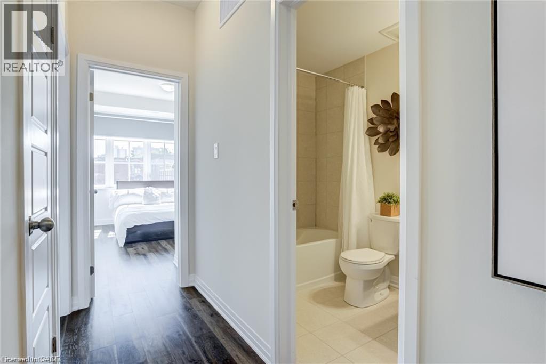
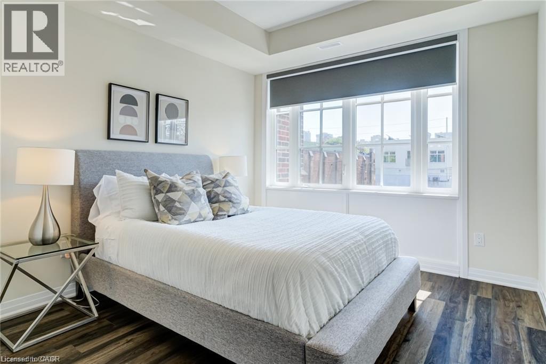
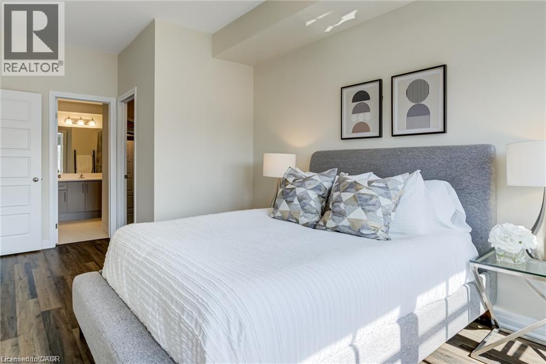
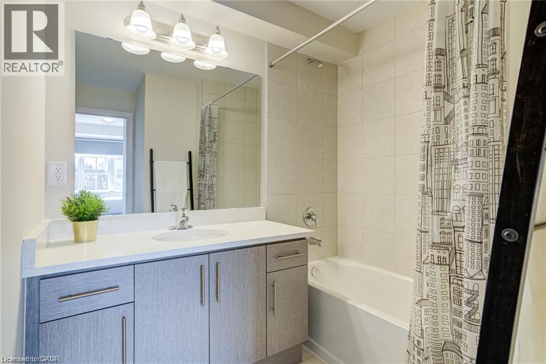
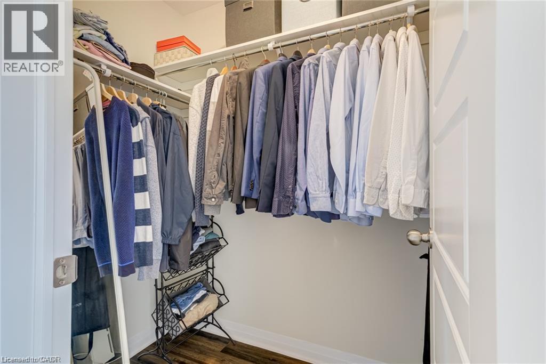
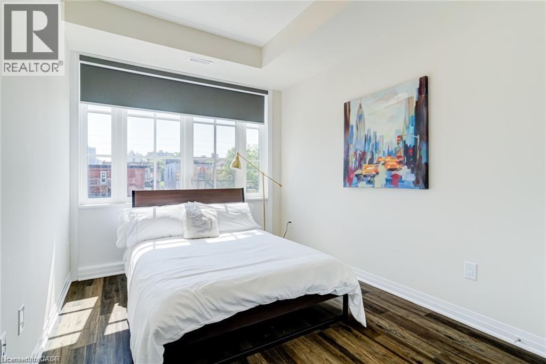
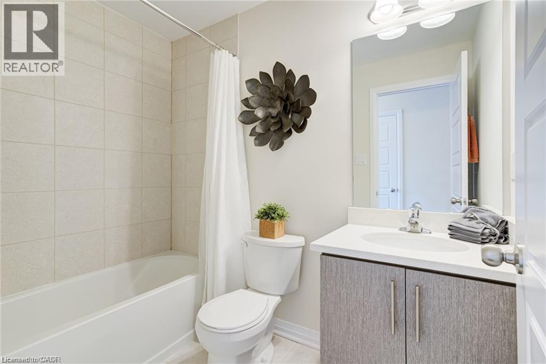
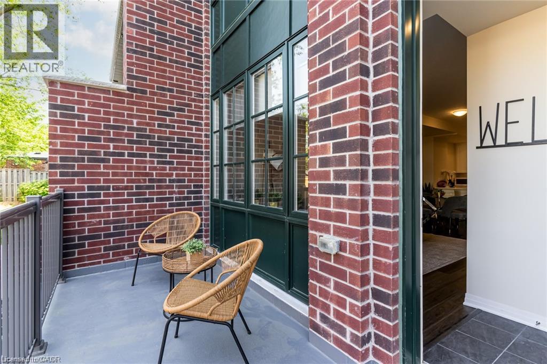
$194.26 MonthlyWelcome to Locke Street! The Nouveau floorplan offers 1,072 sq ft of comfortable living space with a walkout to an oversized west-facing terrace. Step inside to an open-concept layout with 9 ft ceilings that ties the living, dining, and kitchen areas together. The kitchen features upgraded stone countertops, a breakfast bar, a walk-in pantry, stainless steel appliances, and a separate dining area. The suite includes 2 spacious bedrooms and 2 bathrooms, with a primary bedroom that boasts a 4-piece ensuite, walk-in closet, and large picture windows. Upgrades include vinyl flooring throughout, custom window coverings, upgraded cabinetry, pot lights, and upgraded counters in the kitchen and baths. All in one of Hamilton’s most sought-after neighbourhoods, close to great restaurants, shopping, highway access, and fantastic schools. (id:61499)
Property Details
| MLS® Number | 40875361 |
| Property Type | Single Family |
| AmenitiesNearBy | Hospital, Park, Public Transit, Schools |
| EquipmentType | Water Heater |
| Features | Balcony, Paved Driveway |
| ParkingSpaceTotal | 1 |
| RentalEquipmentType | Water Heater |
Building
| BathroomTotal | 2 |
| BedroomsAboveGround | 2 |
| BedroomsTotal | 2 |
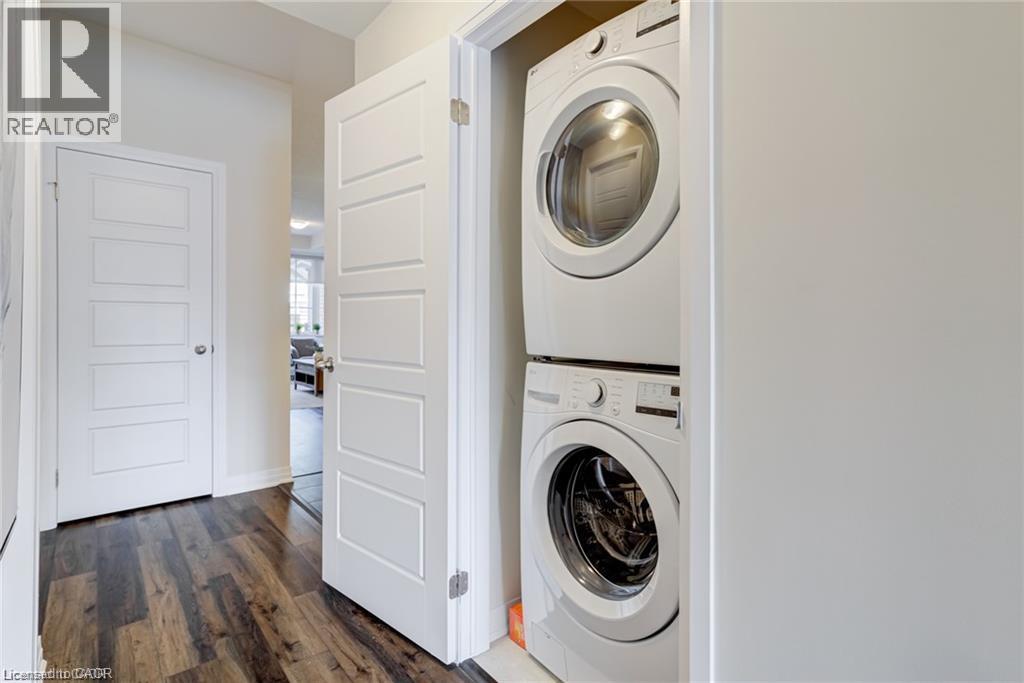
| Appliances | Dishwasher, Dryer, Microwave, Refrigerator, Stove, Washer |
| ArchitecturalStyle | Bungalow |
| BasementType | None |
| ConstructionStyleAttachment | Attached |
| CoolingType | Central Air Conditioning |
| ExteriorFinish | Brick |
| HeatingFuel | Natural Gas |
| HeatingType | Forced Air |
| StoriesTotal | 1 |
| SizeInterior | 1020 Sqft |
| Type | Row / Townhouse |
| UtilityWater | Municipal Water |
Parking
| Open |
Land
| Acreage | No |
| LandAmenities | Hospital, Park, Public Transit, Schools |
| Sewer | Municipal Sewage System |
| SizeTotalText | Unknown |
| ZoningDescription | E-2-h/s-1660, Rt-30-h/s-1660 |
Rooms
| Level | Type | Length | Width | Dimensions |
|---|---|---|---|---|
| Main Level | 4pc Bathroom | 6'0'' x 8' | ||
| Main Level | 4pc Bathroom | 6'0'' x 8' | ||
| Main Level | Bedroom | 14'6'' x 8'9'' | ||
| Main Level | Primary Bedroom | 17'6'' x 10'6'' | ||
| Main Level | Kitchen | 8'5'' x 10'9'' | ||
| Main Level | Great Room | 22'3'' x 10'9'' |
https://www.realtor.ca/real-estate/30463449/12-blanshard-street-unit-204-hamilton
Interested?
Contact us for more information
Coreen Skeba
Salesperson
12 James Street North Unit: 201-A
Hamilton, Ontario L8R 2J9

The trademarks REALTOR®, REALTORS®, and the REALTOR® logo are controlled by The Canadian Real Estate Association (CREA) and identify real estate professionals who are members of CREA. The trademarks MLS®, Multiple Listing Service® and the associated logos are owned by The Canadian Real Estate Association (CREA) and identify the quality of services provided by real estate professionals who are members of CREA. The trademark DDF® is owned by The Canadian Real Estate Association (CREA) and identifies CREA's Data Distribution Facility (DDF®)
November 03 2026 03:09:02
Revel Realty Inc.