


12 Driftwood Lane Meaford, Ontario N4L 0A0

$563,451
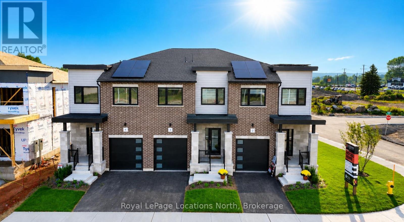
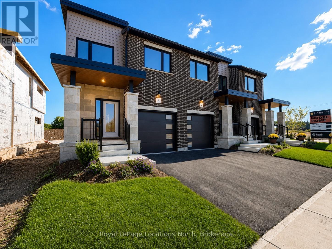
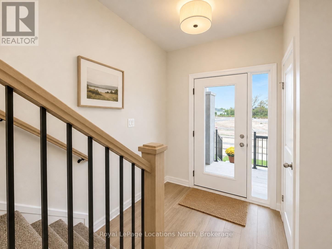
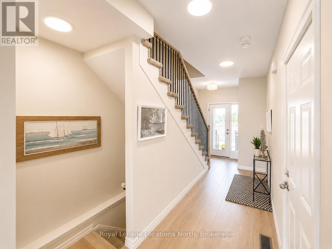
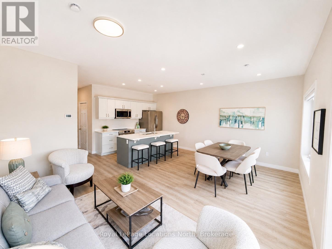
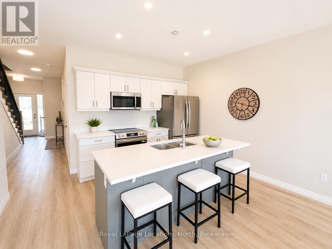
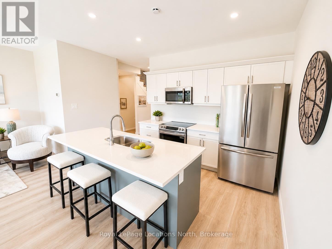
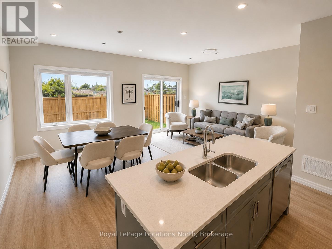
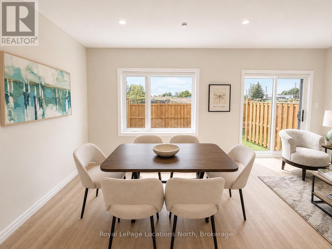
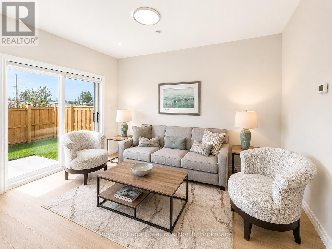
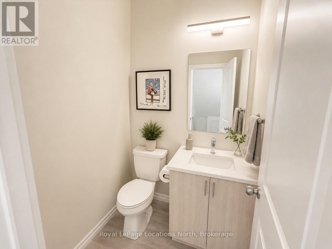
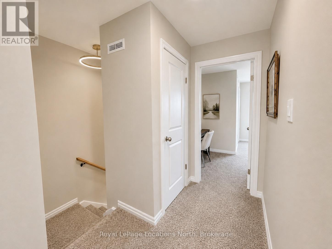
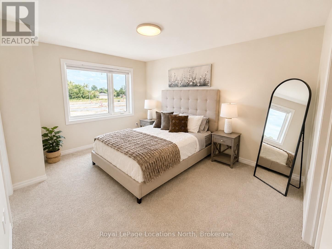
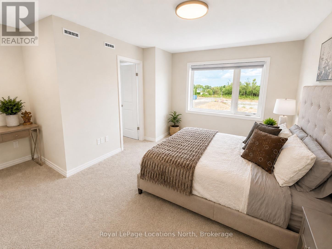
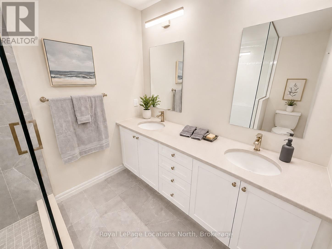
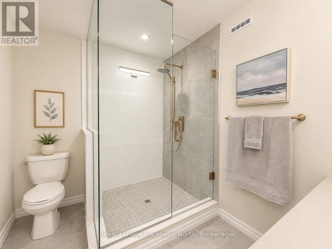
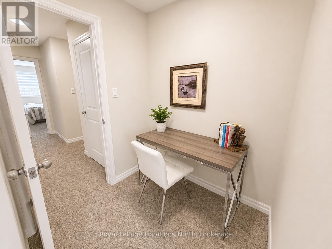
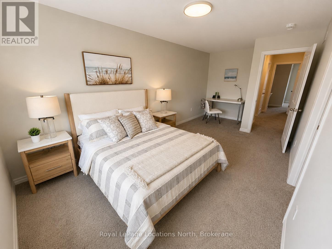
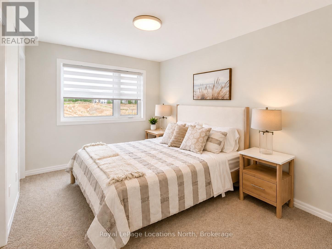
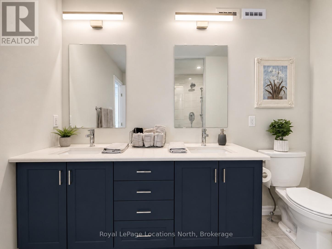
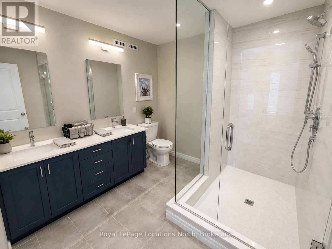
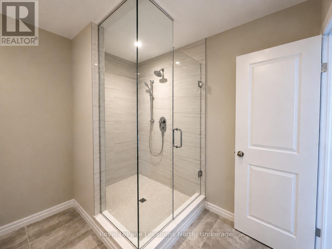
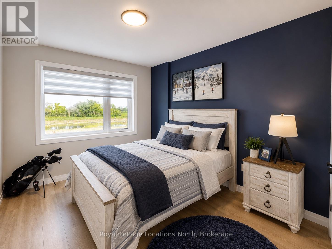
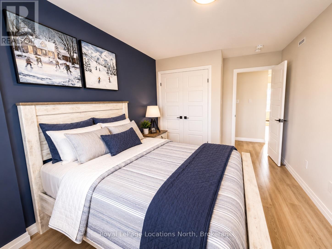
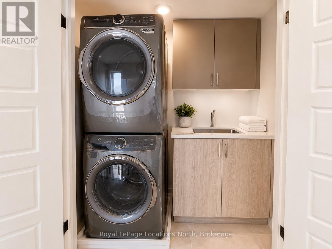
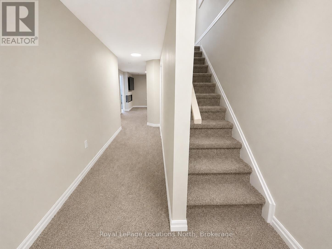
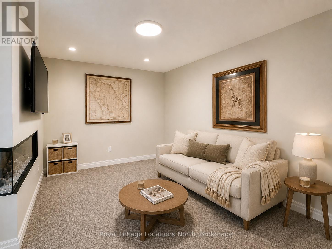
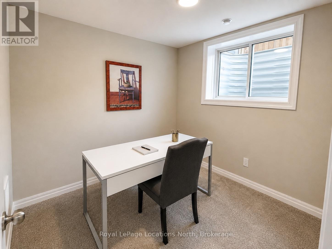
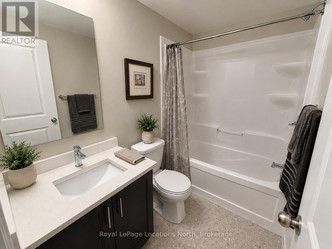
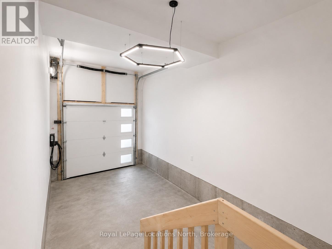
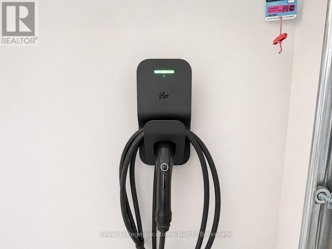
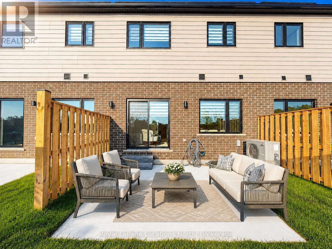
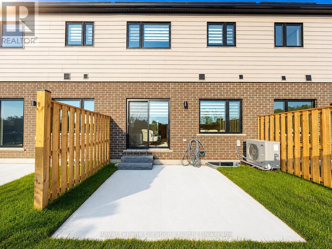
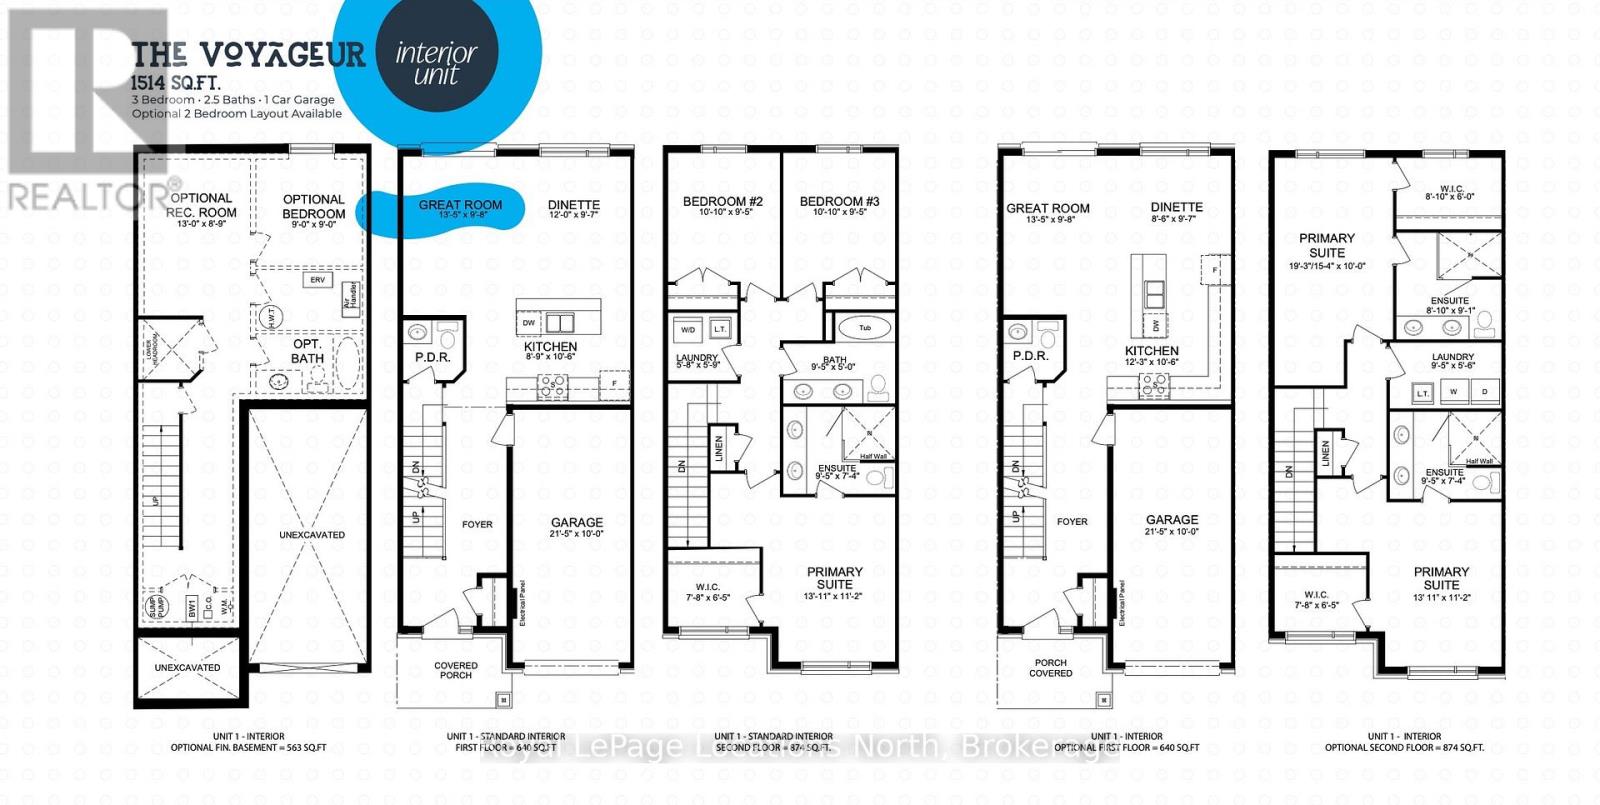
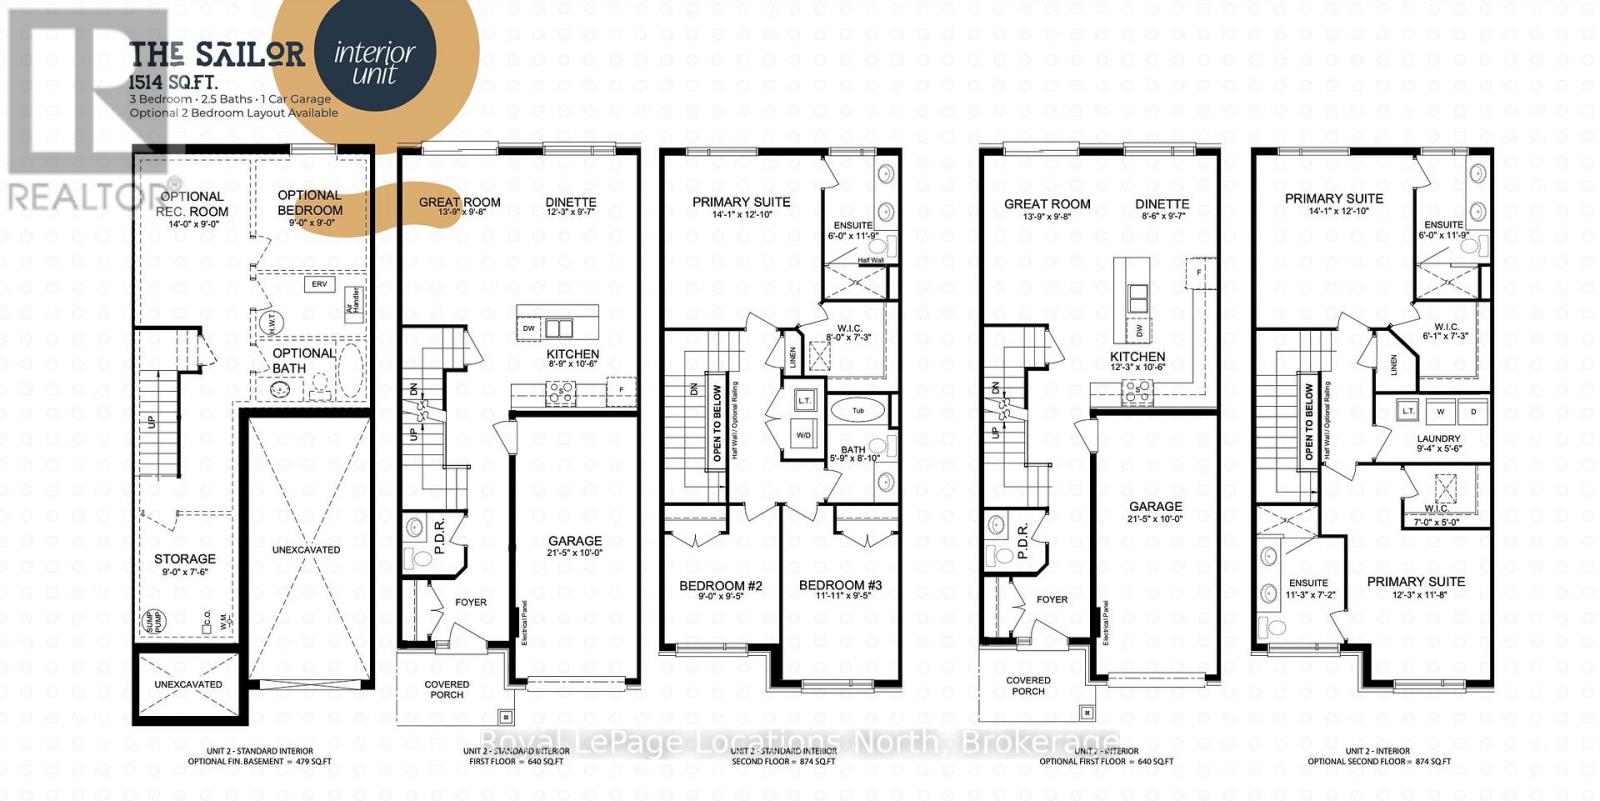
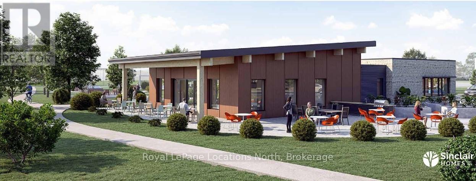
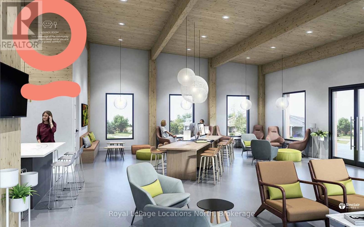
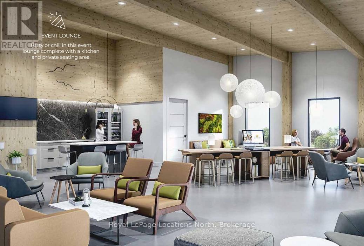
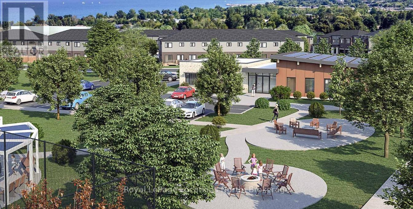
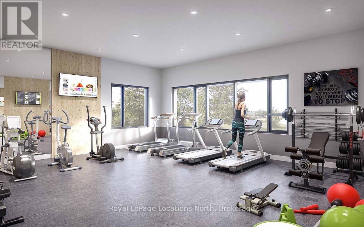
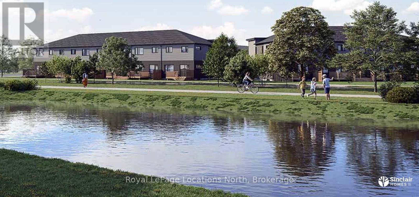
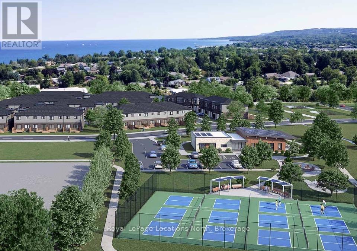
MODEL HOME OPEN THURSDAY-SUNDAY, 1-5PM! 3-bedroom, 3 or 4-bathroom Sailor interior unit in Southern Georgian Bay's first-of-its-kind Net Zero community. Ready for occupancy January 2027 - just choose your finishes! SPECIAL INCENTIVES ON 10 & 12 DRIFTWOOD ONLY! Receive an additional $20,000 in FREE upgrades, PLUS your choice of $30,000 off the purchase price OR a FREE finished basement valued at approx. $47,000, PLUS $50,000+ in HST rebate savings. Don't miss out - these are the only lots with the additional incentive! Built to exceed today's standards and meet the 2030 Building Code, these homes combine exceptional construction, energy efficiency and high-quality finishes for a more comfortable home with dramatically reduced energy costs. INCLUDED in the purchase price: solar panels, cold-climate heat pump, HRV system, triple-pane windows, AeroBarrier air sealing, thicker foundation with 2" spray foam insulation along exterior basement walls and under floor, quartz countertops in kitchen and bathrooms, stainless steel kitchen appliances, washer/dryer and main-floor vinyl plank flooring. Also included: asphalt driveway, deck, privacy fence, fibre-optic internet and EV charger. Finished basement adds a recreation room and 3 or 4-piece bathroom. Future community clubhouse planned with pickleball courts, gym and conference room. HST exemption available to qualified buyers; listed price reflects the HST exemption and $30,000 incentive. Photos are of a completed Voyager interior model home for illustrative purposes only. Finishes and appearance may vary based on buyer selections. (id:61499)
Open House
This property has open houses!
1:00 pm
Ends at:5:00 pm
Property Details
| MLS® Number | X13873900 |
| Property Type | Single Family |
| Community Name | Meaford |
| AmenitiesNearBy | Golf Nearby, Hospital, Marina, Ski Area |
| CommunityFeatures | Community Centre |
| EquipmentType | Water Heater |
| Features | Sump Pump, Solar Equipment |
| ParkingSpaceTotal | 2 |
| RentalEquipmentType | Water Heater |
| Structure | Deck, Patio(s), Porch |
Building
| BathroomTotal | 4 |
| BedroomsAboveGround | 3 |
| BedroomsTotal | 3 |
| Age | New Building |
| Appliances | Garage Door Opener Remote(s), Water Heater, Water Meter, Dishwasher, Dryer, Garage Door Opener, Stove, Washer, Refrigerator |
| BasementDevelopment | Unfinished |
| BasementType | N/a (unfinished) |
| ConstructionStatus | Insulation Upgraded |
| ConstructionStyleAttachment | Attached |
| CoolingType | Central Air Conditioning, Air Exchanger |
| ExteriorFinish | Brick Veneer, Hardboard |
| FoundationType | Poured Concrete |
| HalfBathTotal | 1 |
| HeatingFuel | Electric, Solar |
| HeatingType | Forced Air, Heat Pump |
| StoriesTotal | 2 |
| SizeInterior | 1500 - 2000 Sqft |
| Type | Row / Townhouse |
| UtilityWater | Municipal Water |
Parking
| Garage |
Land
| Acreage | No |
| LandAmenities | Golf Nearby, Hospital, Marina, Ski Area |
| LandscapeFeatures | Landscaped |
| Sewer | Sanitary Sewer |
| SizeDepth | 85 Ft |
| SizeFrontage | 20 Ft |
| SizeIrregular | 20 X 85 Ft |
| SizeTotalText | 20 X 85 Ft |
| ZoningDescription | Rm |
Rooms
| Level | Type | Length | Width | Dimensions |
|---|---|---|---|---|
| Second Level | Laundry Room | 1.77 m | 1.79 m | 1.77 m x 1.79 m |
| Second Level | Bathroom | 2.895 m | 1.524 m | 2.895 m x 1.524 m |
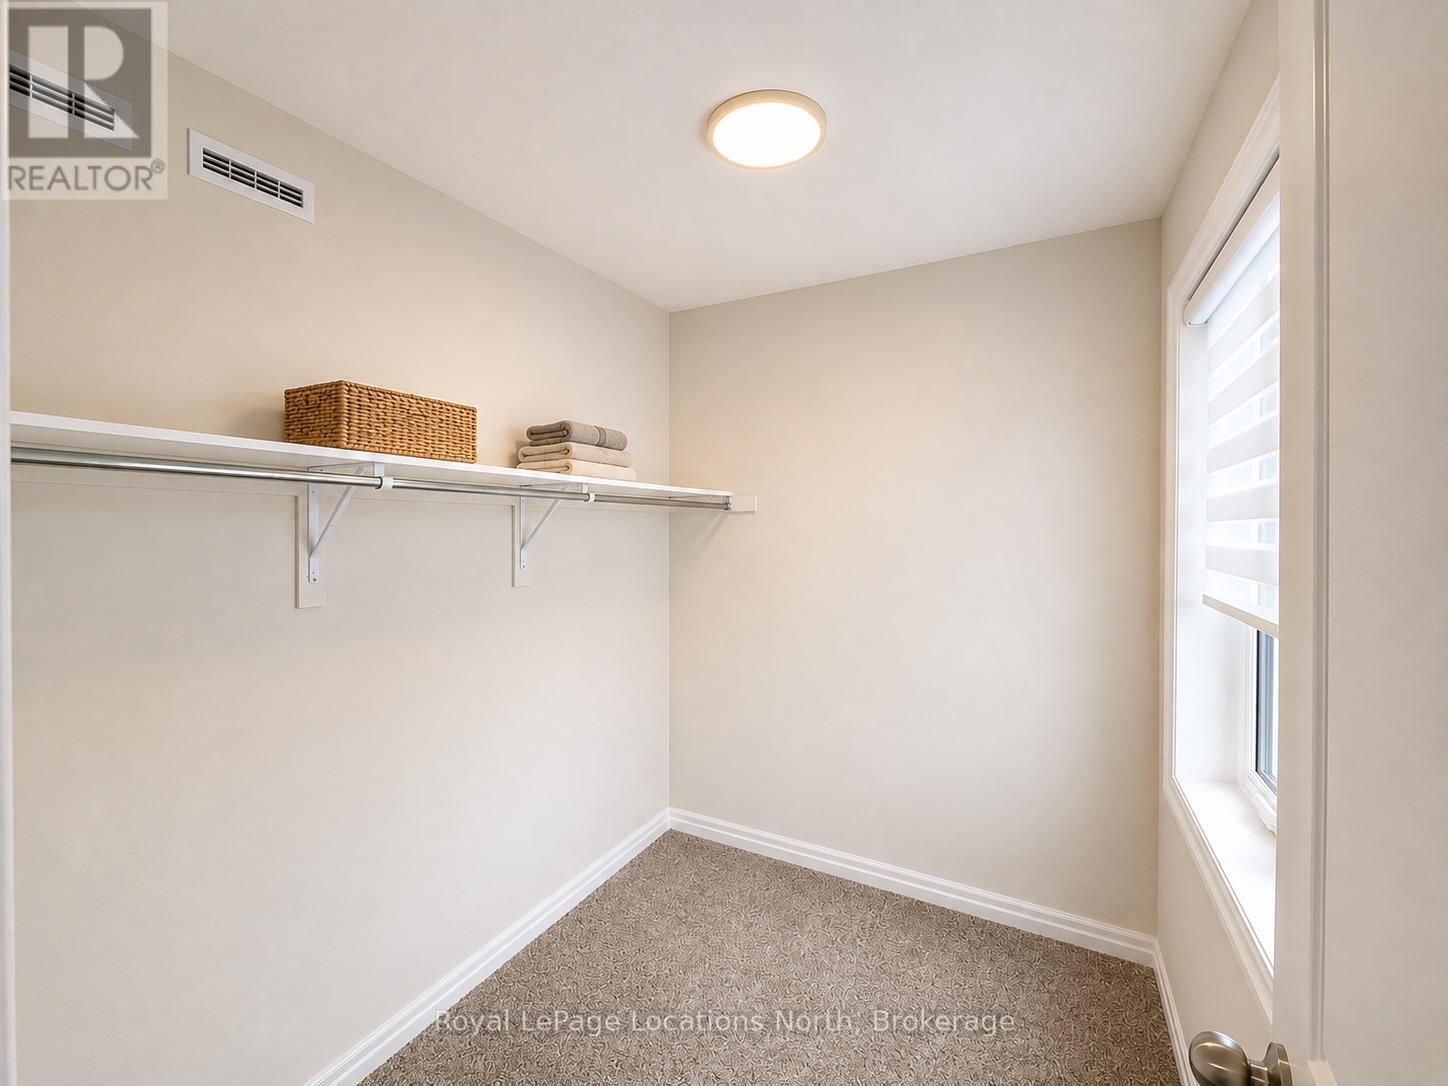
| Second Level | Primary Bedroom | 4 m | 3.41 m | 4 m x 3.41 m |
| Second Level | Bathroom | 2.895 m | 2.25 m | 2.895 m x 2.25 m |
| Second Level | Other | 2.38 m | 1.98 m | 2.38 m x 1.98 m |
| Second Level | Bedroom 2 | 3.08 m | 2.9 m | 3.08 m x 2.9 m |
| Second Level | Bedroom 3 | 3.06 m | 2.9 m | 3.06 m x 2.9 m |
| Main Level | Great Room | 4.11 m | 2.99 m | 4.11 m x 2.99 m |
| Main Level | Dining Room | 3.66 m | 2.96 m | 3.66 m x 2.96 m |
| Main Level | Kitchen | 2.71 m | 3.23 m | 2.71 m x 3.23 m |
| Main Level | Partial Bathroom | 1.52 m | 1.52 m | 1.52 m x 1.52 m |
| Main Level | Foyer | 2.56 m | 2.56 m | 2.56 m x 2.56 m |
https://www.realtor.ca/real-estate/30377683/12-driftwood-lane-meaford-meaford
Interested?
Contact us for more information
Heather Mcgee
Salesperson
96 Sykes Street North
Meaford, Ontario N4L 1N8
Brenda Calvert
Salesperson
96 Sykes Street North
Meaford, Ontario N4L 1N8
Becky Hunt
Salesperson
96 Sykes Street North
Meaford, Ontario N4L 1N8
Chris Brittain
Salesperson
112 Hurontario St
Collingwood, Ontario L9Y 2L8

The trademarks REALTOR®, REALTORS®, and the REALTOR® logo are controlled by The Canadian Real Estate Association (CREA) and identify real estate professionals who are members of CREA. The trademarks MLS®, Multiple Listing Service® and the associated logos are owned by The Canadian Real Estate Association (CREA) and identify the quality of services provided by real estate professionals who are members of CREA. The trademark DDF® is owned by The Canadian Real Estate Association (CREA) and identifies CREA's Data Distribution Facility (DDF®)
October 11 2026 04:30:00
Royal LePage Locations North