


12 Pinto Drive Ancaster, Ontario L9K 1L1

$979,900
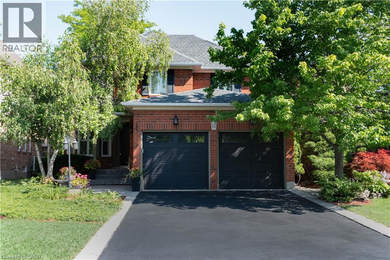
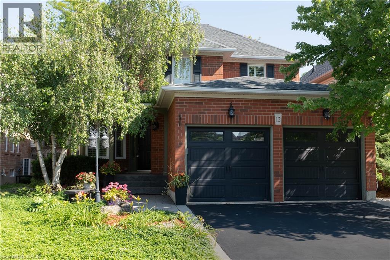
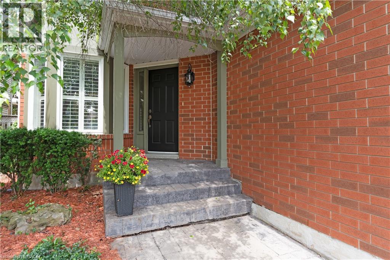
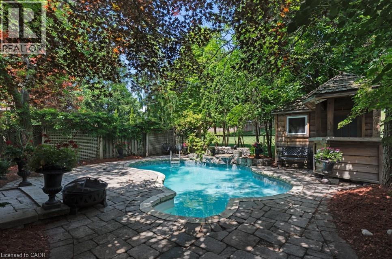
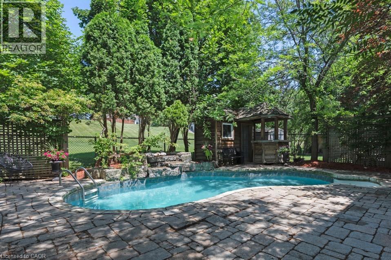
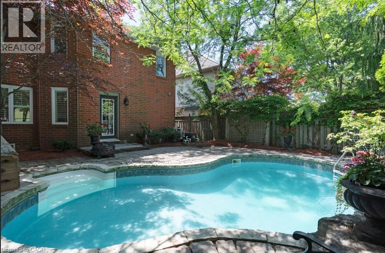
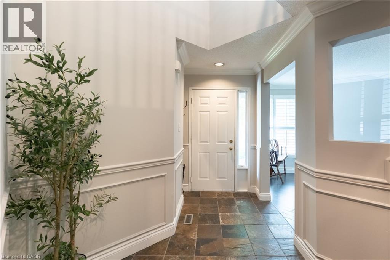
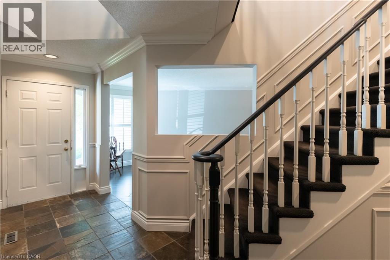
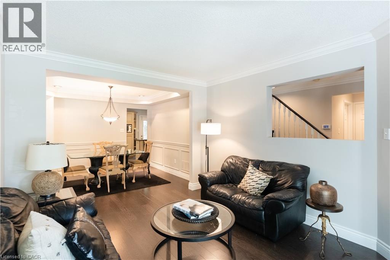
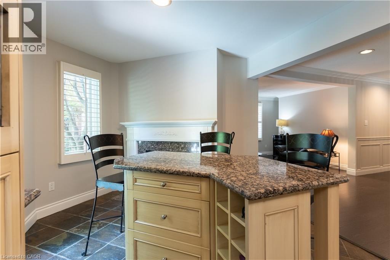
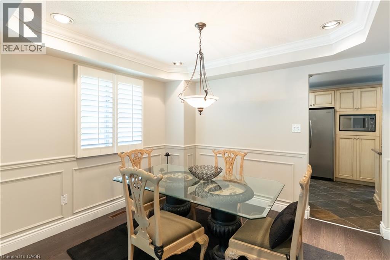
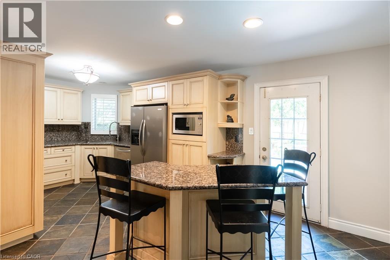
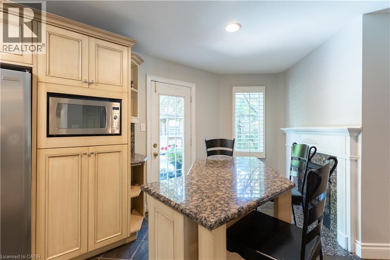
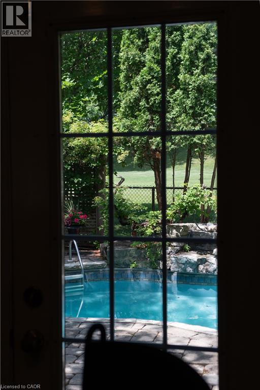
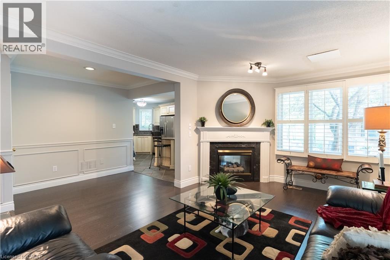
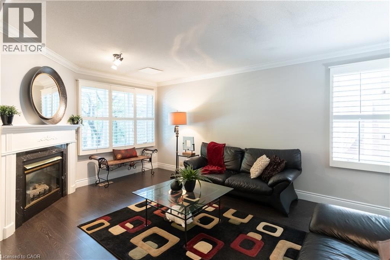
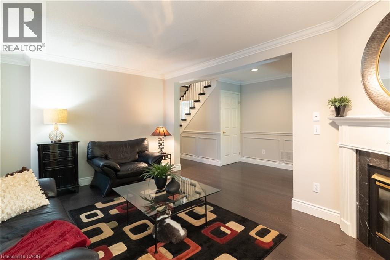
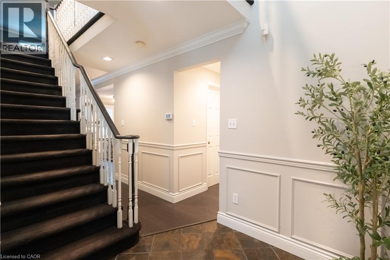
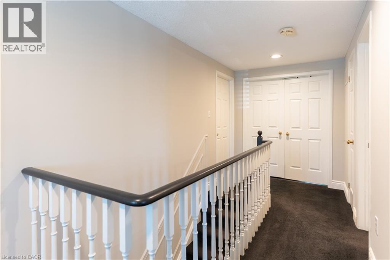
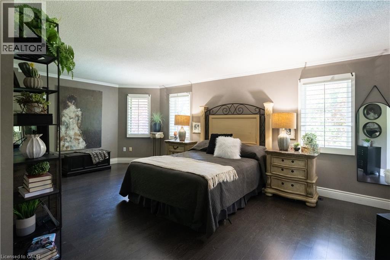
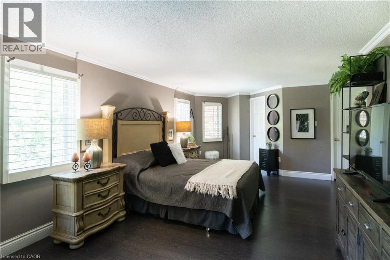
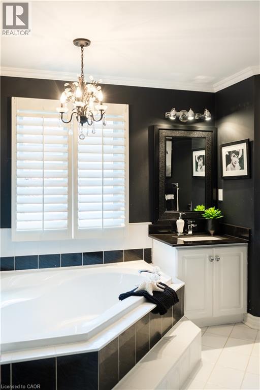
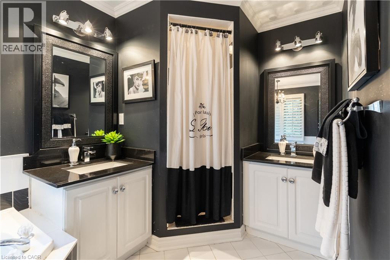
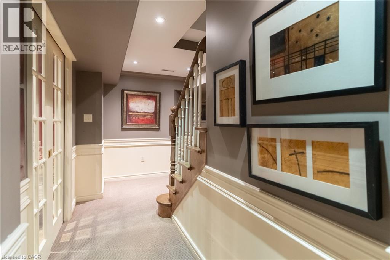
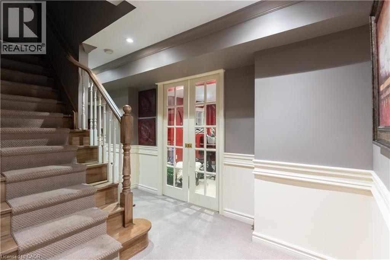
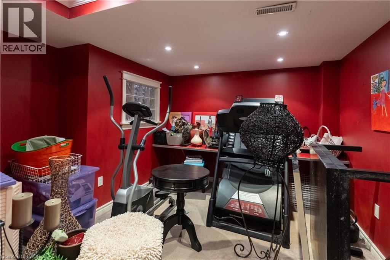
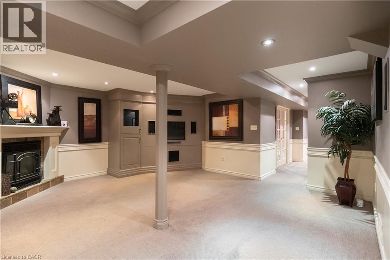
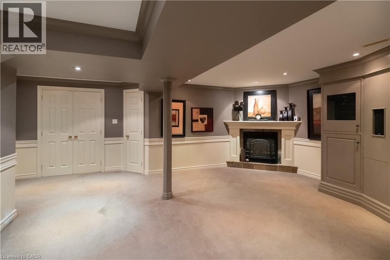
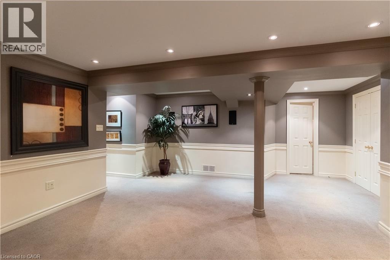
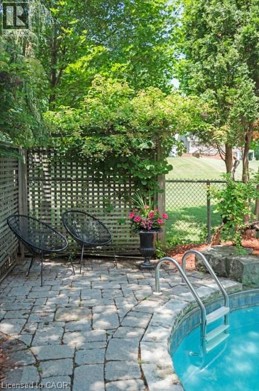
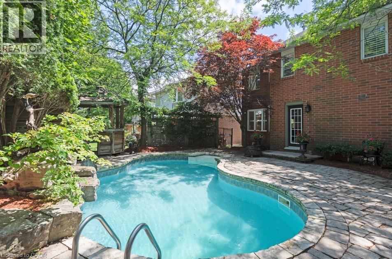
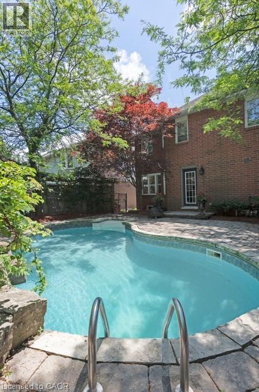
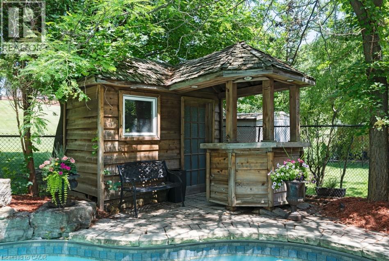
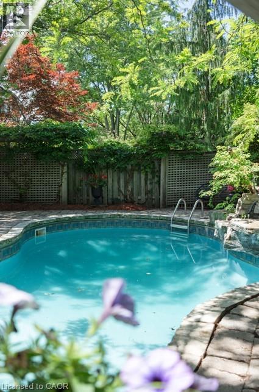
Tucked away in one of Ancaster's most desirable neighbourhoods, this impressive 2-storey detached home offers the perfect blend of comfort, privacy, and outdoor living. Thoughtfully designed for today's family, the spacious layout is complemented by a fully finished basement, providing versatile living space for entertaining, recreation, or a growing family. The true highlight awaits outdoors. Backing onto no rear neighbours, this exceptionally private backyard feels like your own resort getaway. Spend summer days lounging beside the sparkling inground pool, hosting family barbecues, or unwinding in the peaceful surroundings framed by mature greenery. Rarely do homes offer this level of privacy and outdoor enjoyment. Ideally situated close to excellent schools, conservation trails, parks, shopping, restaurants, and commuter routes, this is a fantastic opportunity to enjoy the lifestyle that makes Ancaster one of Hamilton's most sought-after communities. (id:61499)
Open House
This property has open houses!
2:00 pm
Ends at:4:00 pm
Property Details
| MLS® Number | 40856527 |
| Property Type | Single Family |
| AmenitiesNearBy | Airport, Golf Nearby, Park, Schools |
| CommunicationType | High Speed Internet |
| CommunityFeatures | School Bus |
| EquipmentType | Water Heater |
| Features | Paved Driveway |
| ParkingSpaceTotal | 6 |
| PoolType | Inground Pool |
| RentalEquipmentType | Water Heater |
Building
| BathroomTotal | 4 |
| BedroomsAboveGround | 4 |
| BedroomsTotal | 4 |
| Appliances | Dryer, Refrigerator, Stove |
| ArchitecturalStyle | Other |
| BasementDevelopment | Finished |
| BasementType | Full (finished) |
| ConstructionStyleAttachment | Detached |
| CoolingType | Central Air Conditioning |
| ExteriorFinish | Brick |
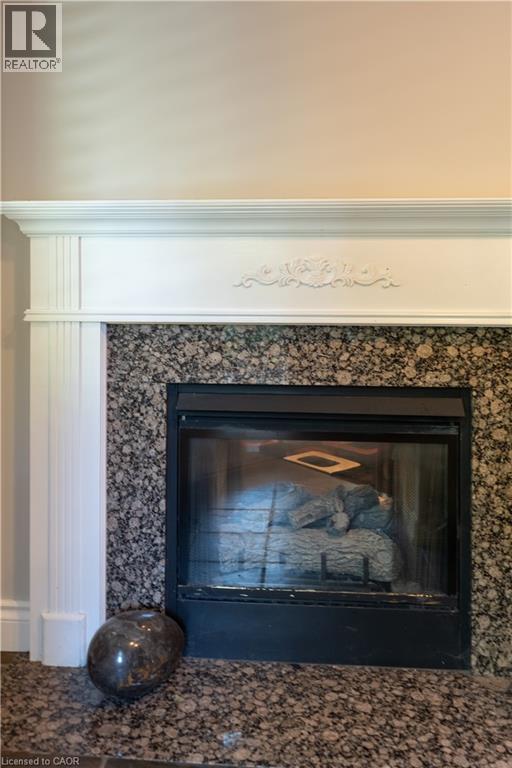
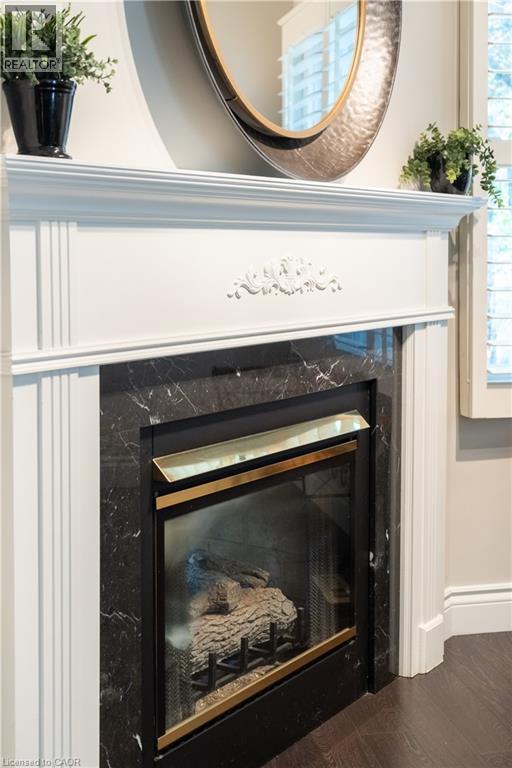
| FireplacePresent | Yes |
| FireplaceTotal | 1 |
| FoundationType | Poured Concrete |
| HalfBathTotal | 2 |
| HeatingFuel | Natural Gas |
| HeatingType | Forced Air |
| StoriesTotal | 2 |
| SizeInterior | 2197 Sqft |
| Type | House |
| UtilityWater | Municipal Water |
Parking
| Attached Garage |
Land
| AccessType | Highway Access, Highway Nearby |
| Acreage | No |
| LandAmenities | Airport, Golf Nearby, Park, Schools |
| Sewer | Municipal Sewage System |
| SizeDepth | 115 Ft |
| SizeFrontage | 49 Ft |
| SizeTotalText | Under 1/2 Acre |
| ZoningDescription | R1 |
Rooms
| Level | Type | Length | Width | Dimensions |
|---|---|---|---|---|
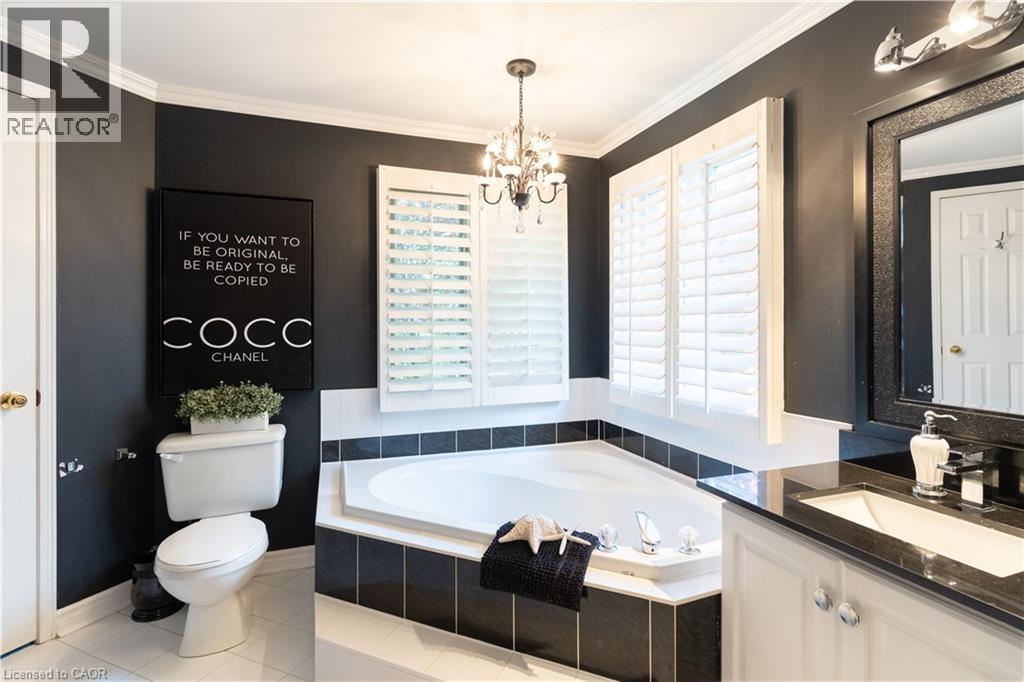
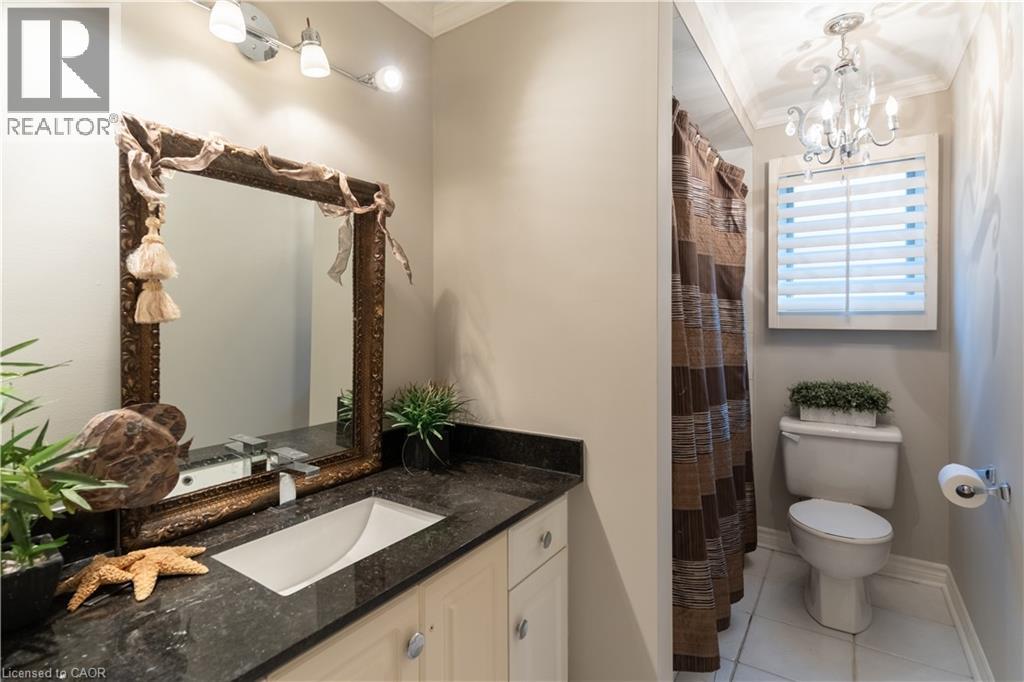
| Second Level | 4pc Bathroom | 10'6'' x 5'3'' | ||
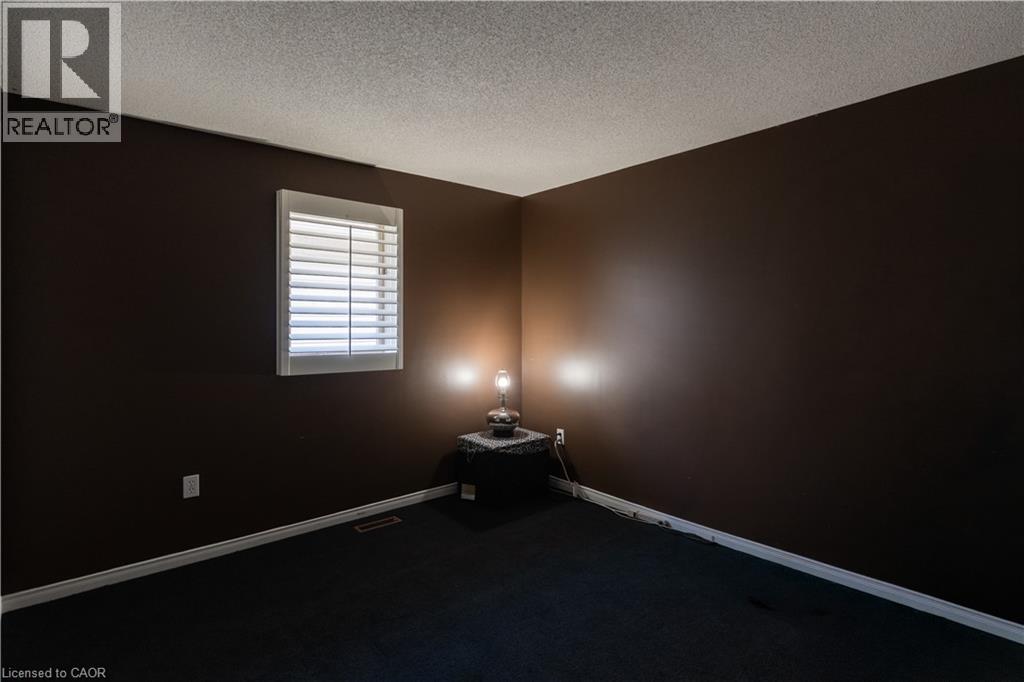
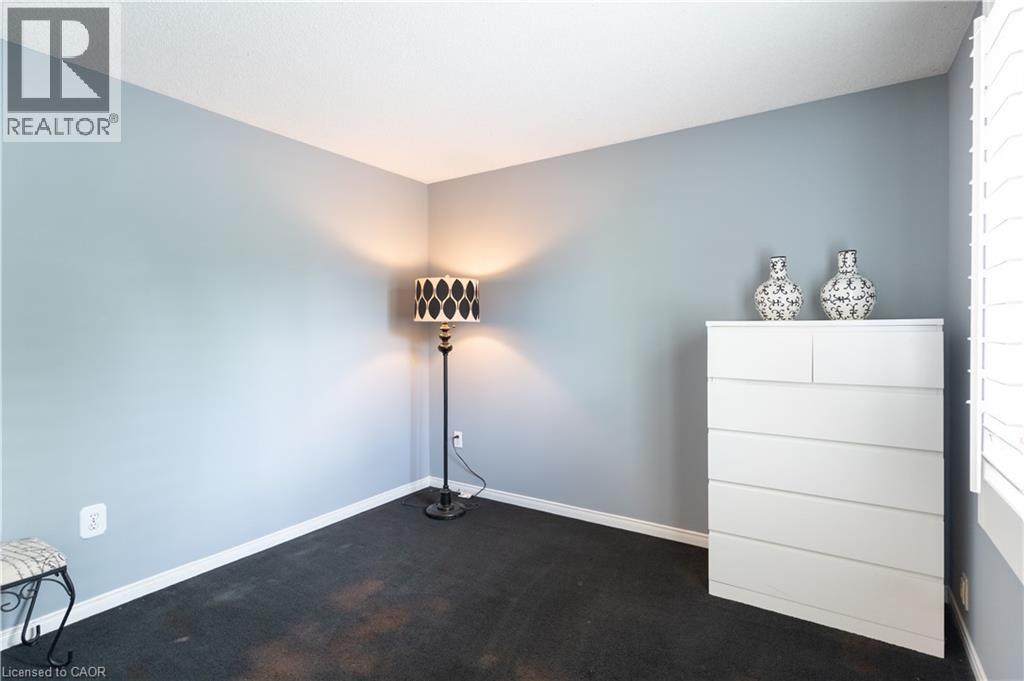
| Second Level | Bedroom | 9'9'' x 11'4'' | ||
| Second Level | Bedroom | 11'8'' x 11'3'' | ||
| Second Level | Bedroom | 10'11'' x 9'10'' | ||
| Second Level | 4pc Bathroom | 10'11'' x 8'5'' | ||
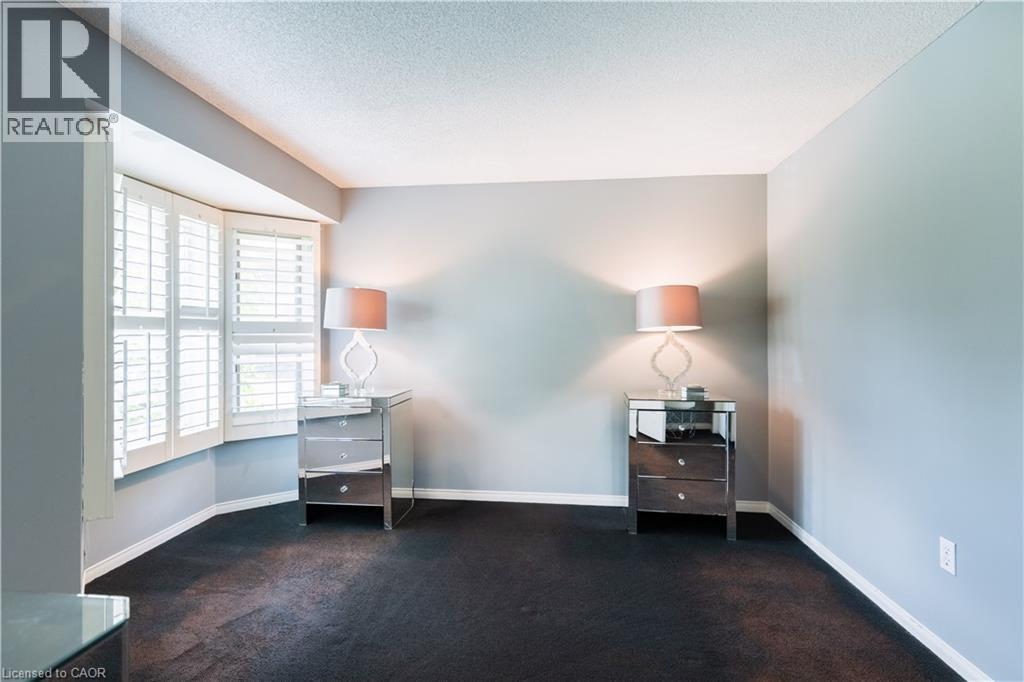
| Second Level | Primary Bedroom | 10'11'' x 8'5'' | ||
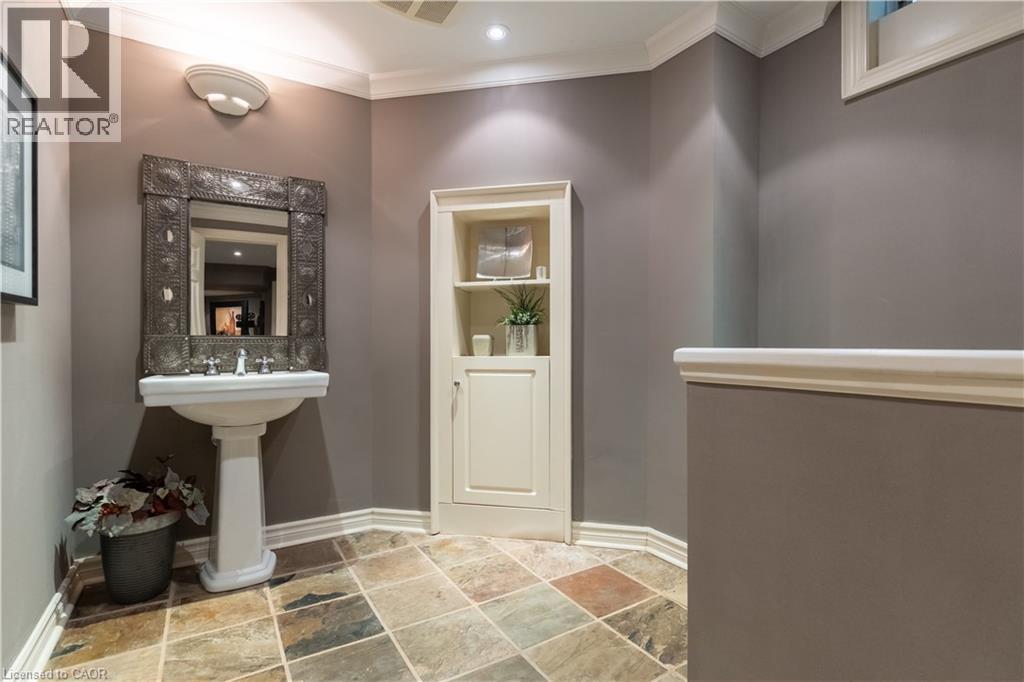
| Basement | 2pc Bathroom | Measurements not available | ||
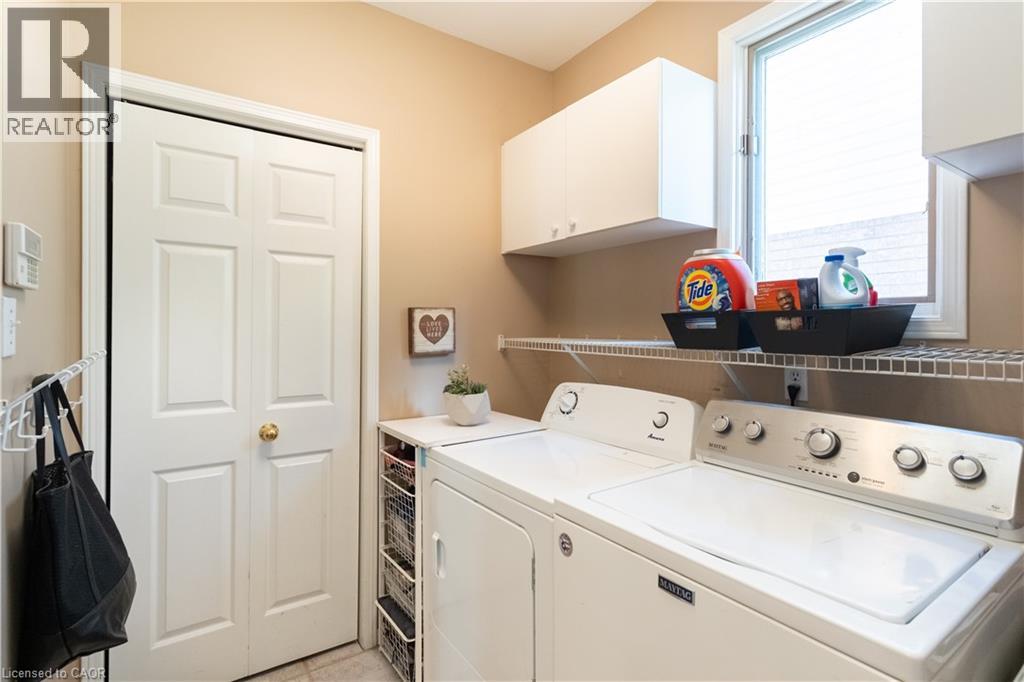
| Main Level | Laundry Room | 6'1'' x 7'11'' | ||
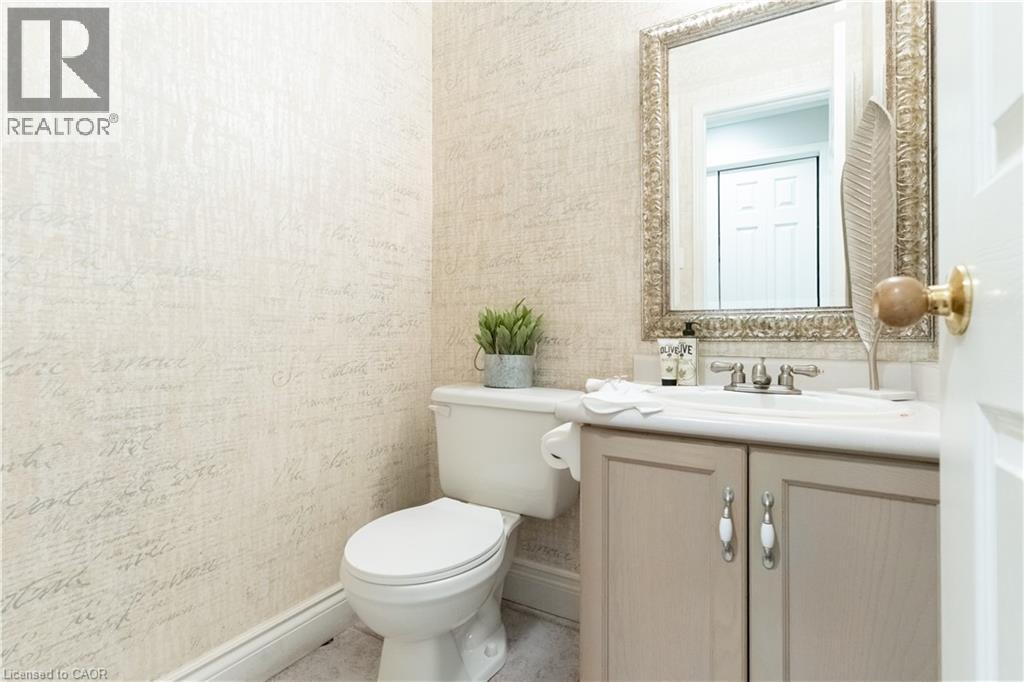
| Main Level | 2pc Bathroom | 4'7'' x 4'10'' | ||
| Main Level | Family Room | 16'6'' x 11'1'' | ||
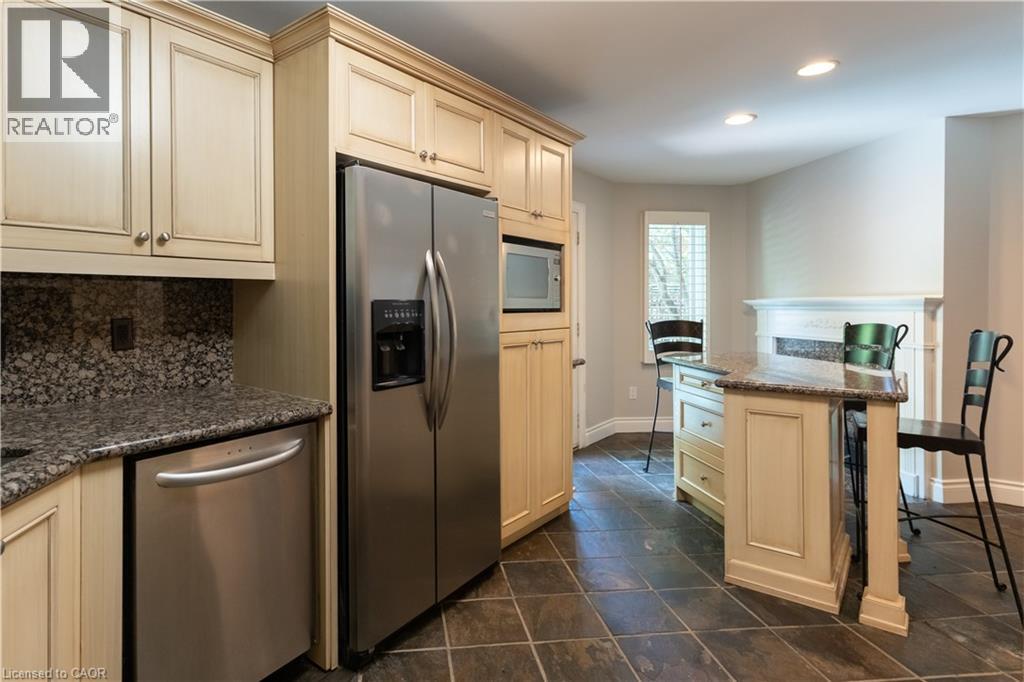
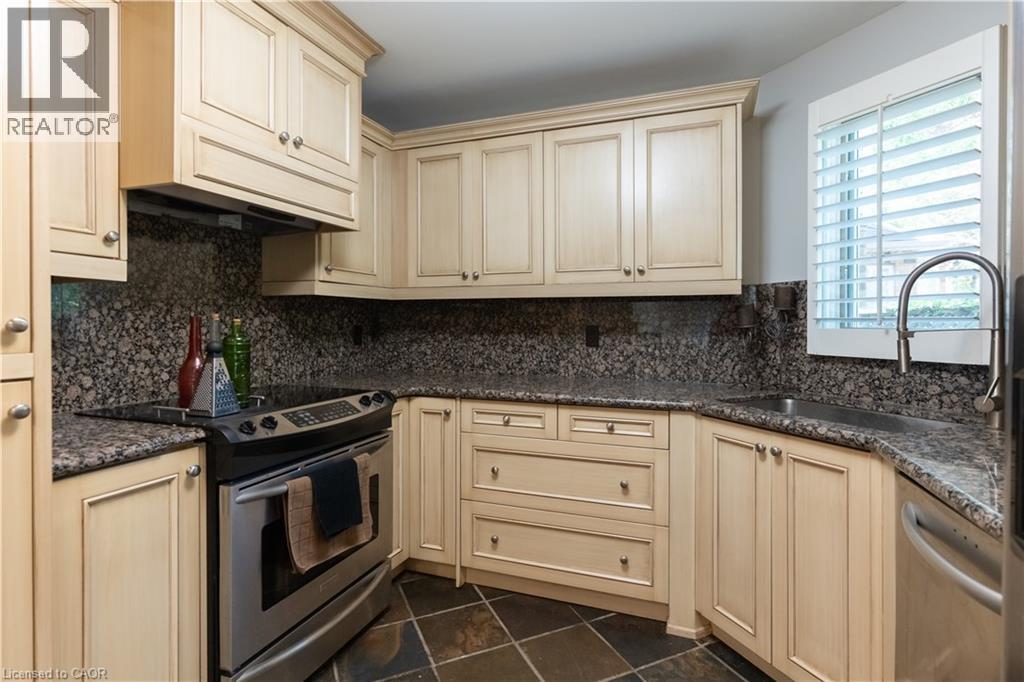
| Main Level | Kitchen | 10'8'' x 19'10'' | ||
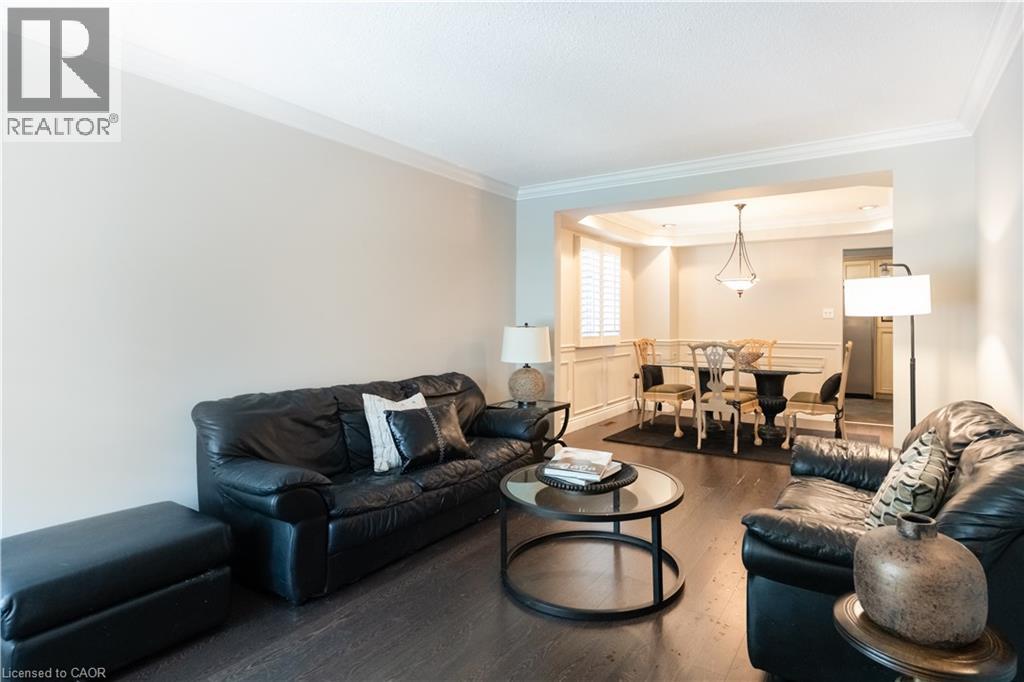
| Main Level | Dining Room | 11'1'' x 9'11'' | ||
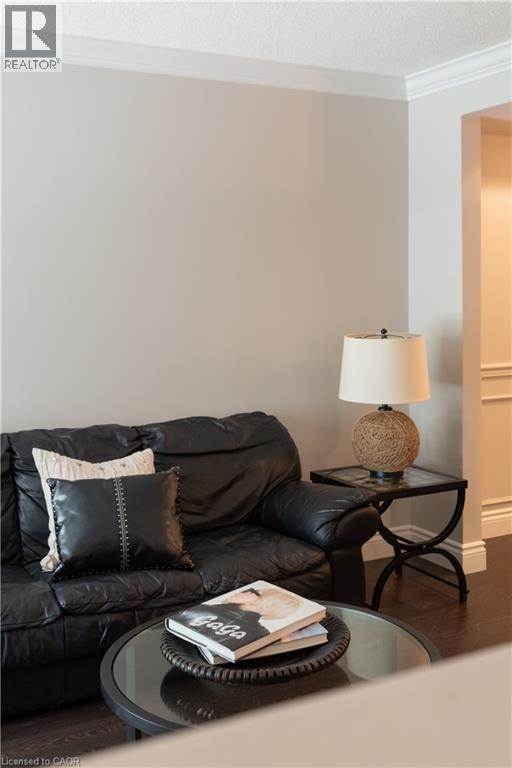
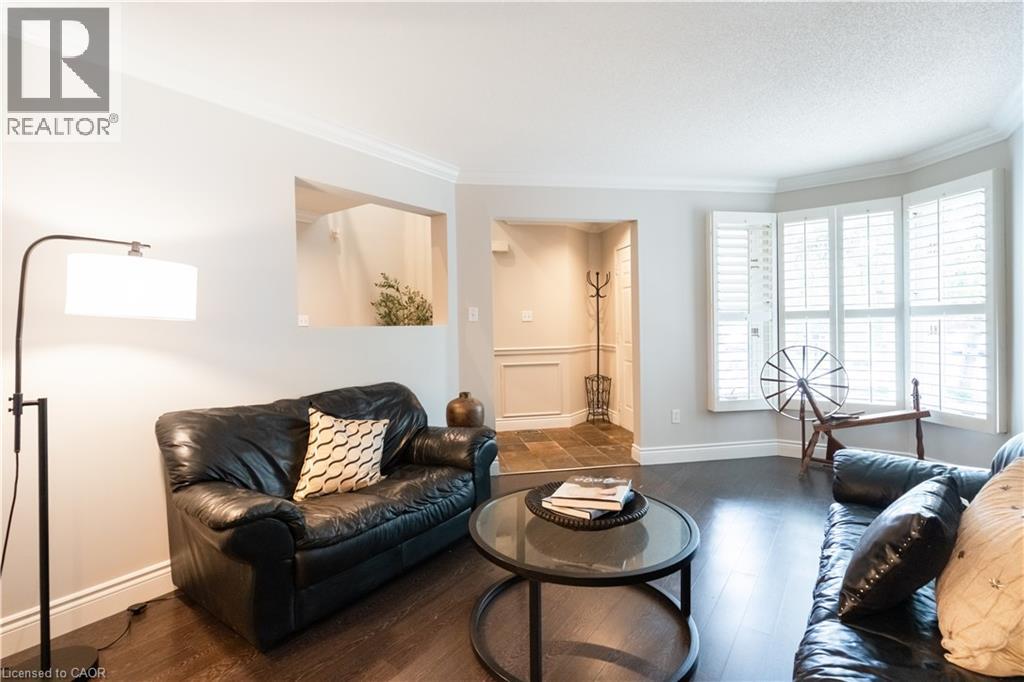
| Main Level | Living Room | 11'1'' x 16'3'' |
Utilities
| Natural Gas | Available |
https://www.realtor.ca/real-estate/30168647/12-pinto-drive-ancaster
Interested?
Contact us for more information
Cody Robertson
Salesperson
209 Limeridge Rd. E. Unit 2b
Hamilton, Ontario L9A 2S6

The trademarks REALTOR®, REALTORS®, and the REALTOR® logo are controlled by The Canadian Real Estate Association (CREA) and identify real estate professionals who are members of CREA. The trademarks MLS®, Multiple Listing Service® and the associated logos are owned by The Canadian Real Estate Association (CREA) and identify the quality of services provided by real estate professionals who are members of CREA. The trademark DDF® is owned by The Canadian Real Estate Association (CREA) and identifies CREA's Data Distribution Facility (DDF®)
August 19 2026 02:29:30
Century 21 Heritage Group Ltd.