


12 Second Avenue St. Thomas, Ontario N5R 6A2

$439,900
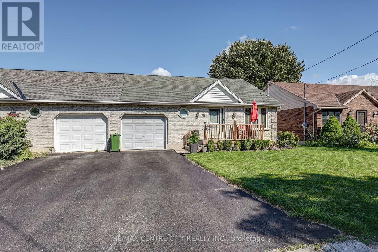
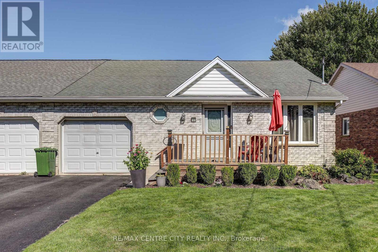
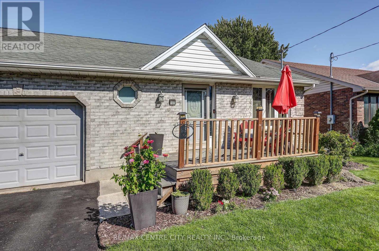
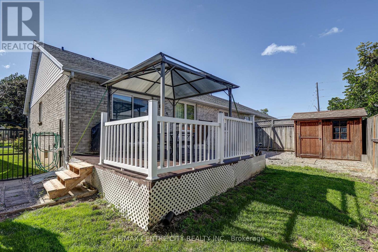
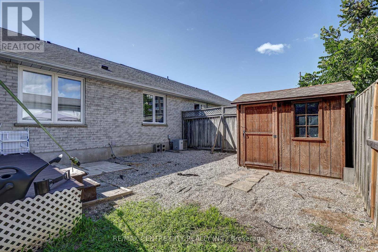
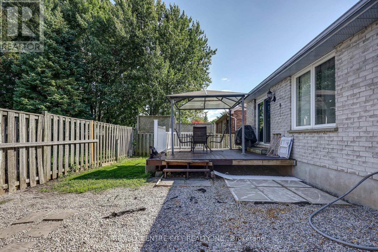
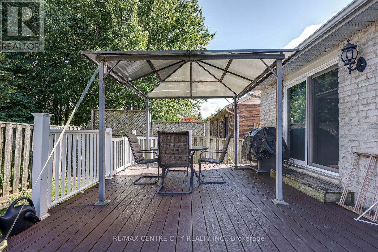
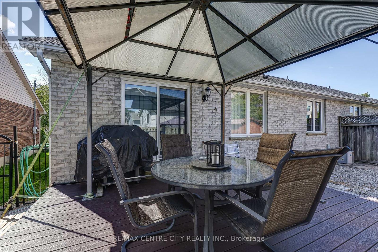
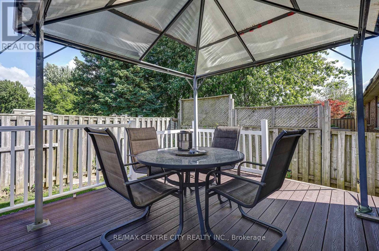
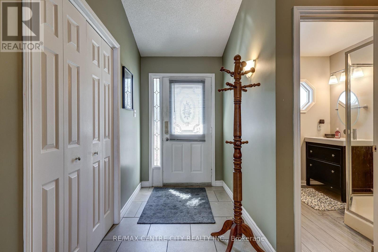
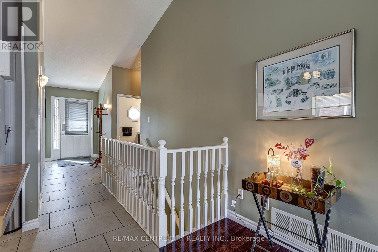
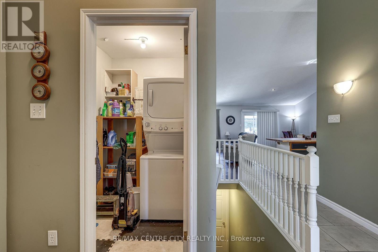
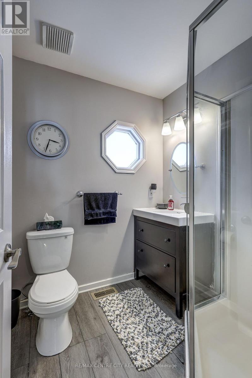
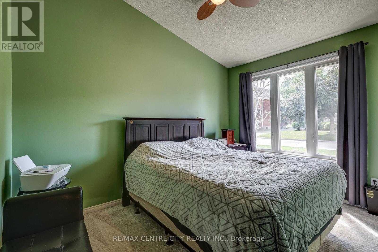
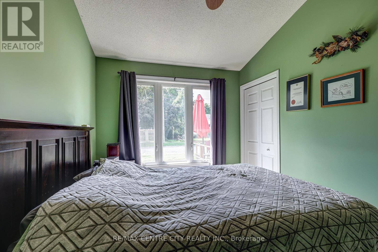
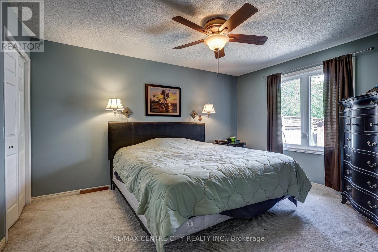
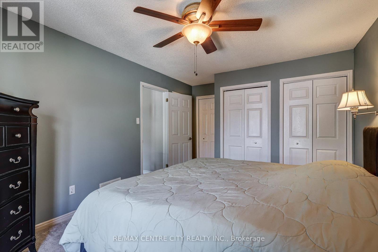

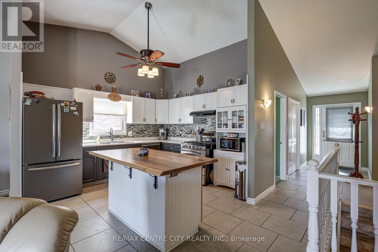
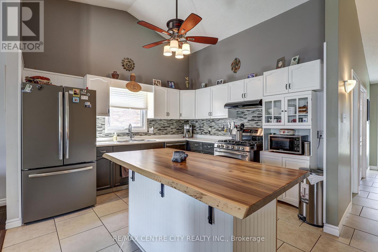
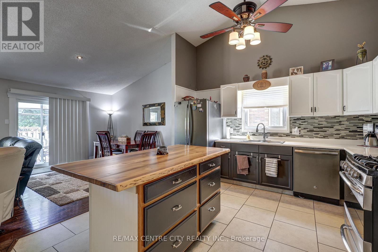
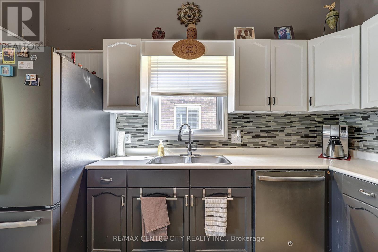
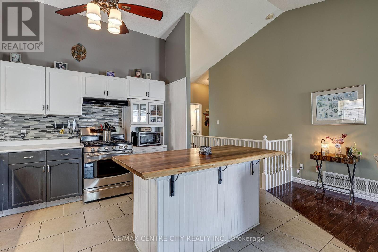
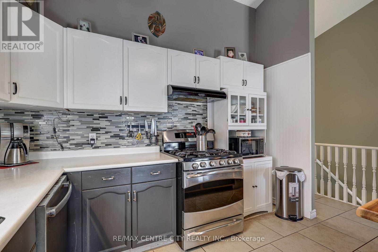
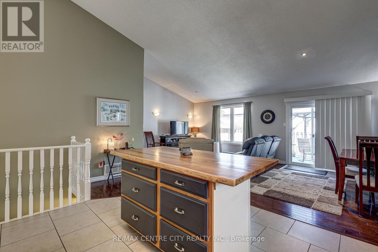
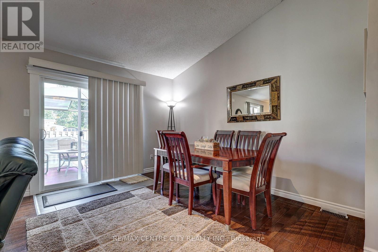
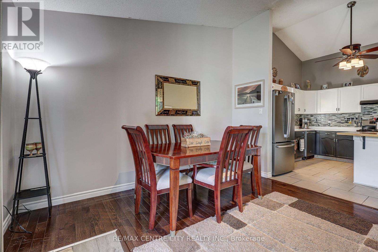
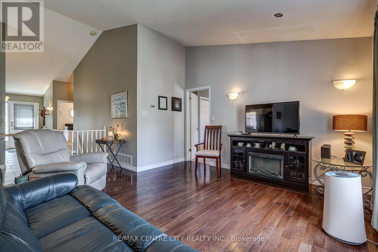
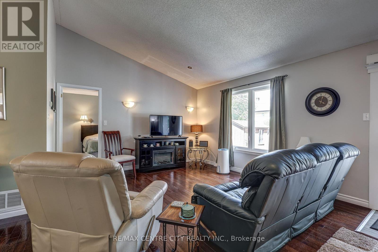
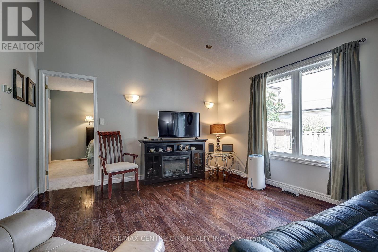
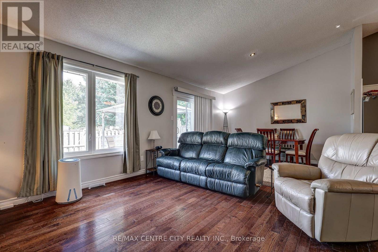
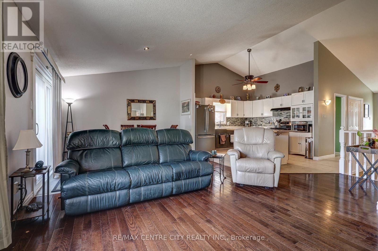
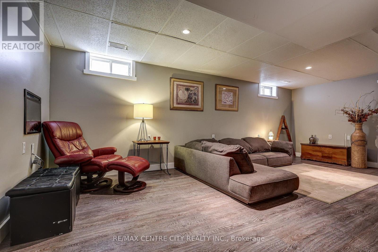
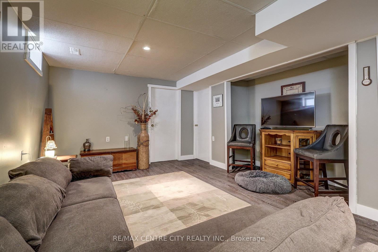
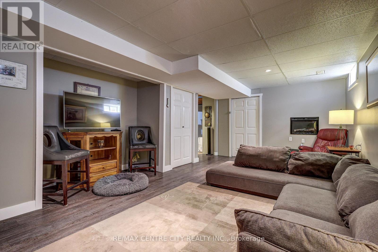
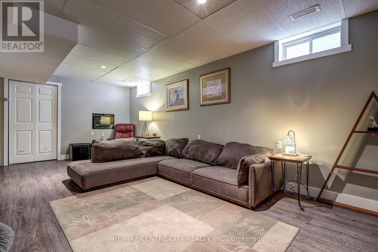
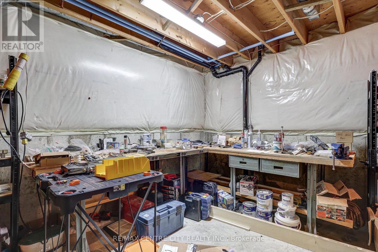
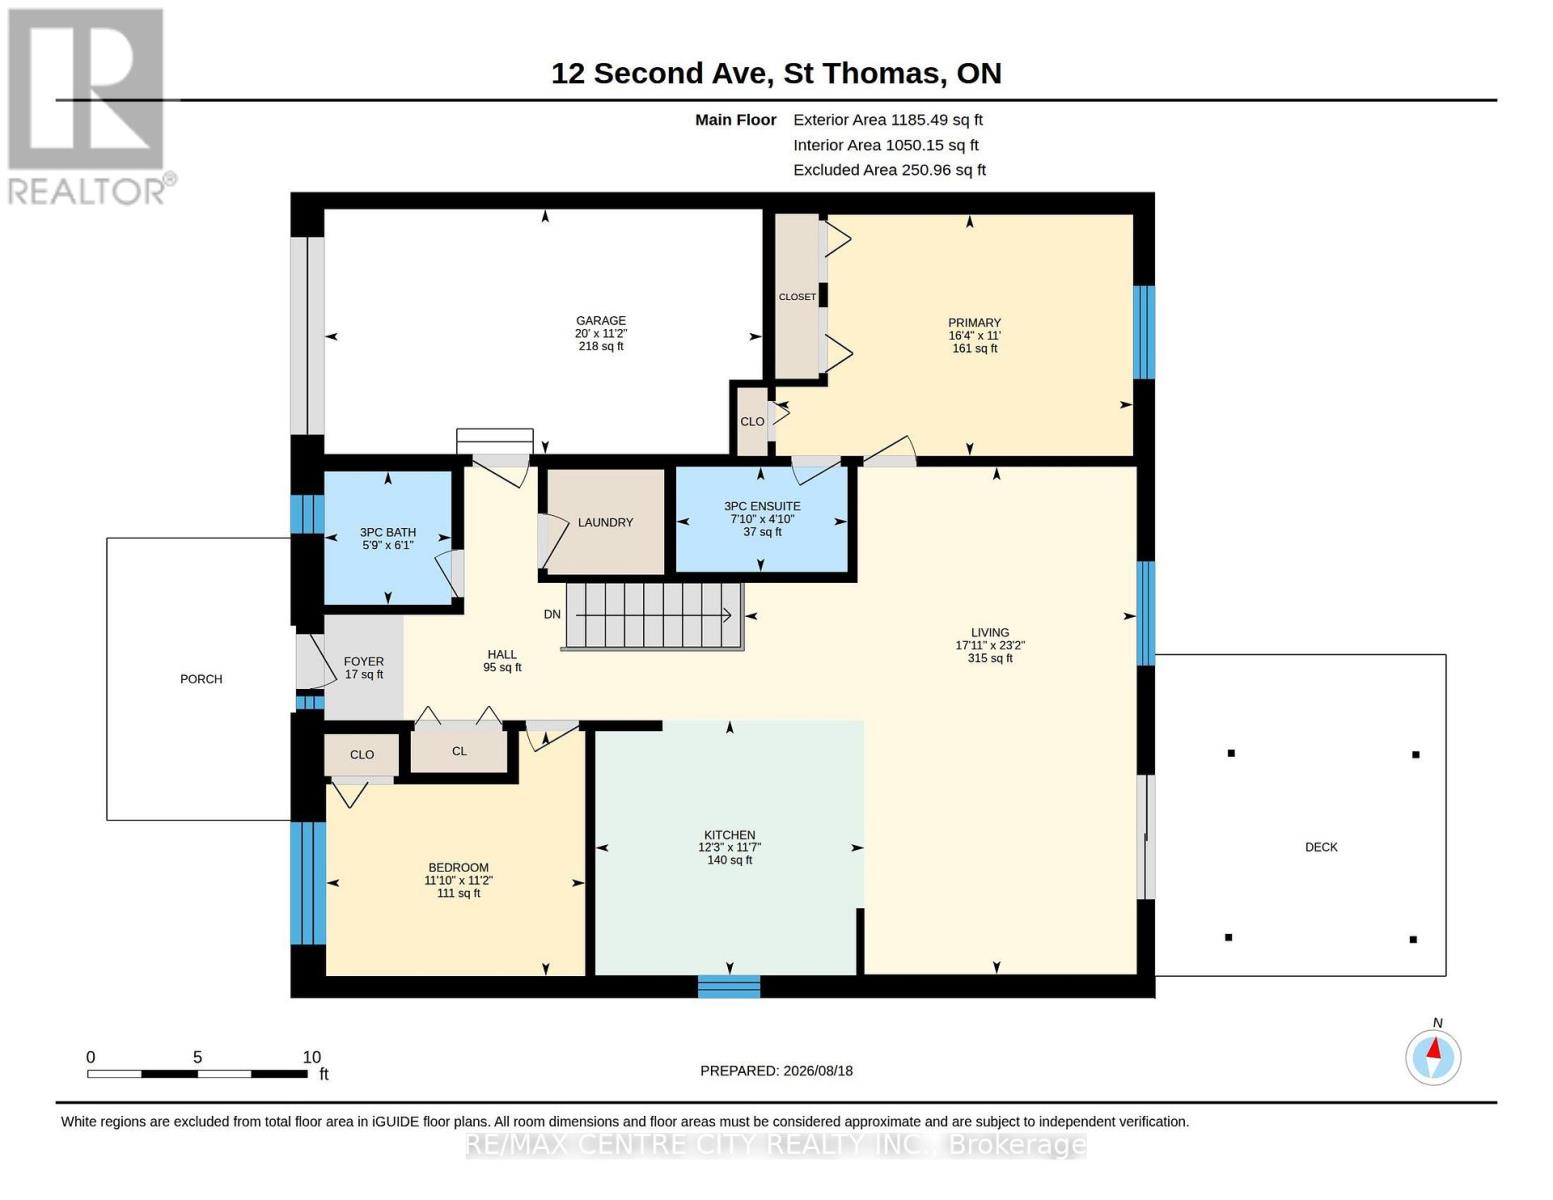
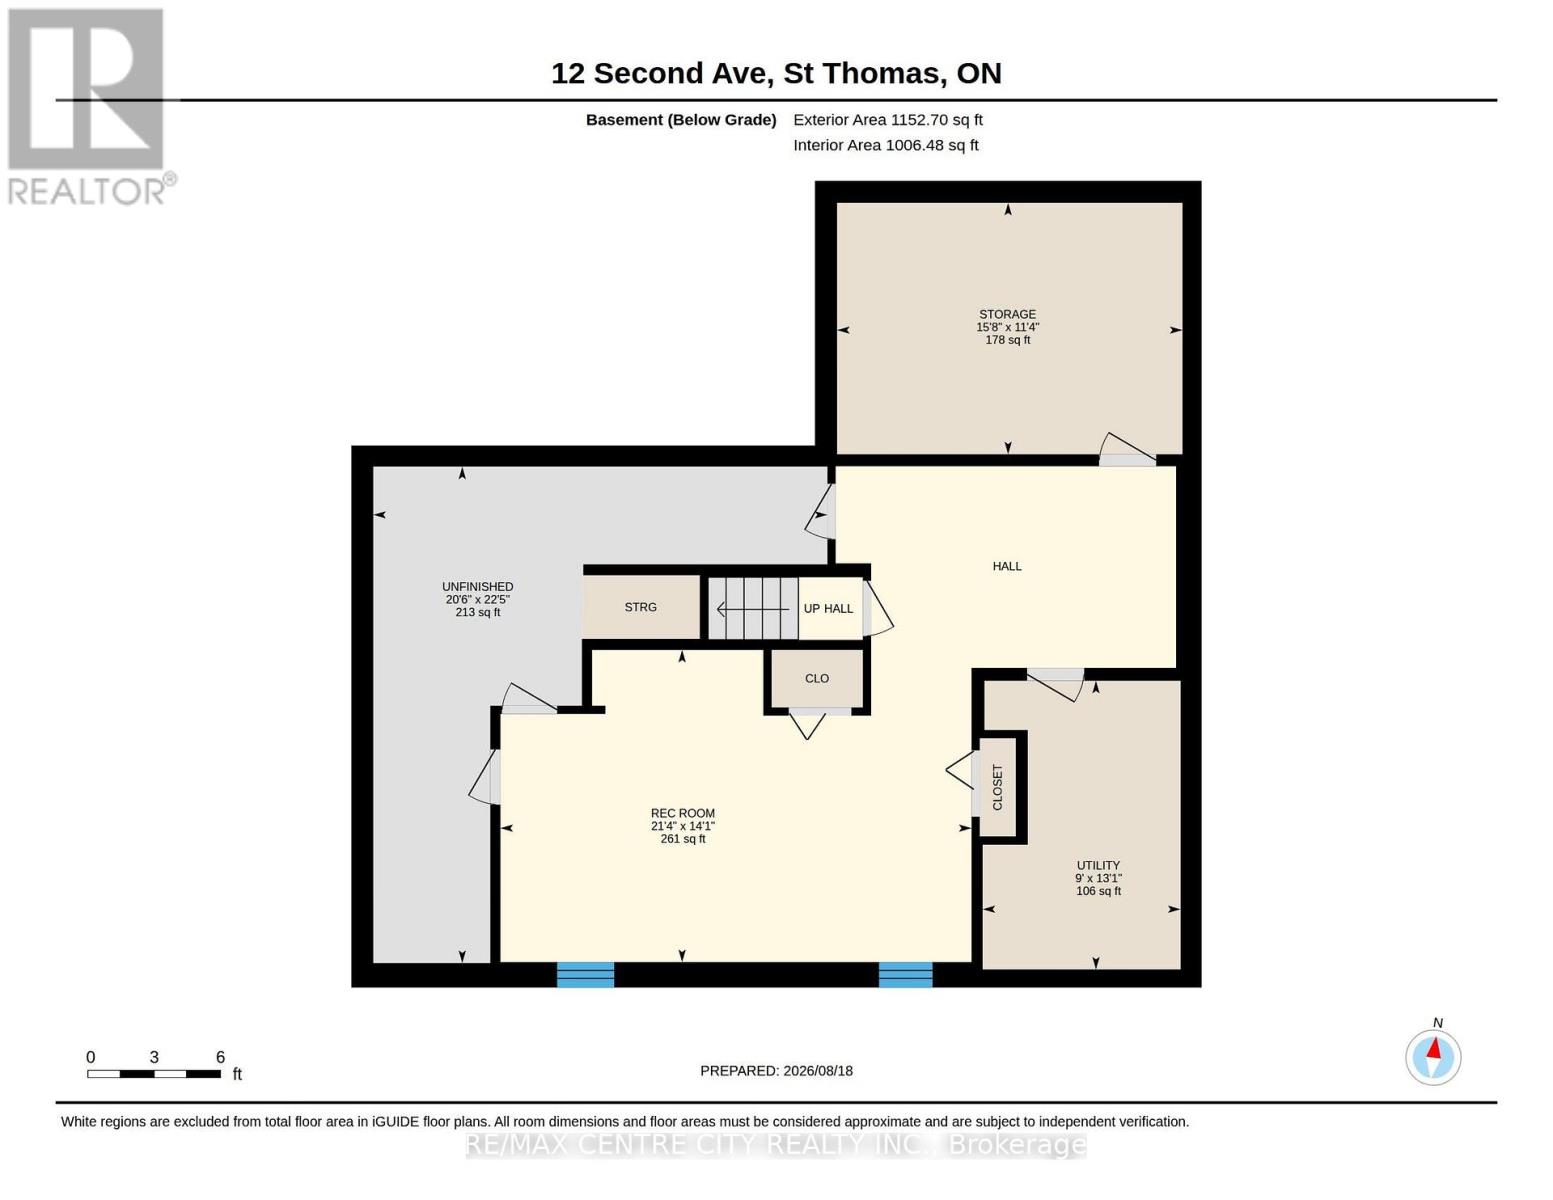
Bungalow semi with an attached garage in a convenient central location. This home offers an appealing main floor plan with open concept living featuring a vaulted ceiling, a spacious kitchen with an island, and hardwood flooring. The master bedroom offers an updated bathroom with a tiled shower. Additional living space in the basement with a nice size rec-room. Main floor laundry. The backyard offers a composite deck off the eating area and fully fenced yard. (id:61499)
Open House
This property has open houses!
1:00 pm
Ends at:3:00 pm
Property Details
| MLS® Number | X13693058 |
| Property Type | Single Family |
| Community Name | St. Thomas |
| EquipmentType | Water Heater |
| ParkingSpaceTotal | 3 |
| RentalEquipmentType | Water Heater |
| Structure | Deck, Shed |
Building
| BathroomTotal | 2 |
| BedroomsAboveGround | 2 |
| BedroomsTotal | 2 |
| Age | 31 To 50 Years |
| Appliances | Dishwasher, Dryer, Stove, Washer, Window Coverings, Refrigerator |
| ArchitecturalStyle | Bungalow |
| BasementDevelopment | Partially Finished |
| BasementType | Full (partially Finished) |
| ConstructionStyleAttachment | Semi-detached |
| CoolingType | Central Air Conditioning |
| ExteriorFinish | Brick, Vinyl Siding |
| FireplacePresent | Yes |
| FireplaceTotal | 1 |
| FoundationType | Poured Concrete |
| HeatingFuel | Electric |
| HeatingType | Forced Air |
| StoriesTotal | 1 |
| SizeInterior | 1100 - 1500 Sqft |
| Type | House |
| UtilityWater | Municipal Water |
Parking
| Attached Garage | |
| Garage |
Land
| Acreage | No |
| FenceType | Fully Fenced |
| Sewer | Sanitary Sewer |
| SizeDepth | 81 Ft ,2 In |
| SizeFrontage | 41 Ft ,2 In |
| SizeIrregular | 41.2 X 81.2 Ft |
| SizeTotalText | 41.2 X 81.2 Ft |
Rooms
| Level | Type | Length | Width | Dimensions |
|---|---|---|---|---|
| Basement | Recreational, Games Room | 4.31 m | 6.5 m | 4.31 m x 6.5 m |
| Main Level | Bathroom | 1.85 m | 1.77 m | 1.85 m x 1.77 m |
| Main Level | Bathroom | 1.46 m | 2.38 m | 1.46 m x 2.38 m |
| Main Level | Bedroom | 3.4 m | 3.6 m | 3.4 m x 3.6 m |
| Main Level | Kitchen | 3.54 m | 3.74 m | 3.54 m x 3.74 m |
| Main Level | Living Room | 7.06 m | 5.46 m | 7.06 m x 5.46 m |
| Main Level | Primary Bedroom | 3.35 m | 4.97 m | 3.35 m x 4.97 m |
https://www.realtor.ca/real-estate/30175135/12-second-avenue-st-thomas-st-thomas
Interested?
Contact us for more information
Joe Mavretic
Salesperson
Rosalynd Ayres
Salesperson

The trademarks REALTOR®, REALTORS®, and the REALTOR® logo are controlled by The Canadian Real Estate Association (CREA) and identify real estate professionals who are members of CREA. The trademarks MLS®, Multiple Listing Service® and the associated logos are owned by The Canadian Real Estate Association (CREA) and identify the quality of services provided by real estate professionals who are members of CREA. The trademark DDF® is owned by The Canadian Real Estate Association (CREA) and identifies CREA's Data Distribution Facility (DDF®)
September 25 2026 09:20:30
RE/MAX Centre City Realty Inc.