


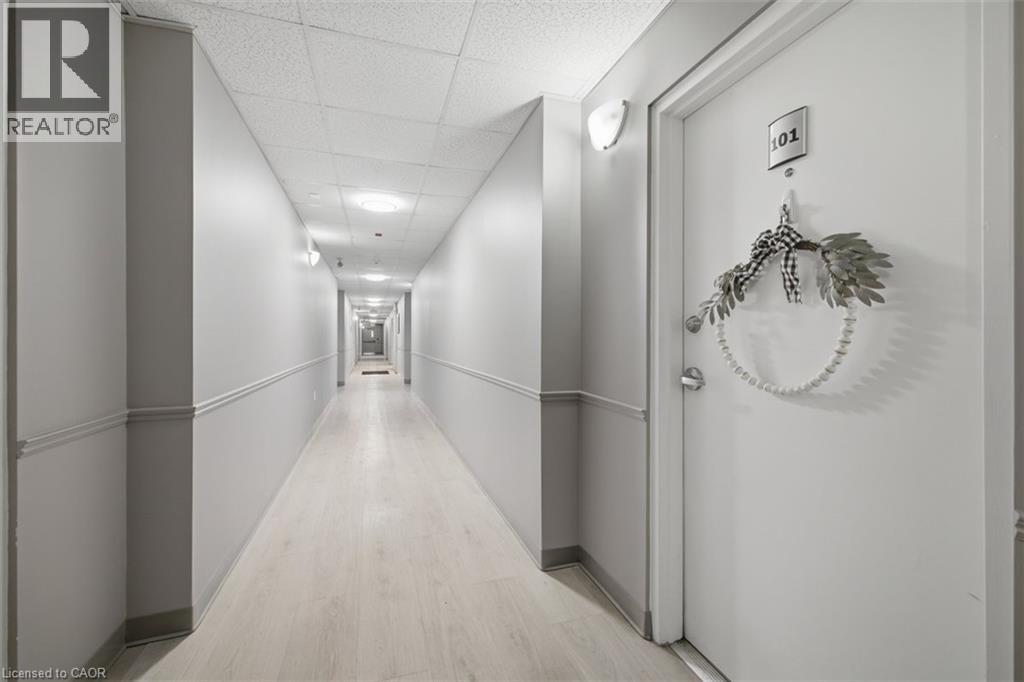
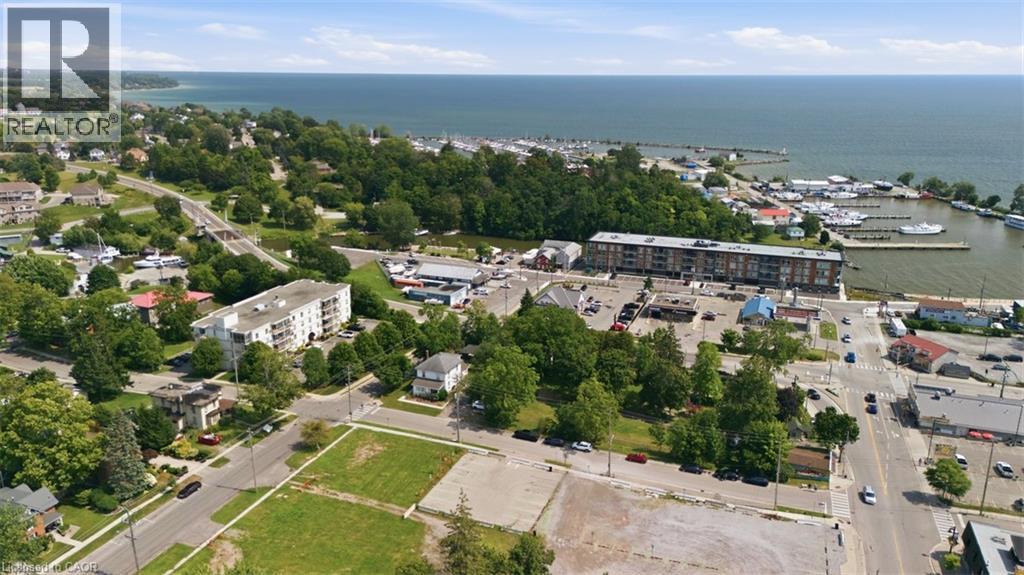
12 St Andrew Street Unit# 101 Port Dover, Ontario N0A 1N1

$349,900Maintenance, Insurance, Common Area Maintenance, Landscaping, Property Management, Water, Parking
$643.44 Monthly
Maintenance, Insurance, Common Area Maintenance, Landscaping, Property Management, Water, Parking
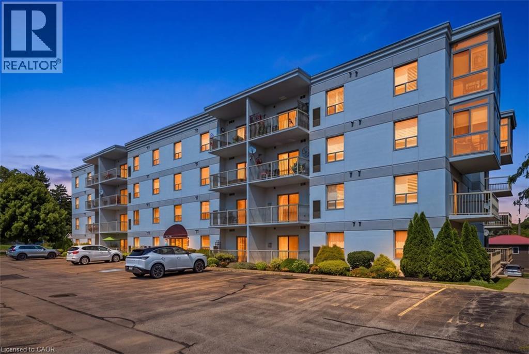
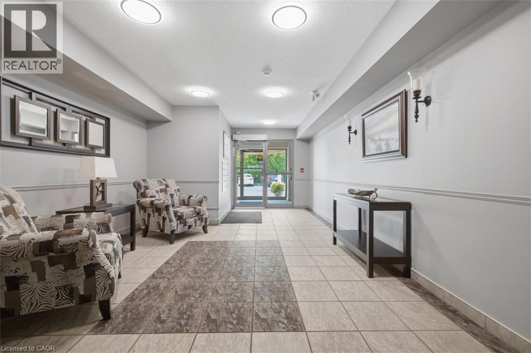
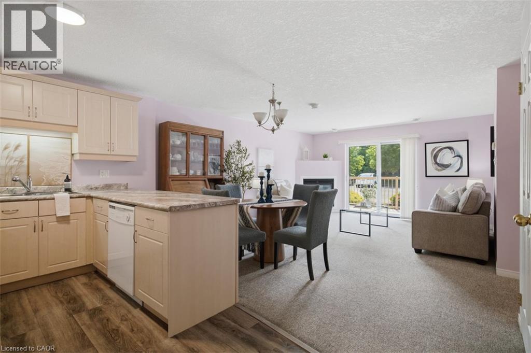
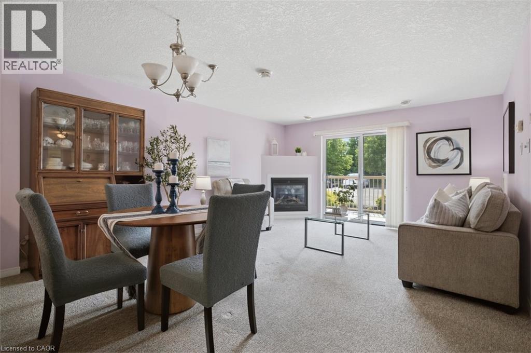
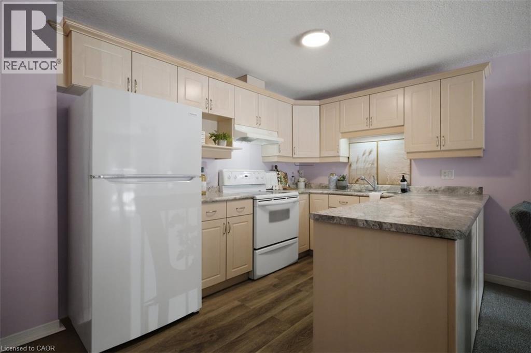
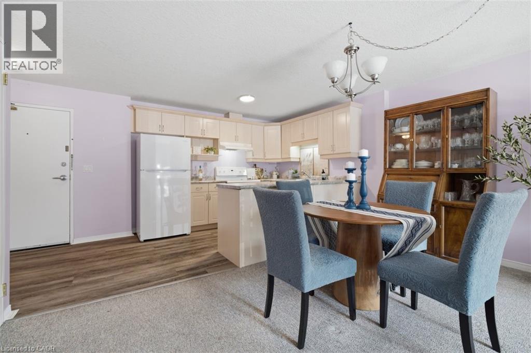
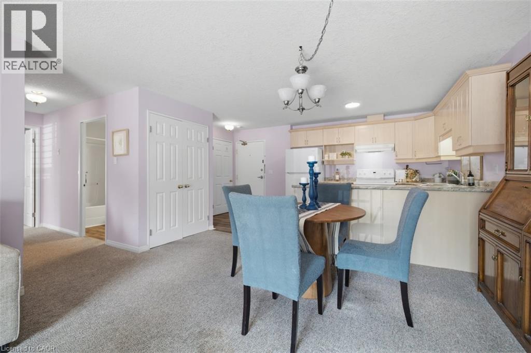
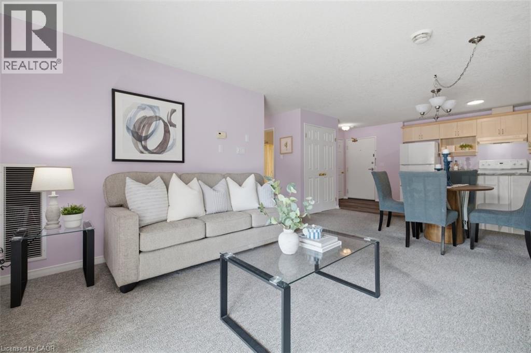
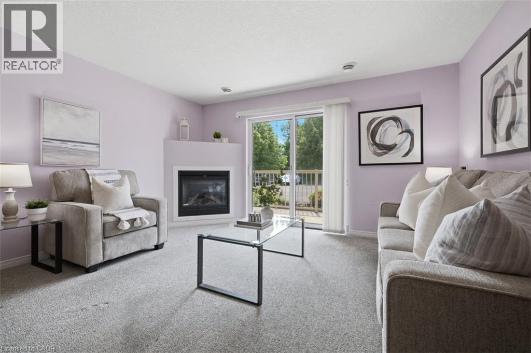
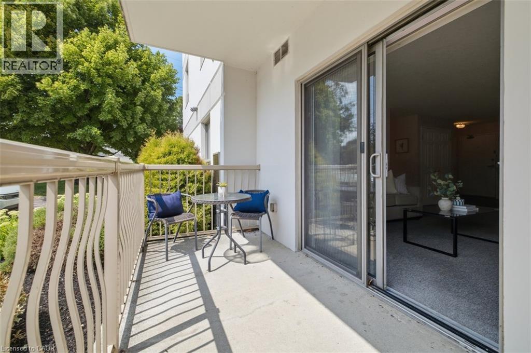
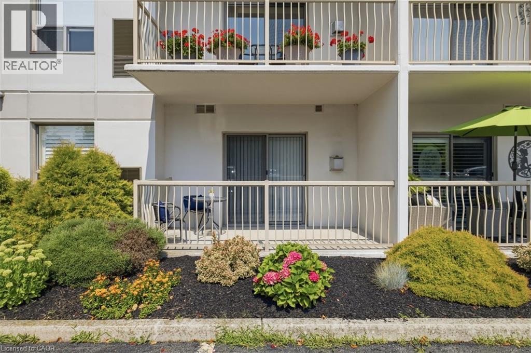
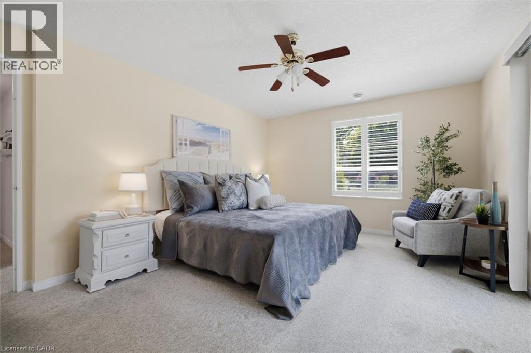
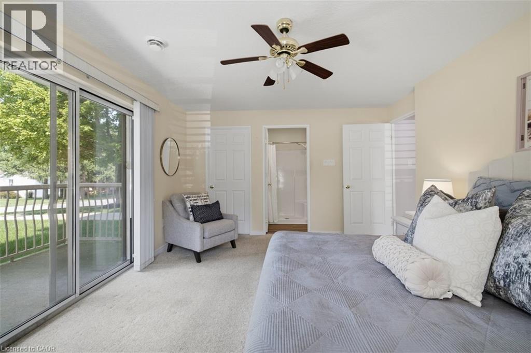
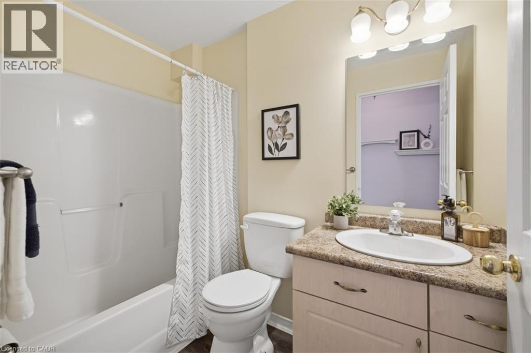
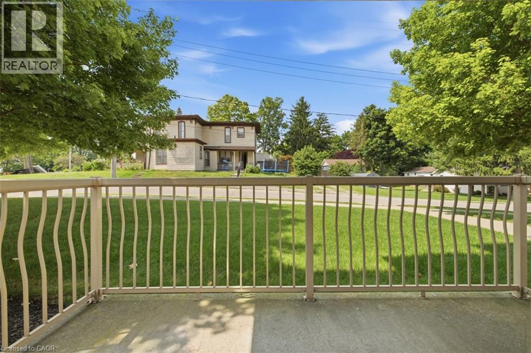
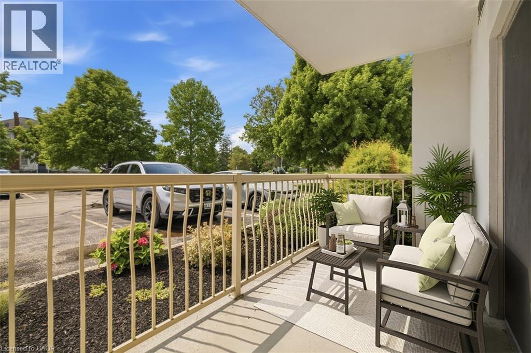
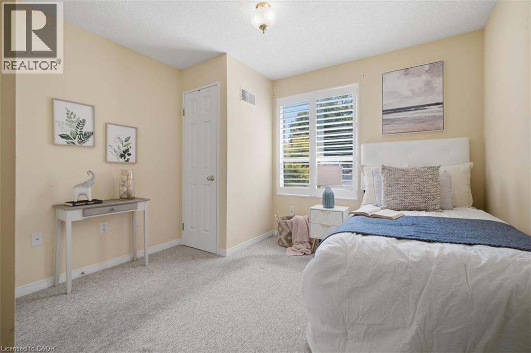
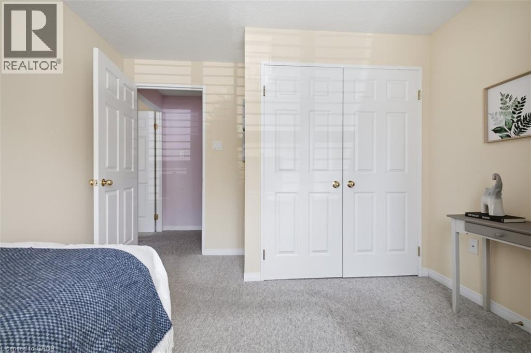
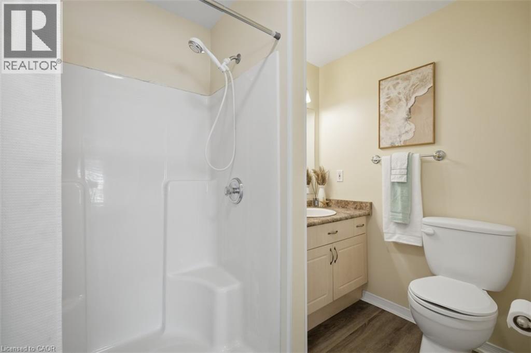
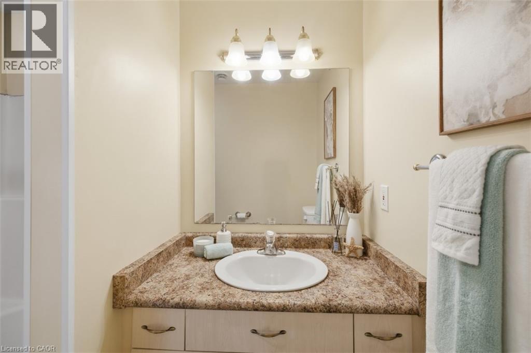
$643.44 MonthlyEnjoy easy waterfront living in this spacious corner unit featuring two bedrooms, two bathrooms, and two private balconies. Ideally located just steps from the waterfront and the excitement of Port Dover, this comfortable main-floor unit offers one garage parking space and two storage lockers. The building also features visitor parking, an exercise room, and a party room. A great opportunity to enjoy a relaxed lifestyle in a fantastic location. (id:61499)
Property Details
| MLS® Number | 40856546 |
| Property Type | Single Family |
| AmenitiesNearBy | Beach, Park, Public Transit, Shopping |
| EquipmentType | Water Heater |
| Features | Balcony |
| ParkingSpaceTotal | 1 |
| RentalEquipmentType | Water Heater |
| StorageType | Locker |
Building
| BathroomTotal | 2 |
| BedroomsAboveGround | 2 |
| BedroomsTotal | 2 |
| Amenities | Exercise Centre, Party Room |
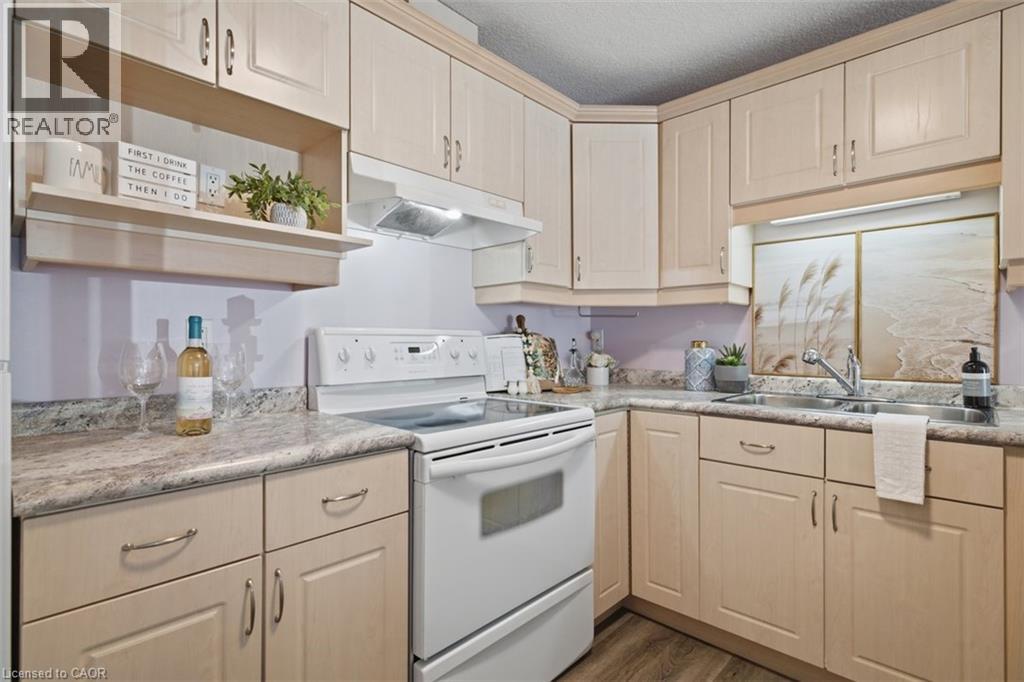
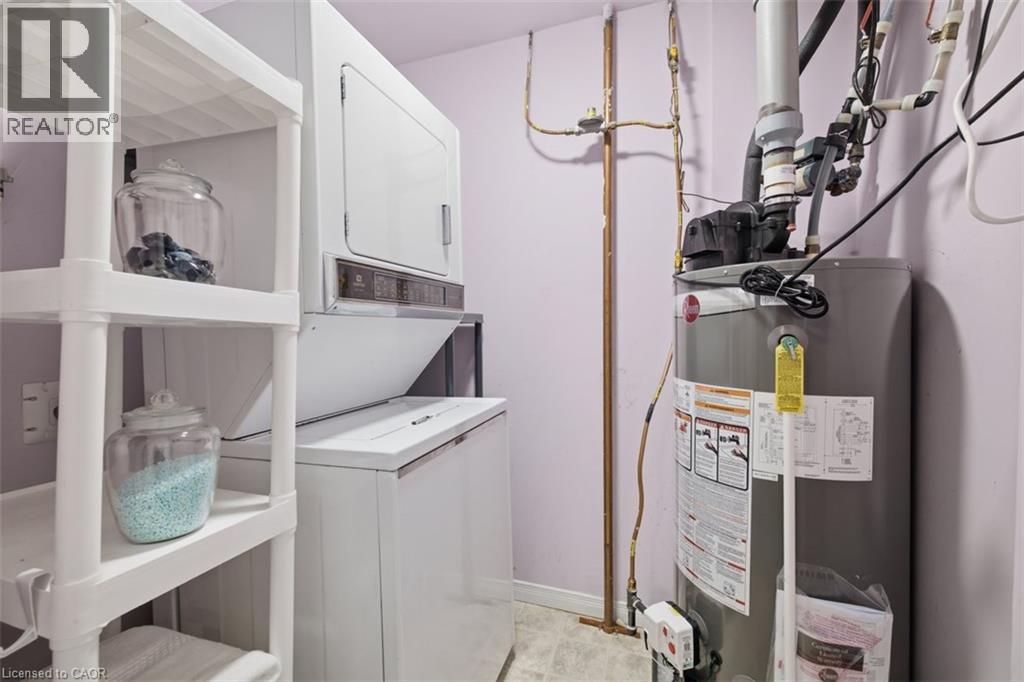
| Appliances | Dishwasher, Dryer, Refrigerator, Stove, Washer, Hood Fan |
| ArchitecturalStyle | Other |
| BasementType | None |
| ConstructedDate | 2004 |
| ConstructionStyleAttachment | Attached |
| CoolingType | Central Air Conditioning |
| ExteriorFinish | Concrete, Stucco |
| FireplacePresent | Yes |
| FireplaceTotal | 1 |
| HeatingFuel | Natural Gas |
| HeatingType | Heat Pump |
| StoriesTotal | 1 |
| SizeInterior | 1000 Sqft |
| Type | Apartment |
| UtilityWater | Municipal Water |
Parking
| Underground | |
| Visitor Parking | |
| Open |
Land
| AccessType | Road Access, Highway Access |
| Acreage | No |
| LandAmenities | Beach, Park, Public Transit, Shopping |
| Sewer | Municipal Sewage System |
| SizeTotalText | Under 1/2 Acre |
| ZoningDescription | R5 |
Rooms
| Level | Type | Length | Width | Dimensions |
|---|---|---|---|---|
| Main Level | Utility Room | 3'3'' x 2'7'' | ||
| Main Level | Primary Bedroom | 15'11'' x 12'5'' | ||
| Main Level | Living Room | 10'3'' x 14'0'' | ||
| Main Level | Laundry Room | 6'9'' x 5'3'' | ||
| Main Level | Kitchen | 6'11'' x 10'10'' | ||
| Main Level | Dining Room | 9'0'' x 14'4'' | ||
| Main Level | Bedroom | 11'9'' x 10'9'' | ||
| Main Level | 4pc Ensuite Bath | 5'10'' x 7'10'' | ||
| Main Level | 4pc Bathroom | 4'8'' x 8'0'' |
https://www.realtor.ca/real-estate/30168296/12-st-andrew-street-unit-101-port-dover
Interested?
Contact us for more information
Christina Fletcher
Salesperson
1122 Wilson Street W Suite 200
Ancaster, Ontario L9G 3K9

The trademarks REALTOR®, REALTORS®, and the REALTOR® logo are controlled by The Canadian Real Estate Association (CREA) and identify real estate professionals who are members of CREA. The trademarks MLS®, Multiple Listing Service® and the associated logos are owned by The Canadian Real Estate Association (CREA) and identify the quality of services provided by real estate professionals who are members of CREA. The trademark DDF® is owned by The Canadian Real Estate Association (CREA) and identifies CREA's Data Distribution Facility (DDF®)
September 23 2026 01:40:50
Royal LePage State Realty Inc.