


12 Weneil Drive Hamilton, Ontario L8B 0Z6

$1,880,000
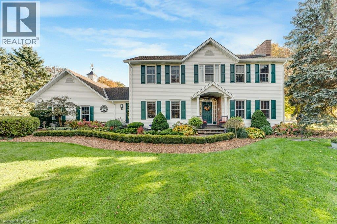
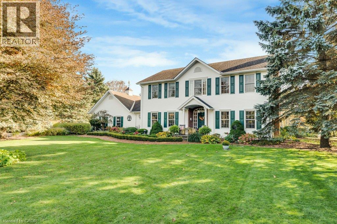
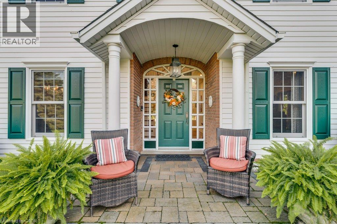
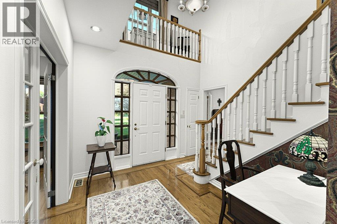
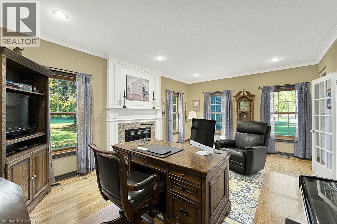
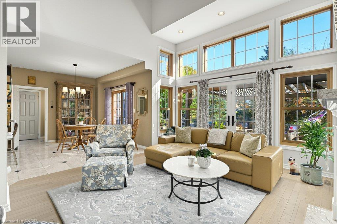
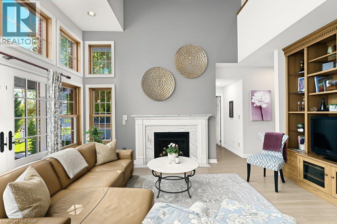
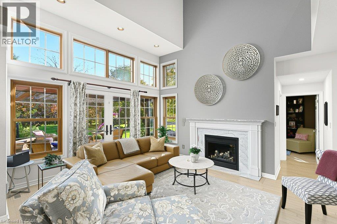
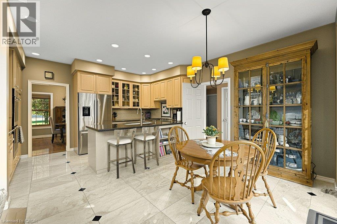
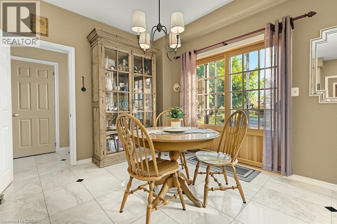
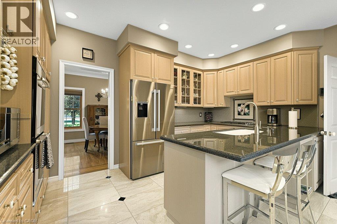
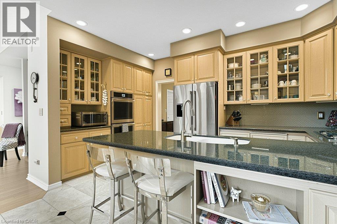
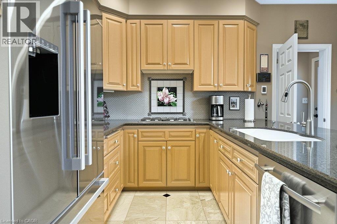
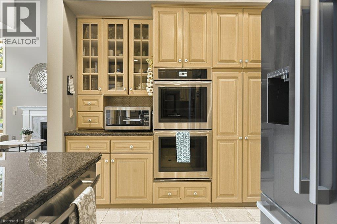
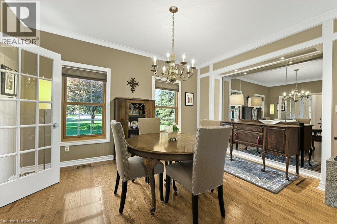
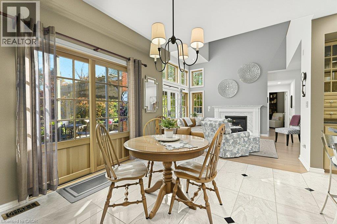
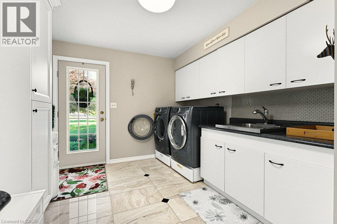
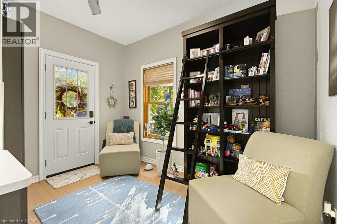
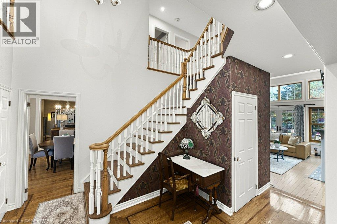
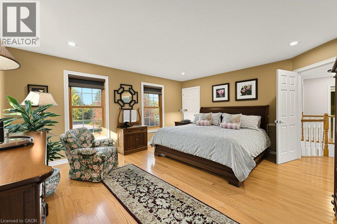
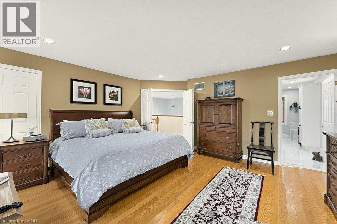
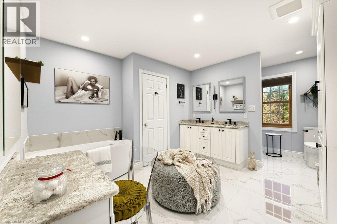
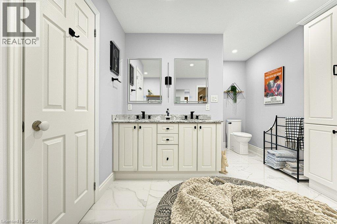
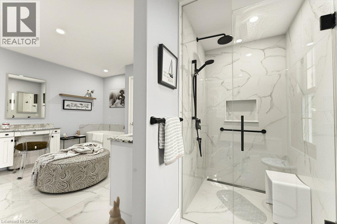
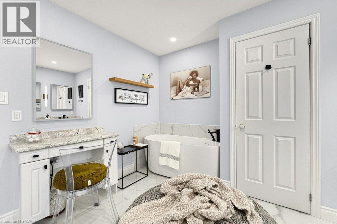
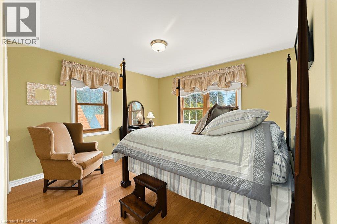
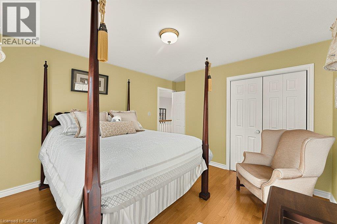
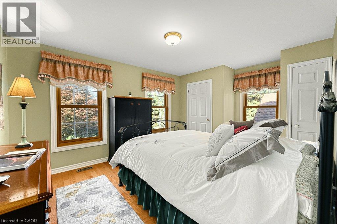
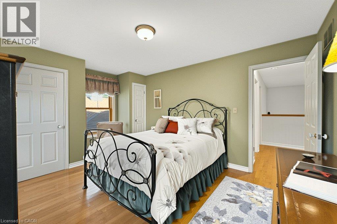
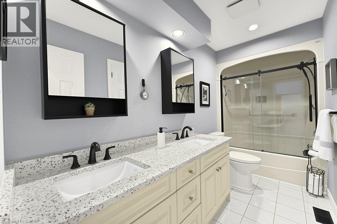
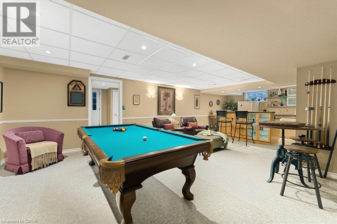
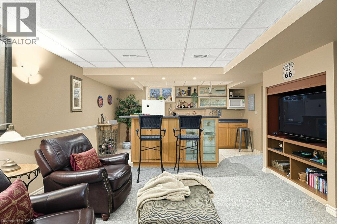
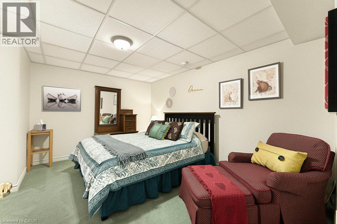
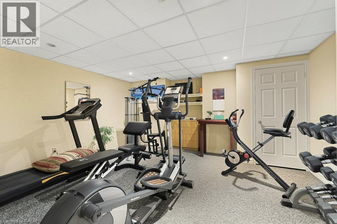
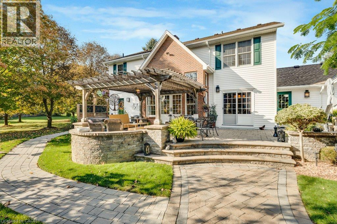
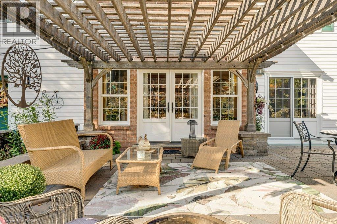
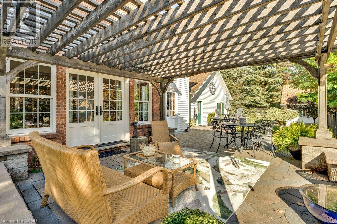
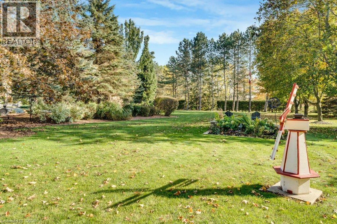
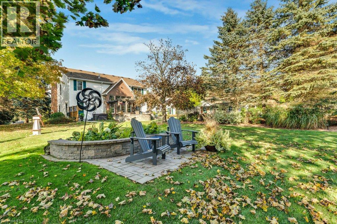
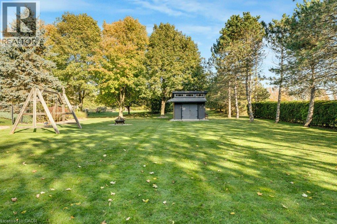
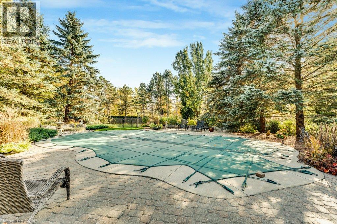
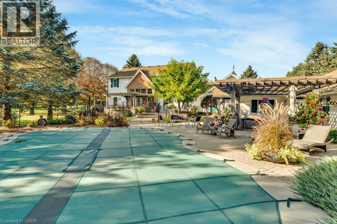
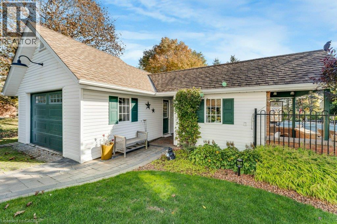
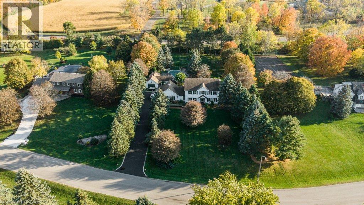
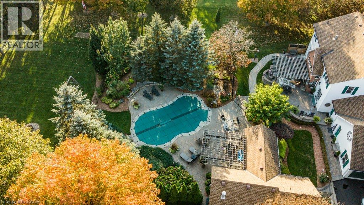
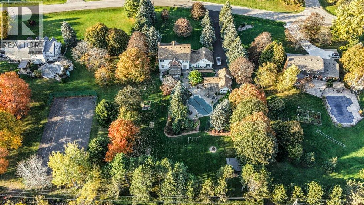
Welcome to your dream home in Freelton! This breathtaking 3,000 sq. ft. Georgian-style masterpiece with a stunning Nantucket feel delivers the ultimate lifestyle. Featuring 3+1 bedrooms, 3.5 baths, a sun-drenched main floor with a spacious office/den, and incredible curb appeal, it checks every single box! Step outside into your ultimate private oasis: an inviting in-ground saltwater pool, a stylish cabana, gorgeous hardscape patios, and a cozy fire pit ready for starry nights. Complete with a 2-car attached garage PLUS an additional 1 detached garage, this exceptional family property is an absolute must-see. Let's get you home! (id:61499)
Property Details
| MLS® Number | 40872438 |
| Property Type | Single Family |
| AmenitiesNearBy | Golf Nearby, Park, Place Of Worship, Playground, Schools |
| CommunicationType | Fiber |
| CommunityFeatures | Quiet Area, Community Centre, School Bus |
| EquipmentType | Water Heater |
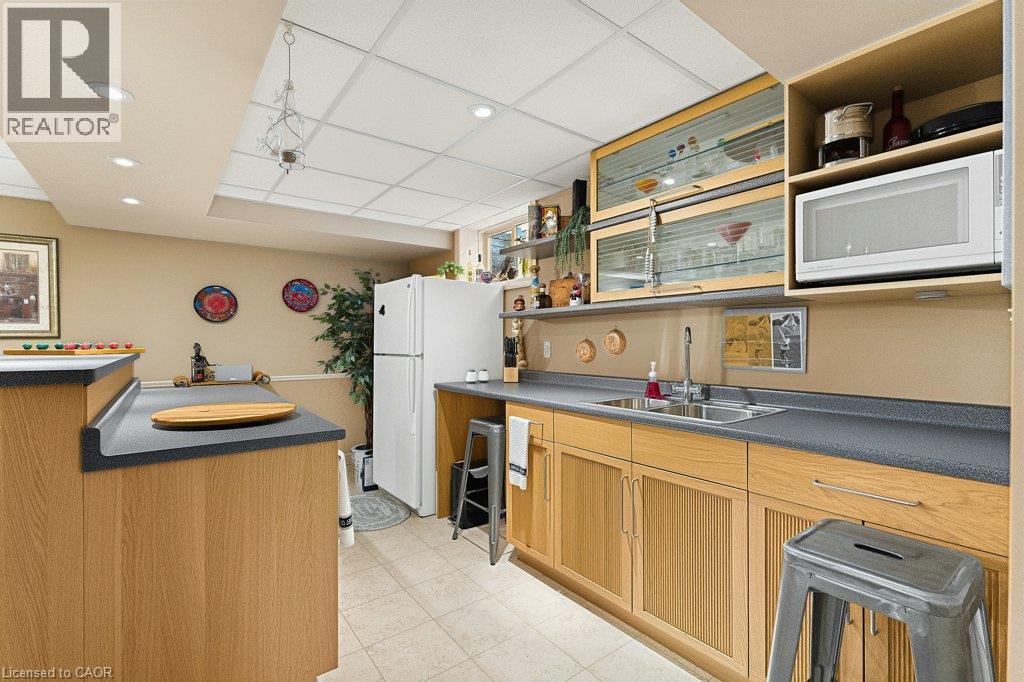
| Features | Southern Exposure, Wet Bar, Paved Driveway, Country Residential, Sump Pump, Automatic Garage Door Opener, In-law Suite, Private Yard |
| ParkingSpaceTotal | 10 |
| PoolType | Inground Pool |
| RentalEquipmentType | Water Heater |
| Structure | Workshop, Shed, Porch |
Building
| BathroomTotal | 4 |
| BedroomsAboveGround | 3 |
| BedroomsTotal | 3 |
| Appliances | Central Vacuum, Dishwasher, Dryer, Microwave, Oven - Built-in, Refrigerator, Stove, Water Softener, Wet Bar, Washer, Gas Stove(s), Hood Fan, Window Coverings, Garage Door Opener |
| ArchitecturalStyle | Other |
| BasementDevelopment | Finished |
| BasementType | Full (finished) |
| ConstructedDate | 1991 |
| ConstructionStyleAttachment | Detached |
| CoolingType | Central Air Conditioning |
| ExteriorFinish | Brick, Brick Veneer, Other |
| FireProtection | Smoke Detectors |
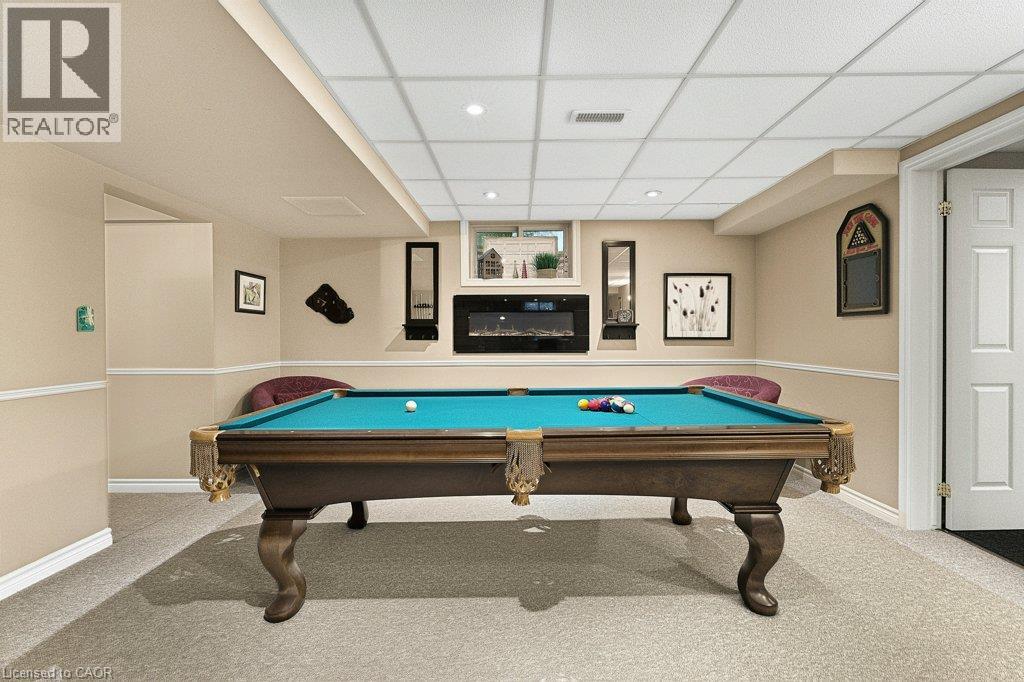
| FireplaceFuel | Electric |
| FireplacePresent | Yes |
| FireplaceTotal | 4 |
| FireplaceType | Other - See Remarks,other - See Remarks |
| Fixture | Ceiling Fans |
| FoundationType | Poured Concrete |
| HalfBathTotal | 1 |
| HeatingFuel | Natural Gas |
| HeatingType | Forced Air |
| StoriesTotal | 2 |
| SizeInterior | 4117 Sqft |
| Type | House |
| UtilityWater | Drilled Well |
Parking
| Attached Garage |
Land
| AccessType | Road Access |
| Acreage | Yes |
| LandAmenities | Golf Nearby, Park, Place Of Worship, Playground, Schools |
| LandscapeFeatures | Lawn Sprinkler, Landscaped |
| Sewer | Septic System |
| SizeDepth | 339 Ft |
| SizeFrontage | 164 Ft |
| SizeIrregular | 1.22 |
| SizeTotal | 1.22 Ac|1/2 - 1.99 Acres |
| SizeTotalText | 1.22 Ac|1/2 - 1.99 Acres |
| ZoningDescription | S1 |
Rooms
| Level | Type | Length | Width | Dimensions |
|---|---|---|---|---|
| Second Level | Primary Bedroom | 15'8'' x 16'4'' | ||
| Second Level | Loft | 3'3'' x 8'6'' | ||
| Second Level | Bedroom | 11'6'' x 15'6'' | ||
| Second Level | Bedroom | 13'10'' x 12'0'' | ||
| Second Level | 5pc Bathroom | Measurements not available | ||
| Second Level | 5pc Bathroom | Measurements not available | ||
| Basement | Utility Room | 4'5'' x 9'7'' | ||
| Basement | Utility Room | 4'11'' x 6'6'' | ||
| Basement | Recreation Room | 20'10'' x 14'10'' | ||
| Basement | Other | 15'1'' x 9'5'' | ||
| Basement | Other | 14'0'' x 13'6'' | ||
| Basement | Other | 9'2'' x 14'11'' | ||
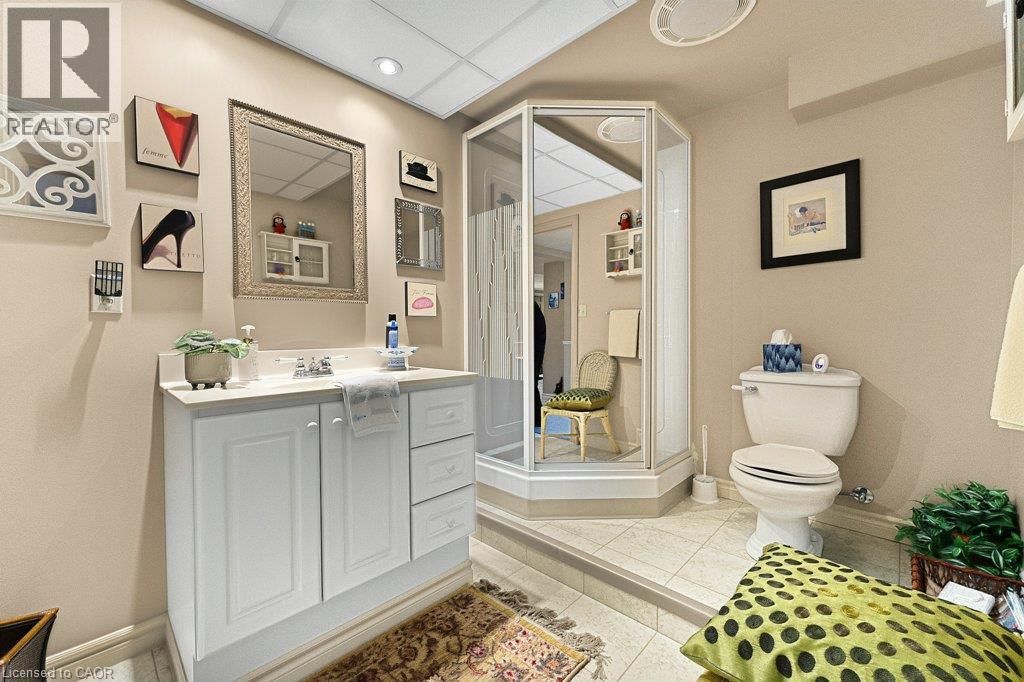
| Basement | 3pc Bathroom | Measurements not available | ||
| Main Level | Office | 19'3'' x 13'8'' | ||
| Main Level | Mud Room | 11'2'' x 9'7'' | ||
| Main Level | Living Room | 17'4'' x 14'5'' | ||
| Main Level | Laundry Room | 10'0'' x 9'7'' | ||
| Main Level | Kitchen | 8'8'' x 15'4'' | ||
| Main Level | Dining Room | 11'6'' x 15'4'' | ||
| Main Level | Den | 11'4'' x 8'9'' | ||
| Main Level | Breakfast | 10'4'' x 12'5'' | ||
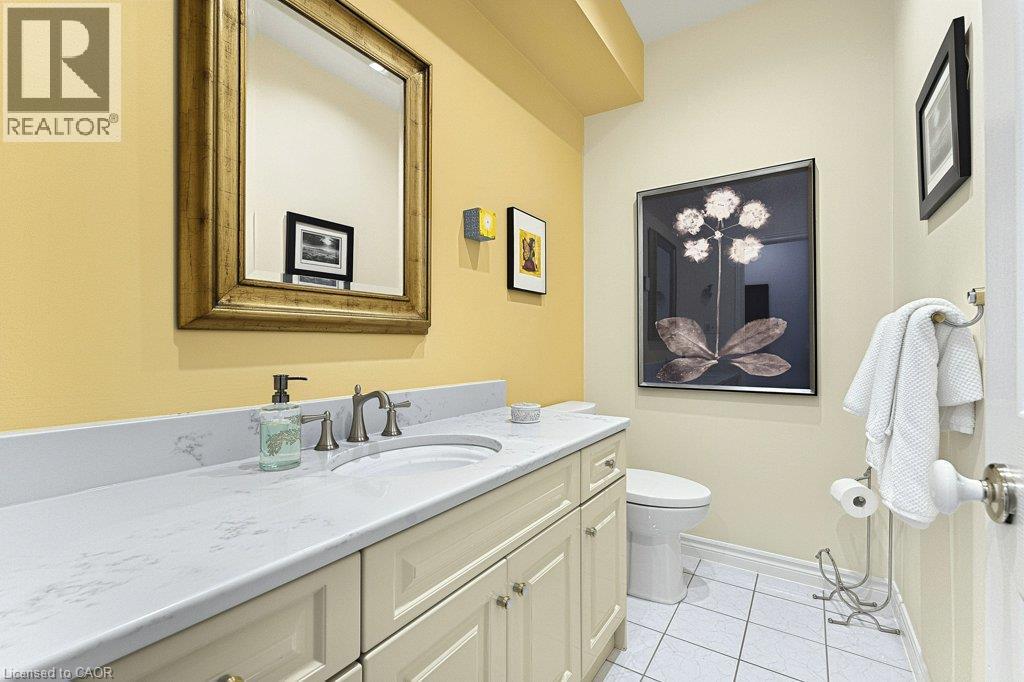
| Main Level | 2pc Bathroom | Measurements not available |
Utilities
| Cable | Available |
| Natural Gas | Available |
| Telephone | Available |
https://www.realtor.ca/real-estate/30419489/12-weneil-drive-hamilton
Interested?
Contact us for more information
Vickie Cooper
Salesperson
1470 Centre Road #2a
Carlisle, Ontario L0R 1H2

The trademarks REALTOR®, REALTORS®, and the REALTOR® logo are controlled by The Canadian Real Estate Association (CREA) and identify real estate professionals who are members of CREA. The trademarks MLS®, Multiple Listing Service® and the associated logos are owned by The Canadian Real Estate Association (CREA) and identify the quality of services provided by real estate professionals who are members of CREA. The trademark DDF® is owned by The Canadian Real Estate Association (CREA) and identifies CREA's Data Distribution Facility (DDF®)
October 20 2026 01:38:28
RE/MAX Escarpment Realty Inc.