


120 - 90 Tiffany Drive London East, Ontario N5V 3N3

$369,000Maintenance, Common Area Maintenance, Insurance, Water, Parking
$468 Monthly
Maintenance, Common Area Maintenance, Insurance, Water, Parking
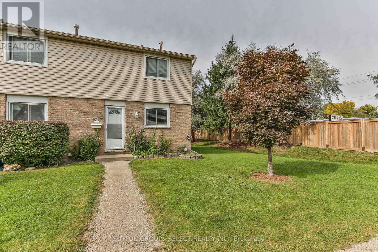
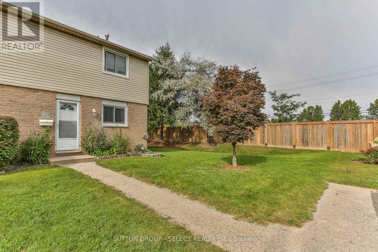
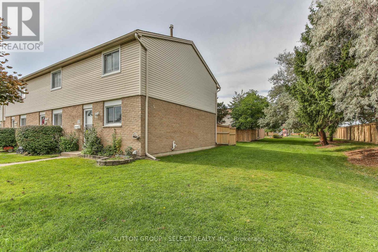
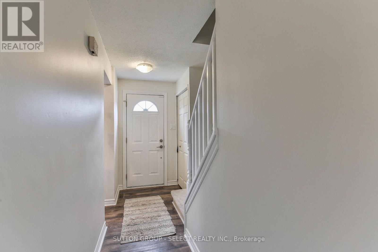
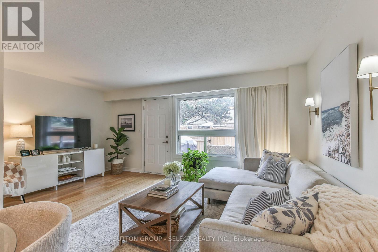
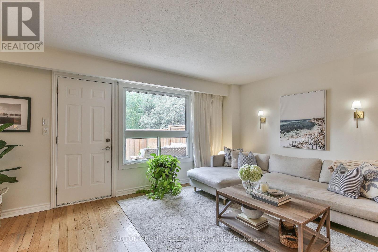
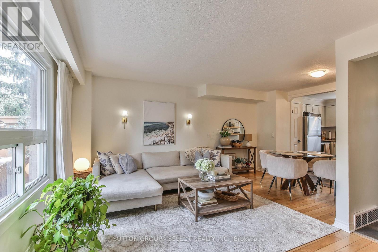
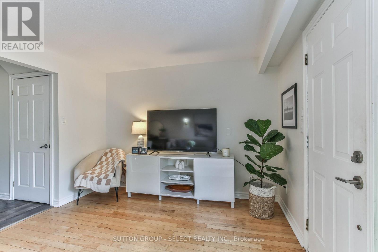
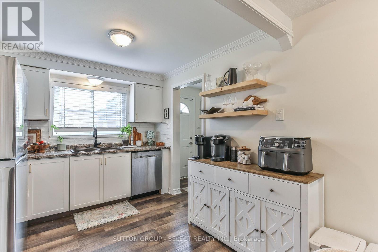
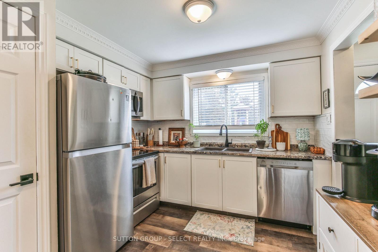
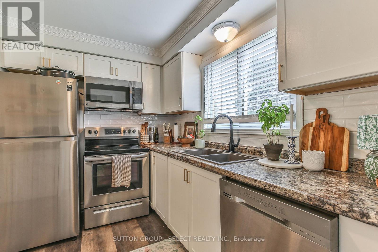
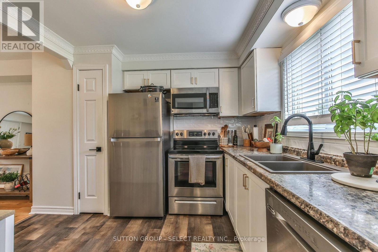
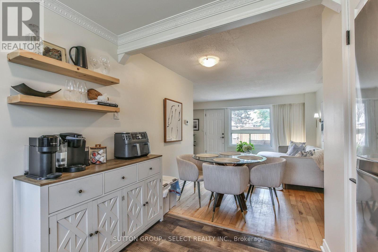
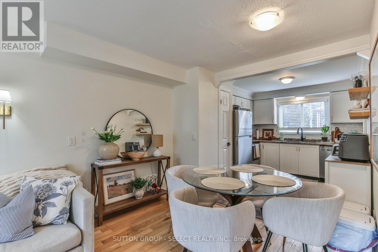
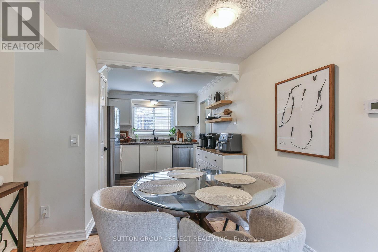
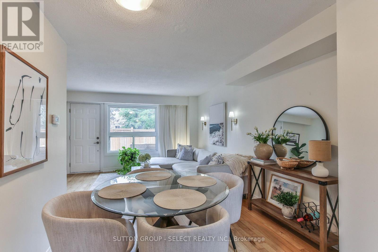
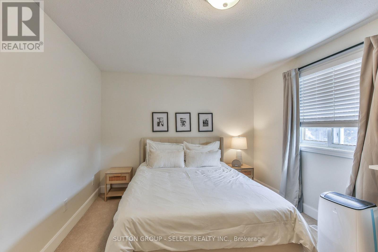
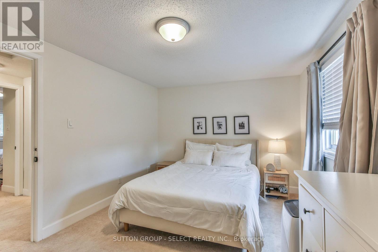
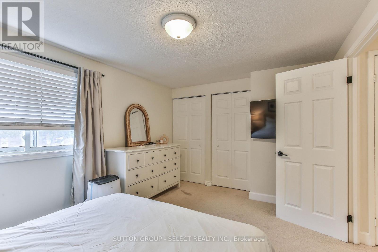
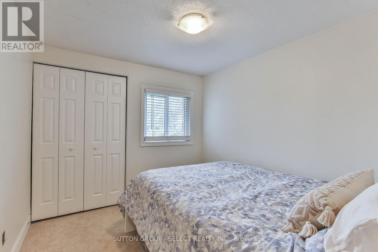
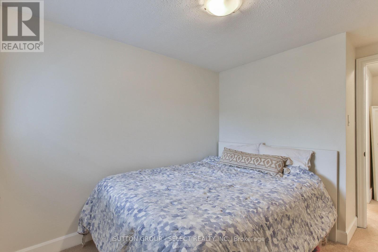
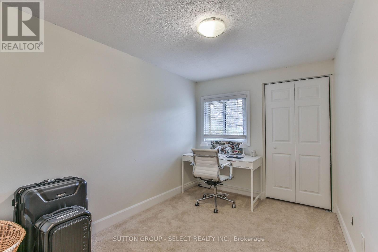
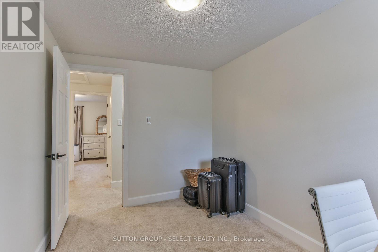
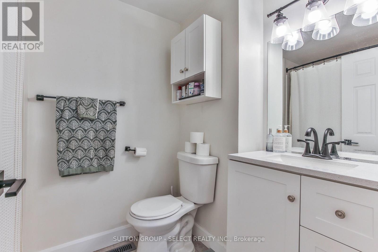
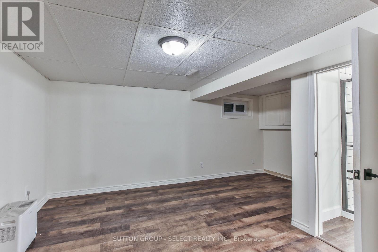
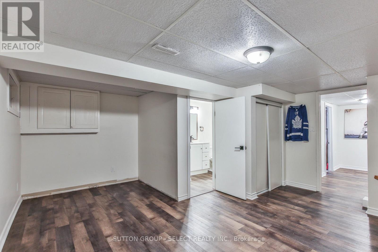
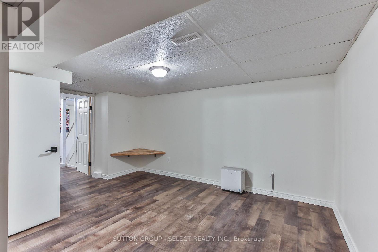
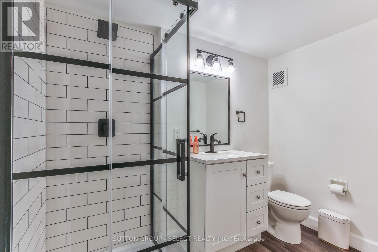
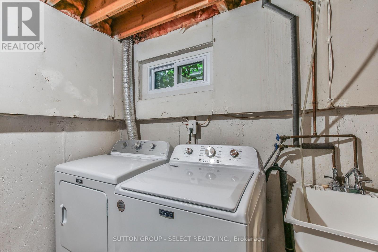
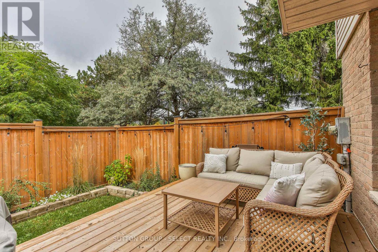
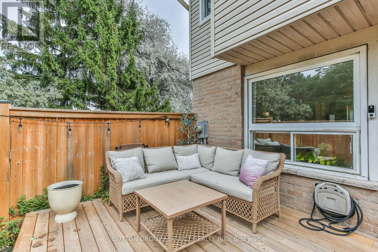
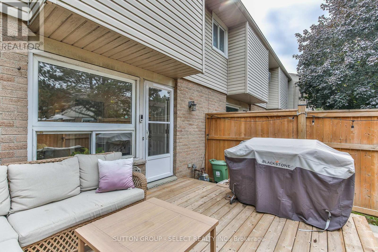
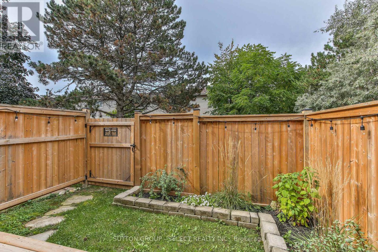
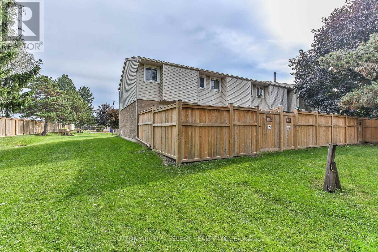
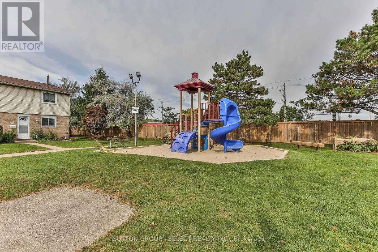
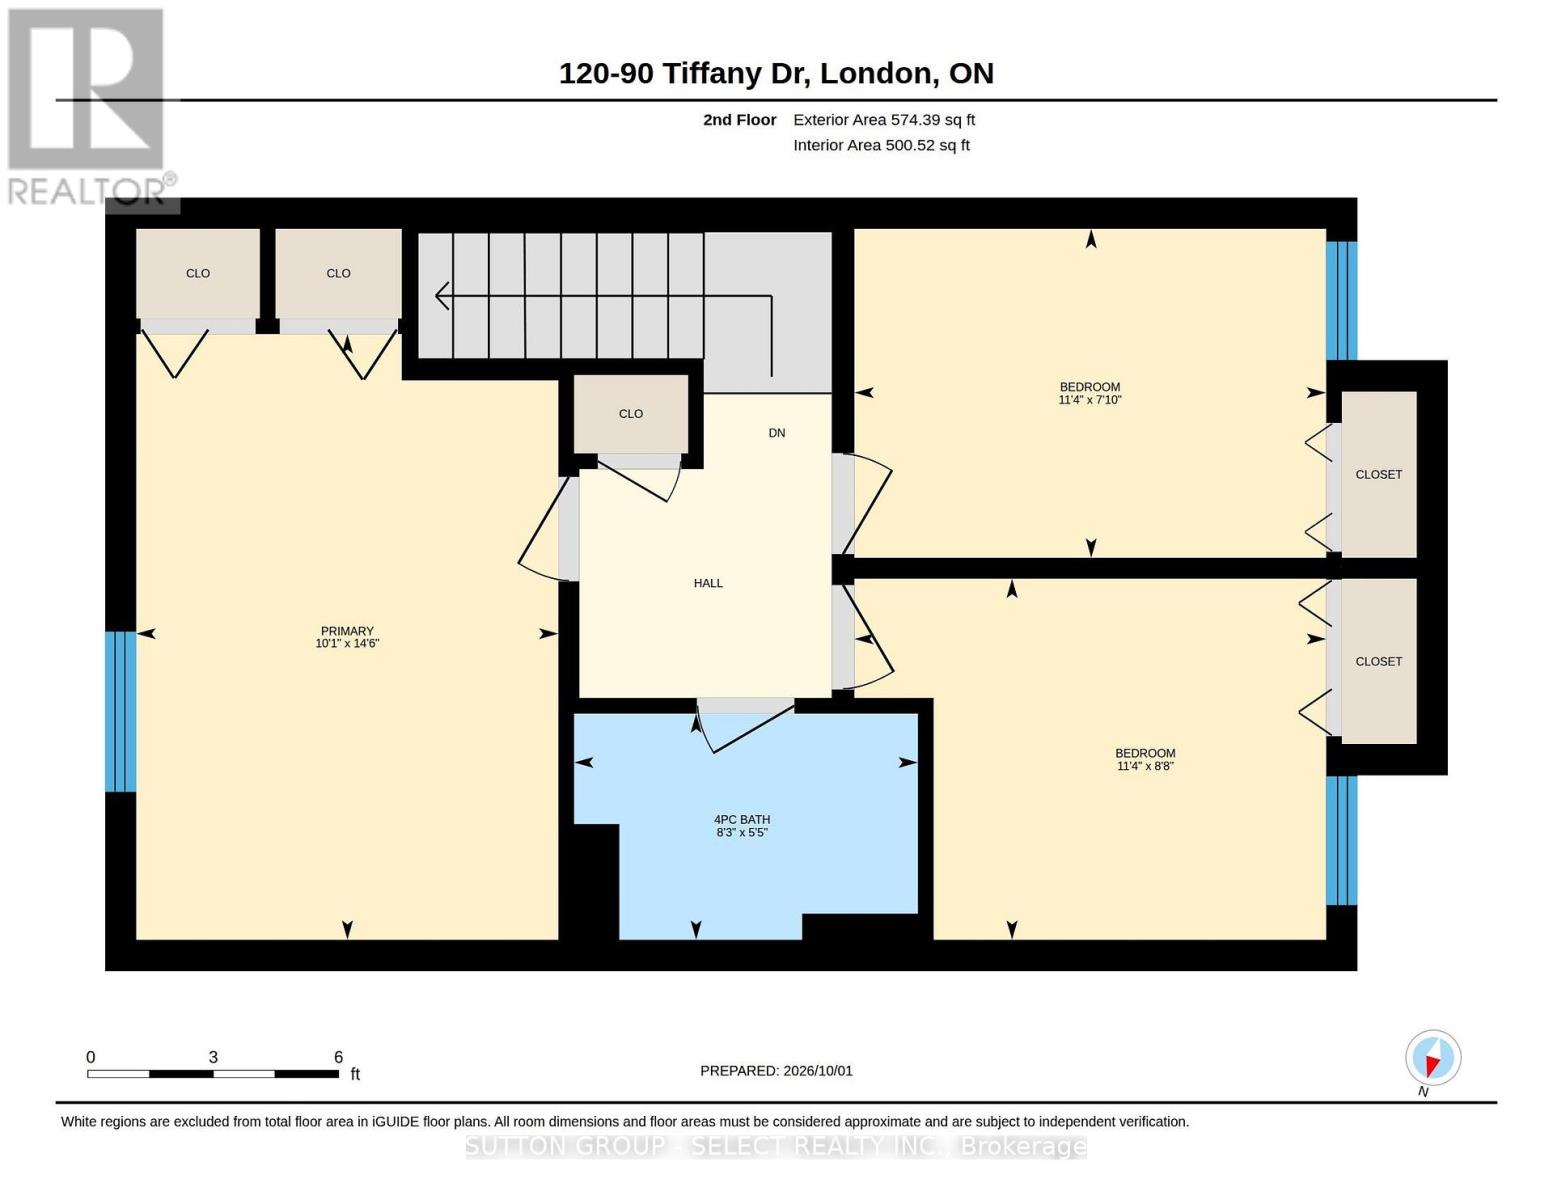
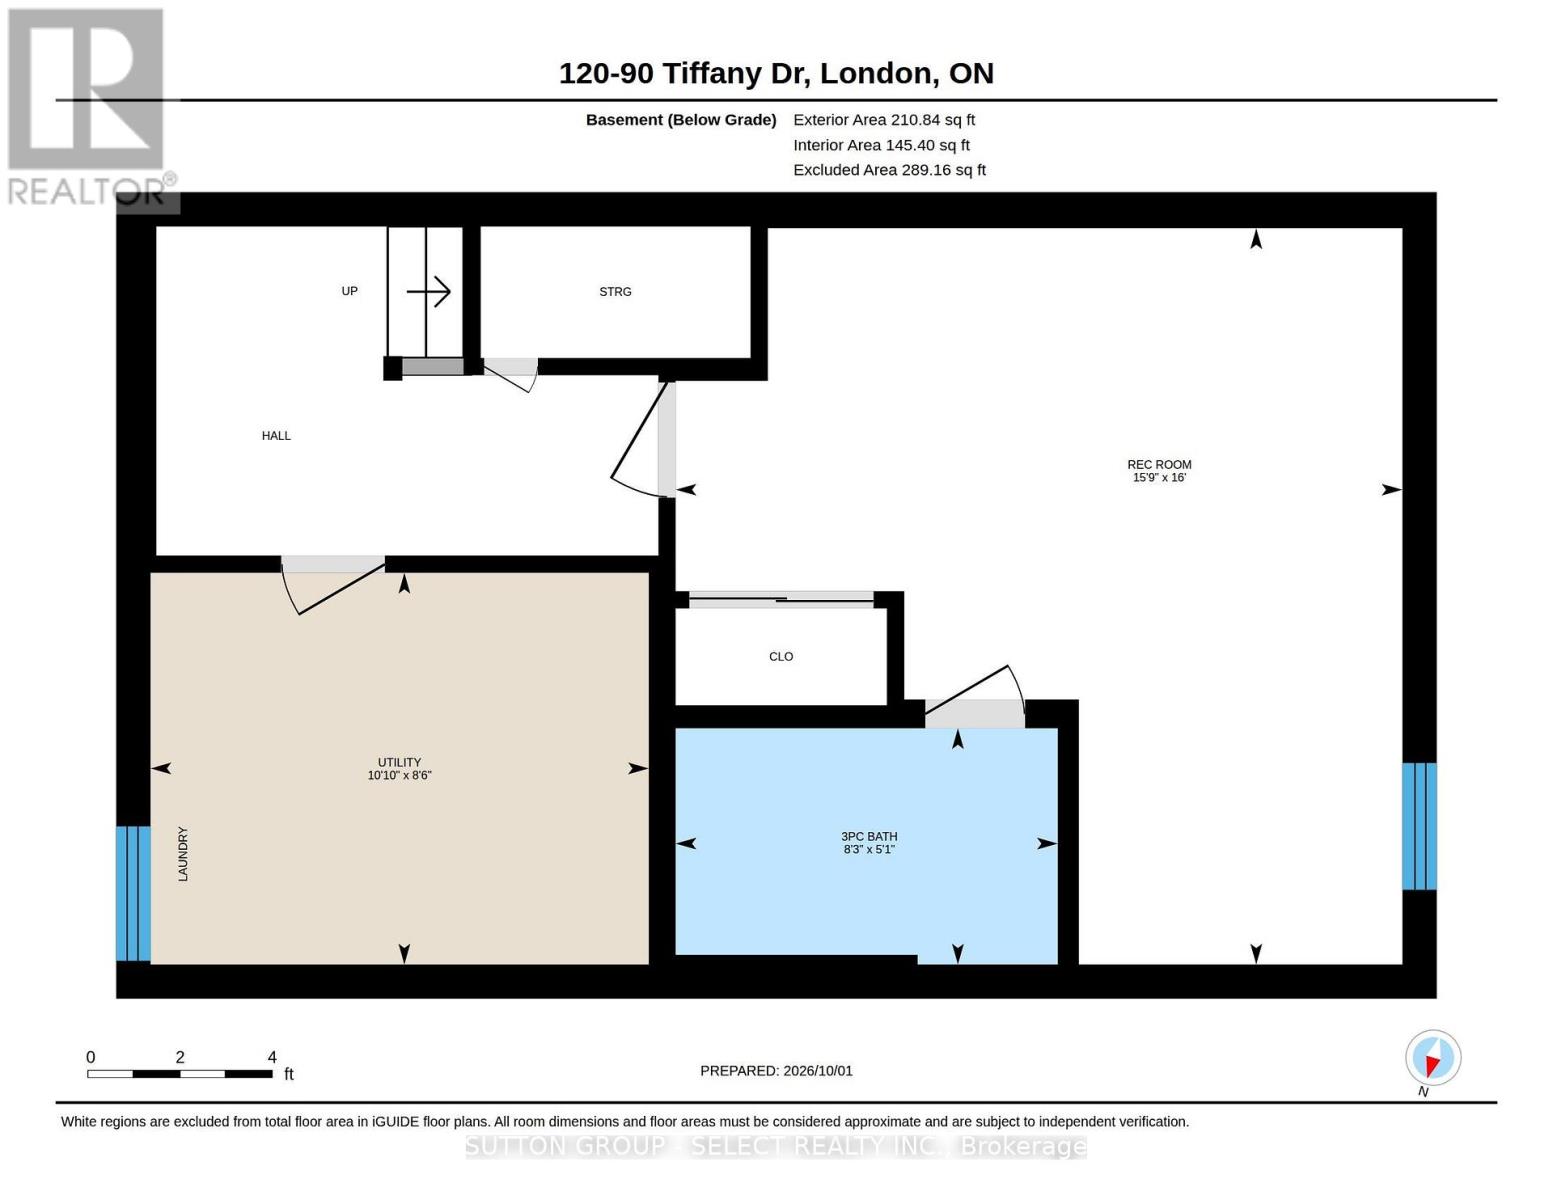
$468 MonthlySuperb starter describes this well maintained 3 bedroom 2 bath end unit townhome in a desirable East London complex. Lovely updated kitchen (with newer appliances) opening on to the eating area and a sun filled living space which includes a walkout to the private fully fenced yard and deck. The upper level boasts three generous bedrooms and an updated full bath. The professionally finished lower level provides more living area with a spacious family room and another stylish full bath. (id:61499)
Property Details
| MLS® Number | X14156366 |
| Property Type | Single Family |
| Community Name | East I |
| AmenitiesNearBy | Public Transit, Schools |
| CommunityFeatures | Pets Allowed With Restrictions, School Bus |
| EquipmentType | Water Heater |
| Features | Flat Site, Dry, In Suite Laundry |
| ParkingSpaceTotal | 2 |
| RentalEquipmentType | Water Heater |
| Structure | Patio(s) |
| ViewType | City View |
Building
| BathroomTotal | 2 |
| BedroomsAboveGround | 3 |
| BedroomsTotal | 3 |
| Appliances | Water Heater, Window Coverings |
| BasementDevelopment | Partially Finished |
| BasementType | Full (partially Finished) |
| CoolingType | Window Air Conditioner |
| ExteriorFinish | Brick, Vinyl Siding |
| FireProtection | Smoke Detectors |
| FoundationType | Poured Concrete |
| HeatingFuel | Natural Gas |
| HeatingType | Forced Air |
| StoriesTotal | 2 |
| SizeInterior | 900 - 999 Sqft |
| Type | Row / Townhouse |
Parking
| No Garage |
Land
| Acreage | No |
| LandAmenities | Public Transit, Schools |
| LandscapeFeatures | Landscaped |
Rooms
| Level | Type | Length | Width | Dimensions |
|---|---|---|---|---|
| Second Level | Primary Bedroom | 3.08 m | 4.42 m | 3.08 m x 4.42 m |
| Second Level | Bedroom | 3.44 m | 2.64 m | 3.44 m x 2.64 m |
| Second Level | Bedroom | 3.44 m | 2.4 m | 3.44 m x 2.4 m |
| Basement | Utility Room | 3.3 m | 2.59 m | 3.3 m x 2.59 m |
| Basement | Recreational, Games Room | 4.81 m | 4.87 m | 4.81 m x 4.87 m |
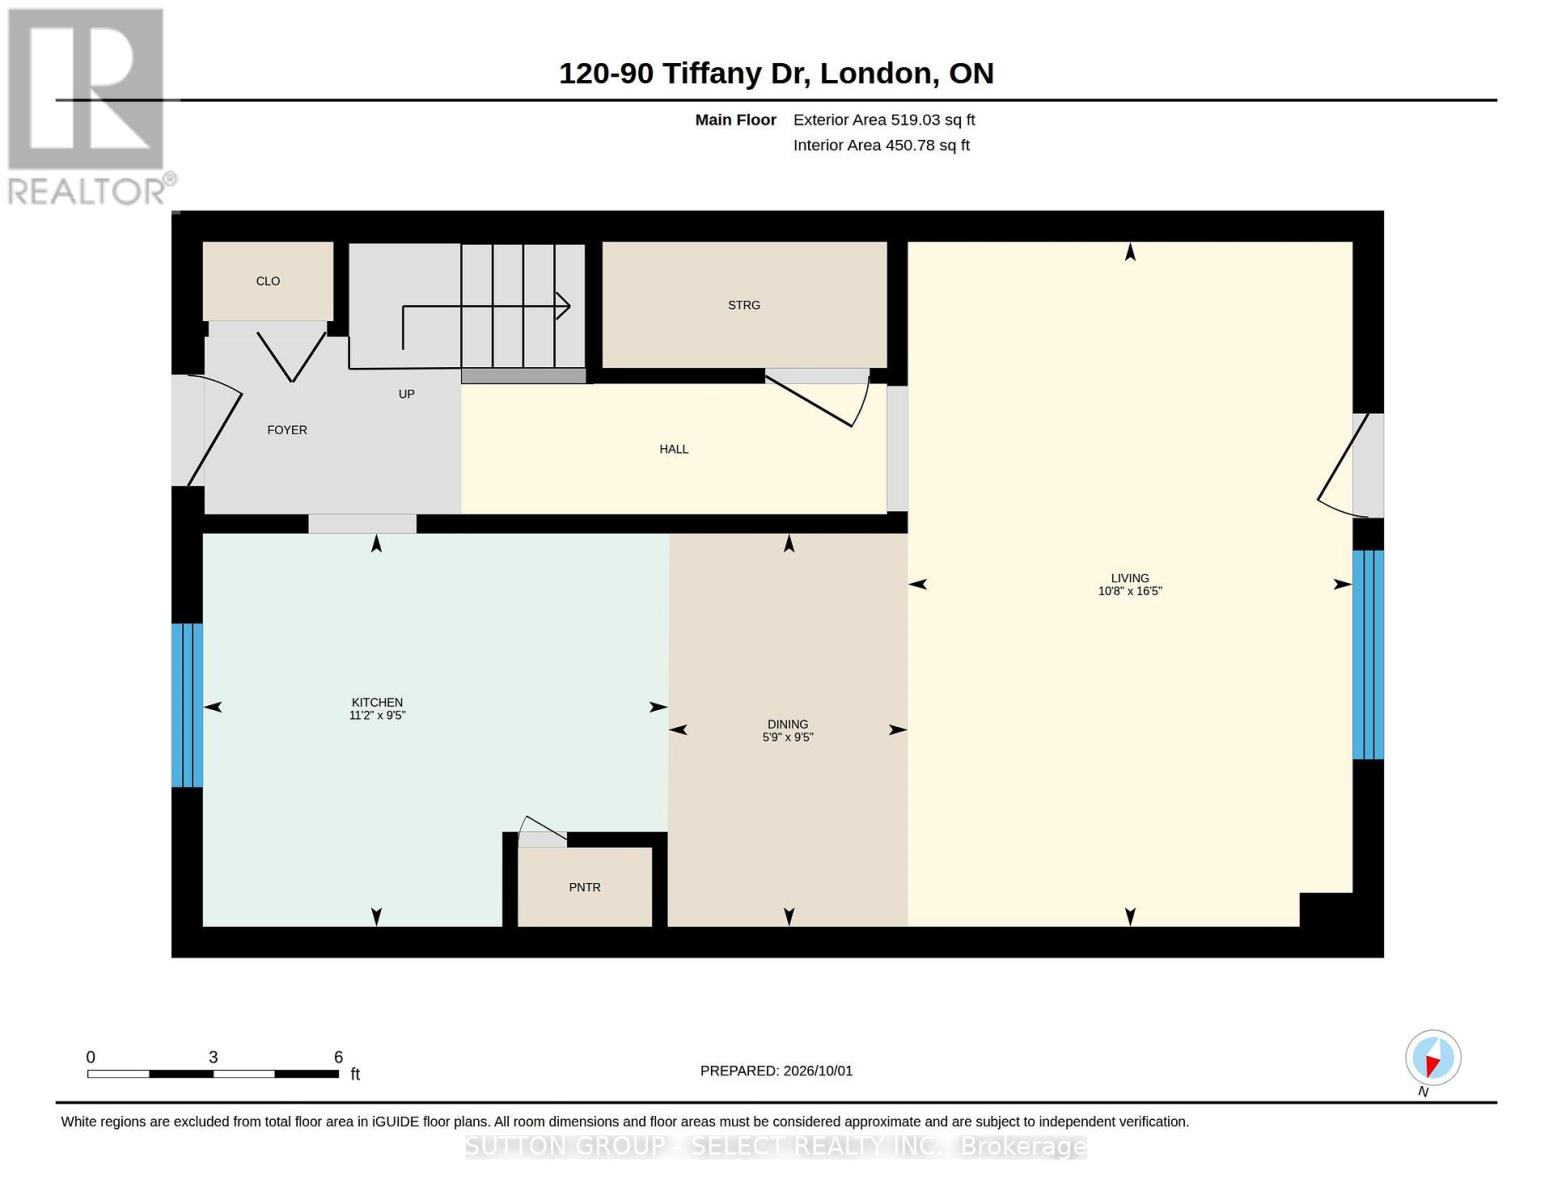
| Main Level | Kitchen | 3.4 m | 2.87 m | 3.4 m x 2.87 m |
| Main Level | Dining Room | 1.75 m | 2.87 m | 1.75 m x 2.87 m |
| Main Level | Living Room | 3.25 m | 5 m | 3.25 m x 5 m |
https://www.realtor.ca/real-estate/30487093/120-90-tiffany-drive-london-east-east-i-east-i
Interested?
Contact us for more information
Richard Houston
Salesperson

The trademarks REALTOR®, REALTORS®, and the REALTOR® logo are controlled by The Canadian Real Estate Association (CREA) and identify real estate professionals who are members of CREA. The trademarks MLS®, Multiple Listing Service® and the associated logos are owned by The Canadian Real Estate Association (CREA) and identify the quality of services provided by real estate professionals who are members of CREA. The trademark DDF® is owned by The Canadian Real Estate Association (CREA) and identifies CREA's Data Distribution Facility (DDF®)
November 06 2026 03:31:10
Sutton Group - Select Realty Inc.