


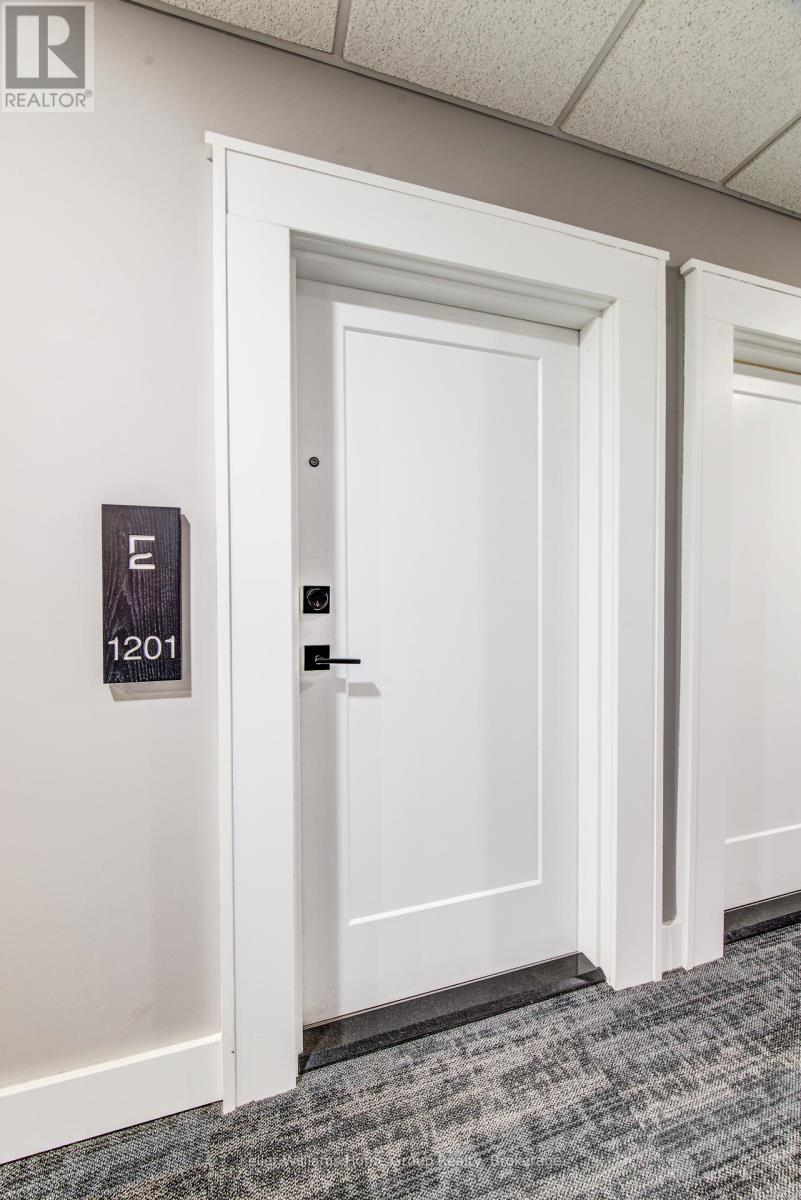
1201 - 71 Wyndham Street S Guelph, Ontario N1E 0T1

$949,900Maintenance, Heat, Water, Insurance, Common Area Maintenance
$941.86 Monthly
Maintenance, Heat, Water, Insurance, Common Area Maintenance
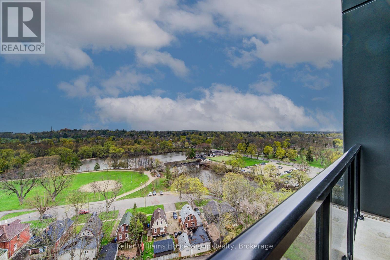
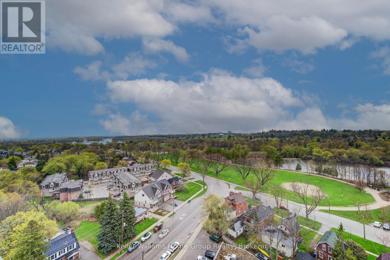
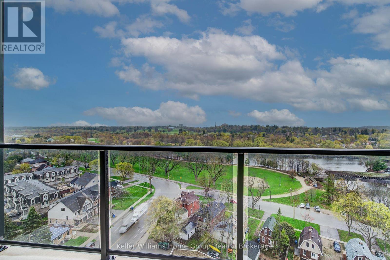
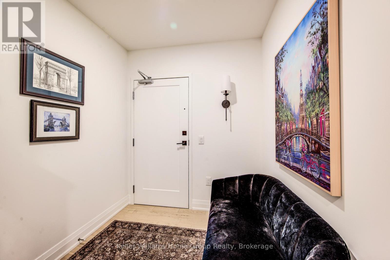
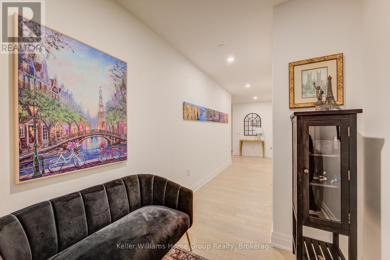
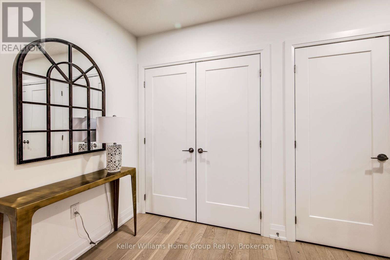
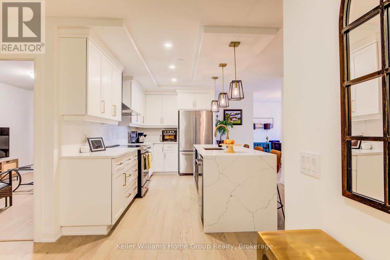
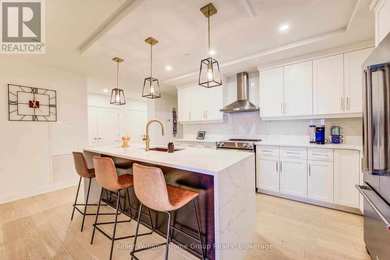
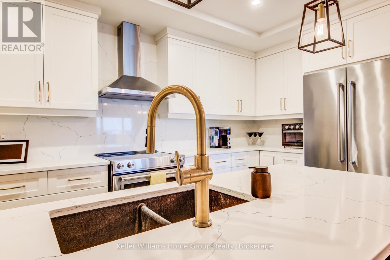
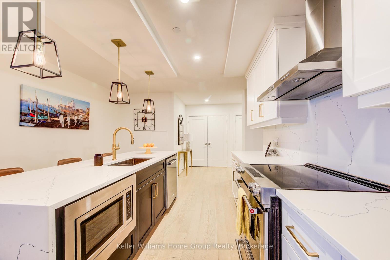
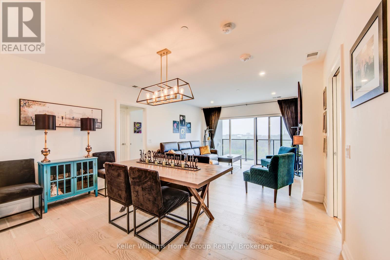
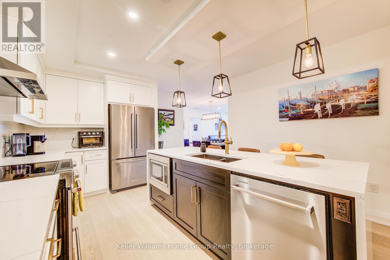
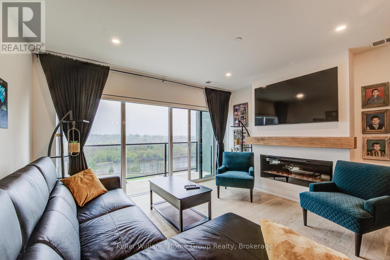
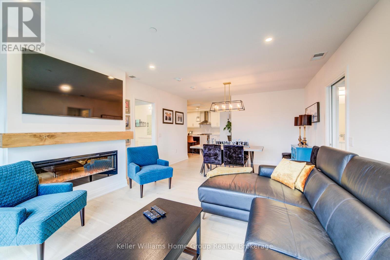
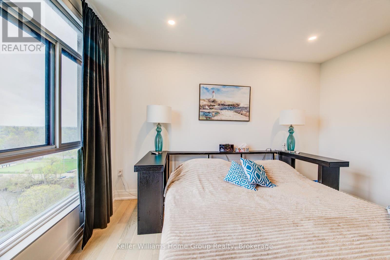
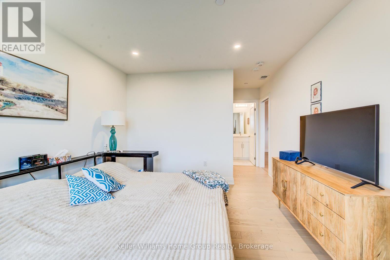
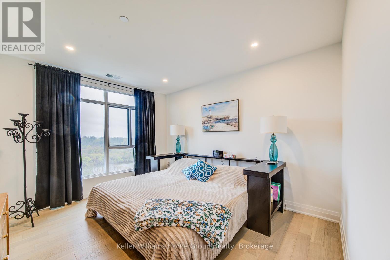
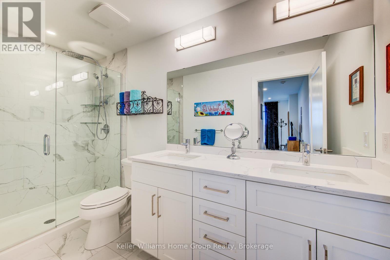
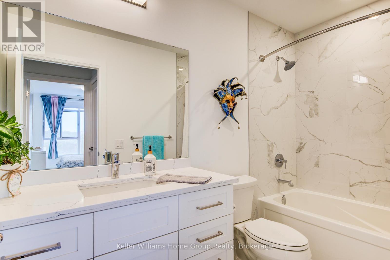
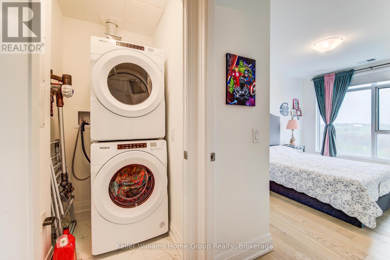
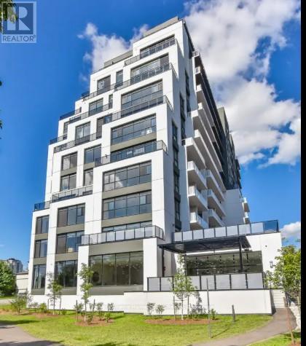
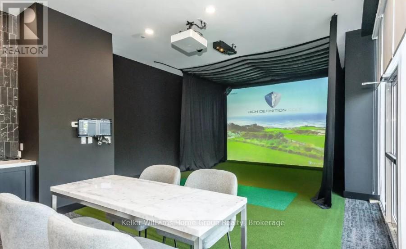
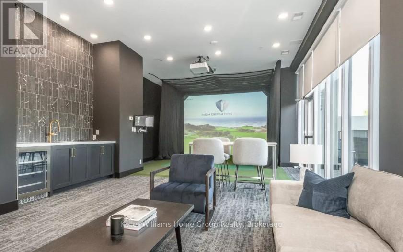
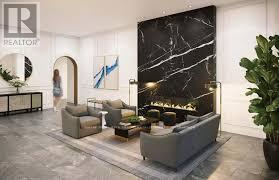
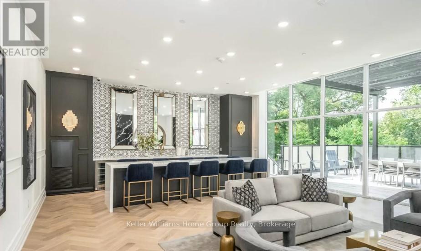
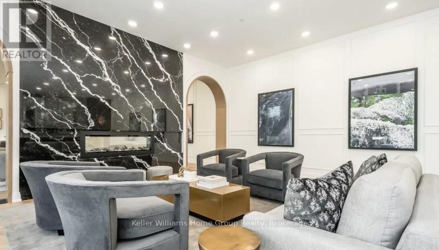
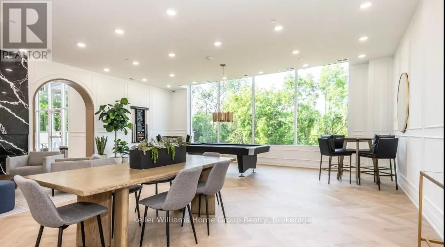
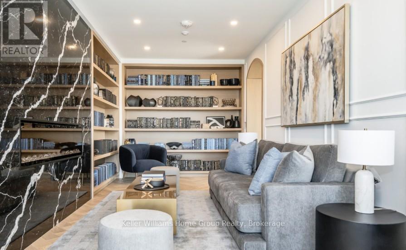
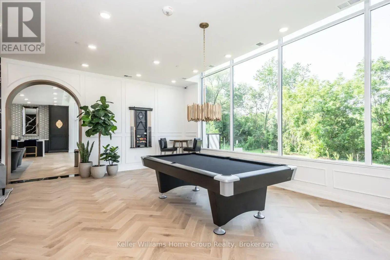
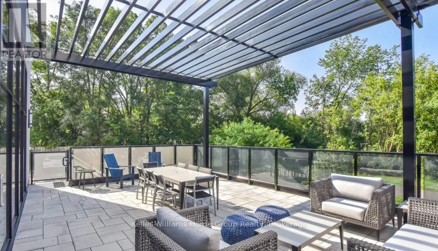
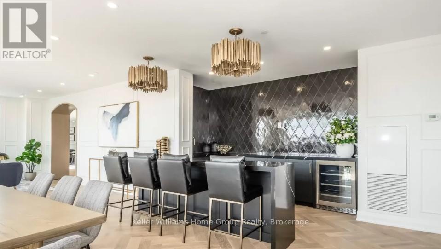
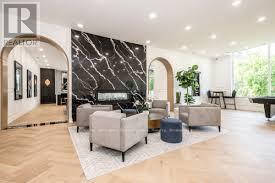
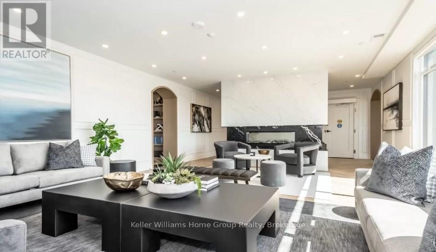
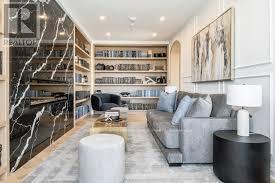
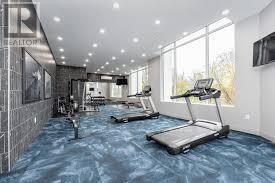
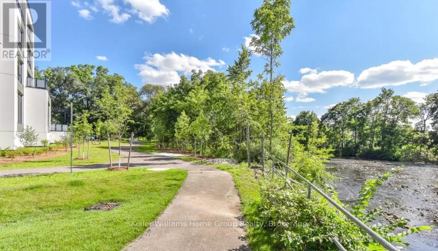
$941.86 MonthlyExperience pure, uncompromised luxury at Edgewater, Guelph's premier residential address crafted by the prestigious Tricar Group in the vibrant Two Rivers neighborhood. Spanning an impressive 1,555+ sq ft, this rare two-bedroom plus den sanctuary effortlessly blends architectural elegance with breathtaking, panoramic river and park views from your private balcony. Step inside to a sun-drenched floor plan featuring gleaming engineered hardwood and a show-stopping chef's kitchen complete with quartz waterfall counters and high-end stainless appliances. Ultimate comfort awaits in the primary suite with its expansive walk-in closet and spa-inspired ensuite, complimented by the rare comfort of heated floors in both full bathrooms. Beyond your front door, indulge in resort-style building amenities. Amenities include a private golf simulator, state-of-the-art gym, and library-all set against the tranquil backdrop of Cutten Fields and the confluence of the Speed and Eramosa Rivers. Unit comes with 2 parking spots 1 fully set up for electric . (id:61499)
Property Details
| MLS® Number | X13101210 |
| Property Type | Single Family |
| Community Name | St. Patrick's Ward |
| AmenitiesNearBy | Park, Public Transit |
| CommunityFeatures | Pets Allowed With Restrictions |
| Features | Balcony, Carpet Free, In Suite Laundry, Guest Suite |
| ParkingSpaceTotal | 2 |
| ViewType | River View |
Building
| BathroomTotal | 2 |
| BedroomsAboveGround | 2 |
| BedroomsTotal | 2 |
| Age | 0 To 5 Years |
| Amenities | Exercise Centre, Party Room, Storage - Locker |
| Appliances | Garage Door Opener Remote(s), Intercom |
| BasementType | None |
| CoolingType | Central Air Conditioning, Ventilation System |
| ExteriorFinish | Brick, Stucco |
| FireplacePresent | Yes |
| HeatingFuel | Other |
| HeatingType | Forced Air |
| SizeInterior | 1400 - 1599 Sqft |
| Type | Apartment |
Parking
| Underground | |
| Garage |
Land
| Acreage | No |
| LandAmenities | Park, Public Transit |
| ZoningDescription | Cr-7 |
Rooms
| Level | Type | Length | Width | Dimensions |
|---|---|---|---|---|
| Main Level | Kitchen | 3.76 m | 5.71 m | 3.76 m x 5.71 m |
| Main Level | Dining Room | 3.01 m | 4.31 m | 3.01 m x 4.31 m |
| Main Level | Living Room | 3.21 m | 4.13 m | 3.21 m x 4.13 m |
| Main Level | Primary Bedroom | 3.85 m | 3.5 m | 3.85 m x 3.5 m |
| Main Level | Bedroom | 4.47 m | 2.85 m | 4.47 m x 2.85 m |
| Main Level | Den | 3.07 m | 4.24 m | 3.07 m x 4.24 m |
Interested?
Contact us for more information
Lisa Schuett
Salesperson
5 Edinburgh Road South Unit 1
Guelph, Ontario N1H 5N8

The trademarks REALTOR®, REALTORS®, and the REALTOR® logo are controlled by The Canadian Real Estate Association (CREA) and identify real estate professionals who are members of CREA. The trademarks MLS®, Multiple Listing Service® and the associated logos are owned by The Canadian Real Estate Association (CREA) and identify the quality of services provided by real estate professionals who are members of CREA. The trademark DDF® is owned by The Canadian Real Estate Association (CREA) and identifies CREA's Data Distribution Facility (DDF®)
September 10 2026 11:57:55
Keller Williams Home Group Realty