


1201 Patann Drive London East, Ontario N5V 2J3

$469,900
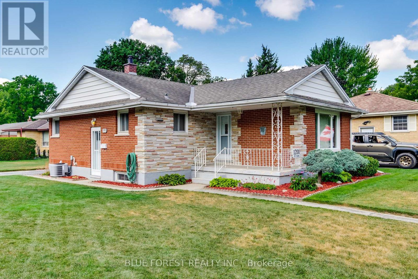
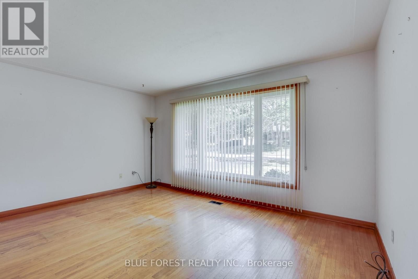
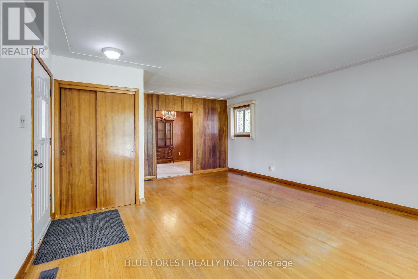
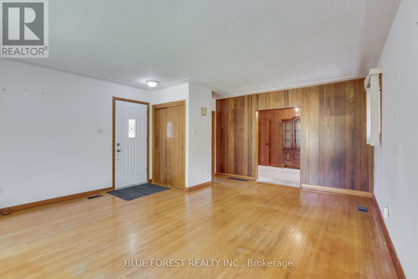
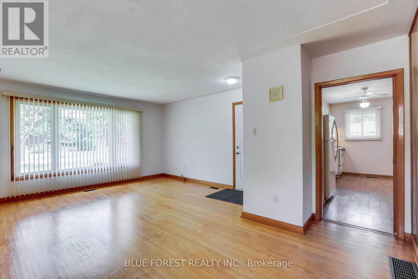
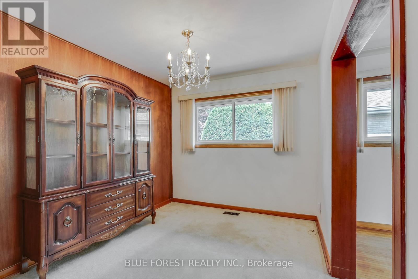
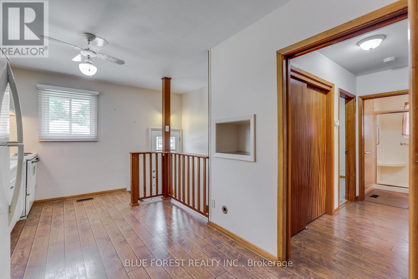
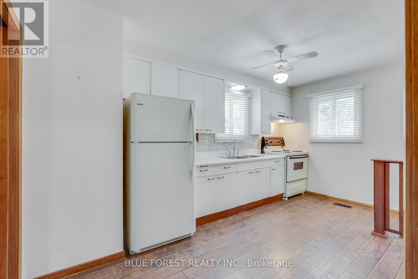
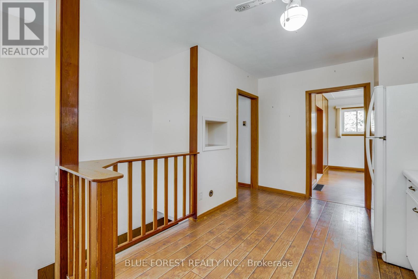
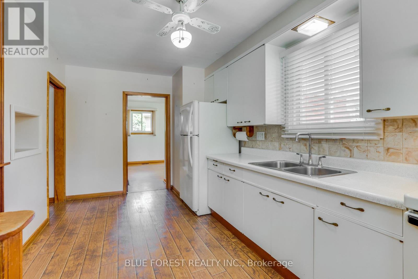
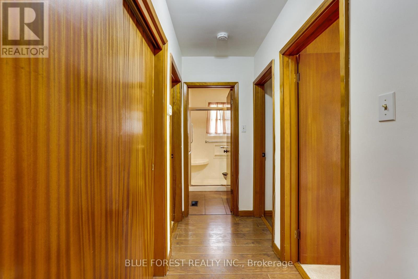
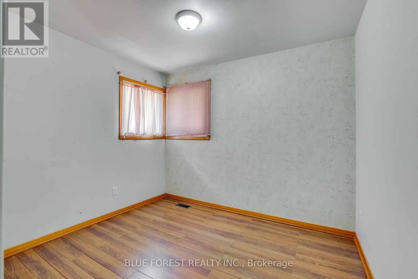
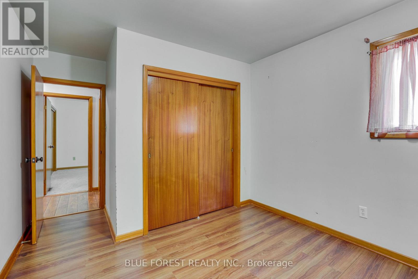
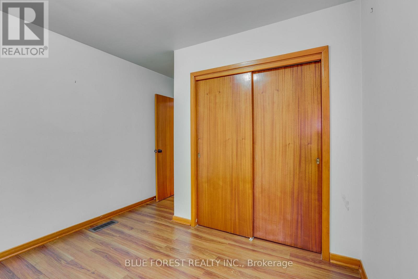
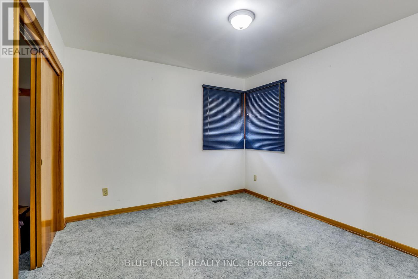
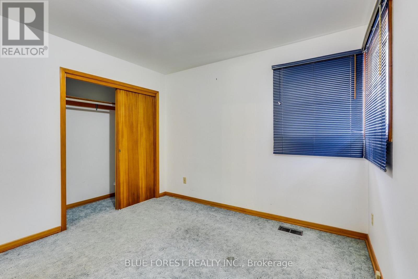
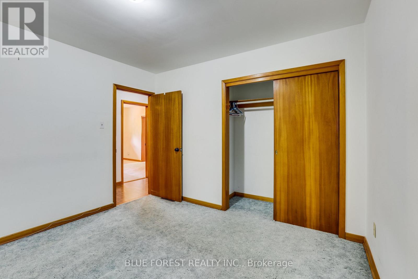
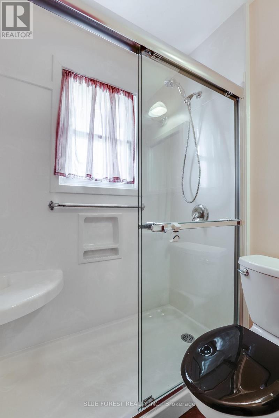
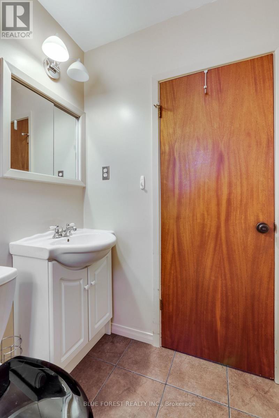
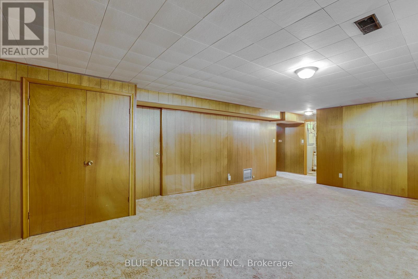
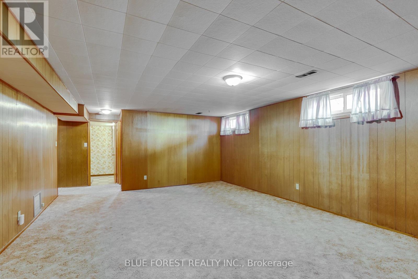
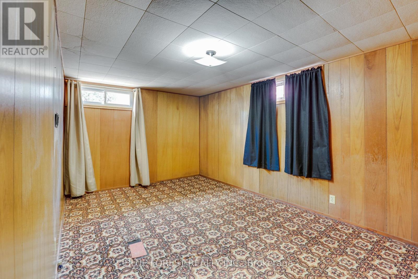
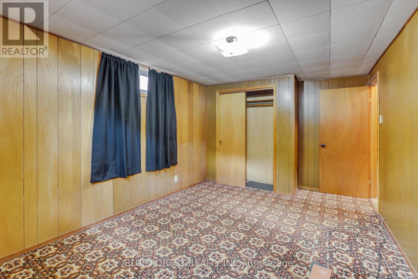
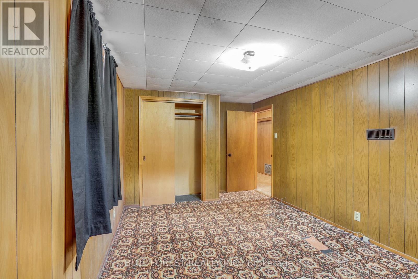
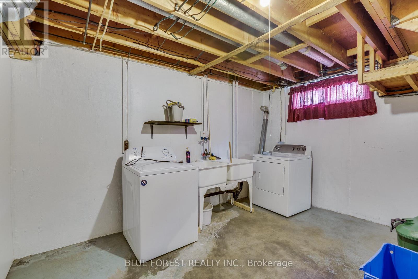
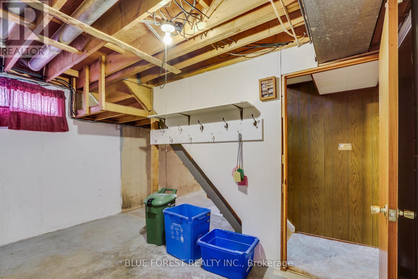
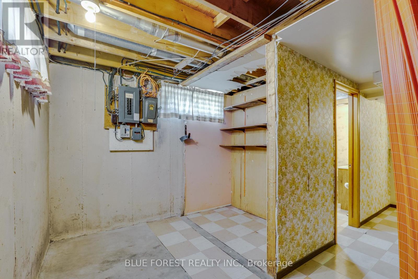
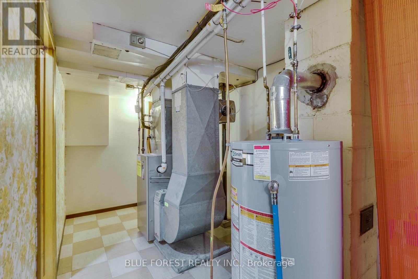
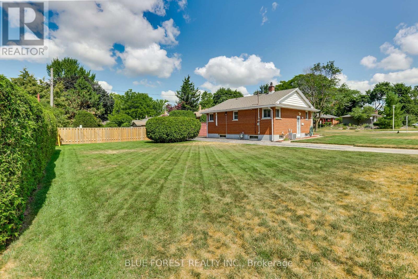
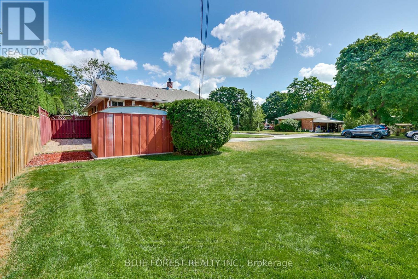
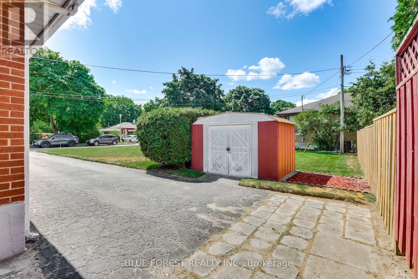
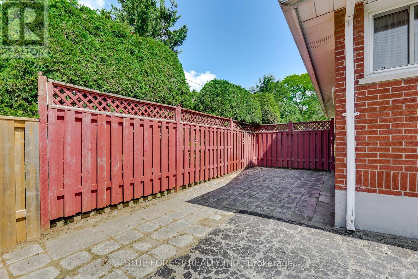
Lovely solid brick family home situated on a desirable corner lot in a great location. this well cared home offers solid construction and plenty of potential to make it your own. Featuring an irrigation system for easy lawn maintenance and an owned hot water tank 2024. This property has been lovingly maintained and is ready for its next chapter. (id:61499)
Open House
This property has open houses!
2:00 pm
Ends at:4:00 pm
Property Details
| MLS® Number | X13601206 |
| Property Type | Single Family |
| Community Name | East D |
| ParkingSpaceTotal | 3 |
Building
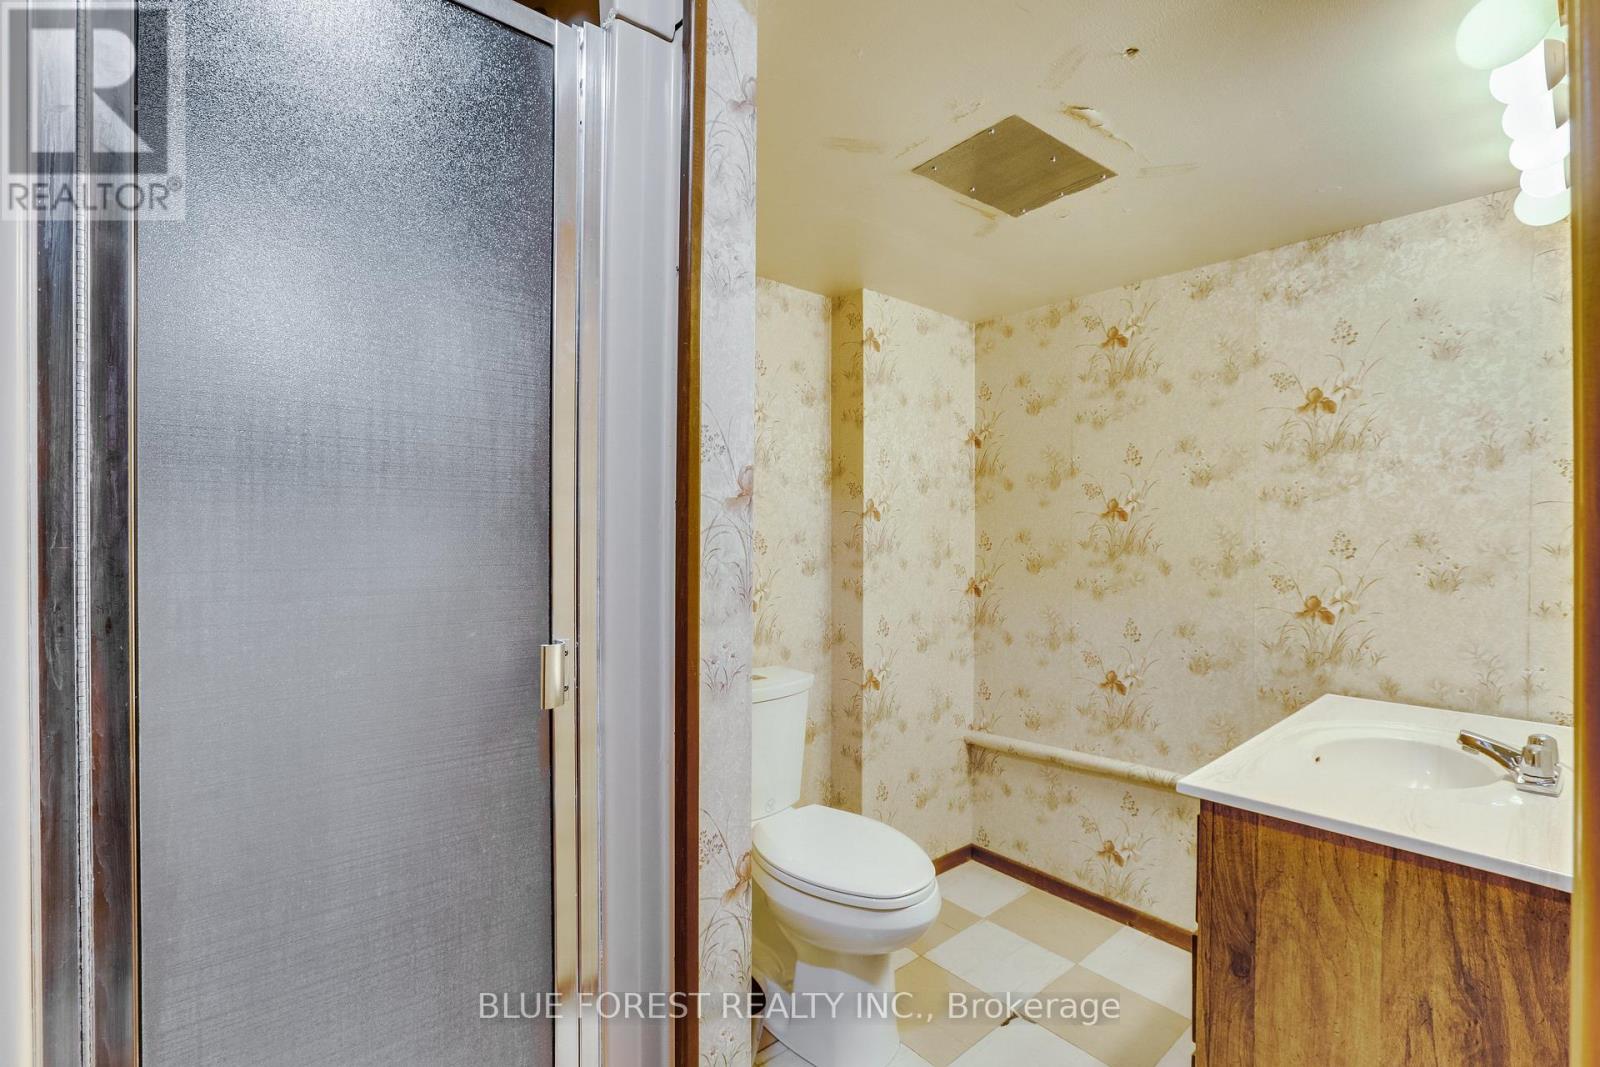
| BathroomTotal | 2 |
| BedroomsAboveGround | 2 |
| BedroomsBelowGround | 1 |
| BedroomsTotal | 3 |
| Appliances | Water Heater, Dryer, Stove, Washer, Window Coverings, Refrigerator |
| ArchitecturalStyle | Bungalow |
| BasementDevelopment | Finished |
| BasementType | N/a (finished) |
| ConstructionStyleAttachment | Detached |
| CoolingType | Central Air Conditioning |
| ExteriorFinish | Brick, Brick Veneer |
| FoundationType | Block |
| HeatingFuel | Natural Gas |
| HeatingType | Forced Air |
| StoriesTotal | 1 |
| SizeInterior | 700 - 1100 Sqft |
| Type | House |
| UtilityWater | Municipal Water |
Parking
| No Garage |
Land
| Acreage | No |
| Sewer | Sanitary Sewer |
| SizeDepth | 130 Ft |
| SizeFrontage | 55 Ft |
| SizeIrregular | 55 X 130 Ft |
| SizeTotalText | 55 X 130 Ft |
Rooms
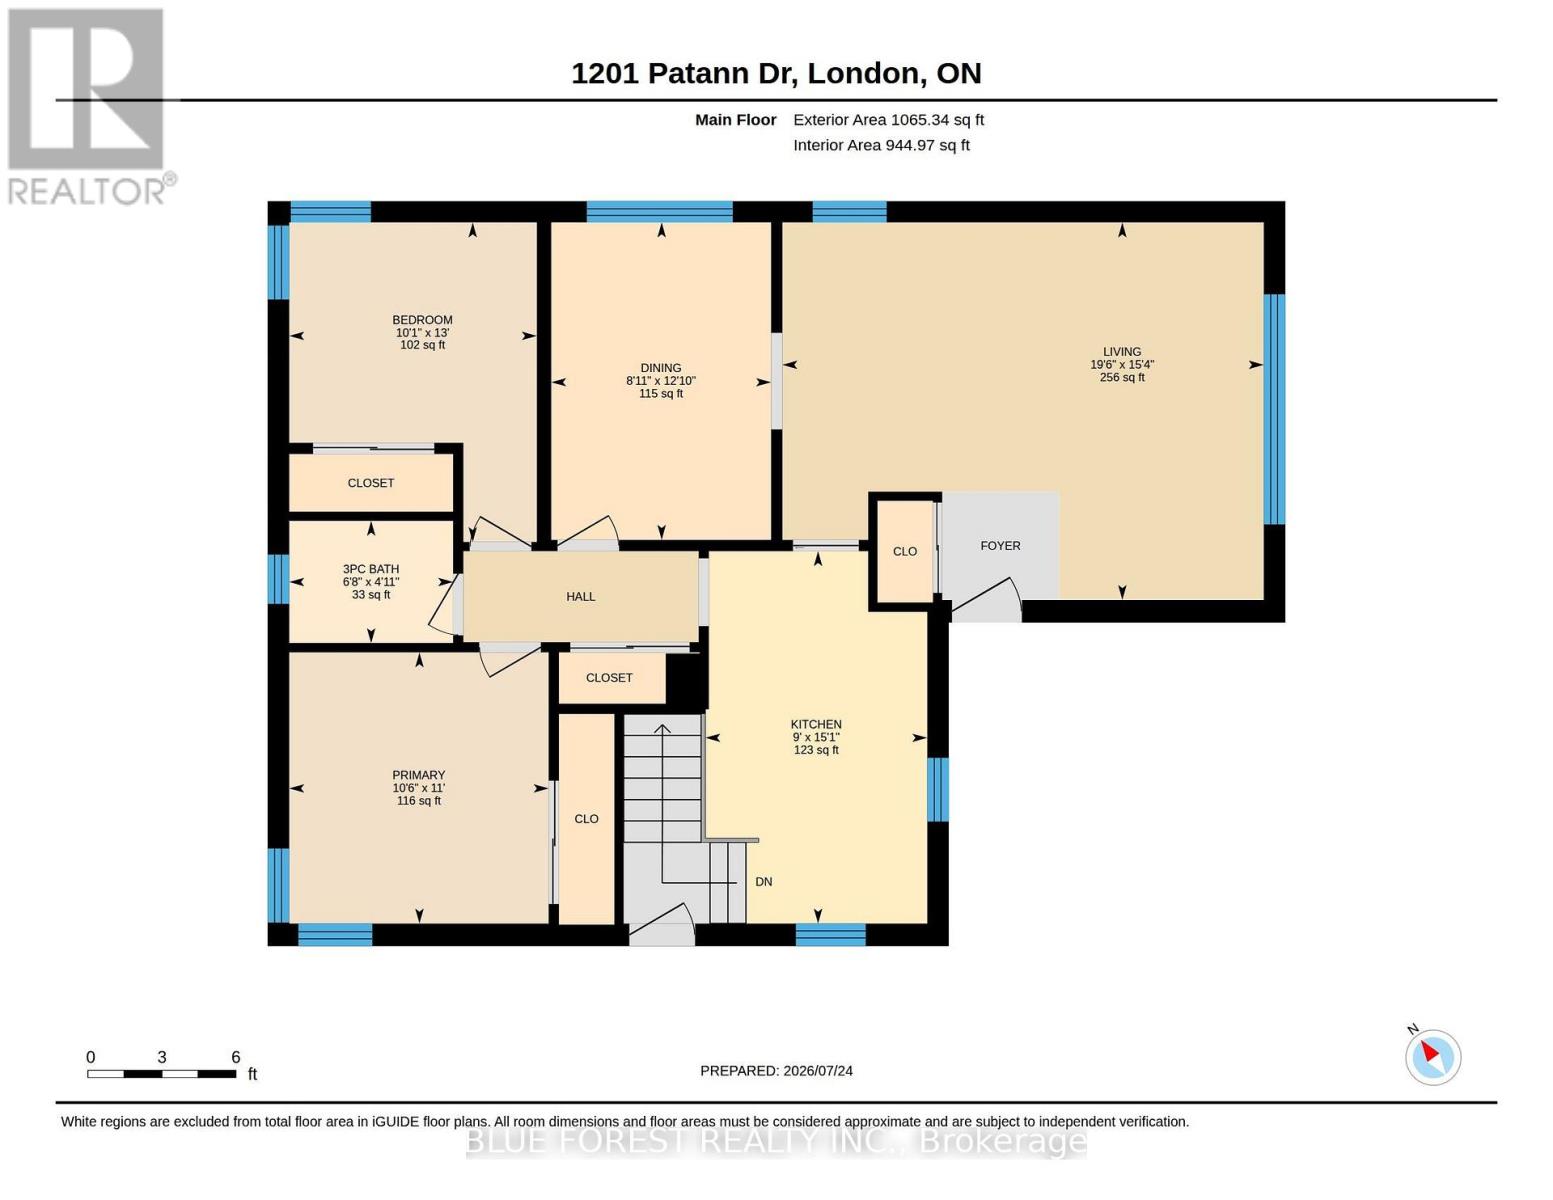
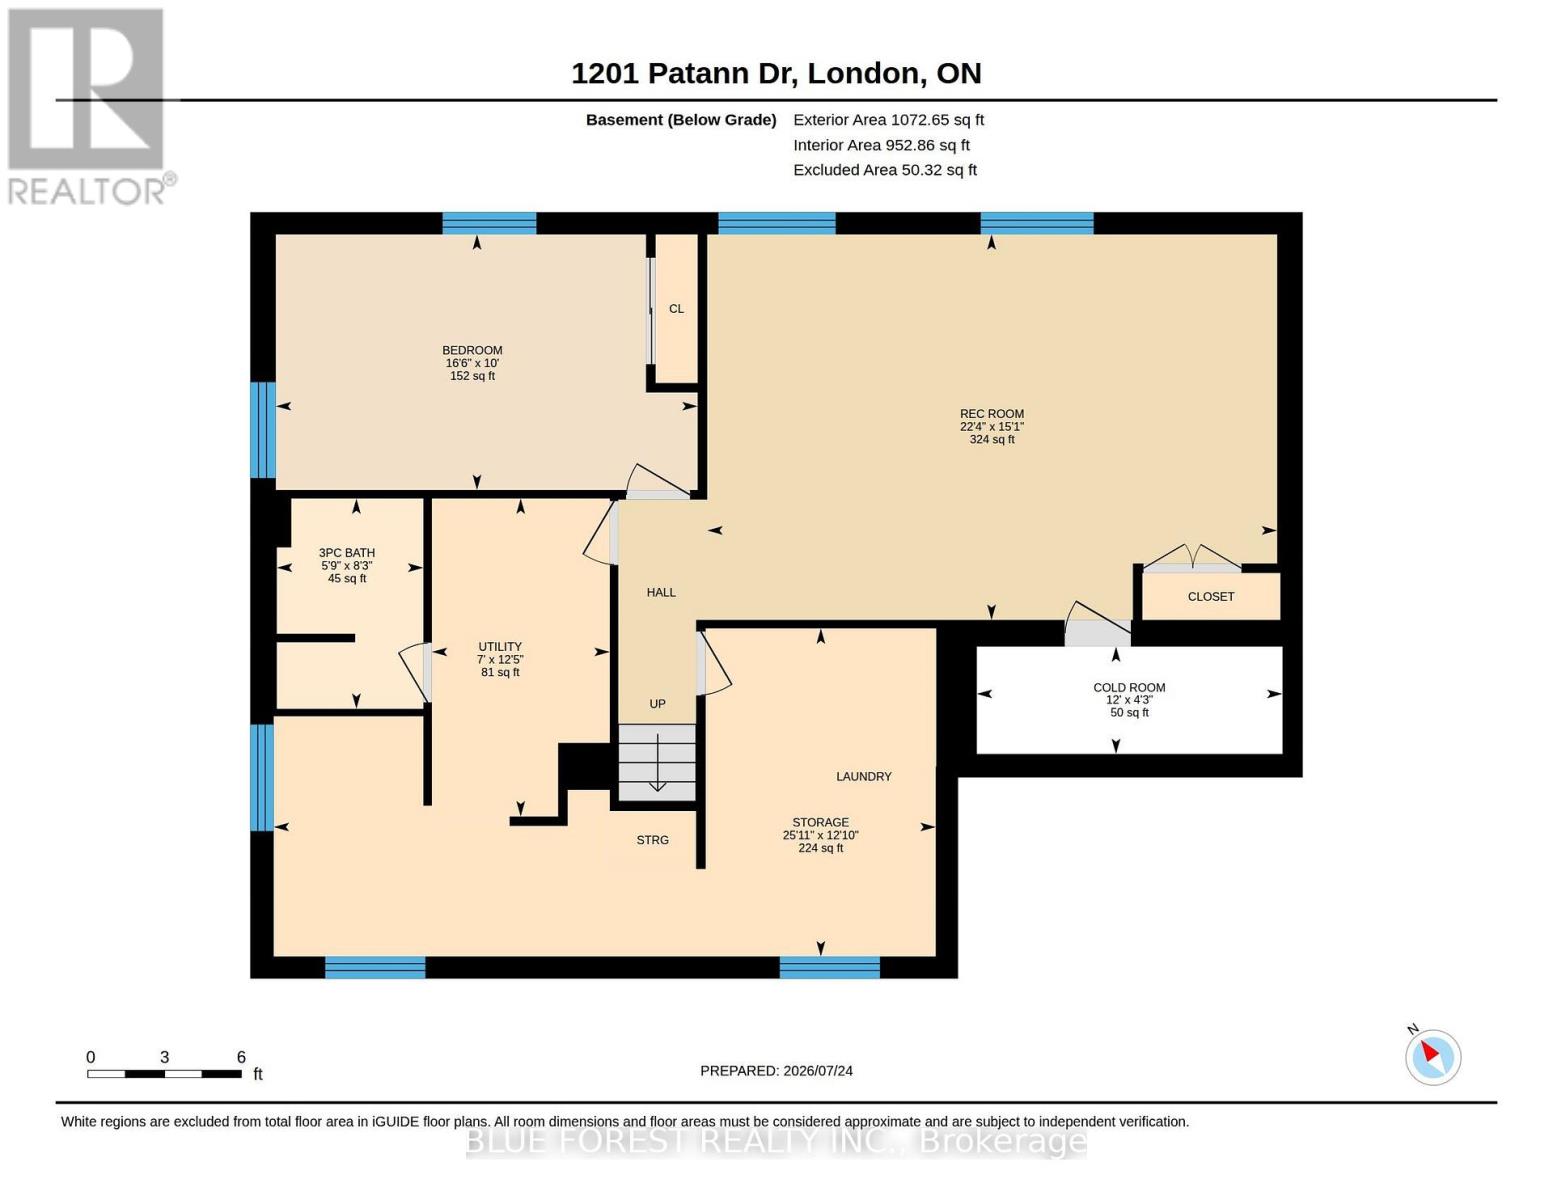
| Level | Type | Length | Width | Dimensions |
|---|---|---|---|---|
| Lower Level | Other | 3.65 m | 1.28 m | 3.65 m x 1.28 m |
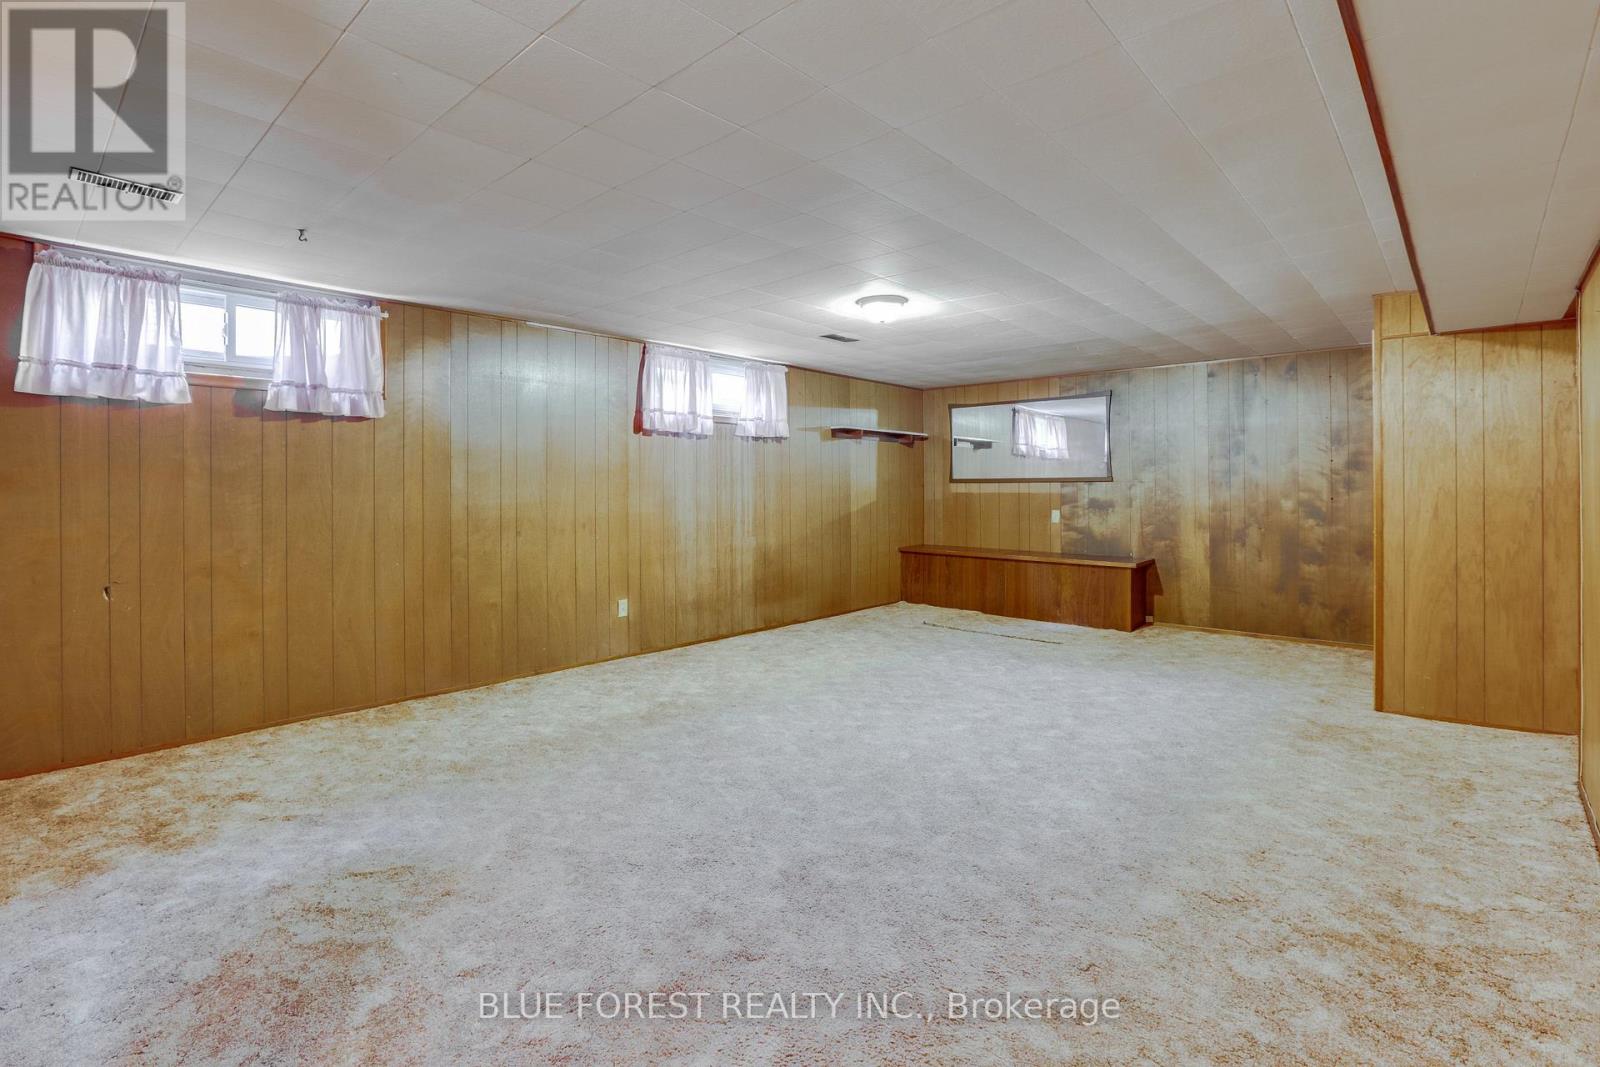
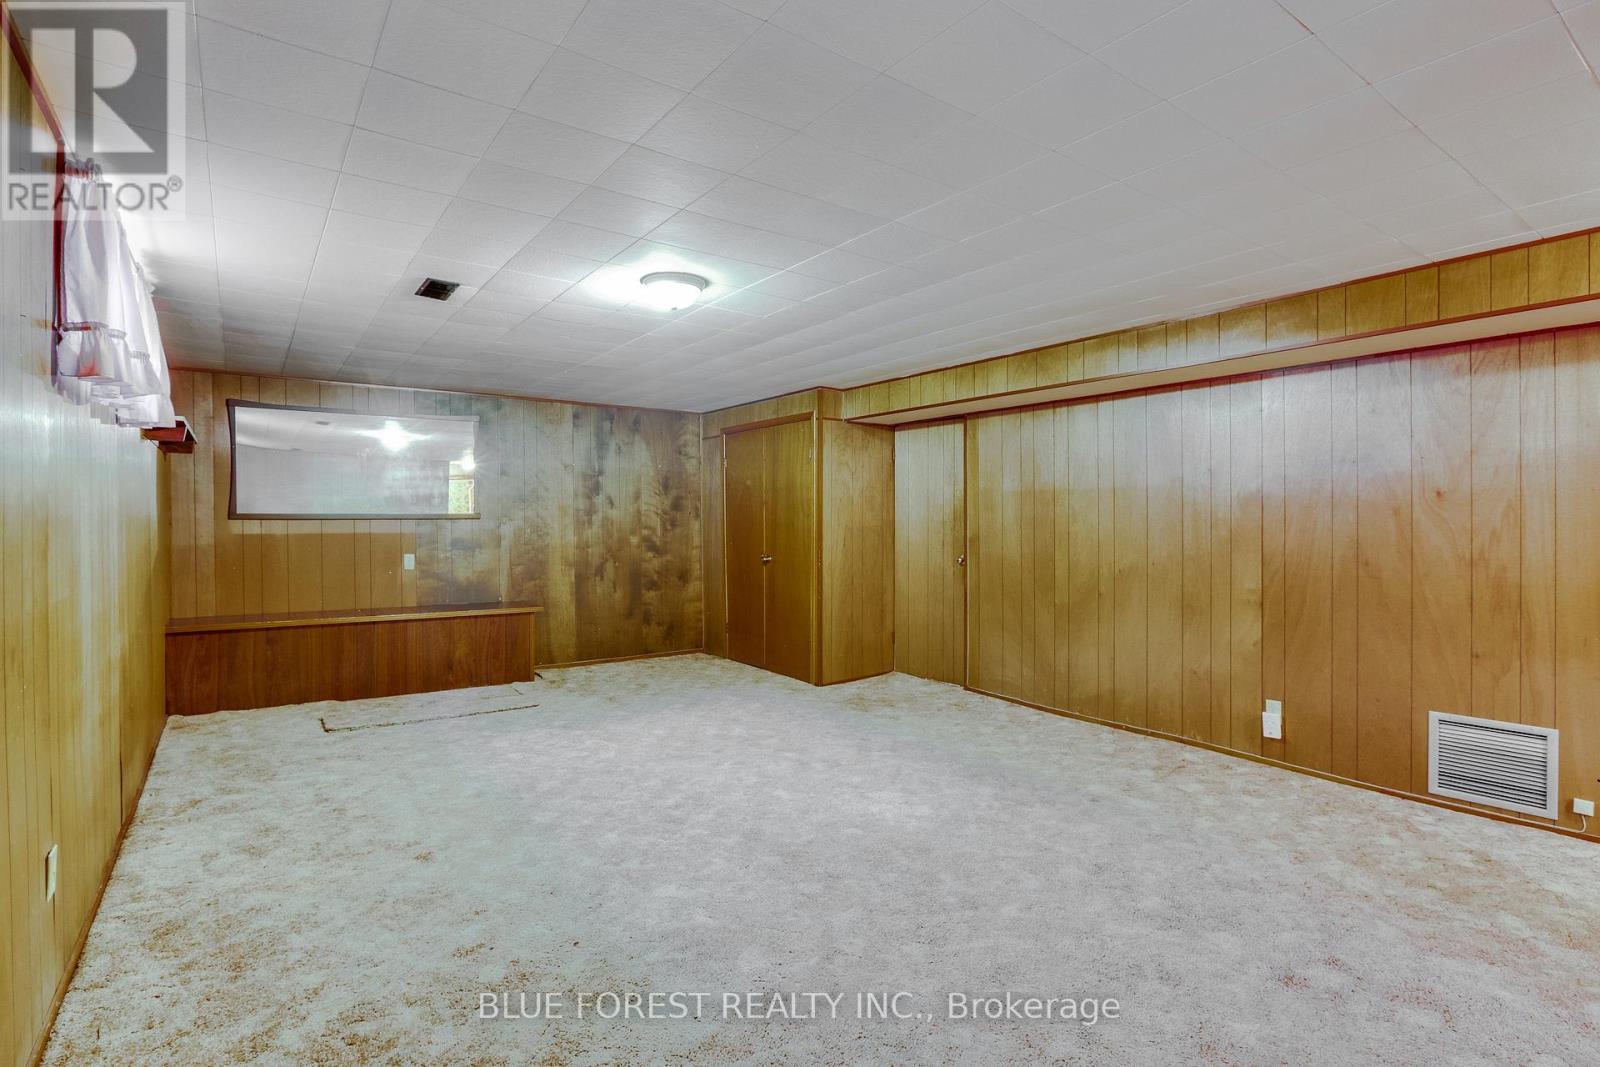
| Lower Level | Other | 7.89 m | 3.91 m | 7.89 m x 3.91 m |
| Lower Level | Recreational, Games Room | 6.8 m | 4.6 m | 6.8 m x 4.6 m |
| Lower Level | Bedroom 3 | 5.03 m | 3.05 m | 5.03 m x 3.05 m |
| Lower Level | Bathroom | 2.51 m | 1.75 m | 2.51 m x 1.75 m |
| Lower Level | Utility Room | 3.79 m | 2.12 m | 3.79 m x 2.12 m |
| Main Level | Living Room | 4.67 m | 5.95 m | 4.67 m x 5.95 m |
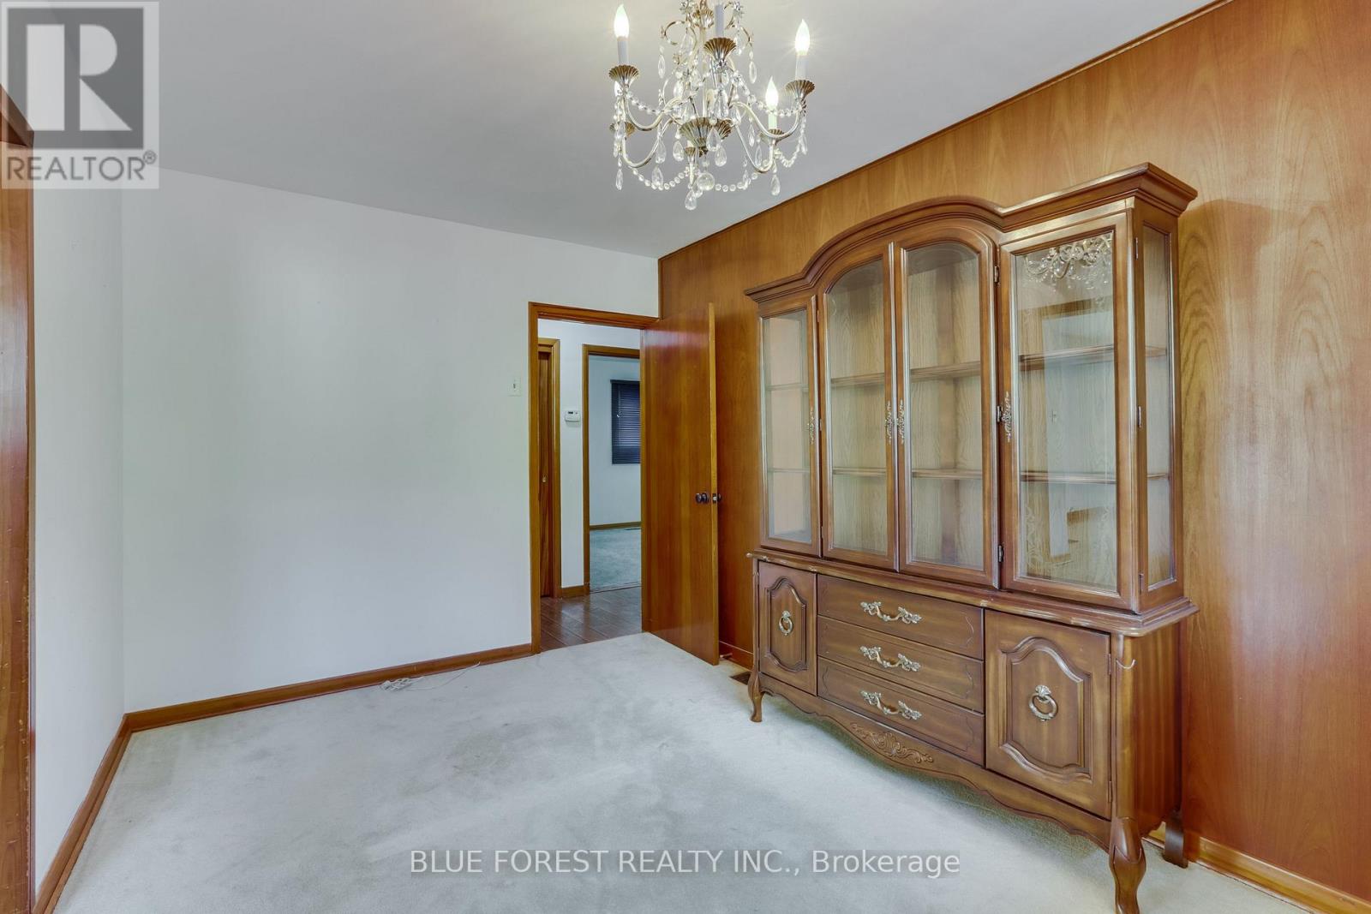
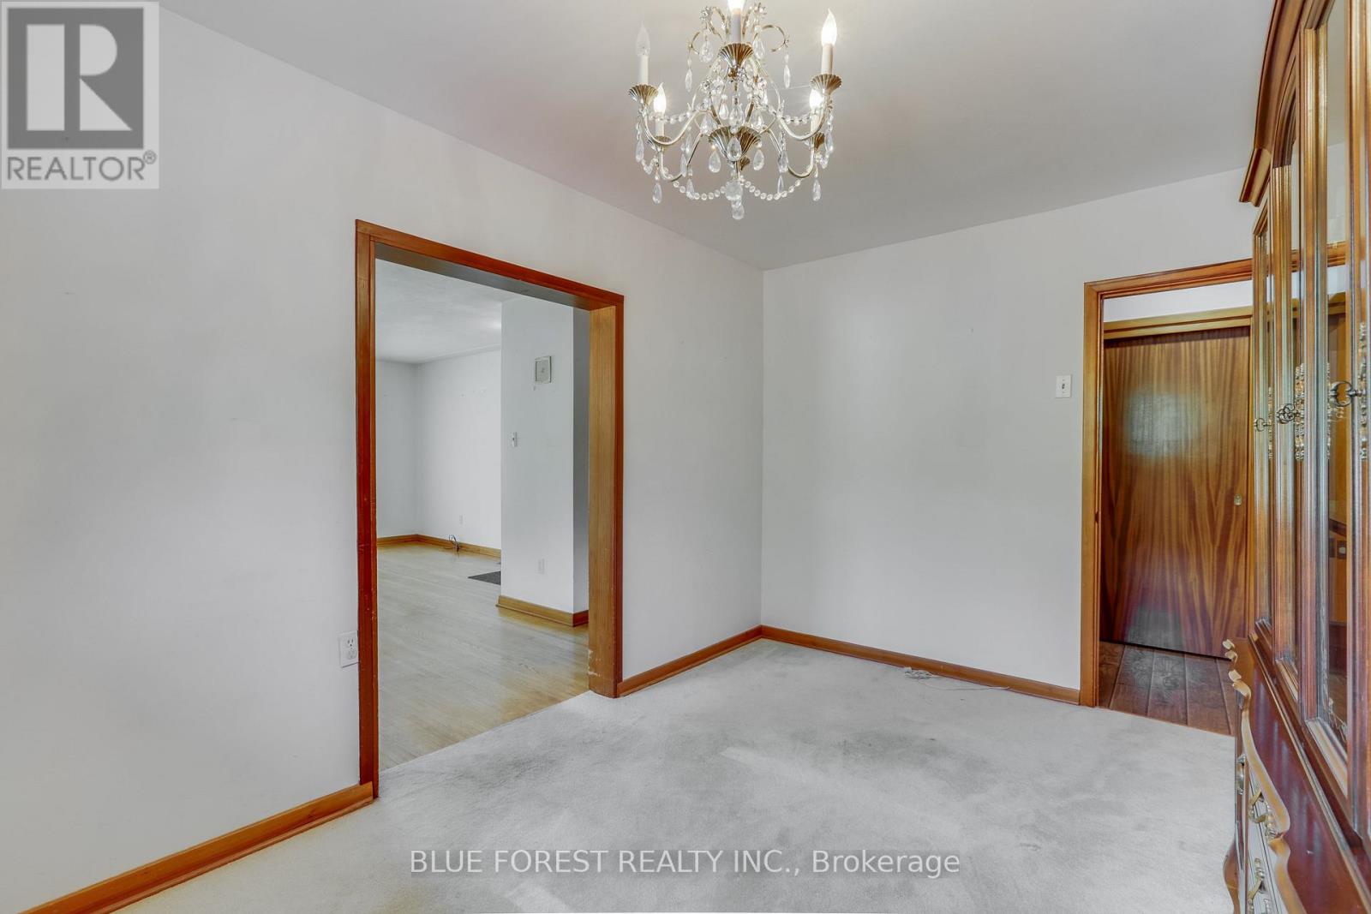
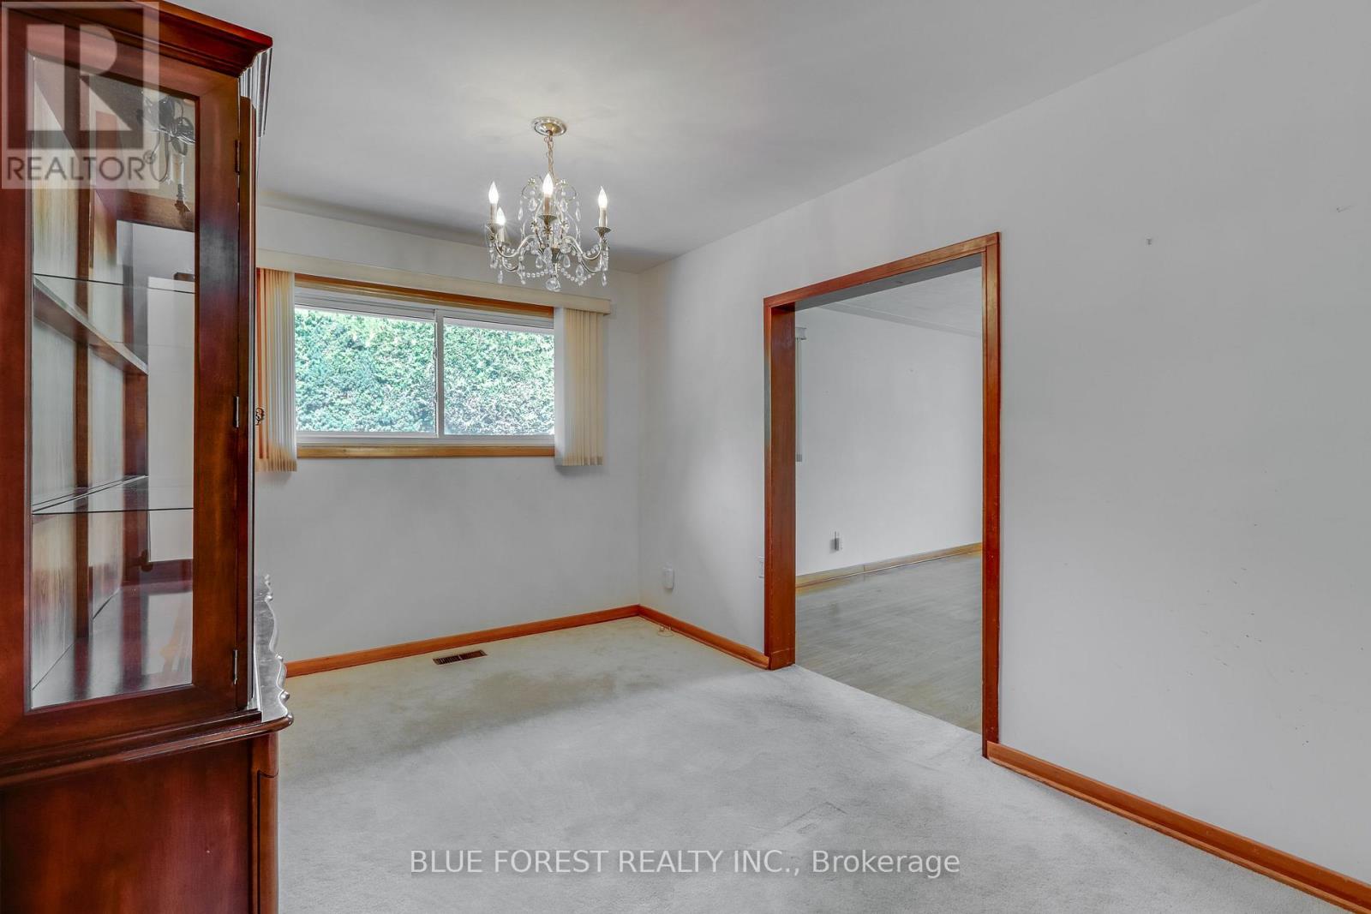
| Main Level | Dining Room | 3.92 m | 2.72 m | 3.92 m x 2.72 m |
| Main Level | Kitchen | 4.6 m | 2.74 m | 4.6 m x 2.74 m |
| Main Level | Primary Bedroom | 3.35 m | 3.21 m | 3.35 m x 3.21 m |
| Main Level | Bedroom 2 | 3.95 m | 3.06 m | 3.95 m x 3.06 m |
| Main Level | Bathroom | 1.15 m | 2 m | 1.15 m x 2 m |
https://www.realtor.ca/real-estate/30074447/1201-patann-drive-london-east-east-d-east-d
Interested?
Contact us for more information
Dianne Fewster
Salesperson
629 Wellington Street
London, Ontario N6A 3R8

The trademarks REALTOR®, REALTORS®, and the REALTOR® logo are controlled by The Canadian Real Estate Association (CREA) and identify real estate professionals who are members of CREA. The trademarks MLS®, Multiple Listing Service® and the associated logos are owned by The Canadian Real Estate Association (CREA) and identify the quality of services provided by real estate professionals who are members of CREA. The trademark DDF® is owned by The Canadian Real Estate Association (CREA) and identifies CREA's Data Distribution Facility (DDF®)
September 04 2026 12:20:12
Blue Forest Realty Inc.