


121 Toby Crescent Unit# Main Hamilton, Ontario L8T 2N9

$2,375 MonthlyInsurance
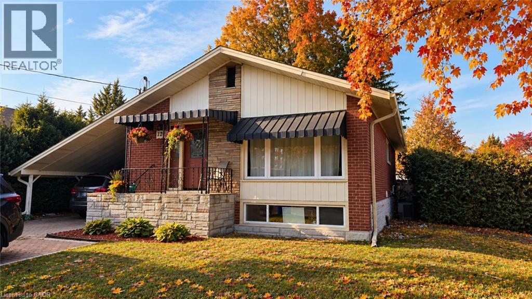
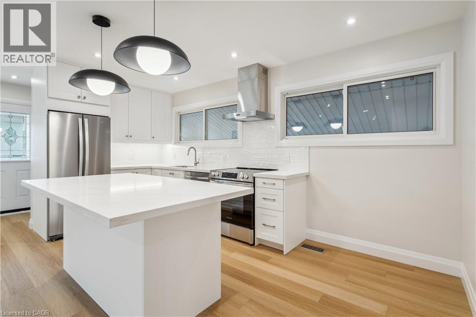
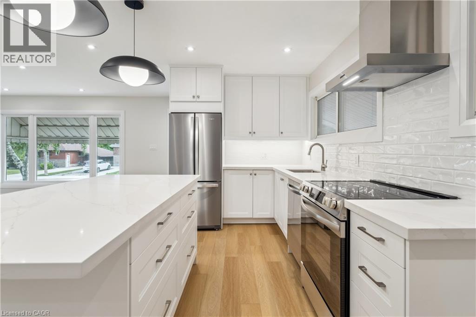
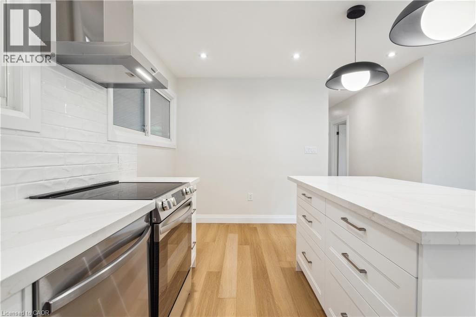
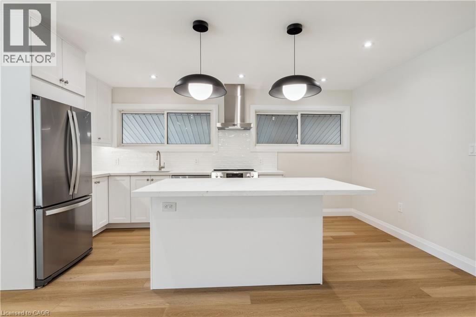
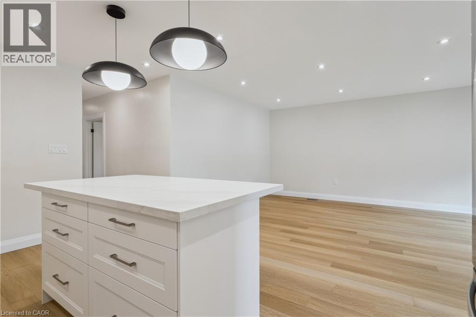
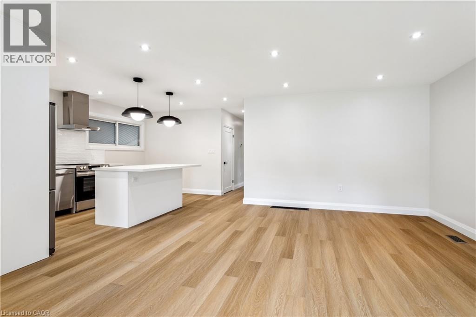
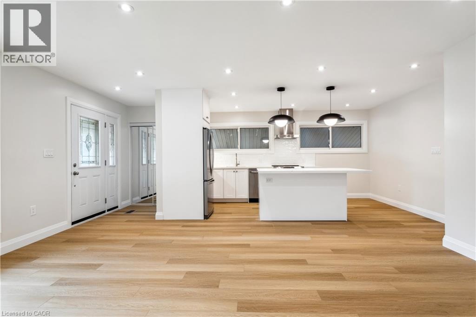
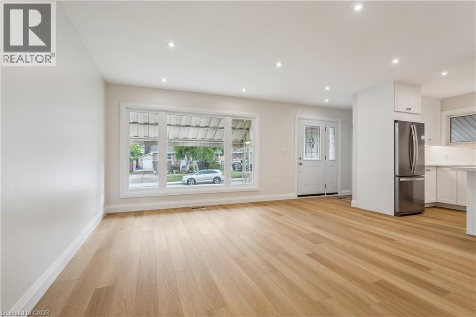
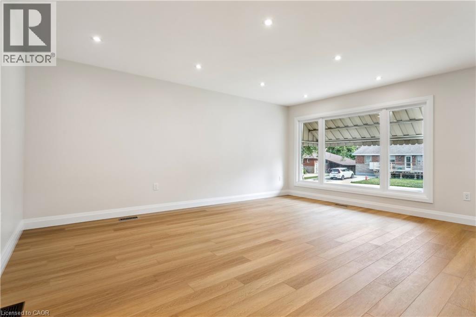
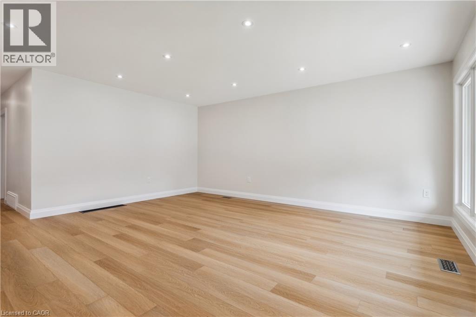
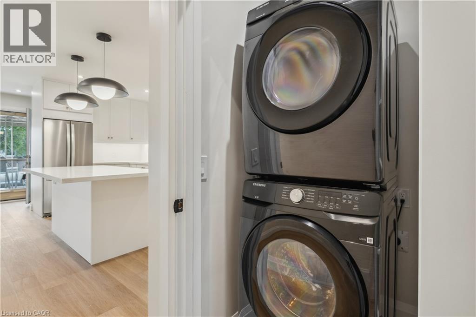
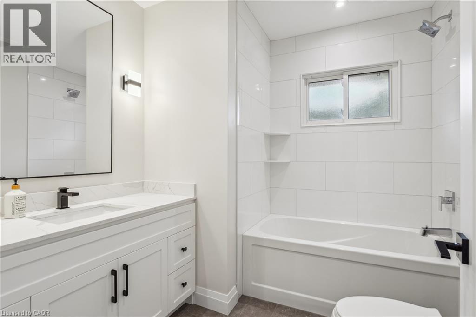
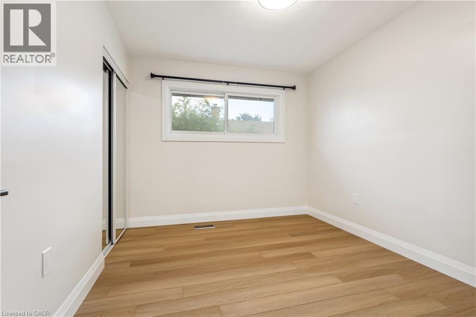
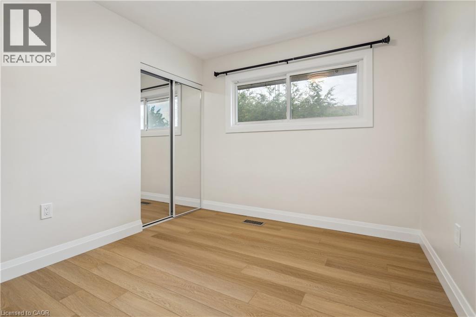
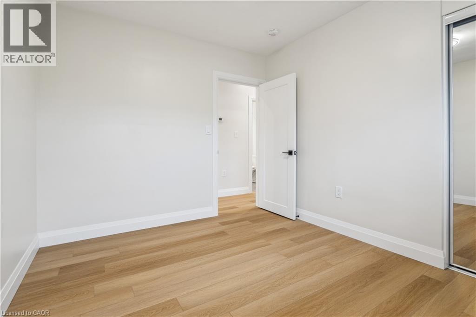
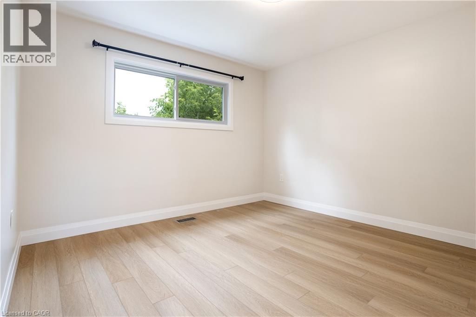
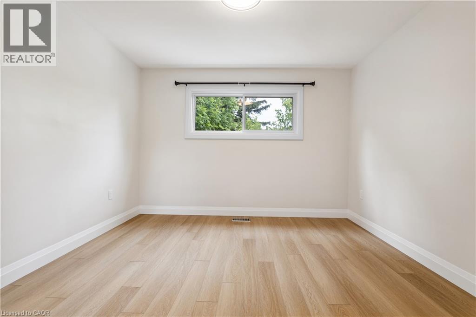
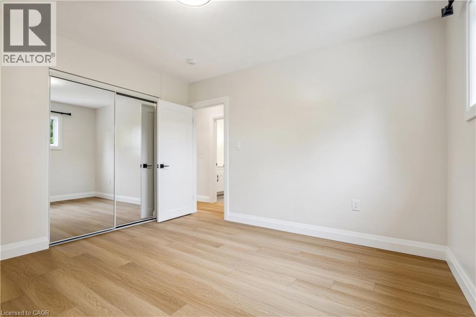
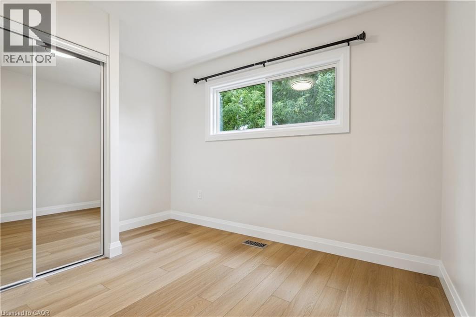
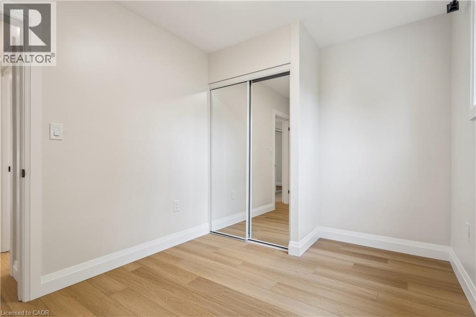
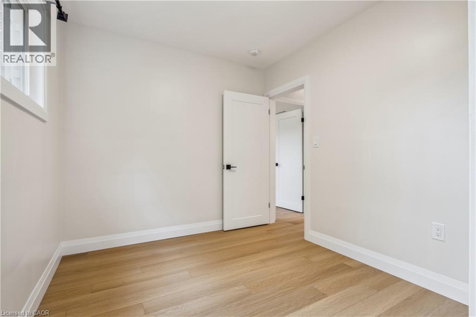
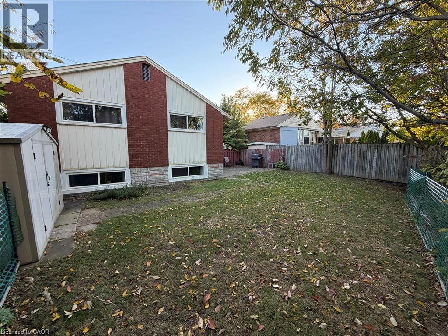
Step into this beautifully updated Legal 3-bedroom, 1-bathroom Main-level unit, perfectly situated in Hamilton’s sought-after East Mountain community. Whether you're a couple, young family, or professional, this stylish space offers a warm, modern retreat to call home. Inside, you’ll find a spacious open-concept layout featuring a functional kitchen with ample cabinetry, Three comfortable bedrooms, and a clean, contemporary bathroom. Large windows fill the space with natural light, creating a bright and inviting atmosphere. Enjoy the convenience of your own private entrance and in-suite laundry—no shared spaces, just your own quiet corner of the city. Nestled on a quiet residential street, this home is just minutes from Eastgate Square, parks, schools, shopping, dining, and transit. With quick access to major highways, it’s a perfect fit for both commuters and those looking to enjoy all that Hamilton has to offer. (id:61499)
Property Details
| MLS® Number | 40876792 |
| Property Type | Single Family |
| AmenitiesNearBy | Hospital, Park, Place Of Worship, Public Transit, Schools |
| CommunityFeatures | Community Centre |
| EquipmentType | Water Heater |
| Features | Conservation/green Belt |
| ParkingSpaceTotal | 3 |
| RentalEquipmentType | Water Heater |
| Structure | Shed |
Building
| BathroomTotal | 1 |
| BedroomsAboveGround | 3 |
| BedroomsTotal | 3 |
| Appliances | Central Vacuum, Dishwasher, Dryer, Microwave, Refrigerator, Stove, Washer |
| ArchitecturalStyle | Bungalow |
| BasementDevelopment | Finished |
| BasementType | Full (finished) |
| ConstructionStyleAttachment | Detached |
| CoolingType | Central Air Conditioning |
| ExteriorFinish | Aluminum Siding, Brick |
| FoundationType | Poured Concrete |
| HeatingFuel | Natural Gas |
| HeatingType | Forced Air |
| StoriesTotal | 1 |
| SizeInterior | 1100 Sqft |
| Type | House |
| UtilityWater | Municipal Water, Unknown |
Parking
| Attached Garage |
Land
| Acreage | No |
| LandAmenities | Hospital, Park, Place Of Worship, Public Transit, Schools |
| Sewer | Municipal Sewage System |
| SizeDepth | 100 Ft |
| SizeFrontage | 50 Ft |
| SizeTotalText | Under 1/2 Acre |
| ZoningDescription | R1 |
Rooms
| Level | Type | Length | Width | Dimensions |
|---|---|---|---|---|
| Main Level | Living Room | 16'7'' x 13'4'' | ||
| Main Level | Bedroom | 12'0'' x 9'0'' | ||
| Main Level | Bedroom | 9'9'' x 6'3'' | ||
| Main Level | Primary Bedroom | 12'0'' x 11'0'' | ||
| Main Level | 4pc Bathroom | 9'9'' x 6'3'' | ||
| Main Level | Kitchen | 10'11'' x 17'1'' |
https://www.realtor.ca/real-estate/30485252/121-toby-crescent-unit-main-hamilton
Interested?
Contact us for more information
Long Li
Salesperson
418 Iroquois Shore Road, Unit 103a
Oakville, Ontario L6H 0X7

The trademarks REALTOR®, REALTORS®, and the REALTOR® logo are controlled by The Canadian Real Estate Association (CREA) and identify real estate professionals who are members of CREA. The trademarks MLS®, Multiple Listing Service® and the associated logos are owned by The Canadian Real Estate Association (CREA) and identify the quality of services provided by real estate professionals who are members of CREA. The trademark DDF® is owned by The Canadian Real Estate Association (CREA) and identifies CREA's Data Distribution Facility (DDF®)
November 05 2026 09:43:00
Rock Star Real Estate Inc.