


121 University Avenue E Unit# 102 Waterloo, Ontario N2J 4J1

$350,000Maintenance, Insurance, Water, Parking
$766 Monthly
Maintenance, Insurance, Water, Parking
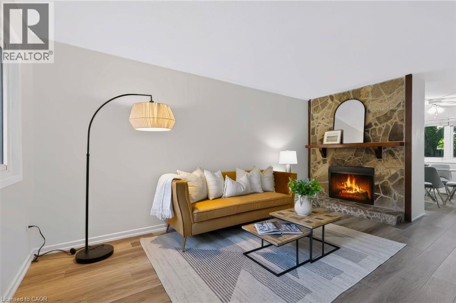
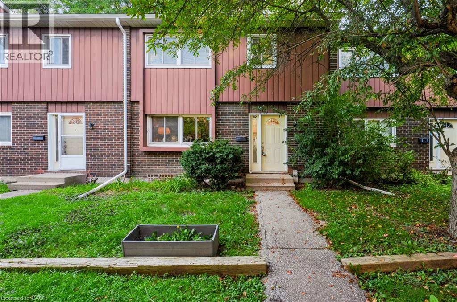
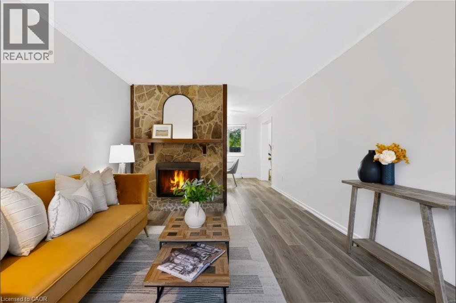
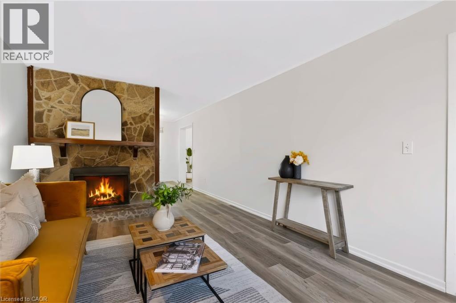
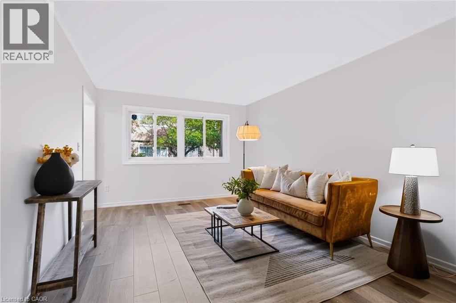
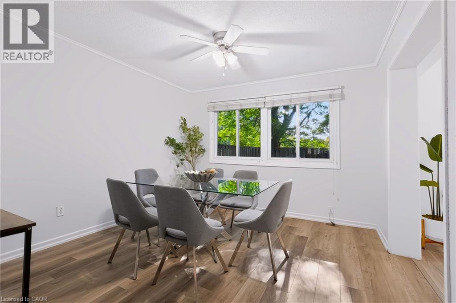
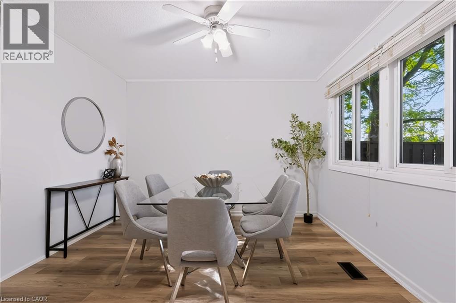
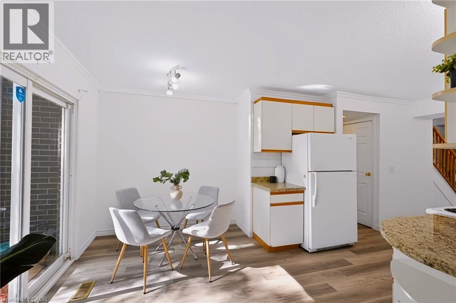
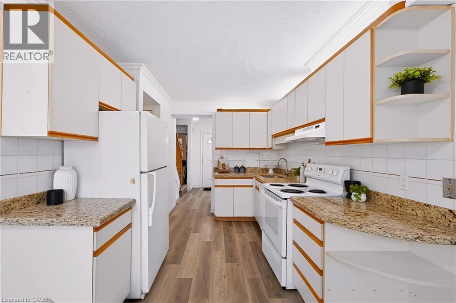
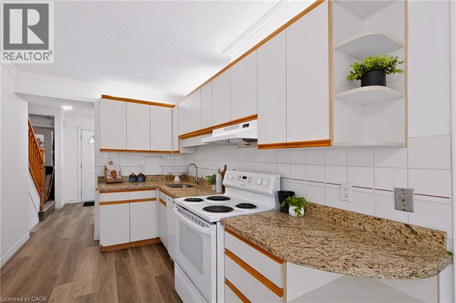
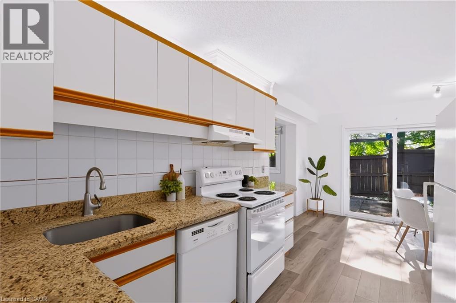
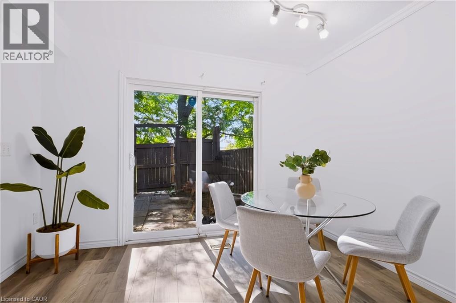
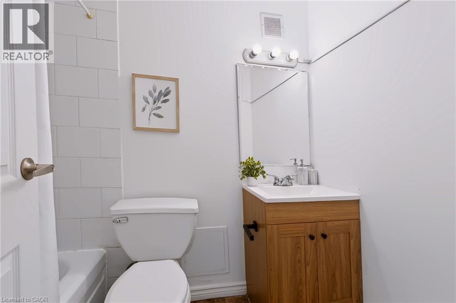
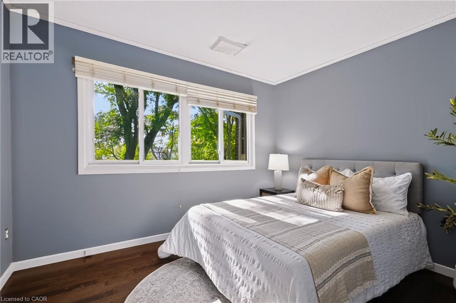
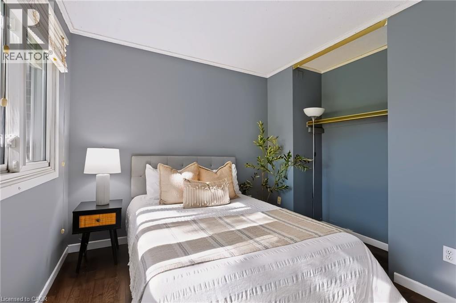
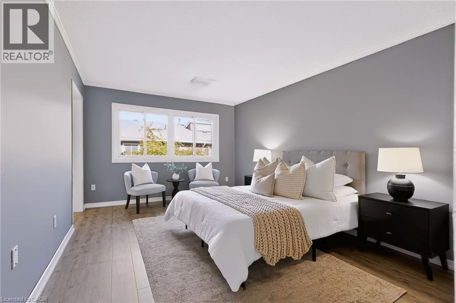
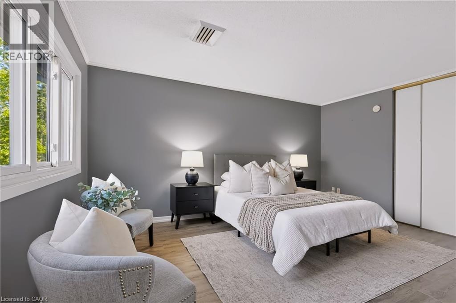
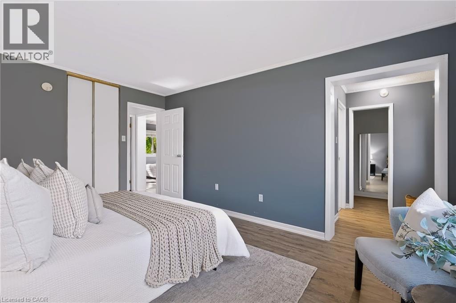
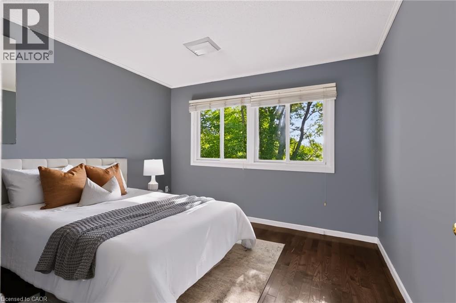
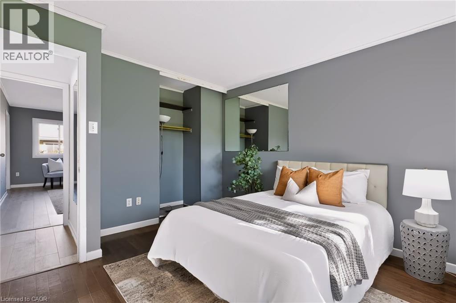
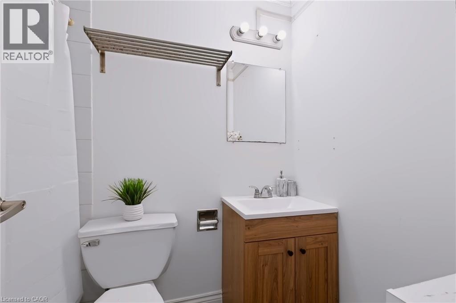
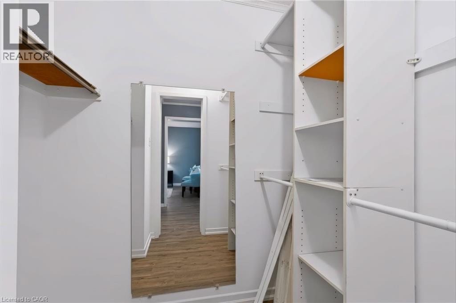
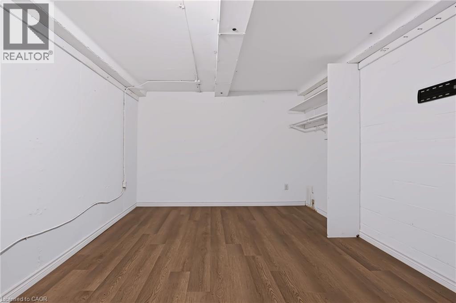
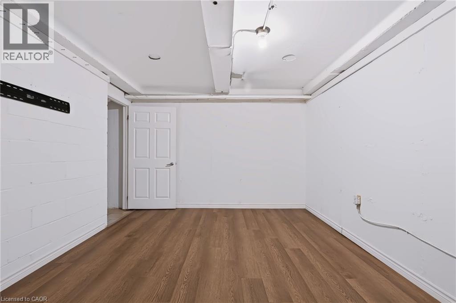
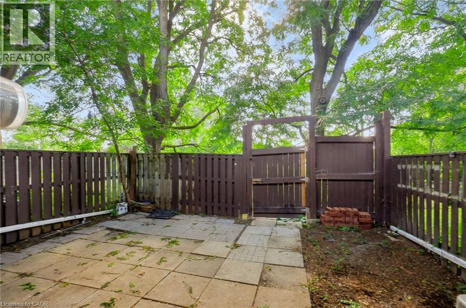
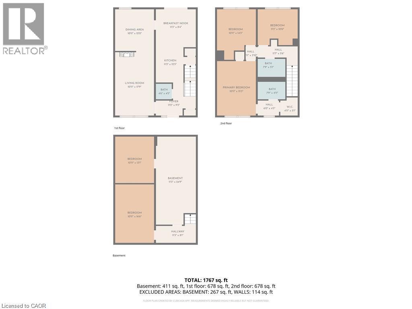
$766 MonthlyWelcome to 121 University Ave E, Unit 102, located in Waterloo’s established Village on the Green community. Offering over 1,500 sq. ft. of finished above-grade living space, this spacious condo townhouse features 3+1 bedrooms, 3 bathrooms, and a flexible multi-level layout ideal for first-time buyers or investors. The main level features a generous living room with a natural stone corner fireplace, dedicated dining room, and bright kitchen with subway tile backsplash, expanded cabinetry, and ample counter space. Upstairs you'll find three spacious bedrooms and two renovated bathrooms, including a primary suite with walk-in closet and private 3-piece ensuite. The basement offers two additional bonus rooms plus storage and future development potential. Enjoy mature surroundings with green space nearby and an excellent Waterloo location directly across from Conestoga College’s Waterloo Campus and minutes from Wilfrid Laurier University and the University of Waterloo. Close to GRT transit, Uptown Waterloo, Bridgeport Plaza, shopping, restaurants, parks, and everyday amenities. A fantastic opportunity to get into the Waterloo market or add to your investment portfolio! (id:61499)
Open House
This property has open houses!
2:00 pm
Ends at:4:00 pm
2:00 pm
Ends at:4:00 pm
Property Details
| MLS® Number | 40856741 |
| Property Type | Single Family |
| AmenitiesNearBy | Park, Place Of Worship, Public Transit, Schools, Shopping |
| CommunityFeatures | School Bus |
| EquipmentType | Water Heater |
| Features | Southern Exposure, Country Residential |
| ParkingSpaceTotal | 1 |
| RentalEquipmentType | Water Heater |
Building
| BathroomTotal | 3 |
| BedroomsAboveGround | 3 |
| BedroomsTotal | 3 |
| Appliances | Dishwasher, Dryer, Refrigerator, Stove, Hood Fan |
| BasementDevelopment | Finished |
| BasementType | Full (finished) |
| ConstructedDate | 1977 |
| ConstructionStyleAttachment | Attached |
| CoolingType | Central Air Conditioning |
| ExteriorFinish | Aluminum Siding, Brick Veneer, Concrete |
| FoundationType | Poured Concrete |
| HalfBathTotal | 1 |
| HeatingFuel | Natural Gas |
| HeatingType | Forced Air |
| StoriesTotal | 2 |
| SizeInterior | 1767 Sqft |
| Type | Row / Townhouse |
| UtilityWater | Municipal Water |
Parking
| None |
Land
| AccessType | Highway Access, Highway Nearby |
| Acreage | No |
| LandAmenities | Park, Place Of Worship, Public Transit, Schools, Shopping |
| Sewer | Municipal Sewage System |
| SizeTotalText | Unknown |
| ZoningDescription | Gr |
Rooms
| Level | Type | Length | Width | Dimensions |
|---|---|---|---|---|
| Second Level | 3pc Ensuite Bath | 7'8'' x 4'11'' | ||
| Second Level | 3pc Bathroom | 7'8'' x 5'1'' | ||
| Second Level | Primary Bedroom | 10'11'' x 15'3'' | ||
| Second Level | Bedroom | 11'3'' x 10'0'' | ||
| Second Level | Bedroom | 10'11'' x 14'3'' | ||
| Basement | Bonus Room | 10'11'' x 16'6'' | ||
| Basement | Bonus Room | 10'11'' x 13'1'' | ||
| Basement | Utility Room | 11'3'' x 24'9'' | ||
| Main Level | Living Room | 10'11'' x 17'9'' | ||
| Main Level | Dining Room | 10'11'' x 12'0'' | ||
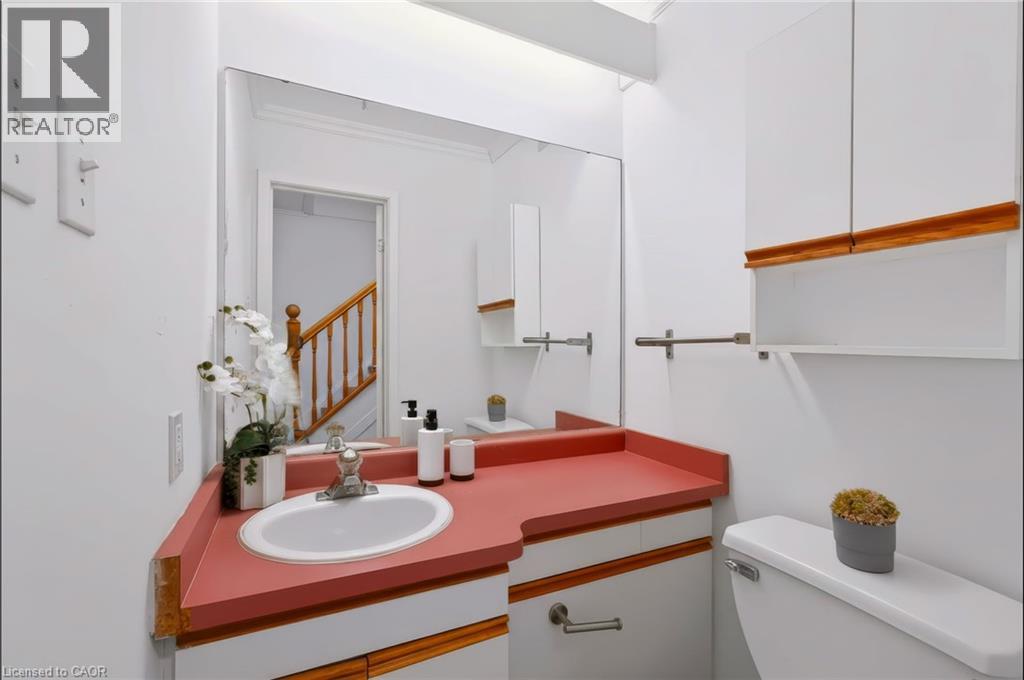
| Main Level | 2pc Bathroom | 4'6'' x 4'5'' | ||
| Main Level | Kitchen | 11'3'' x 12'3'' |
https://www.realtor.ca/real-estate/30242719/121-university-avenue-e-unit-102-waterloo
Interested?
Contact us for more information
Colton Davidson
Salesperson
33b - 620 Davenport Rd.
Waterloo, Ontario N2V 2C2

The trademarks REALTOR®, REALTORS®, and the REALTOR® logo are controlled by The Canadian Real Estate Association (CREA) and identify real estate professionals who are members of CREA. The trademarks MLS®, Multiple Listing Service® and the associated logos are owned by The Canadian Real Estate Association (CREA) and identify the quality of services provided by real estate professionals who are members of CREA. The trademark DDF® is owned by The Canadian Real Estate Association (CREA) and identifies CREA's Data Distribution Facility (DDF®)
September 08 2026 01:38:52
RE/MAX Icon Realty