


121 Weston Drive Tillsonburg, Ontario N4G 5X1

$635,000
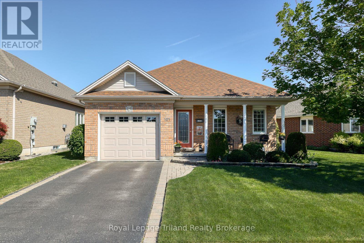
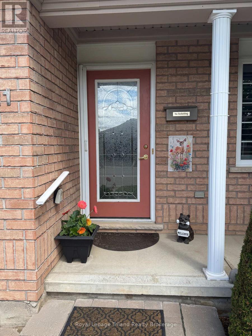
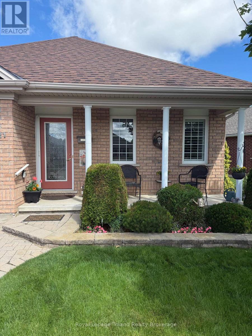
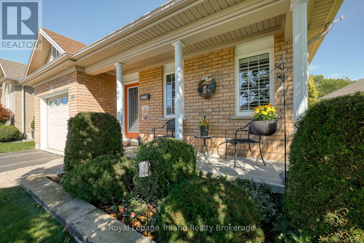
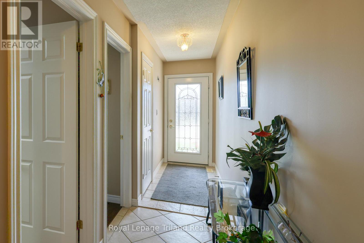
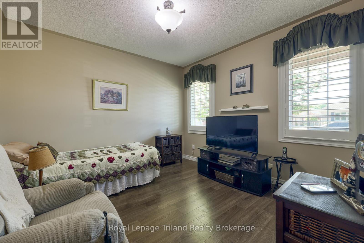
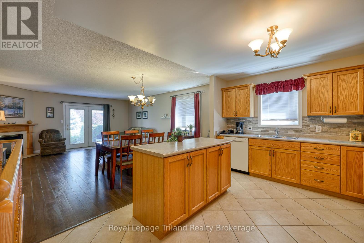
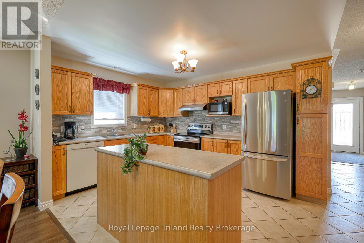
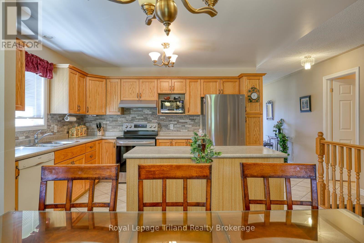
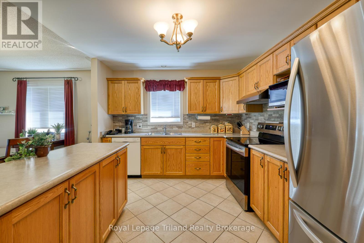
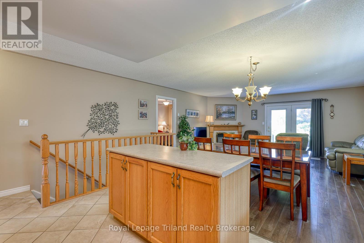
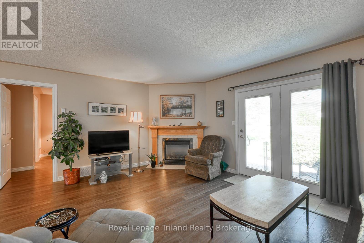
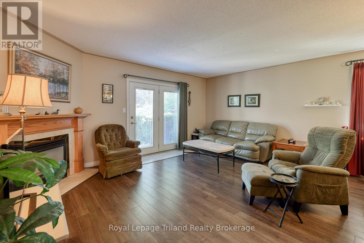
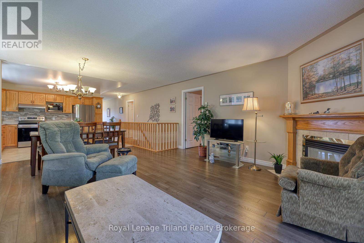
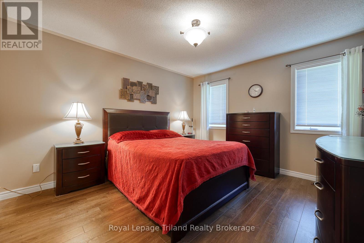
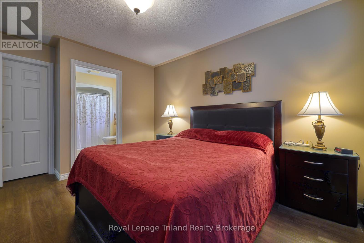
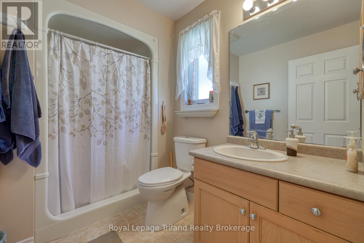
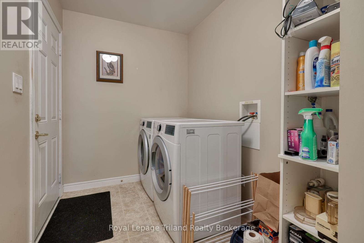
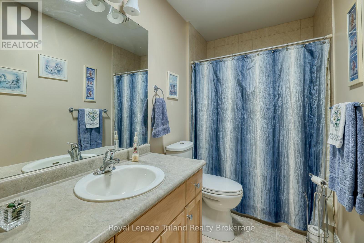
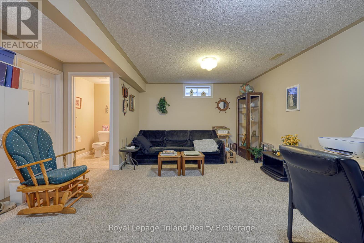
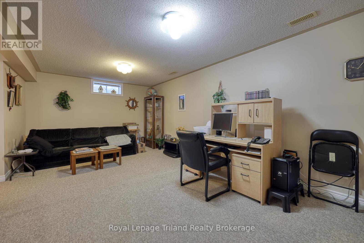
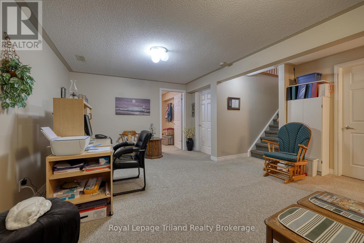
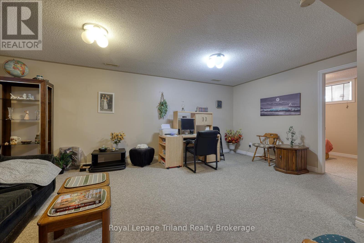
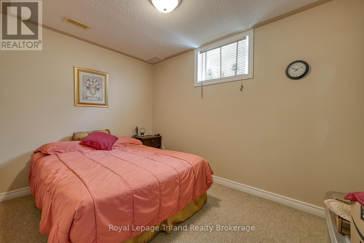
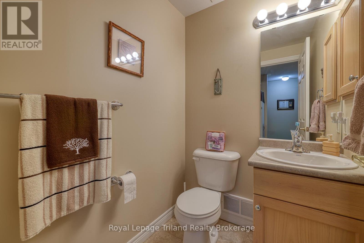
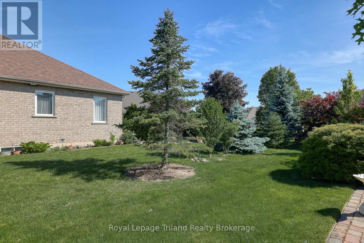
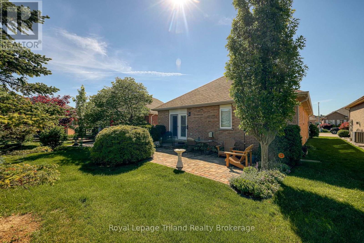
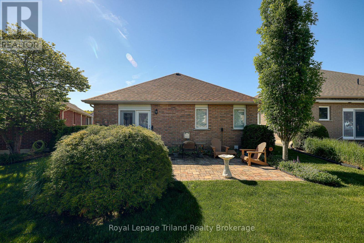
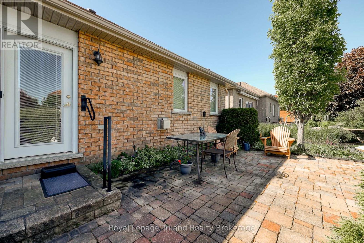
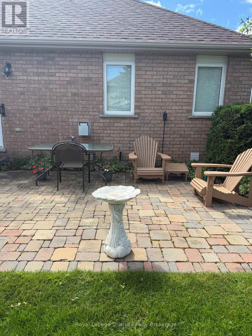
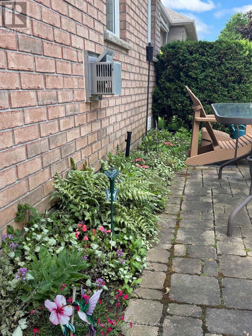
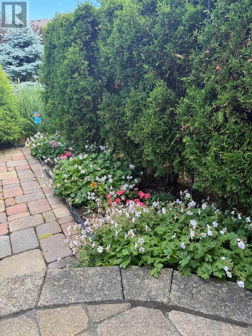
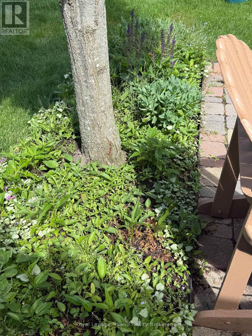
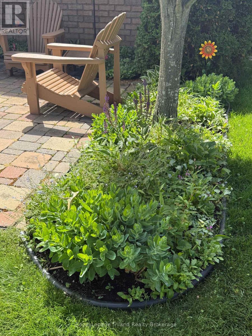
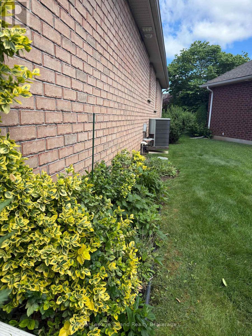
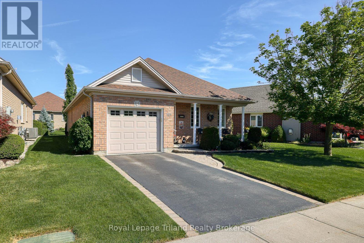
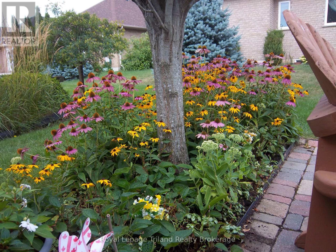
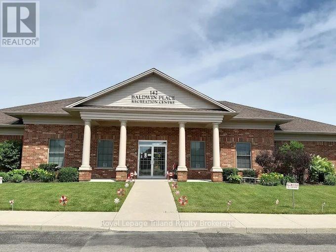
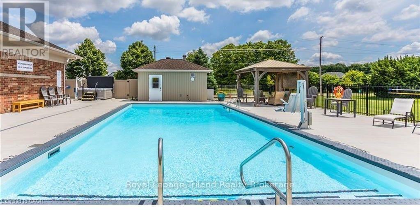
Welcome to adult lifestyle living at its finest in the coveted Baldwin Place community. This impeccably designed "Marlborough" bungalow offers a seamless open-concept main floor that perfectly balances daily comfort with entertaining. With an inviting curb appeal and covered front porch that has a retractable screen door for a refreshing breeze. At the heart of the home, the kitchen features a functional centre island that overlooks the bright living area, where a classic gas fireplace serves as a warm focal point. Transition effortlessly to the outdoor space through patio doors that flood the interior with natural light. The main level hosts a serene primary suite complete with a private ensuite bathroom, alongside a versatile second bedroom perfect for guests. Practicality meets modern utility with a dedicated main-floor mudroom and laundry area providing direct, secure access from the garage. Below, the finished lower level significantly expands your living space, offering a third bedroom or a quiet dedicated home office tailored for remote work or creative pursuits and a half bathroom. Plus plenty of additional space for future development should you need it! Outdoors you will enjoy the perennial gardens that are accompanied by the inground sprinkler system that covers the entire yard! The Baldwin Place Clubhouse offers a variety of on site activities and amenities including pickleball, bingo and many others plus a games room, library as well as an inground accessible swimming pool and hot tub. Living in this premier Oxford County neighbourhood means enjoying a vibrant, maintenance-free lifestyle just minutes from the boutique shopping of downtown Tillsonburg. This property represents an exceptional opportunity to secure a turnkey residence in one of the region's most sought-after retirement destinations. Experience the perfect blend of community connection and refined personal space. We invite you to fully appreciate the lifestyle that awaits you. (id:61499)
Property Details
| MLS® Number | X13419144 |
| Property Type | Single Family |
| Community Name | Tillsonburg |
| AmenitiesNearBy | Hospital, Golf Nearby |
| CommunityFeatures | Community Centre |
| EquipmentType | Water Heater |
| Features | Irregular Lot Size, Flat Site, Sump Pump |
| ParkingSpaceTotal | 2 |
| PoolType | Inground Pool |
| RentalEquipmentType | Water Heater |
| Structure | Patio(s), Porch |
Building
| BathroomTotal | 3 |
| BedroomsAboveGround | 2 |
| BedroomsBelowGround | 1 |
| BedroomsTotal | 3 |
| Age | 16 To 30 Years |
| Amenities | Fireplace(s) |
| Appliances | Garage Door Opener Remote(s), Water Softener, Blinds, Dishwasher, Dryer, Garage Door Opener, Stove, Washer, Window Coverings, Refrigerator |
| ArchitecturalStyle | Bungalow |
| BasementDevelopment | Partially Finished |
| BasementType | Full (partially Finished) |
| ConstructionStyleAttachment | Detached |
| CoolingType | Central Air Conditioning |
| ExteriorFinish | Brick, Vinyl Siding |
| FireplacePresent | Yes |
| FireplaceTotal | 1 |
| FoundationType | Poured Concrete |
| HalfBathTotal | 1 |
| HeatingFuel | Natural Gas |
| HeatingType | Forced Air |
| StoriesTotal | 1 |
| SizeInterior | 1100 - 1500 Sqft |
| Type | House |
| UtilityWater | Municipal Water |
Parking
| Attached Garage | |
| Garage | |
| Inside Entry |
Land
| Acreage | No |
| LandAmenities | Hospital, Golf Nearby |
| LandscapeFeatures | Landscaped, Lawn Sprinkler |
| Sewer | Sanitary Sewer |
| SizeDepth | 92 Ft ,10 In |
| SizeFrontage | 53 Ft ,4 In |
| SizeIrregular | 53.4 X 92.9 Ft ; 32.93 X 91.29 X 53.57 X 93.15 |
| SizeTotalText | 53.4 X 92.9 Ft ; 32.93 X 91.29 X 53.57 X 93.15 |
| ZoningDescription | R1 |
Rooms
| Level | Type | Length | Width | Dimensions |
|---|---|---|---|---|
| Basement | Bathroom | 1.63 m | 1.4 m | 1.63 m x 1.4 m |
| Basement | Utility Room | 8.66 m | 10.55 m | 8.66 m x 10.55 m |
| Basement | Family Room | 6.09 m | 4.85 m | 6.09 m x 4.85 m |
| Basement | Office | 2.36 m | 3.63 m | 2.36 m x 3.63 m |
| Main Level | Bedroom 2 | 3.4 m | 3.82 m | 3.4 m x 3.82 m |
| Main Level | Bathroom | 1.52 m | 3.82 m | 1.52 m x 3.82 m |
| Main Level | Kitchen | 3.21 m | 4.19 m | 3.21 m x 4.19 m |
| Main Level | Dining Room | 2.67 m | 5.18 m | 2.67 m x 5.18 m |
| Main Level | Living Room | 3.42 m | 5.18 m | 3.42 m x 5.18 m |
| Main Level | Primary Bedroom | 4.5 m | 3.55 m | 4.5 m x 3.55 m |
| Main Level | Bathroom | 2.68 m | 1.95 m | 2.68 m x 1.95 m |
| Main Level | Laundry Room | 1.84 m | 3.55 m | 1.84 m x 3.55 m |
https://www.realtor.ca/real-estate/29875262/121-weston-drive-tillsonburg-tillsonburg
Interested?
Contact us for more information
Melanie Luksys
Salesperson
757 Dundas Street
Woodstock, Ontario N4S 1E8

The trademarks REALTOR®, REALTORS®, and the REALTOR® logo are controlled by The Canadian Real Estate Association (CREA) and identify real estate professionals who are members of CREA. The trademarks MLS®, Multiple Listing Service® and the associated logos are owned by The Canadian Real Estate Association (CREA) and identify the quality of services provided by real estate professionals who are members of CREA. The trademark DDF® is owned by The Canadian Real Estate Association (CREA) and identifies CREA's Data Distribution Facility (DDF®)
July 23 2026 06:54:58
Royal LePage Triland Realty Brokerage