


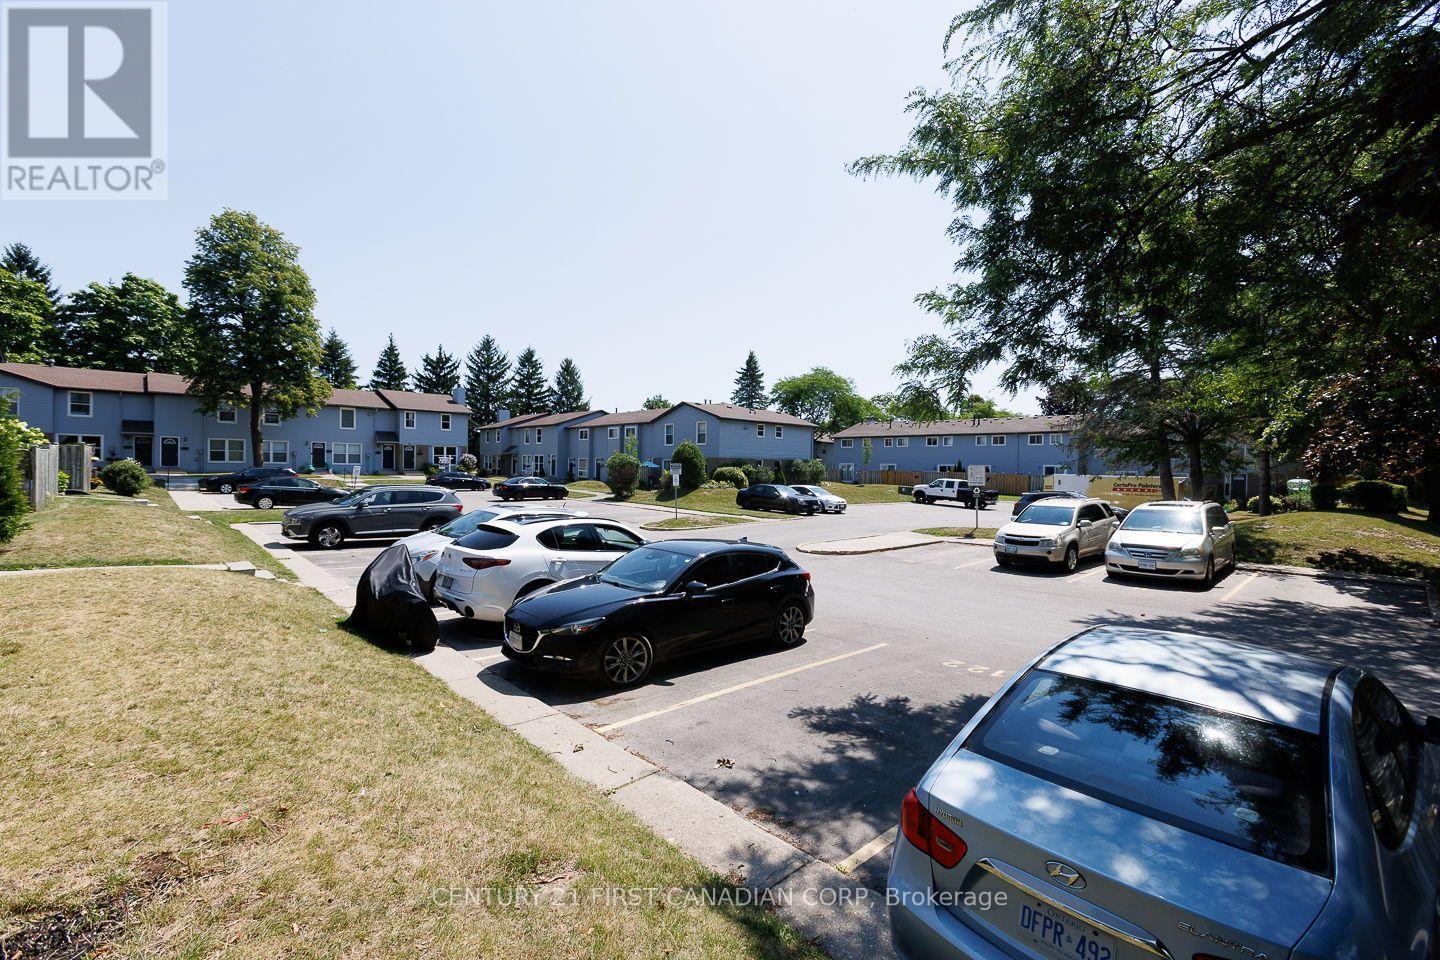
122 - 70 Fiddlers Green Road London North, Ontario N6H 4R4

$389,900Maintenance, Water, Common Area Maintenance, Parking, Insurance
$330 Monthly
Maintenance, Water, Common Area Maintenance, Parking, Insurance
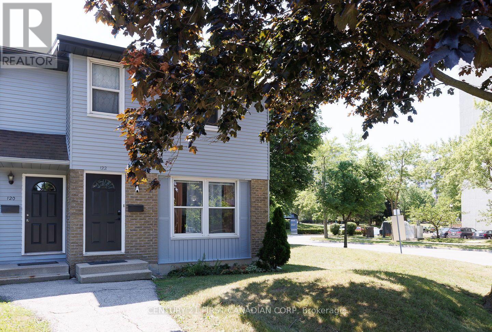
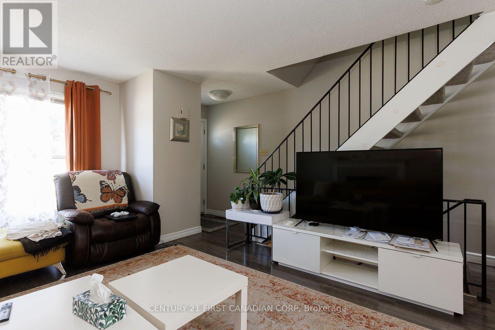
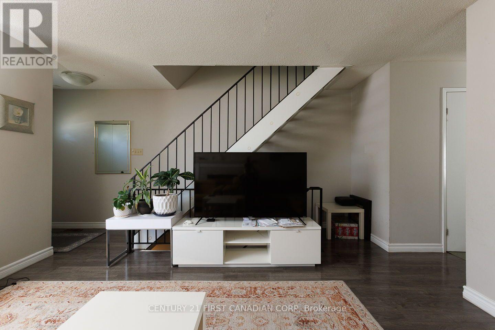
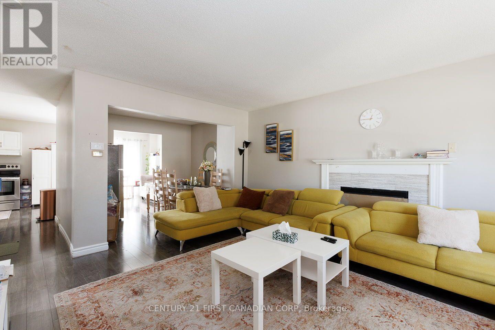
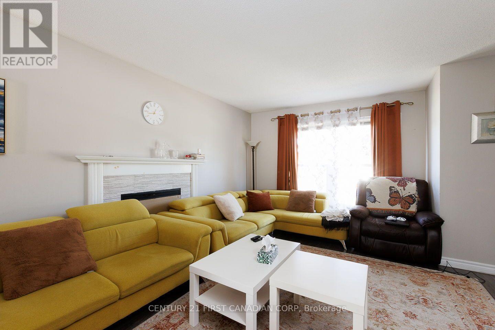
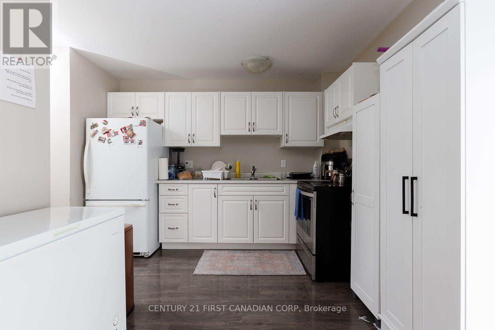
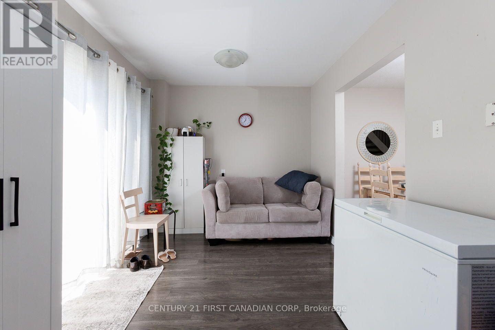
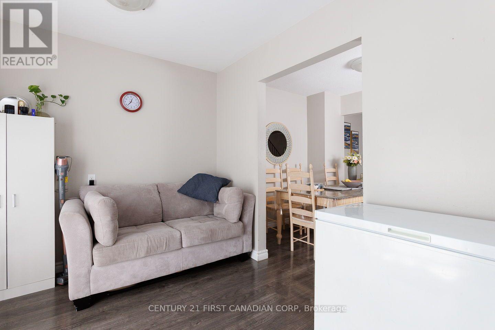
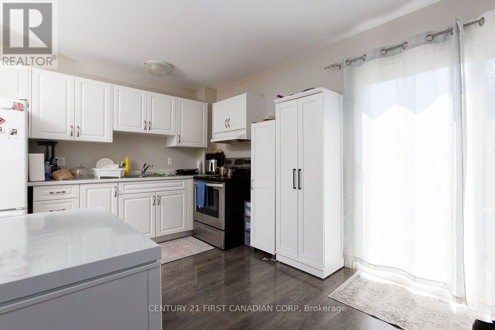
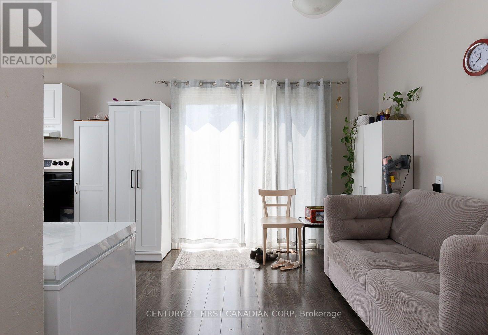
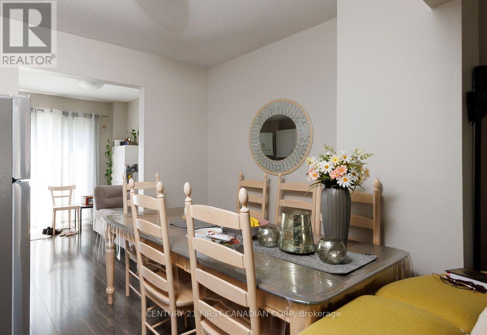
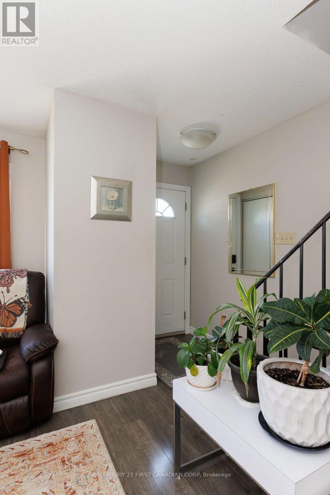
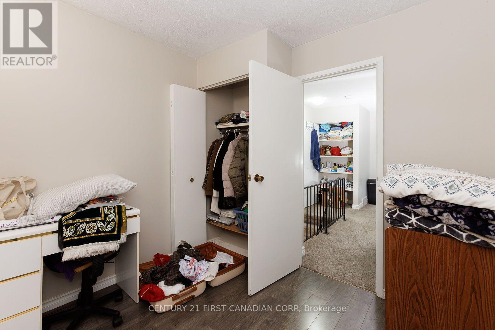
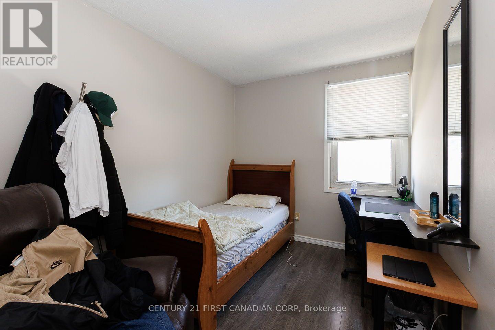
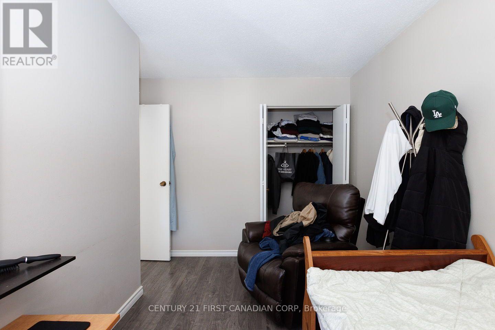
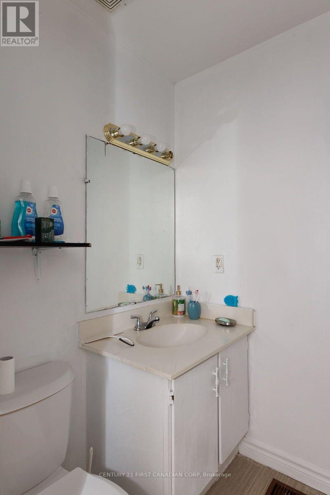
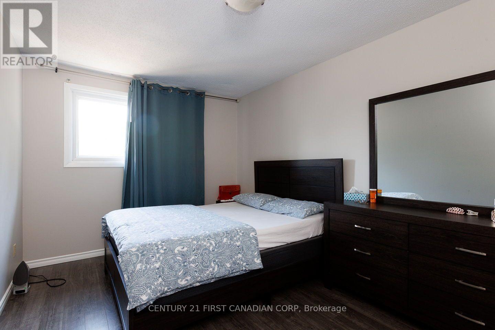
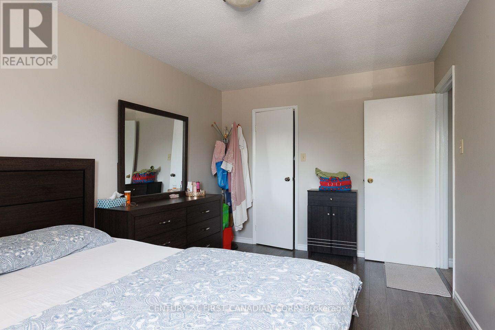
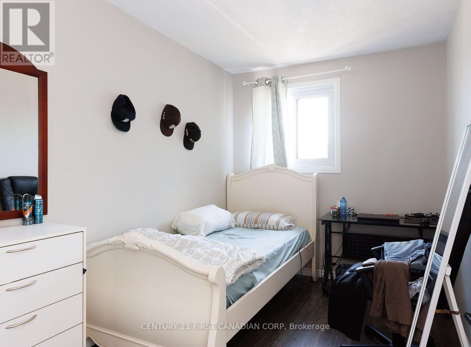
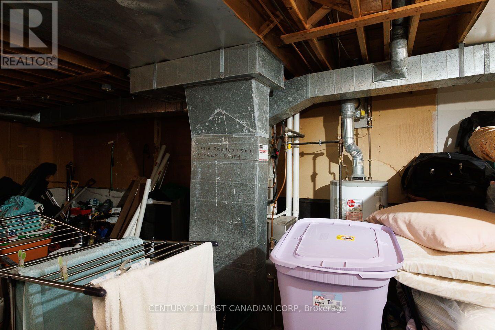
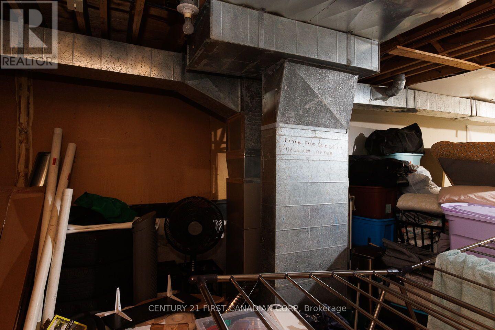
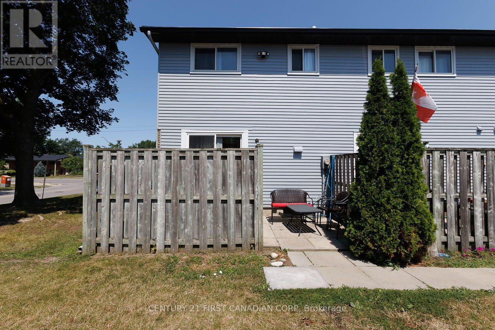
$330 MonthlyWelcome to this beautifully updated and rare 4-bedroom end-unit townhome in the heart of desirable Hyde Park! Offering the perfect blend of style, comfort, and convenience, this move-in-ready home is ideal for families, first-time buyers, or investors. Step inside to discover updated flooring and a modernized kitchen designed for everyday living. The spacious layout provides four generous bedrooms and bright, inviting living spaces filled with natural light. Enjoy peace of mind with the furnace and central air conditioner replaced in 2021. Located in one of London's most sought-after neighbourhoods, you'll appreciate being within walking distance of excellent shopping, popular restaurants, public transit, and highly rated schools, with parks and everyday amenities just minutes away. Whether you're looking for your first home, more space for your family, or a smart investment, this exceptional Hyde Park townhome in west London offers outstanding value in a prime location. Don't miss your opportunity to call this wonderful property home-book your private showing today! (id:61499)
Property Details
| MLS® Number | X13644022 |
| Property Type | Single Family |
| Community Name | North P |
| AmenitiesNearBy | Schools, Public Transit |
| CommunityFeatures | Pets Allowed With Restrictions |
| EquipmentType | Water Heater |
| Features | In Suite Laundry |
| ParkingSpaceTotal | 1 |
| RentalEquipmentType | Water Heater |
| Structure | Patio(s) |
Building
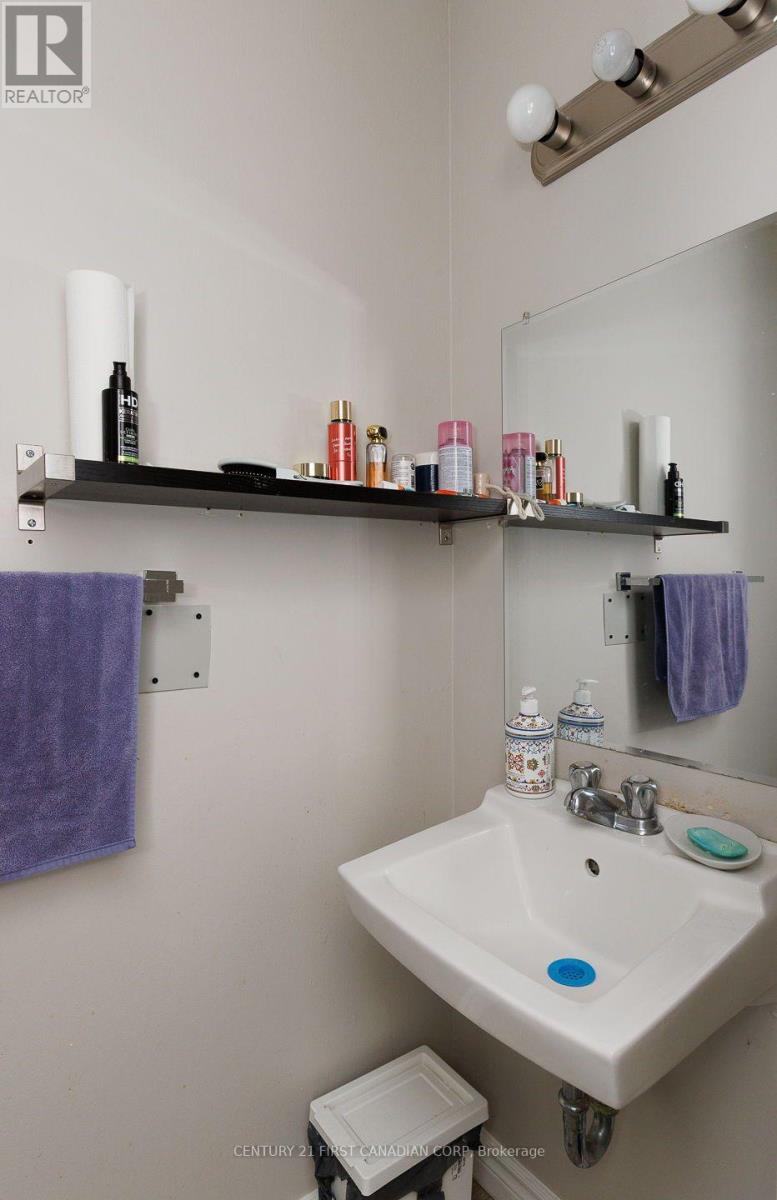
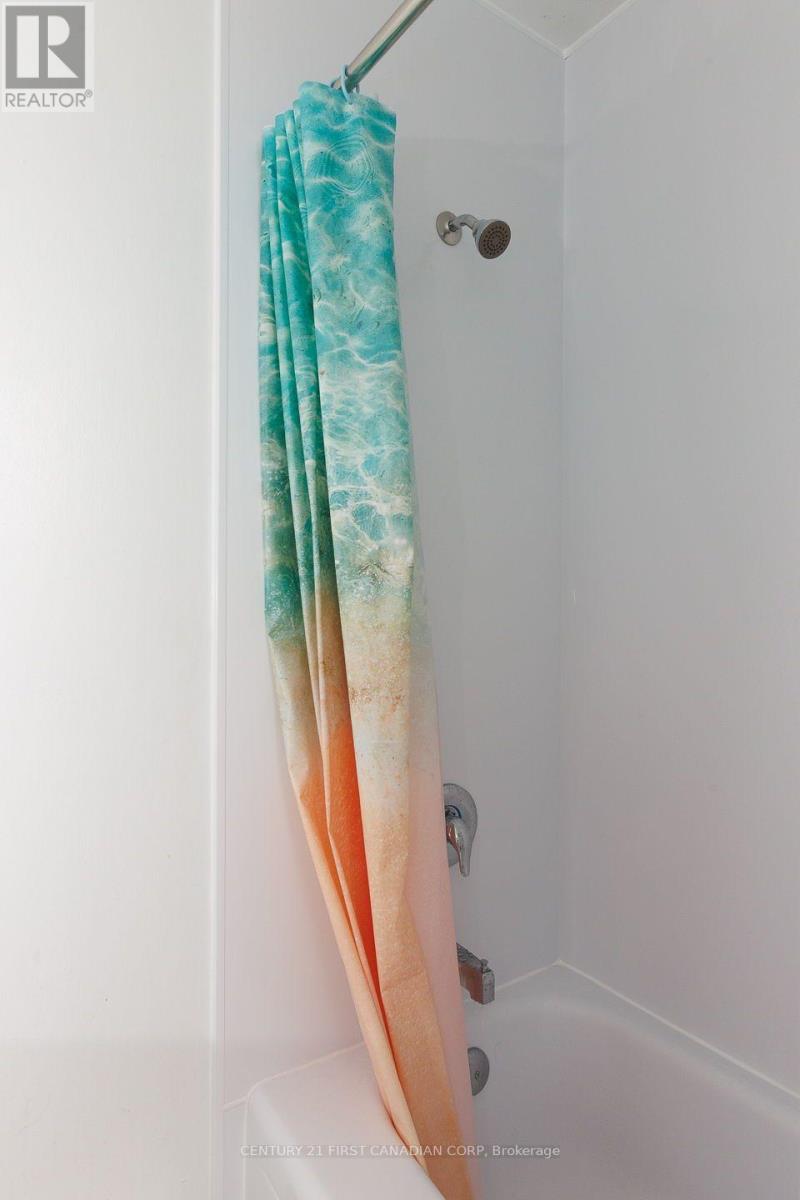
| BathroomTotal | 2 |
| BedroomsAboveGround | 4 |
| BedroomsTotal | 4 |
| Amenities | Fireplace(s) |
| Appliances | Dryer, Stove, Washer, Refrigerator |
| BasementDevelopment | Unfinished |
| BasementType | N/a (unfinished) |
| CoolingType | Central Air Conditioning |
| ExteriorFinish | Vinyl Siding |
| FireplacePresent | Yes |
| HalfBathTotal | 1 |
| HeatingFuel | Natural Gas |
| HeatingType | Forced Air |
| StoriesTotal | 2 |
| SizeInterior | 1200 - 1399 Sqft |
| Type | Row / Townhouse |
Parking
| No Garage |
Land
| Acreage | No |
| LandAmenities | Schools, Public Transit |
Rooms
| Level | Type | Length | Width | Dimensions |
|---|---|---|---|---|
| Second Level | Primary Bedroom | 4.41 m | 2.84 m | 4.41 m x 2.84 m |
| Second Level | Bedroom 2 | 2.76 m | 2.71 m | 2.76 m x 2.71 m |
| Second Level | Bedroom 3 | 3.78 m | 2.38 m | 3.78 m x 2.38 m |
| Second Level | Bedroom 4 | 3.4 m | 2.26 m | 3.4 m x 2.26 m |
| Main Level | Living Room | 5.2 m | 4.21 m | 5.2 m x 4.21 m |
| Main Level | Dining Room | 3.07 m | 1.85 m | 3.07 m x 1.85 m |
| Main Level | Kitchen | 5.08 m | 2.66 m | 5.08 m x 2.66 m |
https://www.realtor.ca/real-estate/30121221/122-70-fiddlers-green-road-london-north-north-p-north-p
Interested?
Contact us for more information
Tony Scarpelli
Salesperson
420 York Street
London, Ontario N6B 1R1

The trademarks REALTOR®, REALTORS®, and the REALTOR® logo are controlled by The Canadian Real Estate Association (CREA) and identify real estate professionals who are members of CREA. The trademarks MLS®, Multiple Listing Service® and the associated logos are owned by The Canadian Real Estate Association (CREA) and identify the quality of services provided by real estate professionals who are members of CREA. The trademark DDF® is owned by The Canadian Real Estate Association (CREA) and identifies CREA's Data Distribution Facility (DDF®)
August 23 2026 11:50:45
Century 21 First Canadian Corp