


122 Laurel Street London North, Ontario N6H 4X1

$739,900
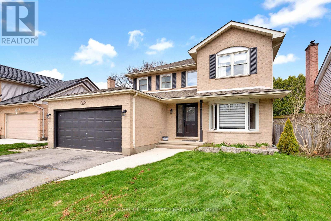
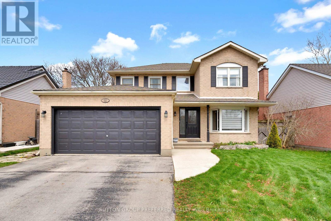
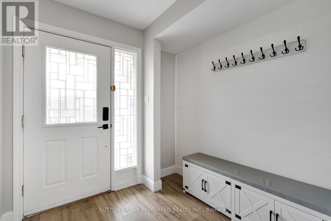
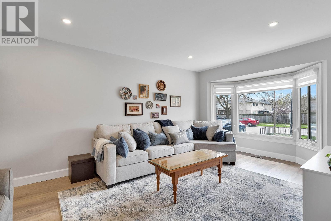
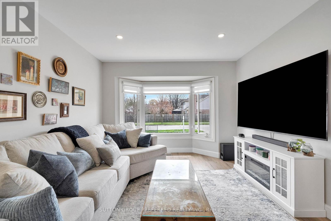
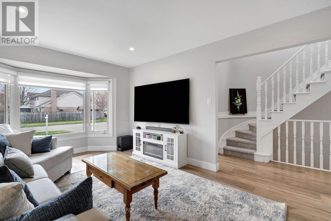
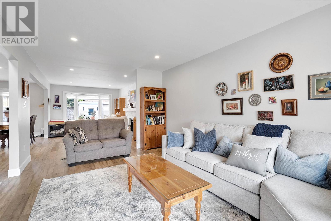
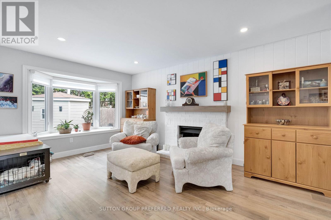
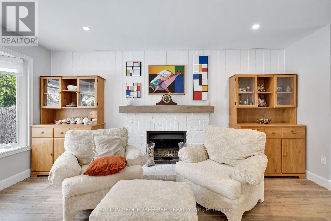
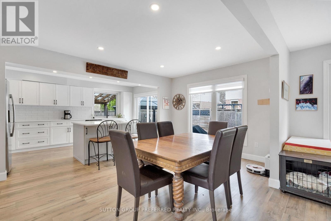
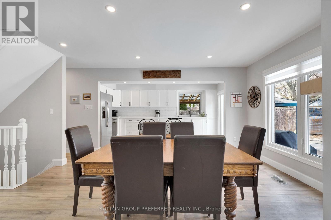
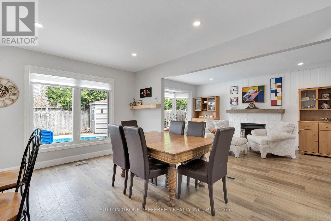
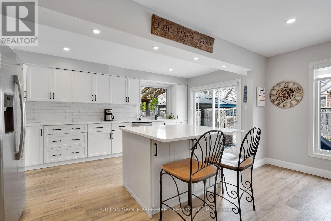
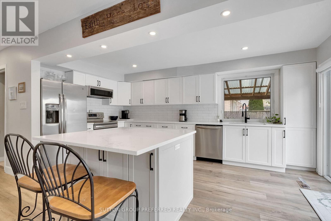
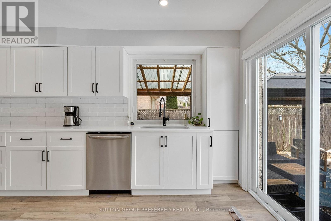
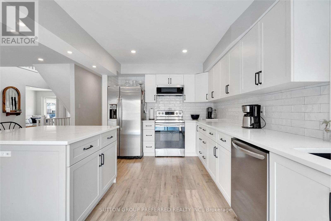
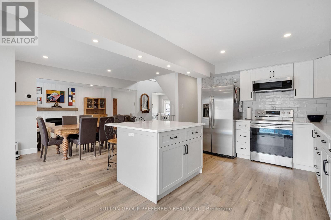
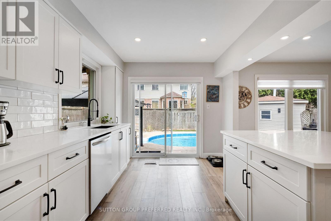
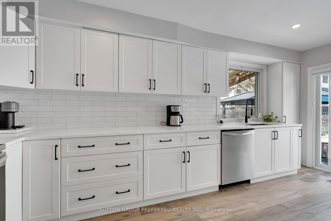
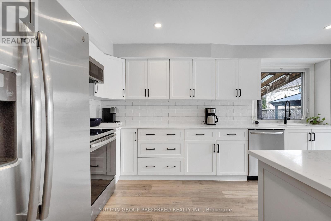
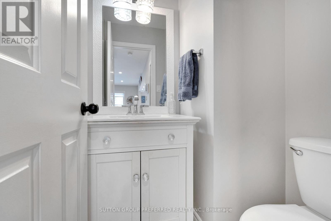
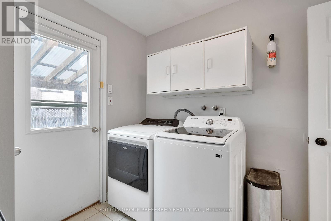
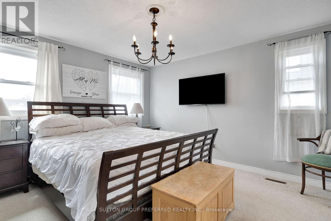
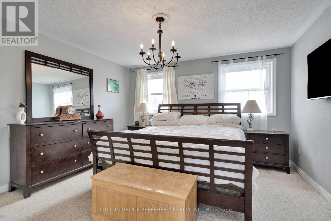
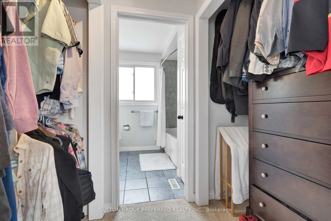
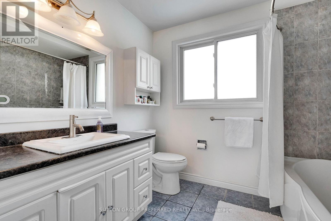
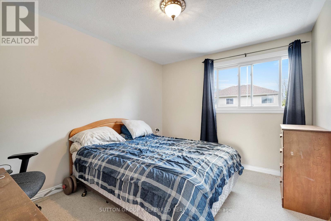
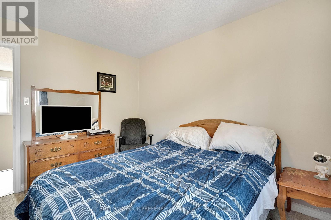
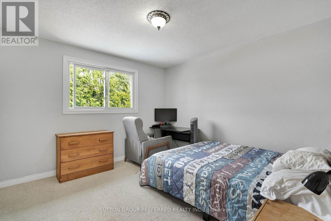
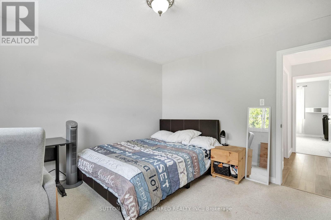
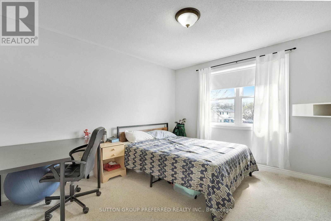
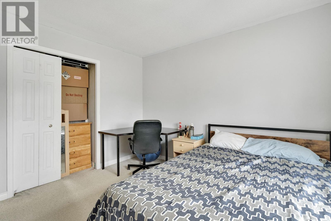
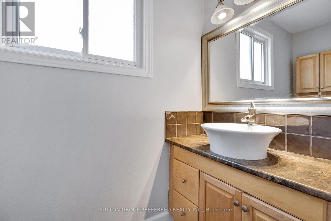
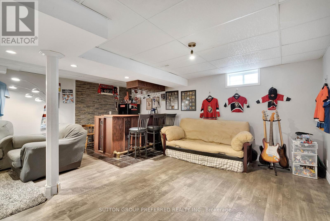
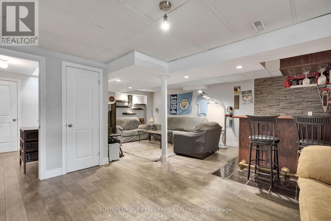
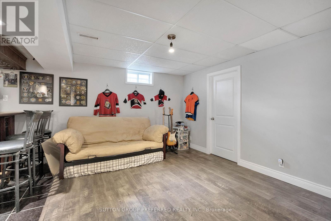
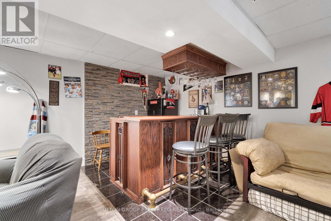
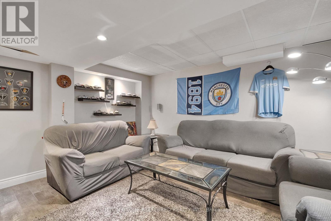
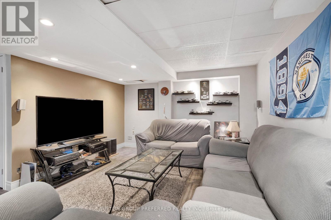
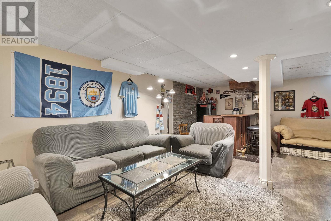
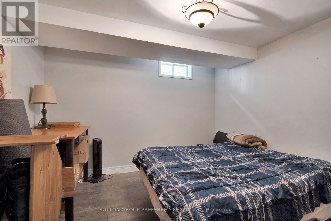
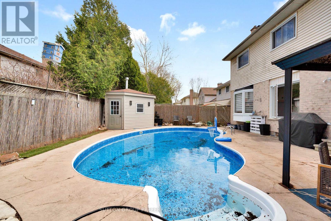
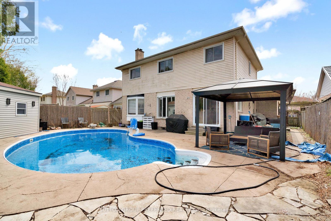
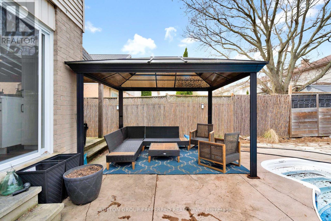
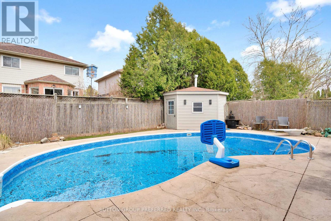
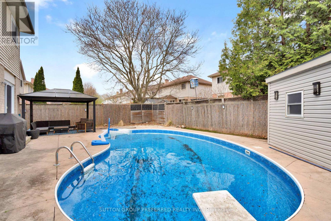
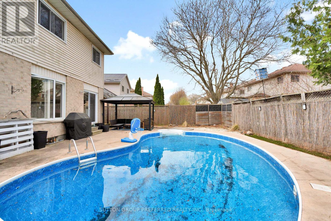
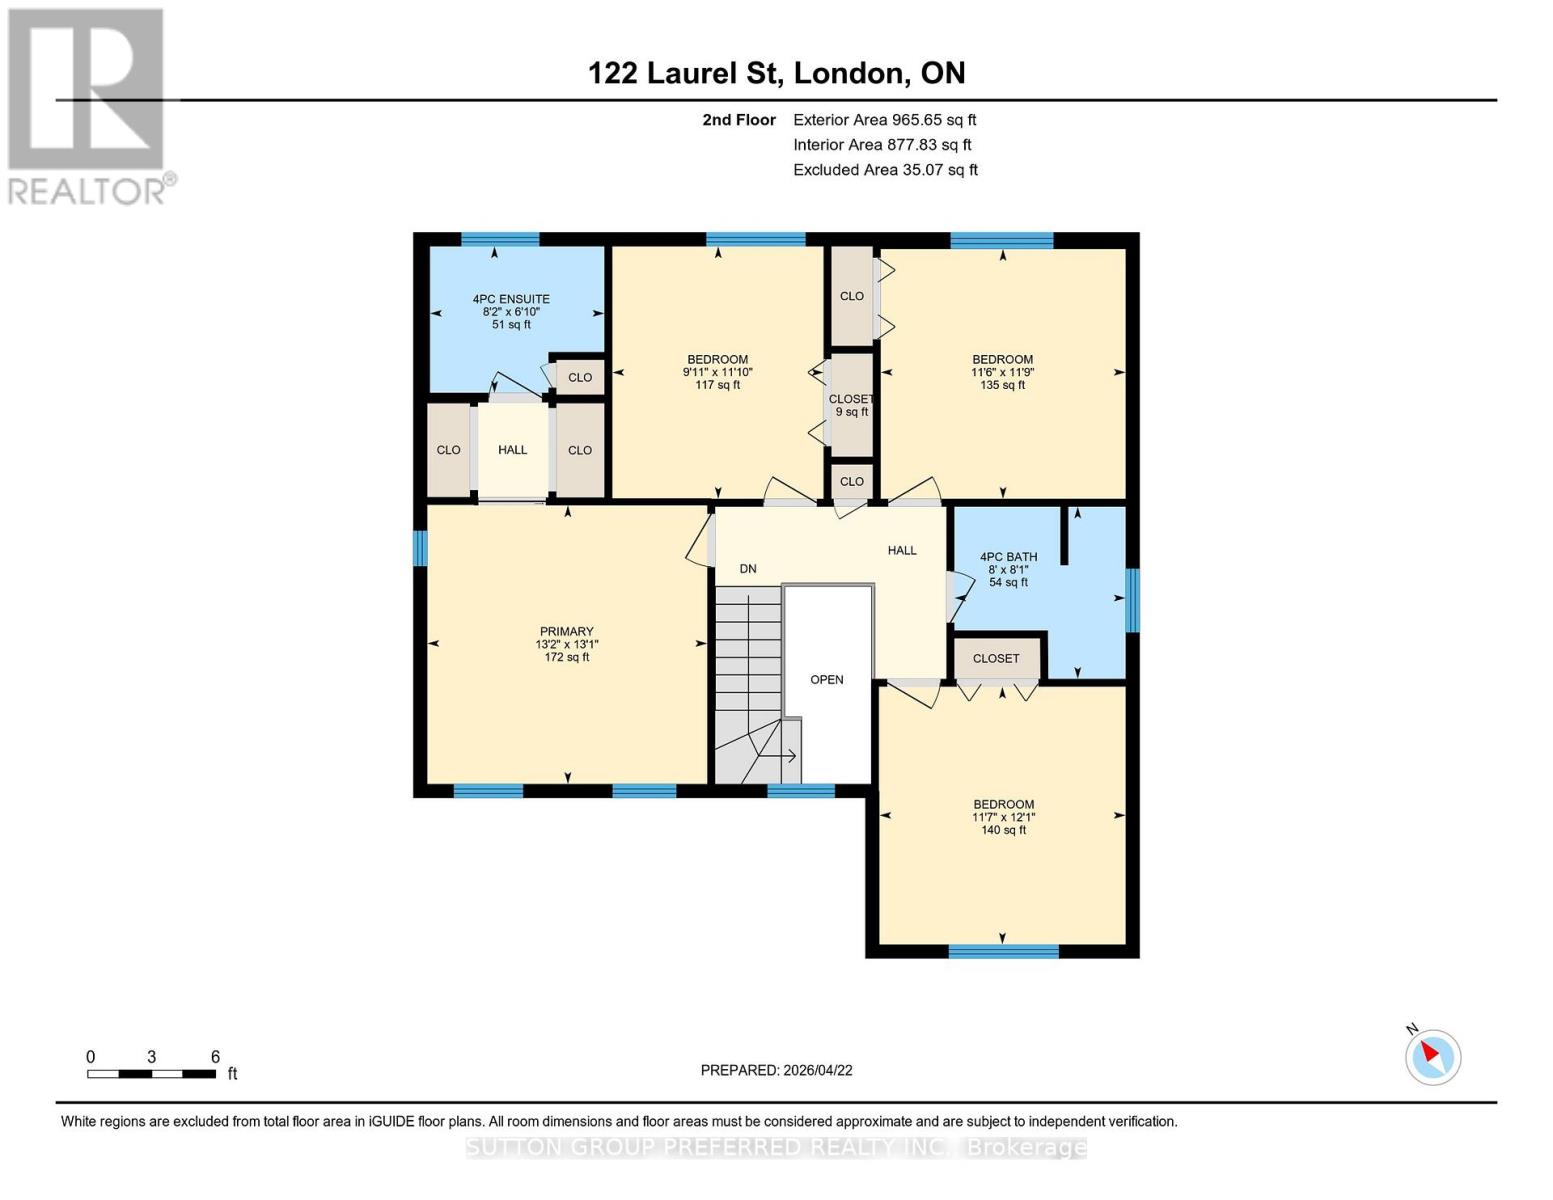
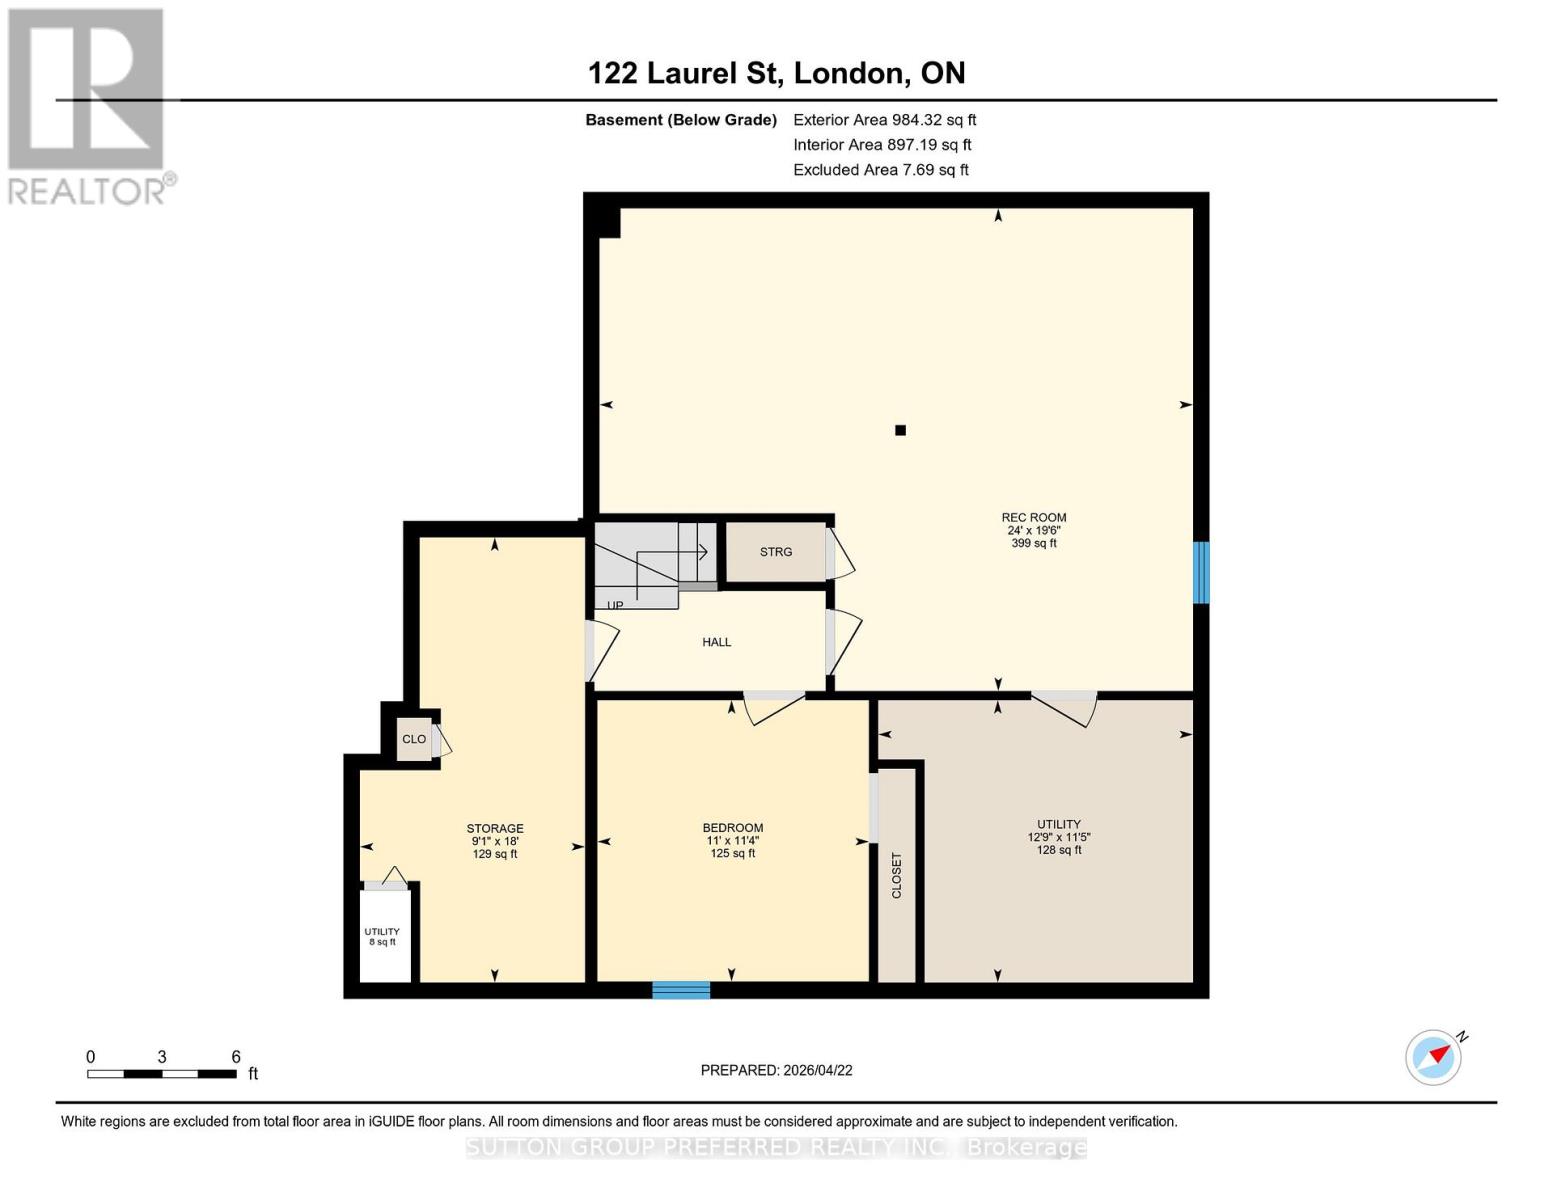
Welcome t o 122 Laurel Street, ideally located in the sought-after Huntington and Oakridge area of West London. This beautifully updated 4-bedroom home offers a perfect blend of modern design and family-friendly living. The main floor has been thoughtfully opened up to create a bright, airy space featuring a stunning beamed ceiling that seamlessly connects the kitchen and dining area-ideal for entertaining. The kitchen is finished with elegant quartz countertops, updated cabinetry, and enhanced by stylish pot lights and custom blinds throughout the main level. A convenient main floor laundry and2-piece bathroom add t o the home's everyday functionality. Upstairs, you'll find four spacious bedrooms, perfect for growing families. The finished lower level offers additional living space complete with a unique dry bar featuring a charming historic bar-ideal for hosting and relaxing. Major updates provide peace of mind, including windows (2016), roof (June 2021), and furnace and A/C (2021). Step outside t o your private backyard oasis, complete with a beautiful 16 x 32 in-ground pool with a liner replaced just 4 years ago-perfect for summer enjoyment. Situated in a desirable neighbourhood close t o top-rated schools, parks, and amenities, this move-in-ready home is a n exceptional opportunity for families seeking both comfort and style. (id:61499)
Property Details
| MLS® Number | X13742702 |
| Property Type | Single Family |
| Community Name | North M |
| AmenitiesNearBy | Park, Schools |
| EquipmentType | Water Heater |
| Features | Sump Pump |
| ParkingSpaceTotal | 4 |
| PoolType | Inground Pool |
| RentalEquipmentType | Water Heater |
| Structure | Shed |
Building
| BathroomTotal | 3 |
| BedroomsAboveGround | 4 |
| BedroomsBelowGround | 1 |
| BedroomsTotal | 5 |
| Amenities | Separate Electricity Meters |
| Appliances | Garage Door Opener Remote(s), Water Meter, Dishwasher, Dryer, Microwave, Stove, Washer, Refrigerator |
| BasementDevelopment | Partially Finished |
| BasementType | N/a (partially Finished) |
| ConstructionStyleAttachment | Detached |
| CoolingType | Central Air Conditioning |
| ExteriorFinish | Brick, Vinyl Siding |
| FireProtection | Smoke Detectors |
| FoundationType | Poured Concrete |
| HalfBathTotal | 1 |
| HeatingFuel | Natural Gas |
| HeatingType | Forced Air |
| StoriesTotal | 2 |
| SizeInterior | 2000 - 2500 Sqft |
| Type | House |
| UtilityWater | Municipal Water |
Parking
| Garage | |
| Inside Entry |
Land
| Acreage | No |
| FenceType | Fenced Yard |
| LandAmenities | Park, Schools |
| Sewer | Sanitary Sewer |
| SizeDepth | 100 Ft |
| SizeFrontage | 50 Ft |
| SizeIrregular | 50 X 100 Ft |
| SizeTotalText | 50 X 100 Ft |
| ZoningDescription | R1-4 |
Rooms
| Level | Type | Length | Width | Dimensions |
|---|---|---|---|---|
| Second Level | Primary Bedroom | 4.01 m | 3.99 m | 4.01 m x 3.99 m |
| Second Level | Bedroom 2 | 3.51 m | 3.58 m | 3.51 m x 3.58 m |
| Second Level | Bedroom 3 | 3.52 m | 3.69 m | 3.52 m x 3.69 m |
| Second Level | Bedroom 4 | 3.02 m | 3.61 m | 3.02 m x 3.61 m |
| Lower Level | Utility Room | 3.48 m | 3.88 m | 3.48 m x 3.88 m |
| Lower Level | Bedroom 5 | 3.47 m | 3.35 m | 3.47 m x 3.35 m |
| Lower Level | Recreational, Games Room | 5.95 m | 7.32 m | 5.95 m x 7.32 m |
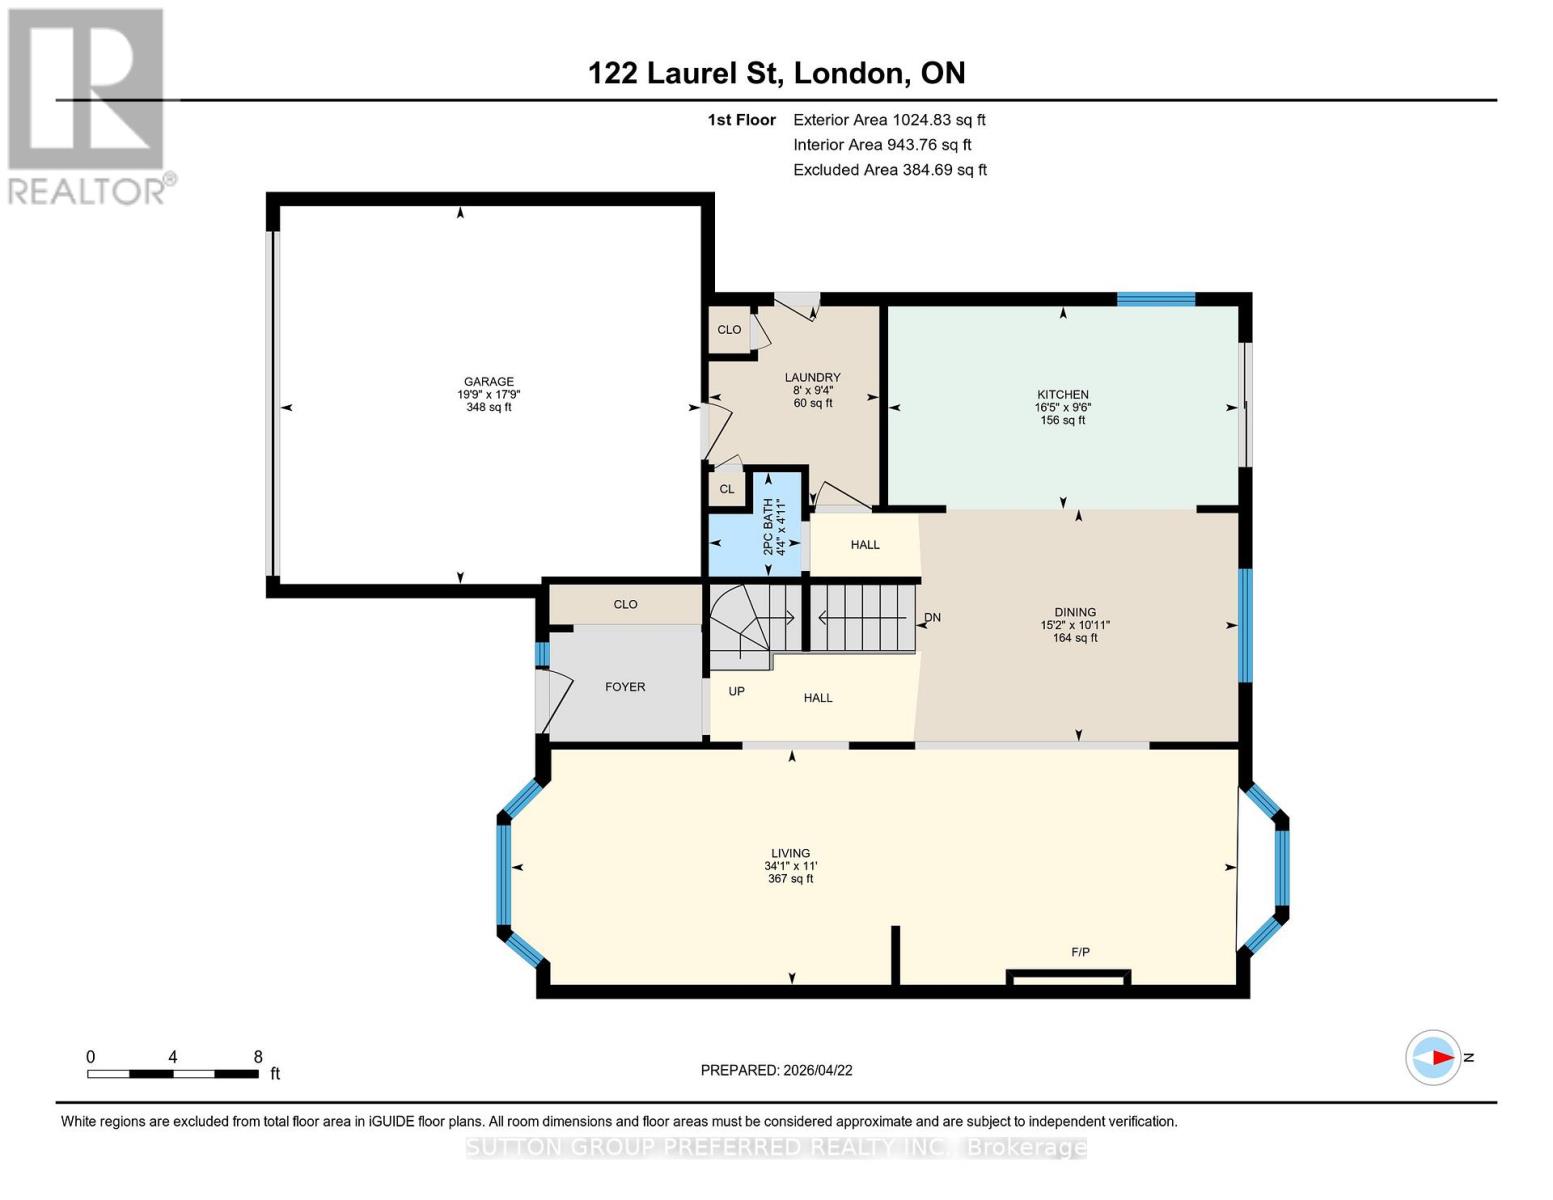
| Main Level | Dining Room | 3.33 m | 4.62 m | 3.33 m x 4.62 m |
| Main Level | Kitchen | 2.9 m | 5.01 m | 2.9 m x 5.01 m |
| Main Level | Laundry Room | 2.85 m | 2.44 m | 2.85 m x 2.44 m |
| Main Level | Living Room | 3.37 m | 10.39 m | 3.37 m x 10.39 m |
https://www.realtor.ca/real-estate/30232136/122-laurel-street-london-north-north-m-north-m
Interested?
Contact us for more information
Peter Hess
Salesperson

The trademarks REALTOR®, REALTORS®, and the REALTOR® logo are controlled by The Canadian Real Estate Association (CREA) and identify real estate professionals who are members of CREA. The trademarks MLS®, Multiple Listing Service® and the associated logos are owned by The Canadian Real Estate Association (CREA) and identify the quality of services provided by real estate professionals who are members of CREA. The trademark DDF® is owned by The Canadian Real Estate Association (CREA) and identifies CREA's Data Distribution Facility (DDF®)
September 03 2026 08:21:20
Sutton Group Preferred Realty Inc.