


122 Redan Street St. Thomas, Ontario N5P 1V3

$439,700
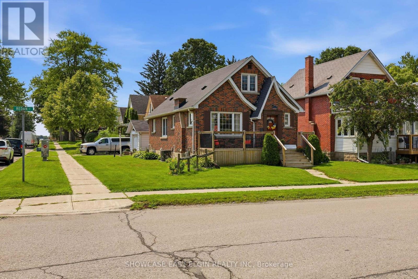
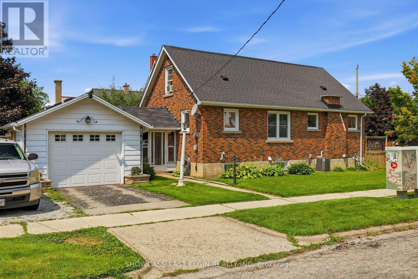
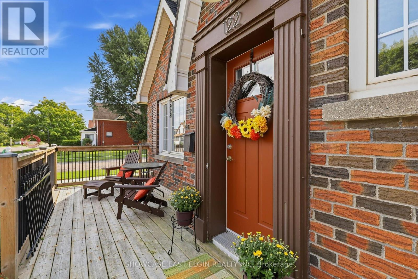
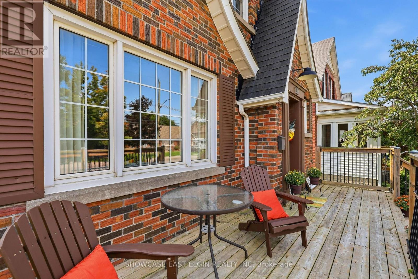
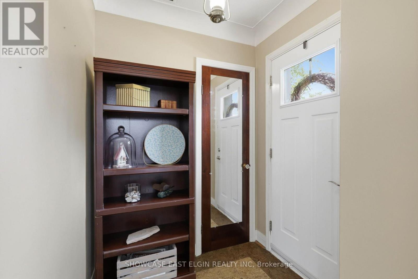
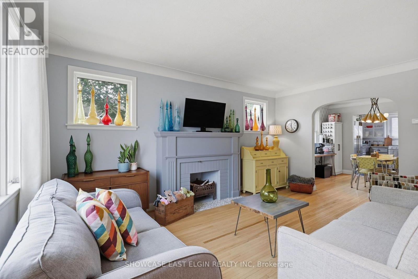
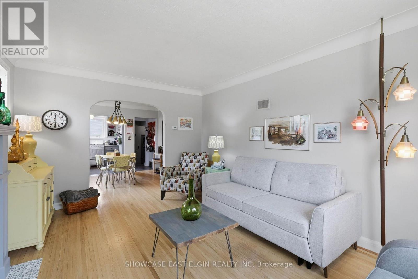
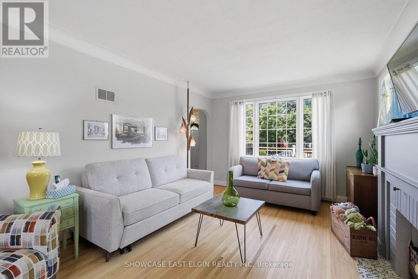
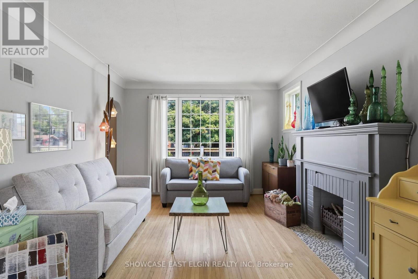
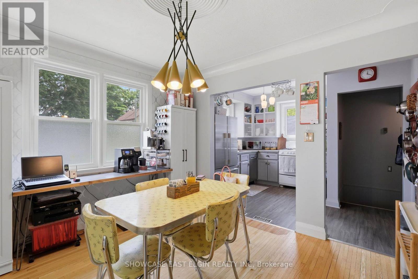
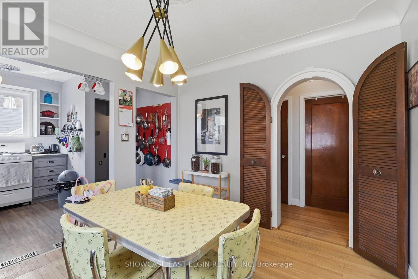
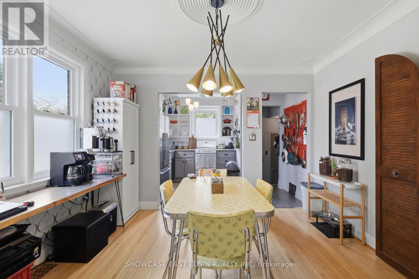
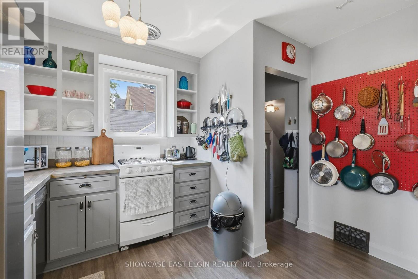
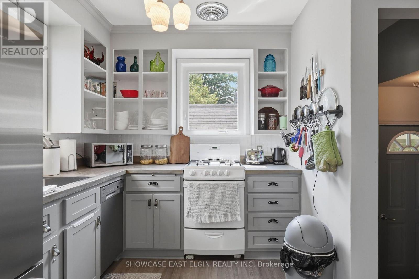
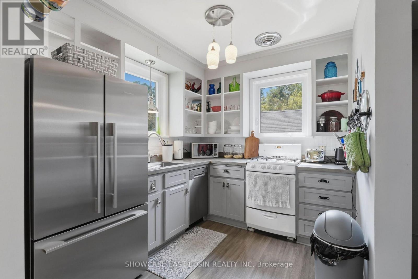
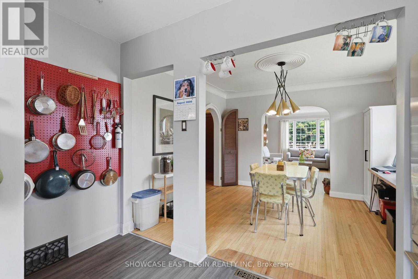
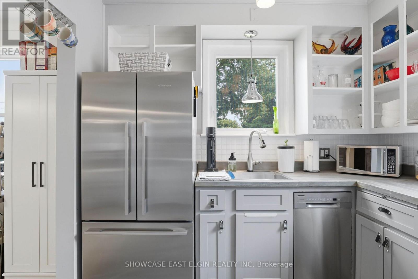
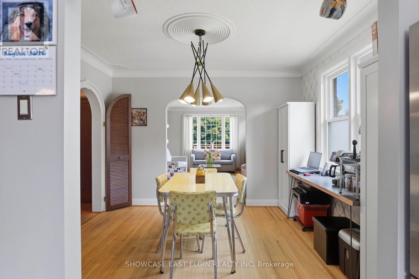
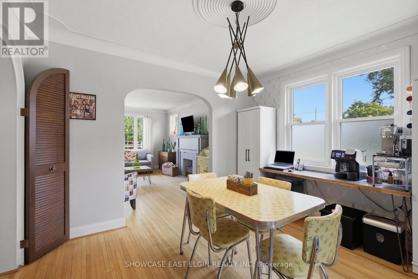
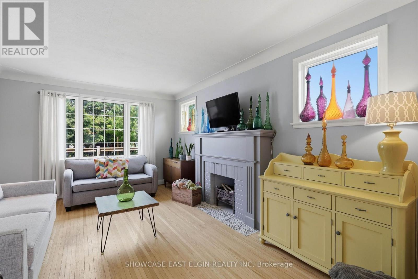
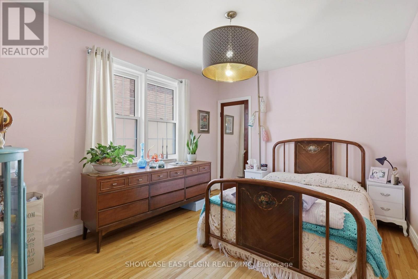
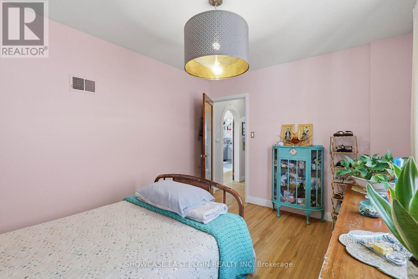
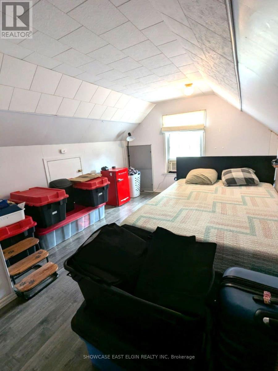
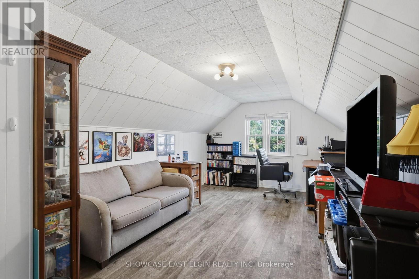
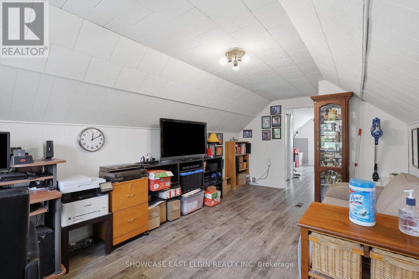
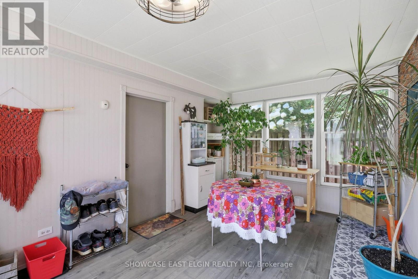
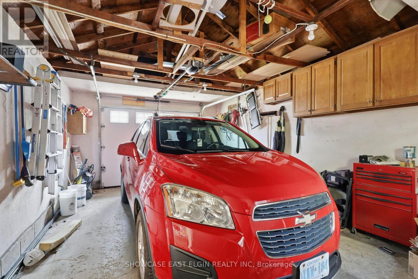
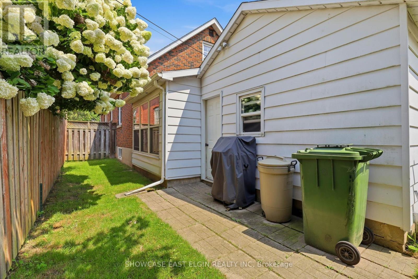
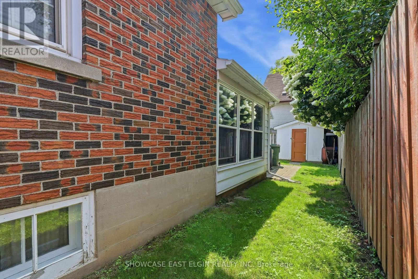
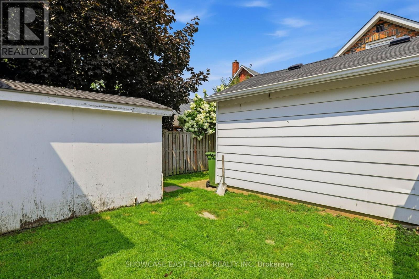
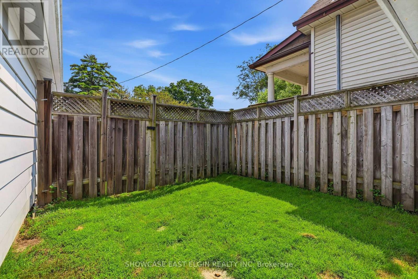
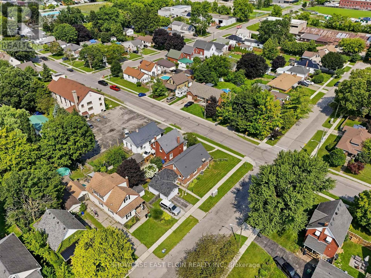
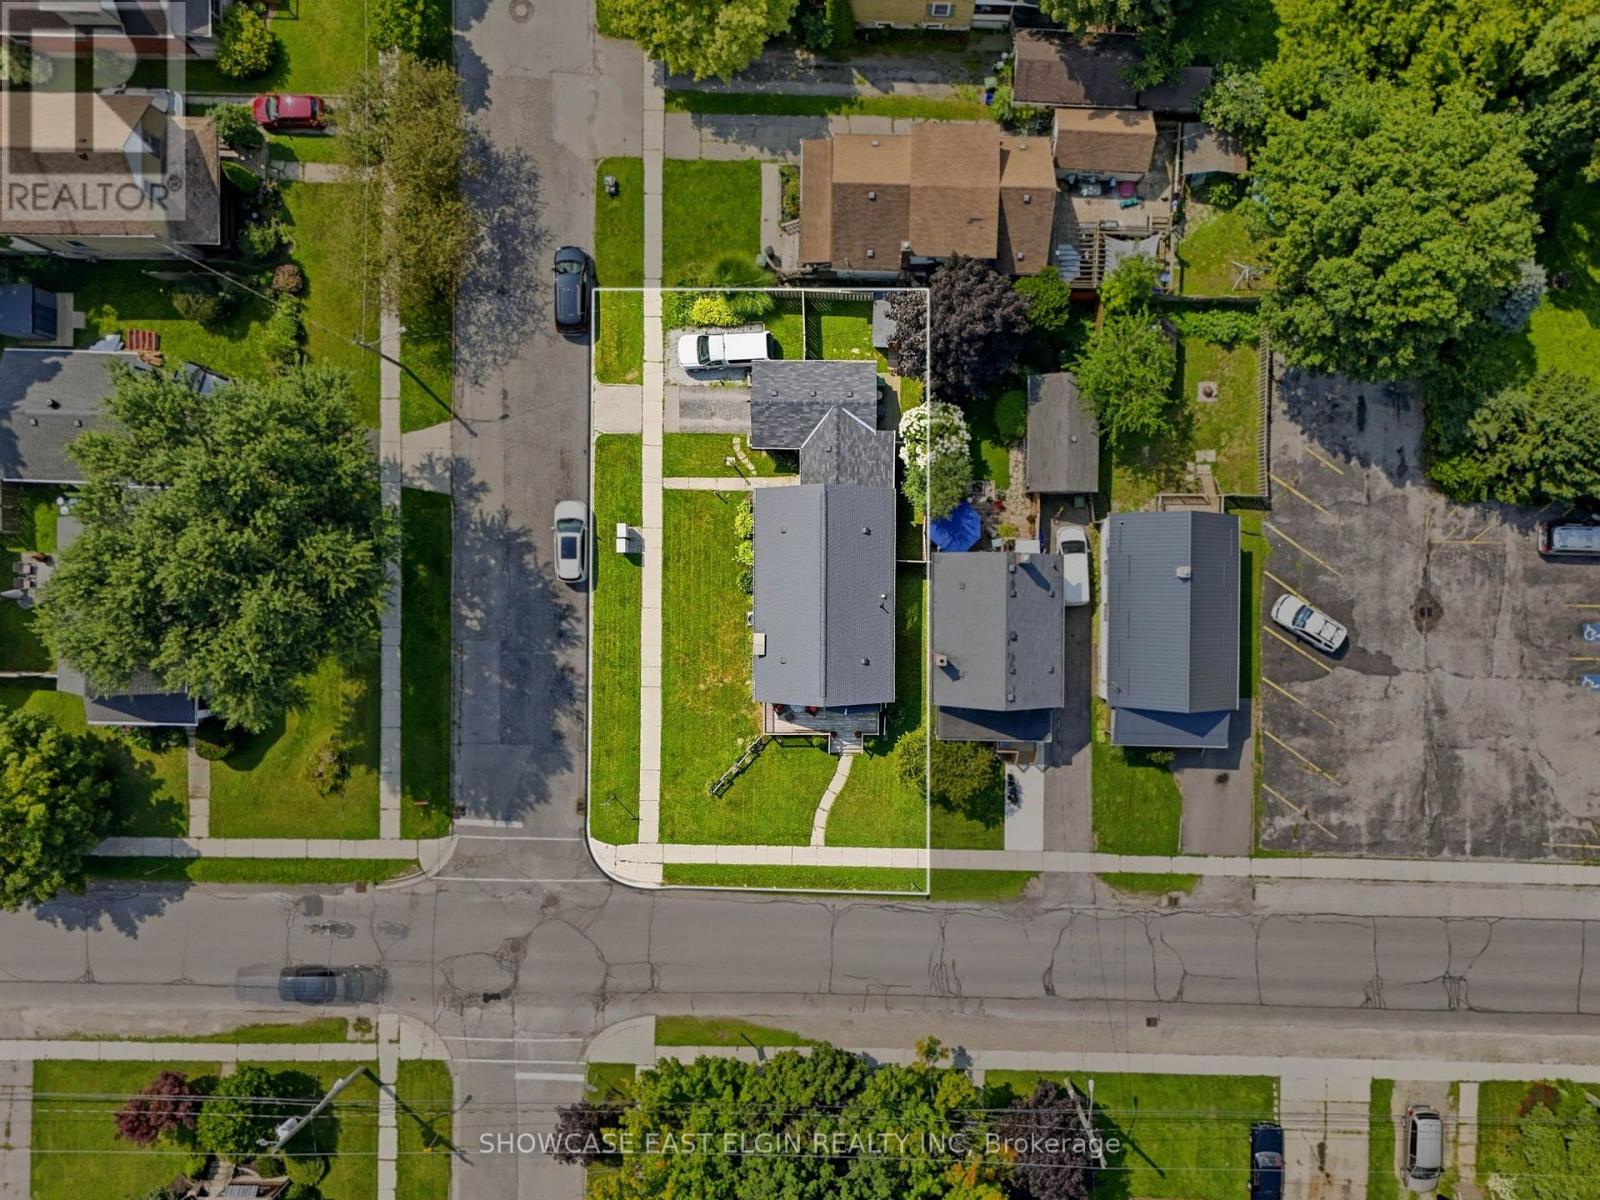
Full of charm and character, this well-maintained brick home, built in 1950, offers a wonderful blend of classic appeal and thoughtful updates. A welcoming breezeway connects the home to the garage, adding both convenience and functionality. The finished second level provides two additional rooms, offering flexible space for bedrooms, a home office, hobby room, or storage.The kitchen was tastefully updated in 2021, while the front deck was redone in 2018, creating a pleasant outdoor space to enjoy, relax and greet the neighbours. Windows and doors were replaced in 2016, central air was added in 2021, and the hardwood floors were beautifully refinished in 2013.Situated on a manageable lot in a convenient location, this charming home is an excellent opportunity for buyers looking for character, comfort, and easy living. (id:61499)
Property Details
| MLS® Number | X13682174 |
| Property Type | Single Family |
| Community Name | St. Thomas |
| ParkingSpaceTotal | 3 |
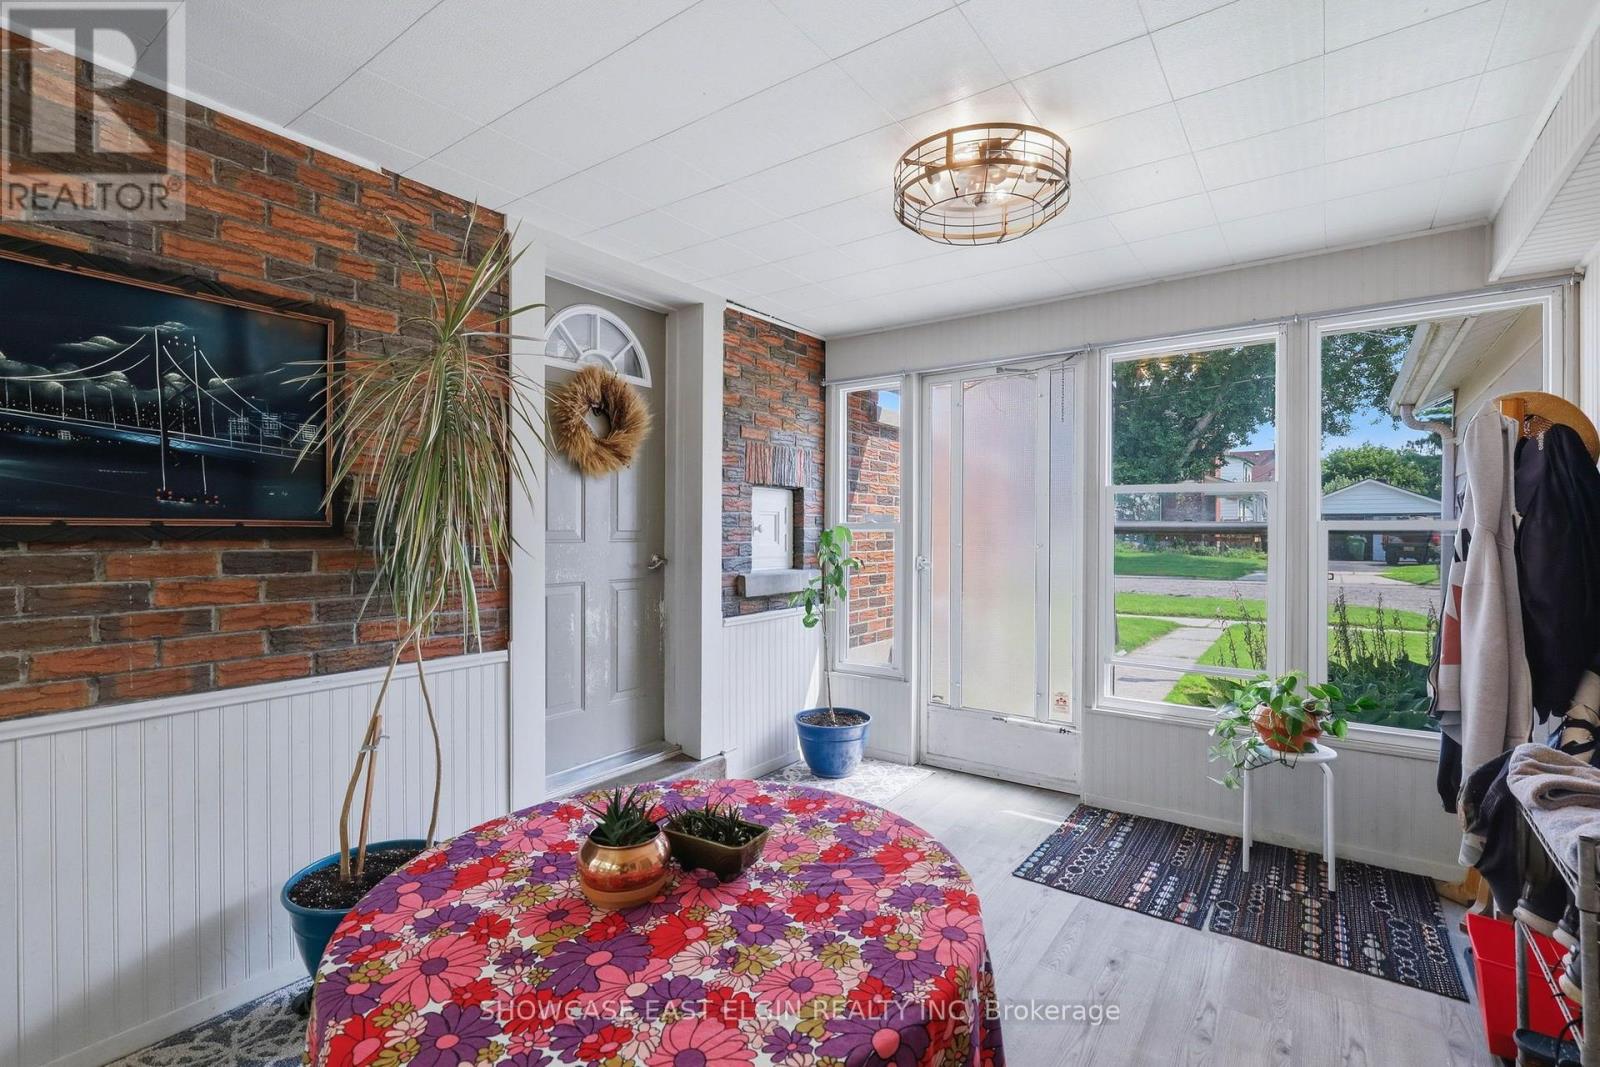
| Structure | Porch |
Building
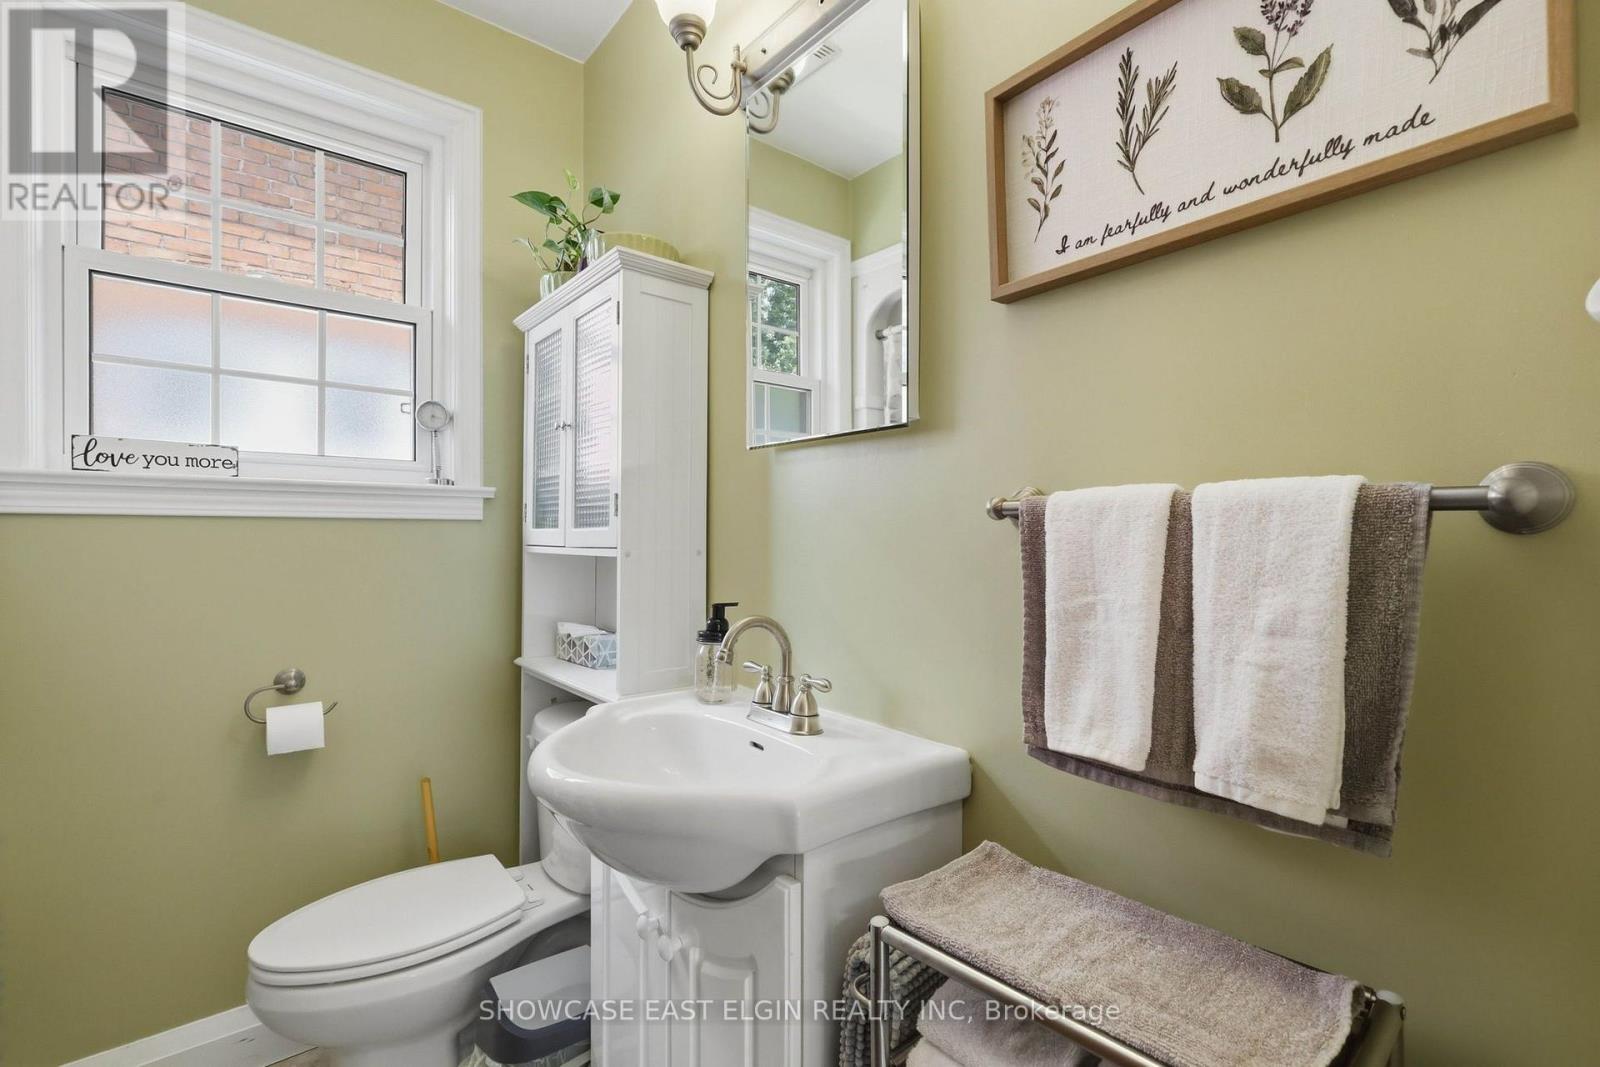
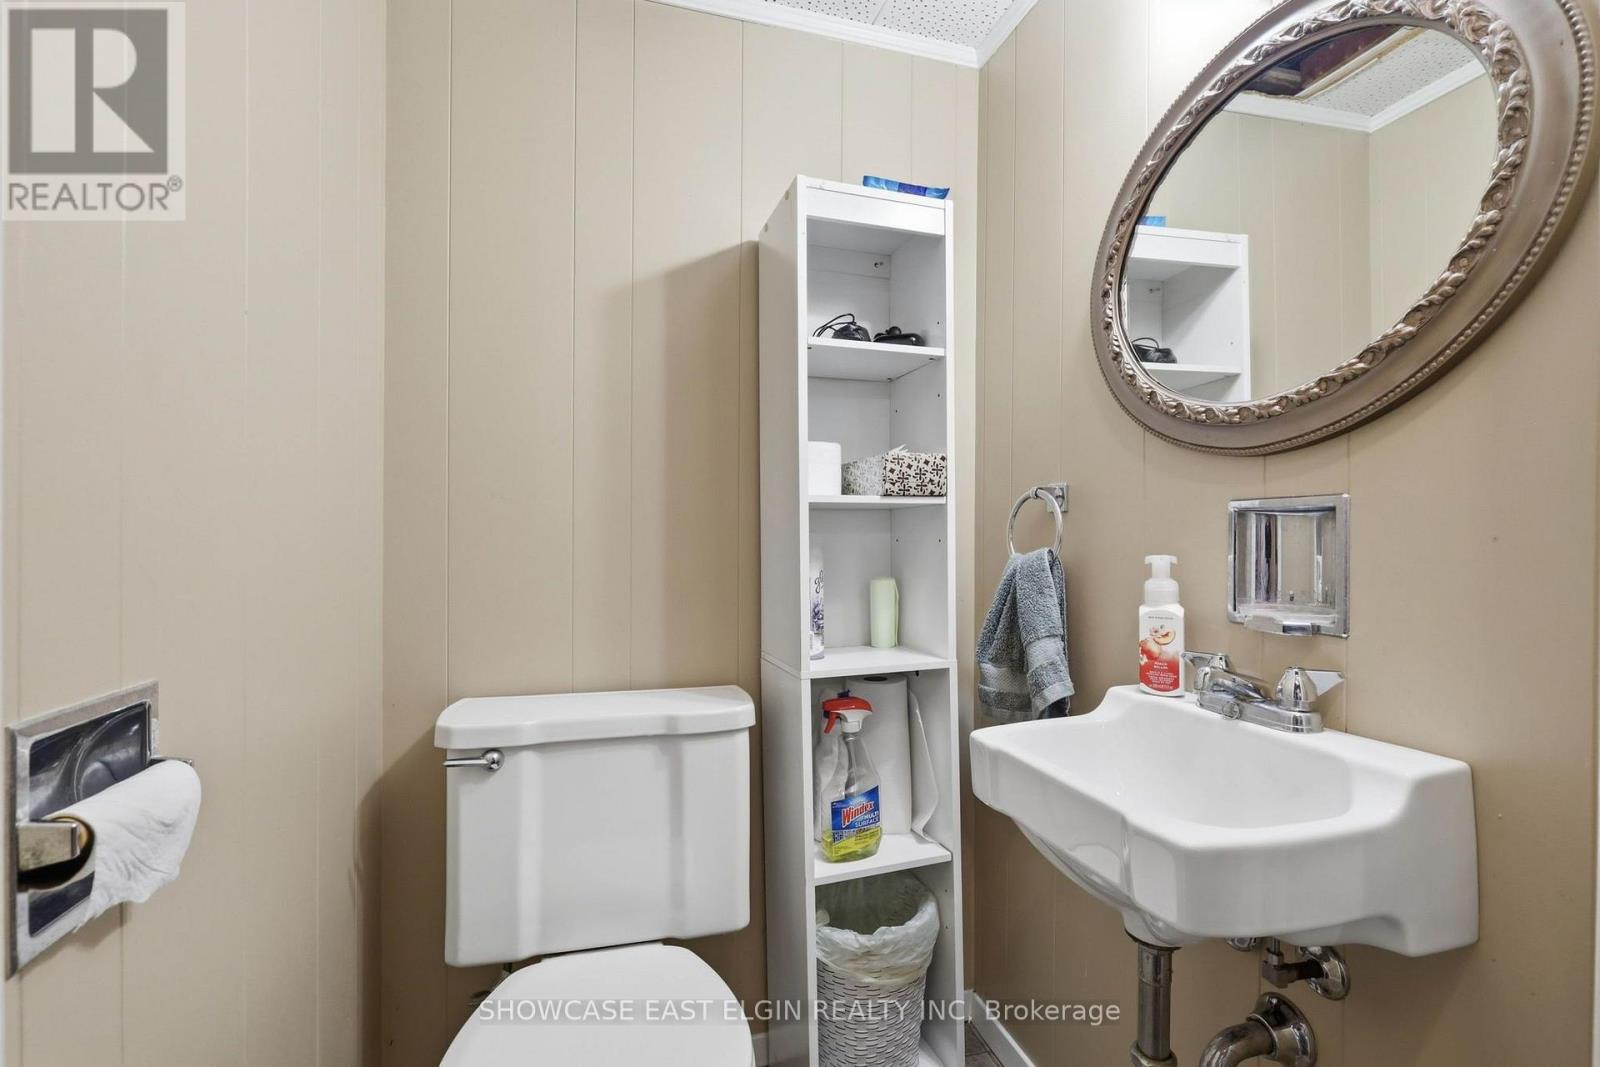
| BathroomTotal | 2 |
| BedroomsAboveGround | 3 |
| BedroomsTotal | 3 |
| Age | 51 To 99 Years |
| Amenities | Fireplace(s) |
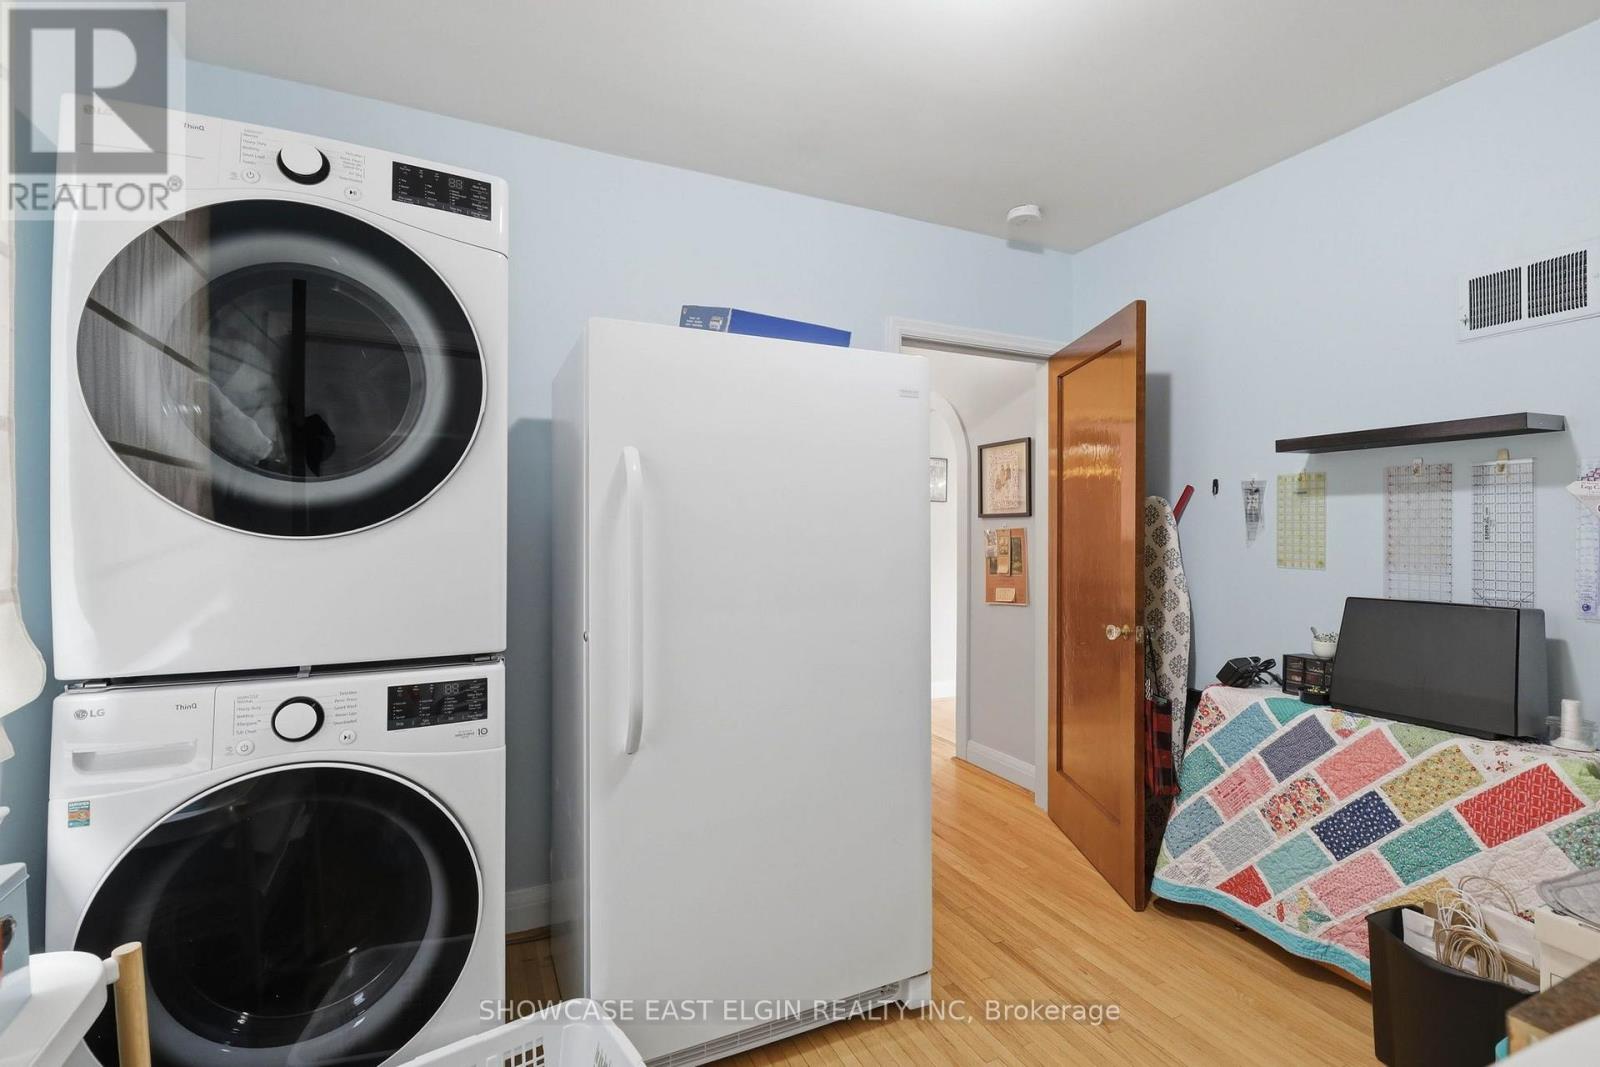
| Appliances | Water Heater, Dishwasher, Dryer, Stove, Washer, Refrigerator |
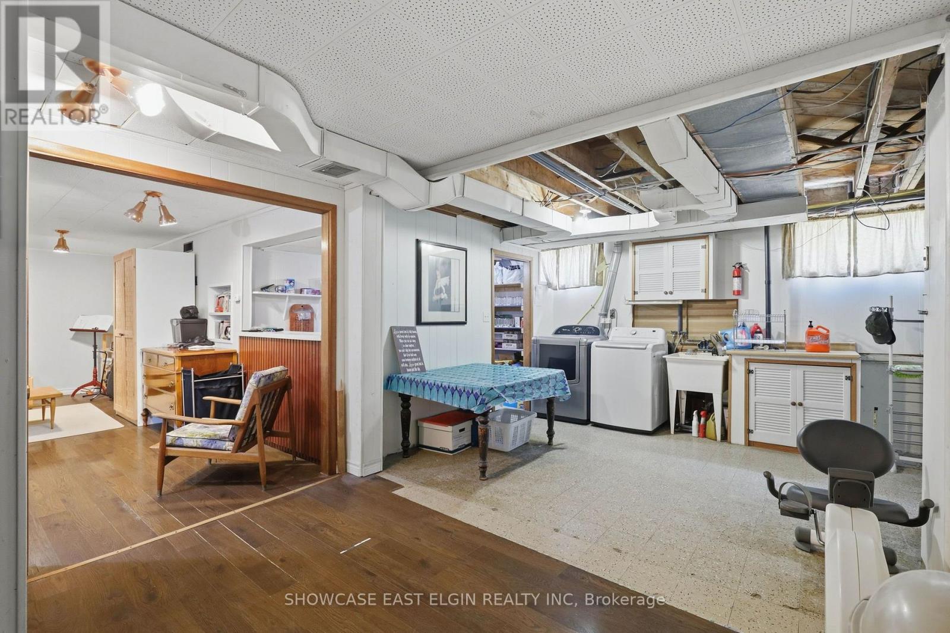
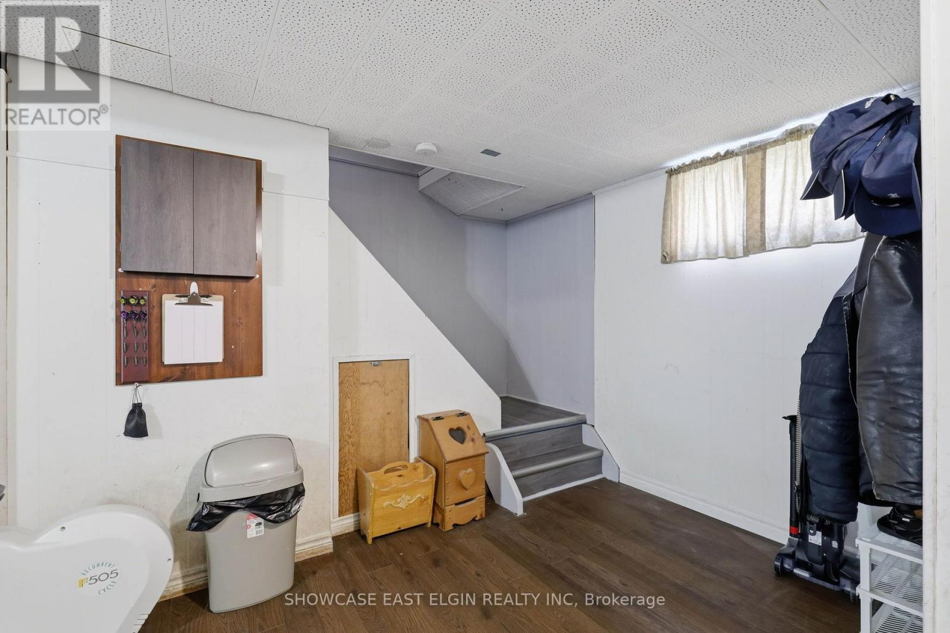
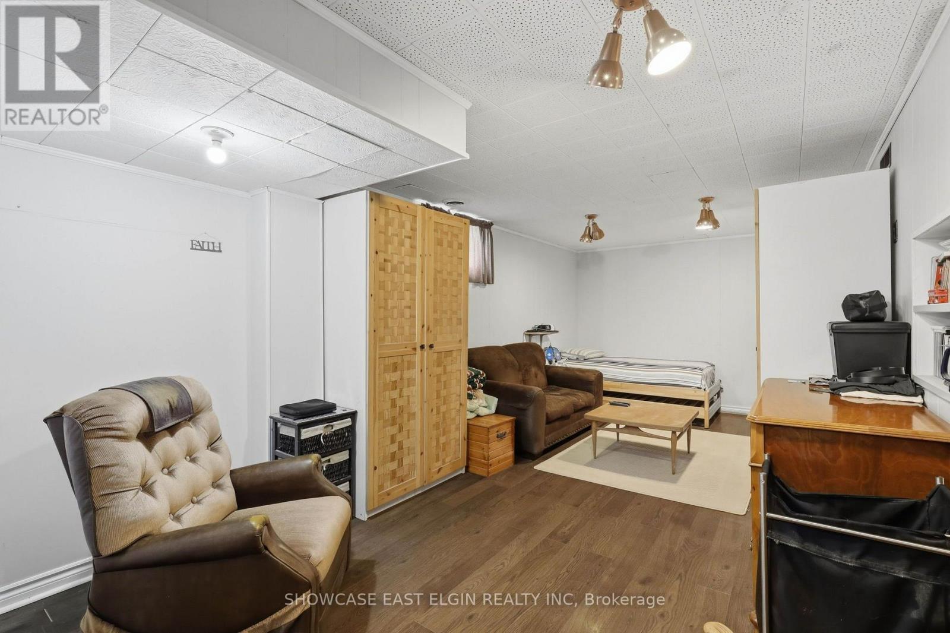
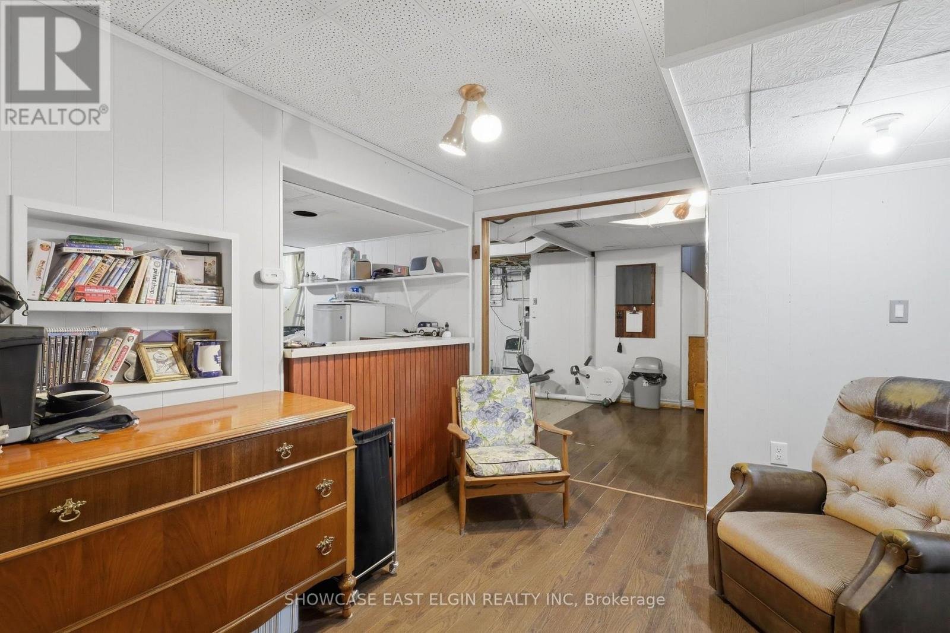
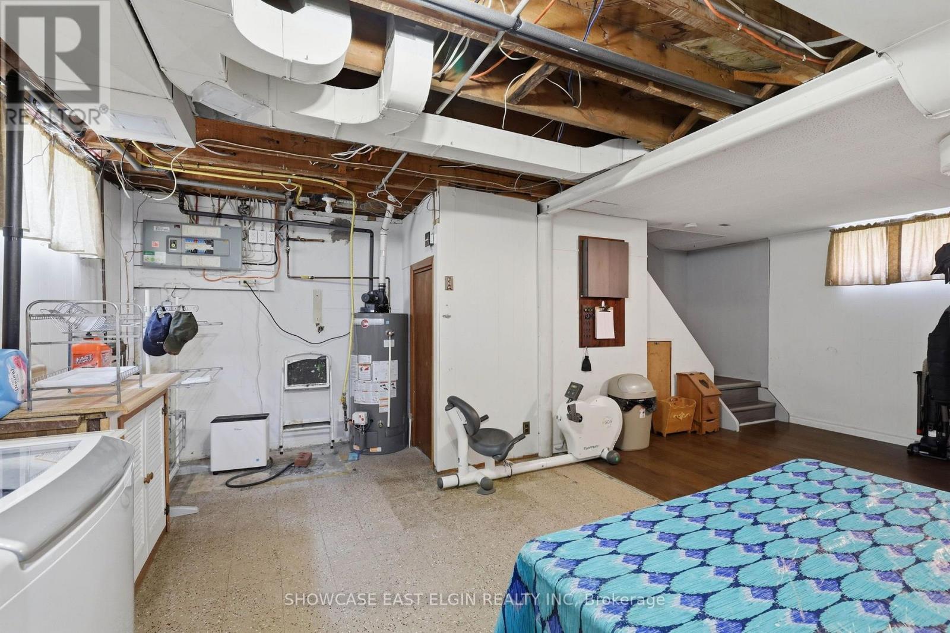
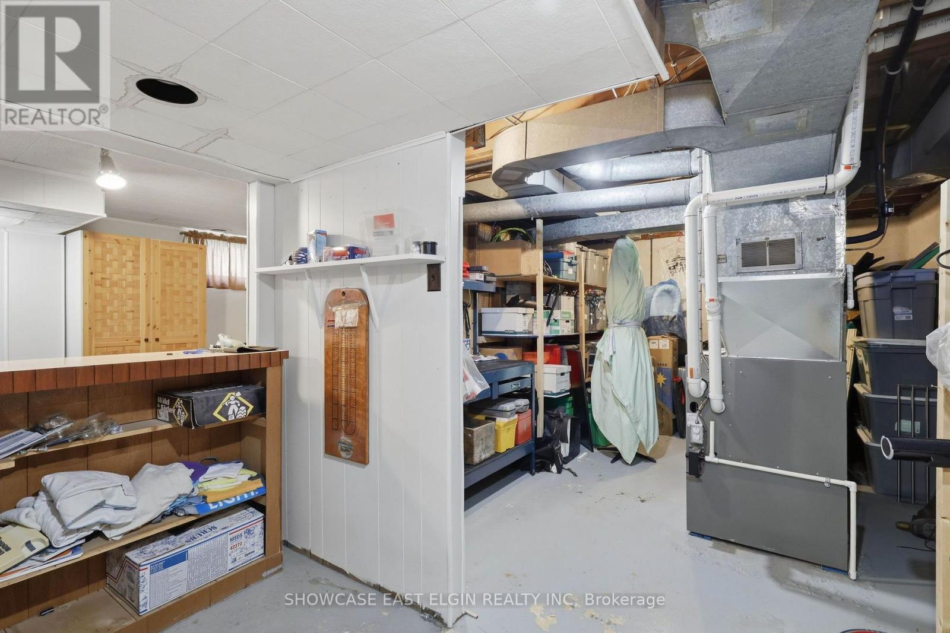
| BasementDevelopment | Partially Finished |
| BasementType | N/a (partially Finished) |
| ConstructionStyleAttachment | Detached |
| CoolingType | Central Air Conditioning |
| ExteriorFinish | Brick |
| FoundationType | Poured Concrete |
| HalfBathTotal | 1 |
| HeatingFuel | Natural Gas, Other |
| HeatingType | Forced Air |
| StoriesTotal | 2 |
| SizeInterior | 1100 - 1500 Sqft |
| Type | House |
| UtilityWater | Municipal Water |
Parking
| Attached Garage | |
| Garage |
Land
| Acreage | No |
| Sewer | Sanitary Sewer |
| SizeDepth | 97 Ft ,2 In |
| SizeFrontage | 33 Ft |
| SizeIrregular | 33 X 97.2 Ft |
| SizeTotalText | 33 X 97.2 Ft |
| ZoningDescription | R3 |
Rooms
| Level | Type | Length | Width | Dimensions |
|---|---|---|---|---|
| Second Level | Bedroom 3 | 5.56 m | 3.2 m | 5.56 m x 3.2 m |
| Second Level | Other | 5.28 m | 3.2 m | 5.28 m x 3.2 m |
| Basement | Recreational, Games Room | 6.27 m | 3 m | 6.27 m x 3 m |
| Main Level | Living Room | 4.83 m | 3.4 m | 4.83 m x 3.4 m |
| Main Level | Dining Room | 3.41 m | 3.2 m | 3.41 m x 3.2 m |
| Main Level | Kitchen | 3.41 m | 2.69 m | 3.41 m x 2.69 m |
| Main Level | Bedroom | 3.79 m | 3.02 m | 3.79 m x 3.02 m |
| Main Level | Bedroom 2 | 3.02 m | 2.72 m | 3.02 m x 2.72 m |
| Main Level | Sunroom | 4.37 m | 3.48 m | 4.37 m x 3.48 m |
https://www.realtor.ca/real-estate/30163120/122-redan-street-st-thomas-st-thomas
Interested?
Contact us for more information
Jeneen Toth
Broker of Record

The trademarks REALTOR®, REALTORS®, and the REALTOR® logo are controlled by The Canadian Real Estate Association (CREA) and identify real estate professionals who are members of CREA. The trademarks MLS®, Multiple Listing Service® and the associated logos are owned by The Canadian Real Estate Association (CREA) and identify the quality of services provided by real estate professionals who are members of CREA. The trademark DDF® is owned by The Canadian Real Estate Association (CREA) and identifies CREA's Data Distribution Facility (DDF®)
August 18 2026 12:20:42
Showcase East Elgin Realty Inc