


1221 Glenora Drive London North, Ontario N5X 2P6

$699,500
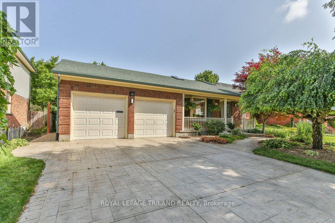
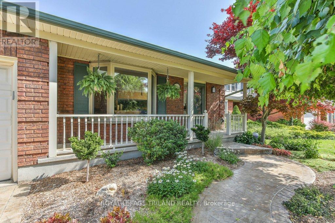
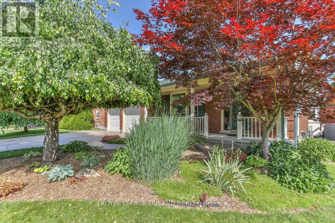
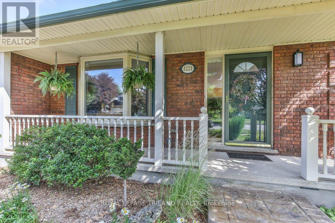
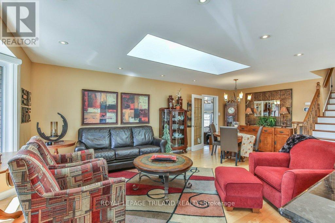
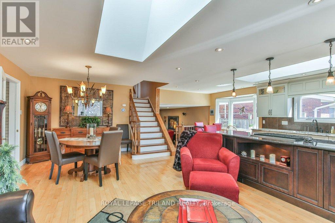
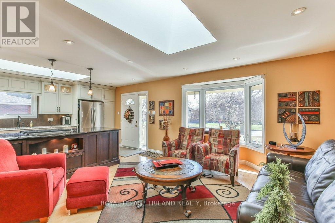
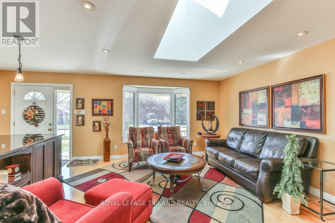
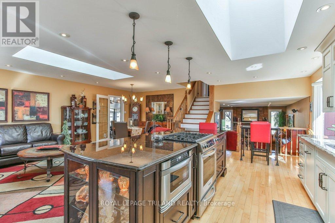
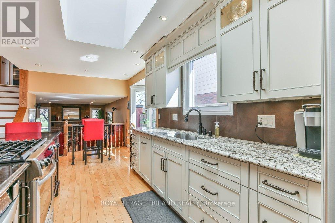
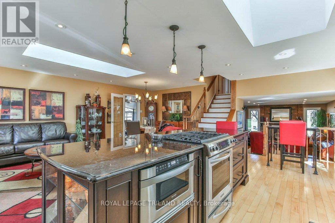
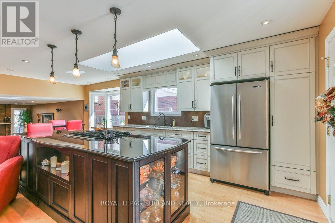
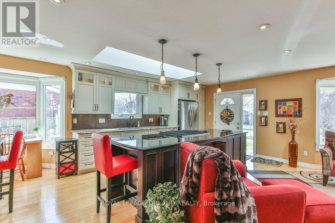
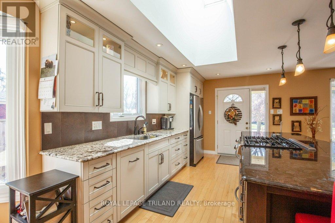
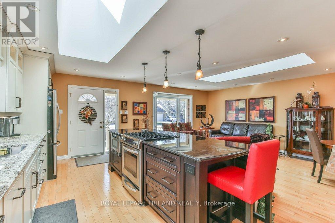
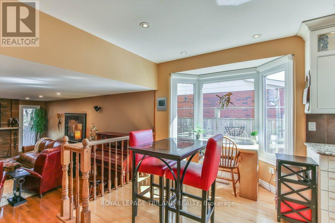
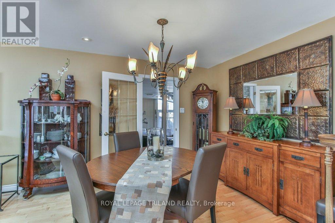
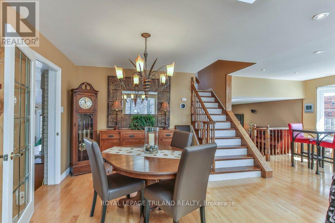
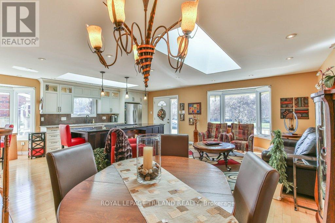
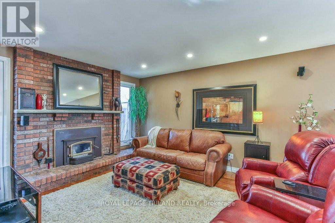
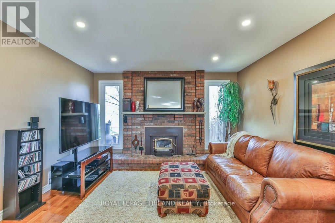
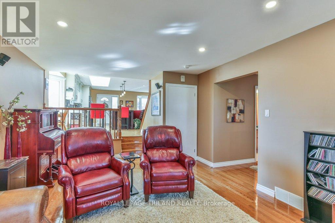
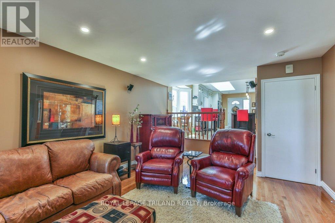
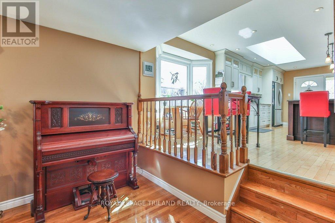
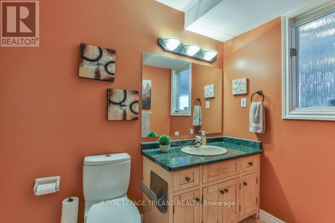
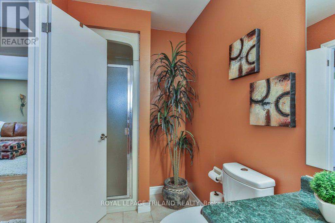
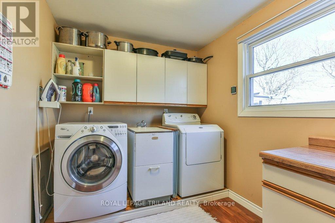
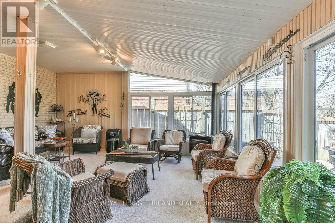
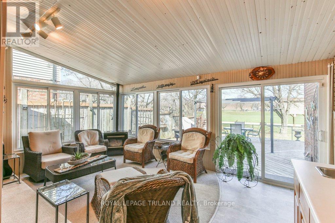
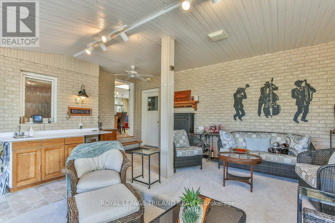
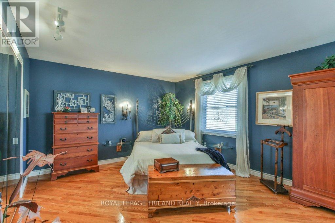
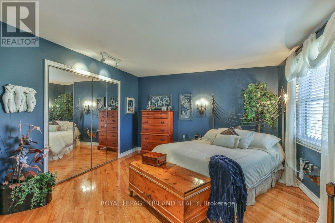
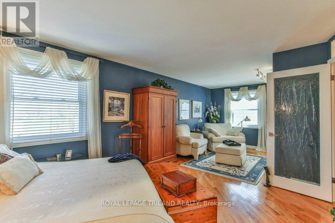
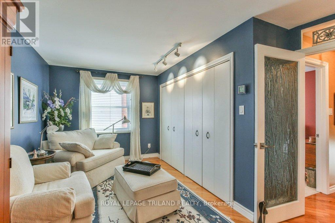
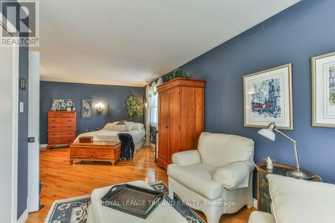
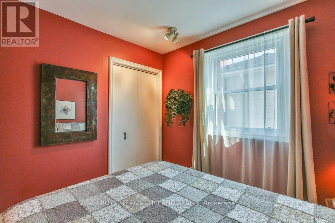
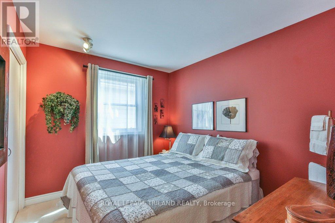
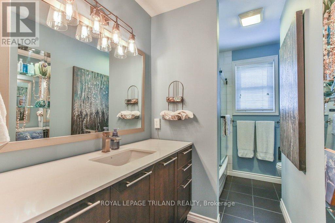
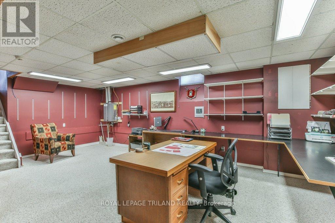
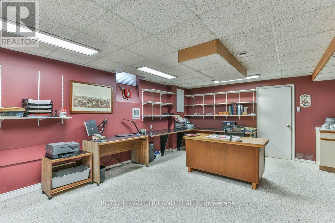
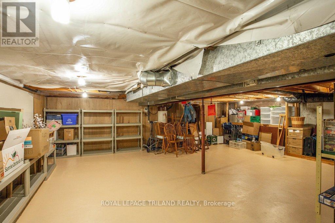
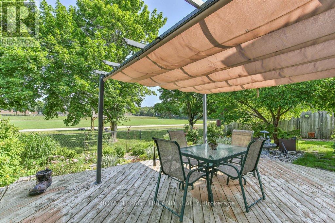
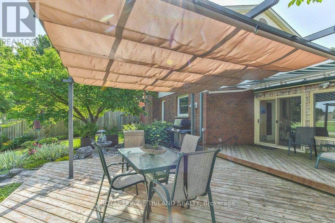
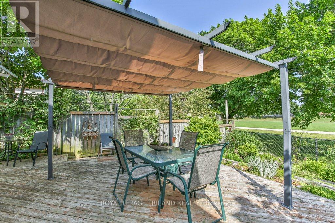
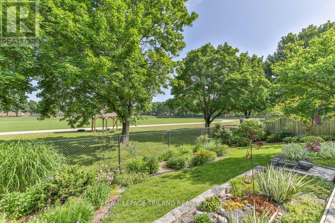
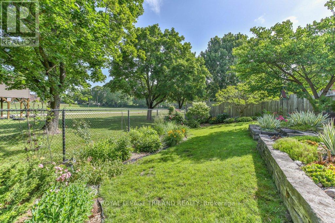
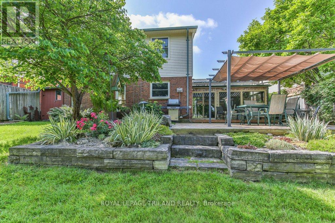
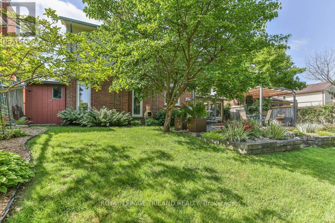
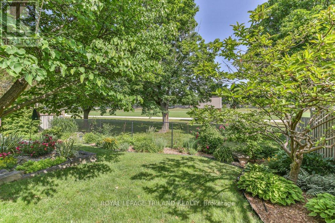
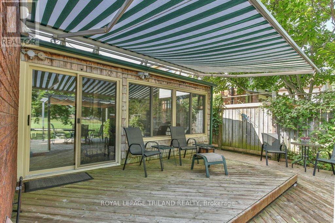
Welcome to this beautifully renovated and meticulously maintained 2-bedroom, 2-bathroom backsplit with double garage, located in the sought-after Northridge subdivision. The heart of the home is the impressive open-concept great room featuring a bright sitting area, updated kitchen with granite countertops and abundant cabinetry, spacious dining area, and a versatile office nook or breakfast space-ideal for entertaining family and friends. Just a few steps down, enjoy a warm and inviting family room with hardwood floors and a wood-burning fireplace, along with a 3-piece bath and separate laundry room with potential for an additional bedroom or flex space. The sun-filled 4-season room is designed for year-round enjoyment, complete with a bar, gas fireplace, and walkout to a private backyard oasis featuring a two-tiered deck, powered awning, gazebo, and beautifully landscaped gardens. Upstairs offers a spacious primary retreat with sitting area and generous closet space, with the option to convert back into two separate bedrooms if desired. An additional bedroom and fully updated 4-piece bath with in-floor heating complete the upper level. The lower level provides a large rec room or office, ample storage space, and a cold room. A perfect blend of comfort, style, and functionality in a prime family-friendly neighbourhood. (id:61499)
Property Details
| MLS® Number | X13555794 |
| Property Type | Single Family |
| Community Name | North H |
| AmenitiesNearBy | Park, Place Of Worship, Public Transit, Schools |
| EquipmentType | Water Heater, Water Heater - Tankless |
| Features | Flat Site, Dry |
| ParkingSpaceTotal | 4 |
| RentalEquipmentType | Water Heater, Water Heater - Tankless |
| Structure | Porch, Deck, Shed |
| ViewType | City View |
Building
| BathroomTotal | 2 |
| BedroomsAboveGround | 2 |
| BedroomsTotal | 2 |
| Age | 31 To 50 Years |
| Amenities | Fireplace(s) |
| Appliances | Garage Door Opener Remote(s), Central Vacuum, Water Heater - Tankless, Dishwasher, Dryer, Garage Door Opener, Microwave, Storage Shed, Gas Stove(s), Washer, Refrigerator |
| BasementDevelopment | Partially Finished |
| BasementType | Full (partially Finished) |
| ConstructionStyleAttachment | Detached |
| ConstructionStyleSplitLevel | Backsplit |
| CoolingType | Central Air Conditioning, Air Exchanger |
| ExteriorFinish | Brick, Vinyl Siding |
| FireProtection | Alarm System, Smoke Detectors |
| FireplacePresent | Yes |
| FireplaceTotal | 2 |
| FoundationType | Poured Concrete |
| HeatingFuel | Natural Gas, Wood |
| HeatingType | Forced Air |
| SizeInterior | 1500 - 2000 Sqft |
| Type | House |
| UtilityWater | Municipal Water |
Parking
| Attached Garage | |
| Garage |
Land
| Acreage | No |
| FenceType | Fully Fenced, Fenced Yard |
| LandAmenities | Park, Place Of Worship, Public Transit, Schools |
| LandscapeFeatures | Landscaped |
| Sewer | Sanitary Sewer |
| SizeDepth | 108 Ft ,6 In |
| SizeFrontage | 54 Ft ,3 In |
| SizeIrregular | 54.3 X 108.5 Ft ; 54.26ft X 108.53ft X 54.27ft X 108.54ft |
| SizeTotalText | 54.3 X 108.5 Ft ; 54.26ft X 108.53ft X 54.27ft X 108.54ft|under 1/2 Acre |
| SurfaceWater | River/stream |
| ZoningDescription | R1-5 |
Rooms
| Level | Type | Length | Width | Dimensions |
|---|---|---|---|---|
| Second Level | Bedroom | 3.02 m | 2.64 m | 3.02 m x 2.64 m |
| Second Level | Bathroom | 3.52 m | 2.2 m | 3.52 m x 2.2 m |
| Second Level | Primary Bedroom | 7.69 m | 3.87 m | 7.69 m x 3.87 m |
| Basement | Other | 7.38 m | 8.45 m | 7.38 m x 8.45 m |
| Basement | Recreational, Games Room | 6.67 m | 6.8 m | 6.67 m x 6.8 m |
| Basement | Cold Room | 6.99 m | 0.97 m | 6.99 m x 0.97 m |
| Lower Level | Sunroom | 5.72 m | 5.43 m | 5.72 m x 5.43 m |
| Lower Level | Laundry Room | 3.38 m | 3.02 m | 3.38 m x 3.02 m |
| Lower Level | Family Room | 3.89 m | 6.13 m | 3.89 m x 6.13 m |
| Lower Level | Bathroom | 3.44 m | 1.49 m | 3.44 m x 1.49 m |
| Main Level | Kitchen | 3.83 m | 4.49 m | 3.83 m x 4.49 m |
| Main Level | Living Room | 3.16 m | 5.07 m | 3.16 m x 5.07 m |
| Main Level | Dining Room | 2.95 m | 2.46 m | 2.95 m x 2.46 m |
| Main Level | Eating Area | 3.4 m | 2.6 m | 3.4 m x 2.6 m |
Utilities
| Cable | Available |
| Electricity | Installed |
| Sewer | Installed |
https://www.realtor.ca/real-estate/30024502/1221-glenora-drive-london-north-north-h-north-h
Interested?
Contact us for more information
Jordan Wilson
Salesperson
103-240 Waterloo Street
London, Ontario N6B 2N4

The trademarks REALTOR®, REALTORS®, and the REALTOR® logo are controlled by The Canadian Real Estate Association (CREA) and identify real estate professionals who are members of CREA. The trademarks MLS®, Multiple Listing Service® and the associated logos are owned by The Canadian Real Estate Association (CREA) and identify the quality of services provided by real estate professionals who are members of CREA. The trademark DDF® is owned by The Canadian Real Estate Association (CREA) and identifies CREA's Data Distribution Facility (DDF®)
July 13 2026 02:21:26
Royal LePage Triland Realty