


1228 Richmond Street London East, Ontario N6A 3M2

$799,900
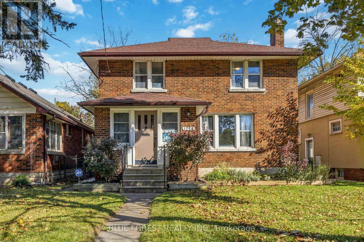
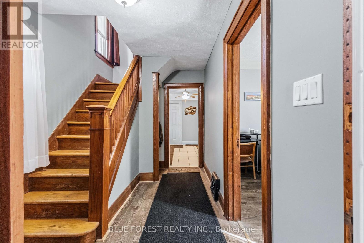
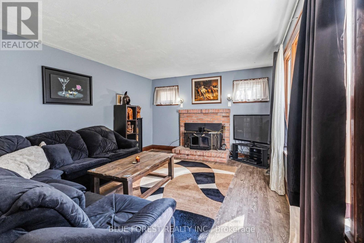
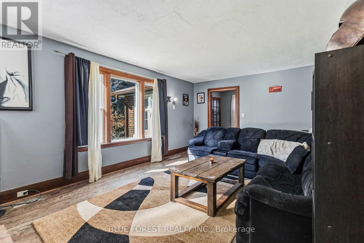
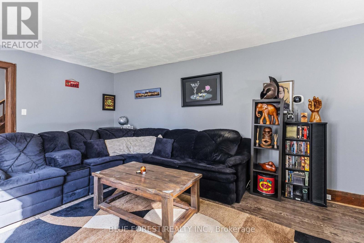
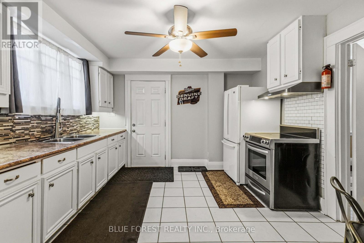
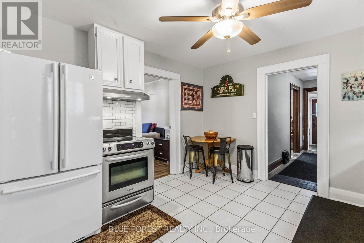
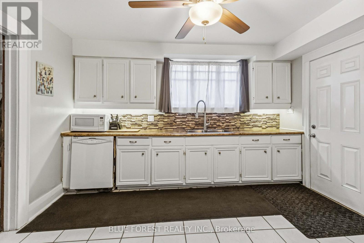
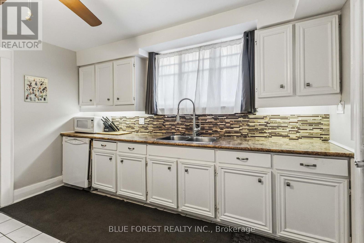
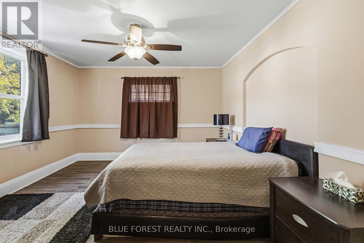
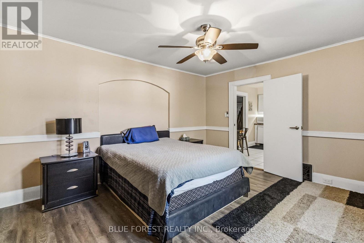
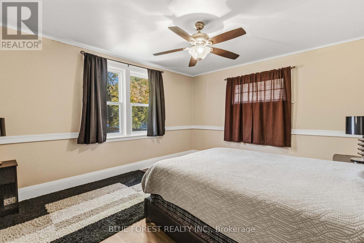
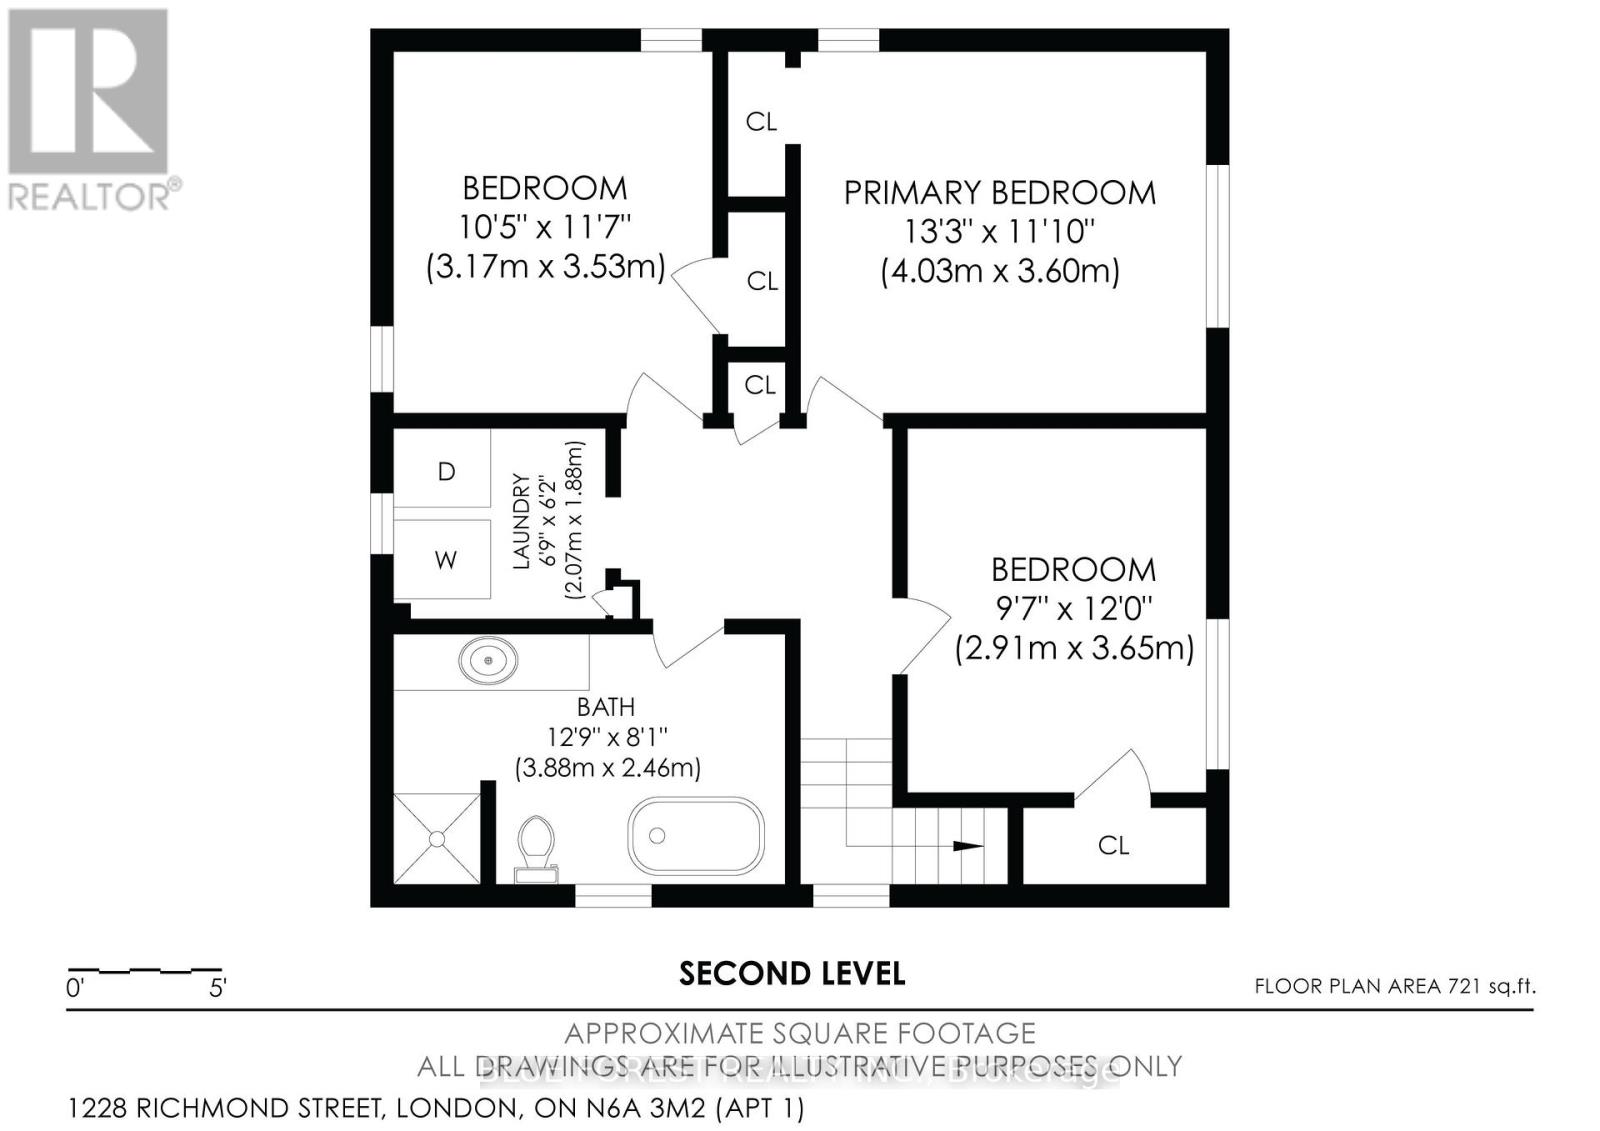
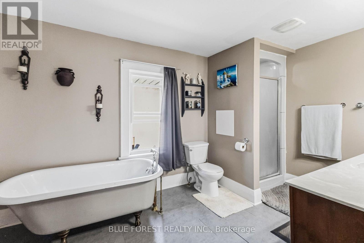
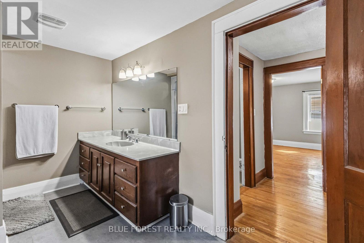
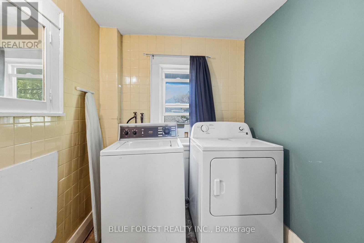
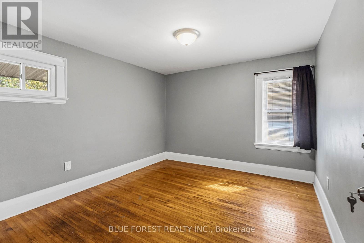
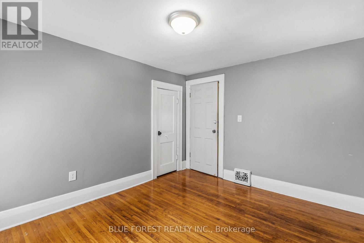
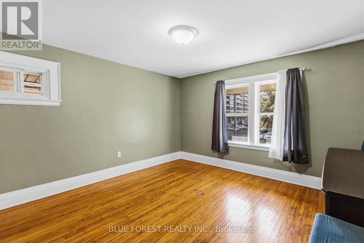
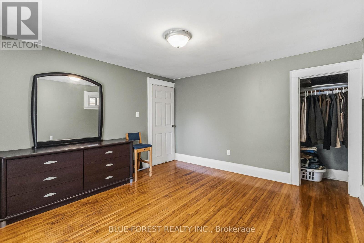
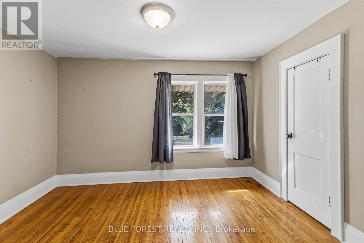
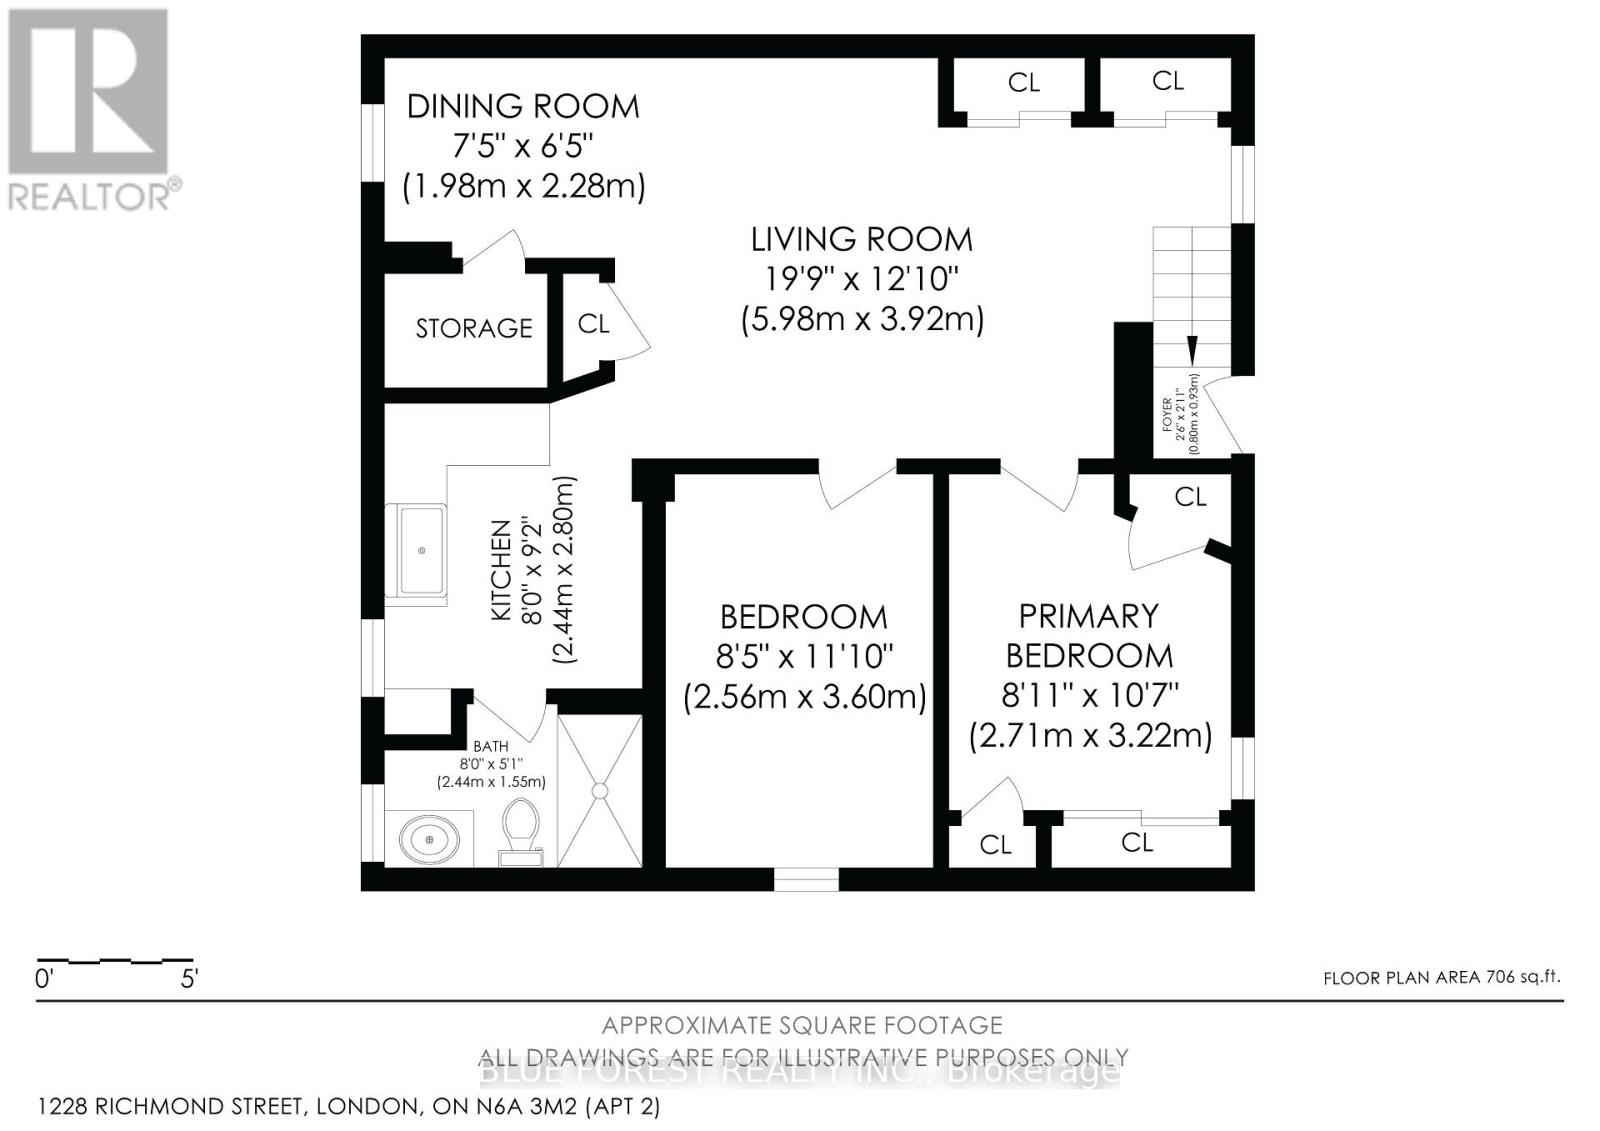
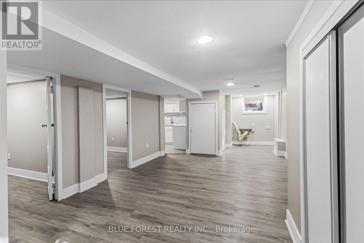
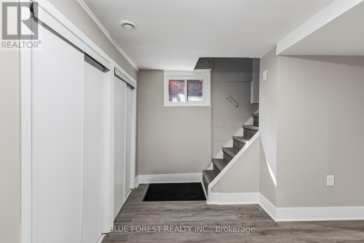
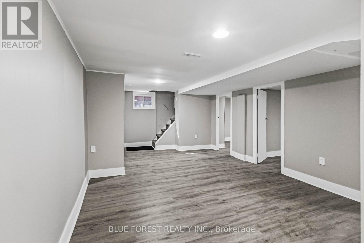
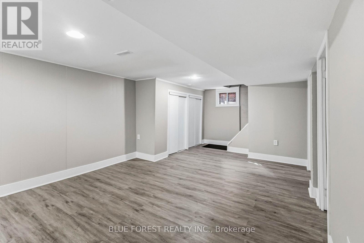
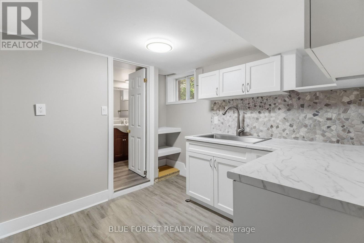
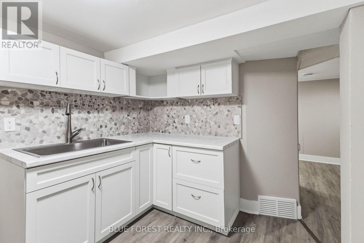
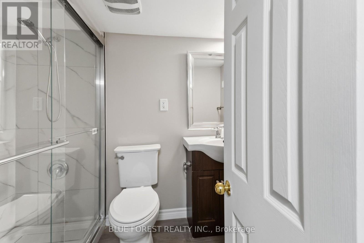
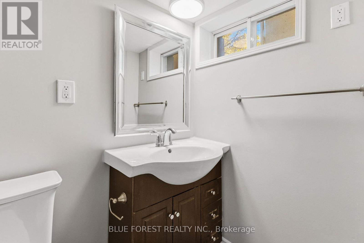
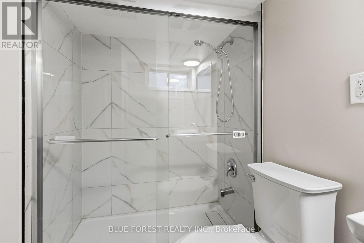
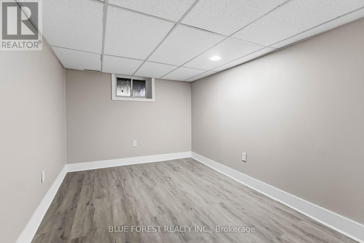
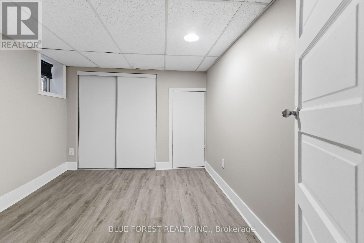
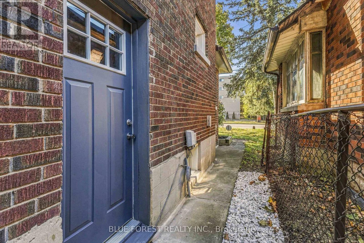
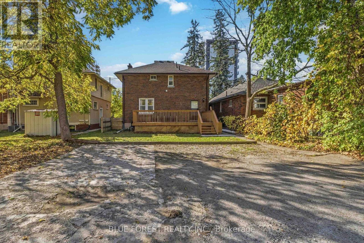
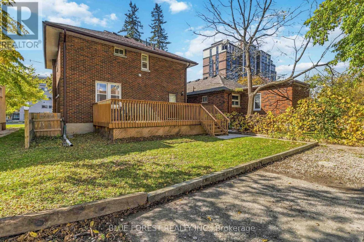
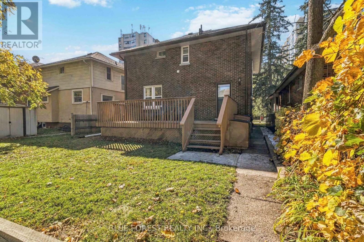
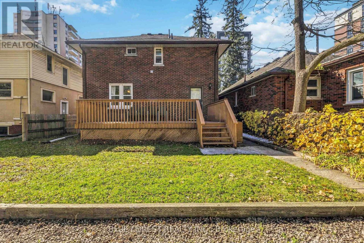
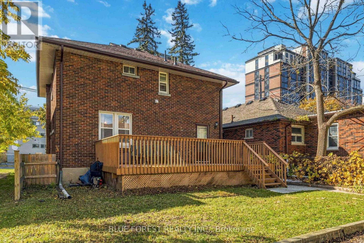
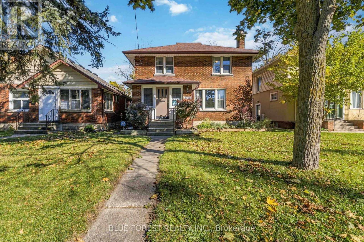
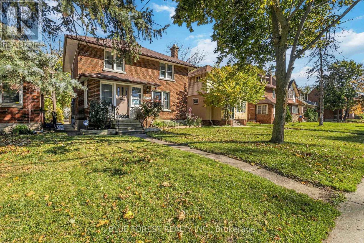
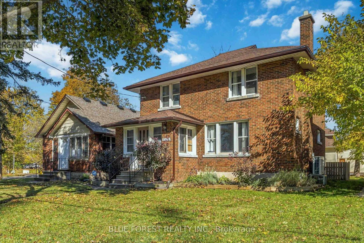
Location, location, location! Situated just steps from the gates of Western University, 1228 Richmond Street presents an exceptional turn-key investment opportunity. This solid 2-storey brick property features parking for 4 vehicles and major capital upgrades, including an energy-efficient heat pump (2025), upgraded attic insulation (2025), and a new hot water tank (2024). The main residence boasts original hardwood floors, classic wood trim, a spacious kitchen, 4 bedrooms (1 main, 3 upper), a full bath, upper-level laundry, and a large deck overlooking a low-maintenance green space. A separate side entrance leads to a basement unit with 2 bedrooms, 1 bath, kitchen, living room and private laundry. Unmatched convenience and income potential in a prime corridor of London. (id:61499)
Property Details
| MLS® Number | X14102416 |
| Property Type | Single Family |
| Community Name | East B |
| AmenitiesNearBy | Schools, Public Transit, Park |
| EquipmentType | Water Heater |
| Features | In-law Suite |
| ParkingSpaceTotal | 4 |
| RentalEquipmentType | Water Heater |
Building
| BathroomTotal | 2 |
| BedroomsAboveGround | 4 |
| BedroomsBelowGround | 2 |
| BedroomsTotal | 6 |
| Amenities | Fireplace(s) |
| Appliances | Dishwasher, Dryer, Stove, Washer, Refrigerator |
| BasementDevelopment | Finished |
| BasementFeatures | Separate Entrance, Apartment In Basement |
| BasementType | N/a (finished), N/a, N/a |
| ConstructionStyleAttachment | Detached |
| CoolingType | Central Air Conditioning |
| ExteriorFinish | Brick |
| FireplacePresent | Yes |
| FireplaceTotal | 1 |
| FoundationType | Poured Concrete |
| HeatingFuel | Electric, Natural Gas |
| HeatingType | Forced Air |
| StoriesTotal | 2 |
| SizeInterior | 1100 - 1500 Sqft |
| Type | House |
| UtilityWater | Municipal Water |
Parking
| No Garage |
Land
| Acreage | No |
| LandAmenities | Schools, Public Transit, Park |
| Sewer | Sanitary Sewer |
| SizeDepth | 125 Ft |
| SizeFrontage | 35 Ft ,6 In |
| SizeIrregular | 35.5 X 125 Ft |
| SizeTotalText | 35.5 X 125 Ft |
| ZoningDescription | R1-5 |
Rooms
| Level | Type | Length | Width | Dimensions |
|---|---|---|---|---|
| Second Level | Bedroom 2 | 2.91 m | 3.65 m | 2.91 m x 3.65 m |
| Second Level | Primary Bedroom | 4.03 m | 3.6 m | 4.03 m x 3.6 m |
| Second Level | Bedroom 4 | 3.17 m | 3.53 m | 3.17 m x 3.53 m |
| Second Level | Laundry Room | 2.07 m | 1.88 m | 2.07 m x 1.88 m |
| Second Level | Bathroom | 3.88 m | 2.46 m | 3.88 m x 2.46 m |
| Basement | Laundry Room | 1.98 m | 2.28 m | 1.98 m x 2.28 m |
| Basement | Kitchen | 2.44 m | 2.8 m | 2.44 m x 2.8 m |
| Basement | Bathroom | 2.44 m | 1.55 m | 2.44 m x 1.55 m |
| Basement | Bedroom 5 | 2.56 m | 3.6 m | 2.56 m x 3.6 m |
| Basement | Primary Bedroom | 2.71 m | 3.22 m | 2.71 m x 3.22 m |
| Basement | Living Room | 5.98 m | 3.92 m | 5.98 m x 3.92 m |
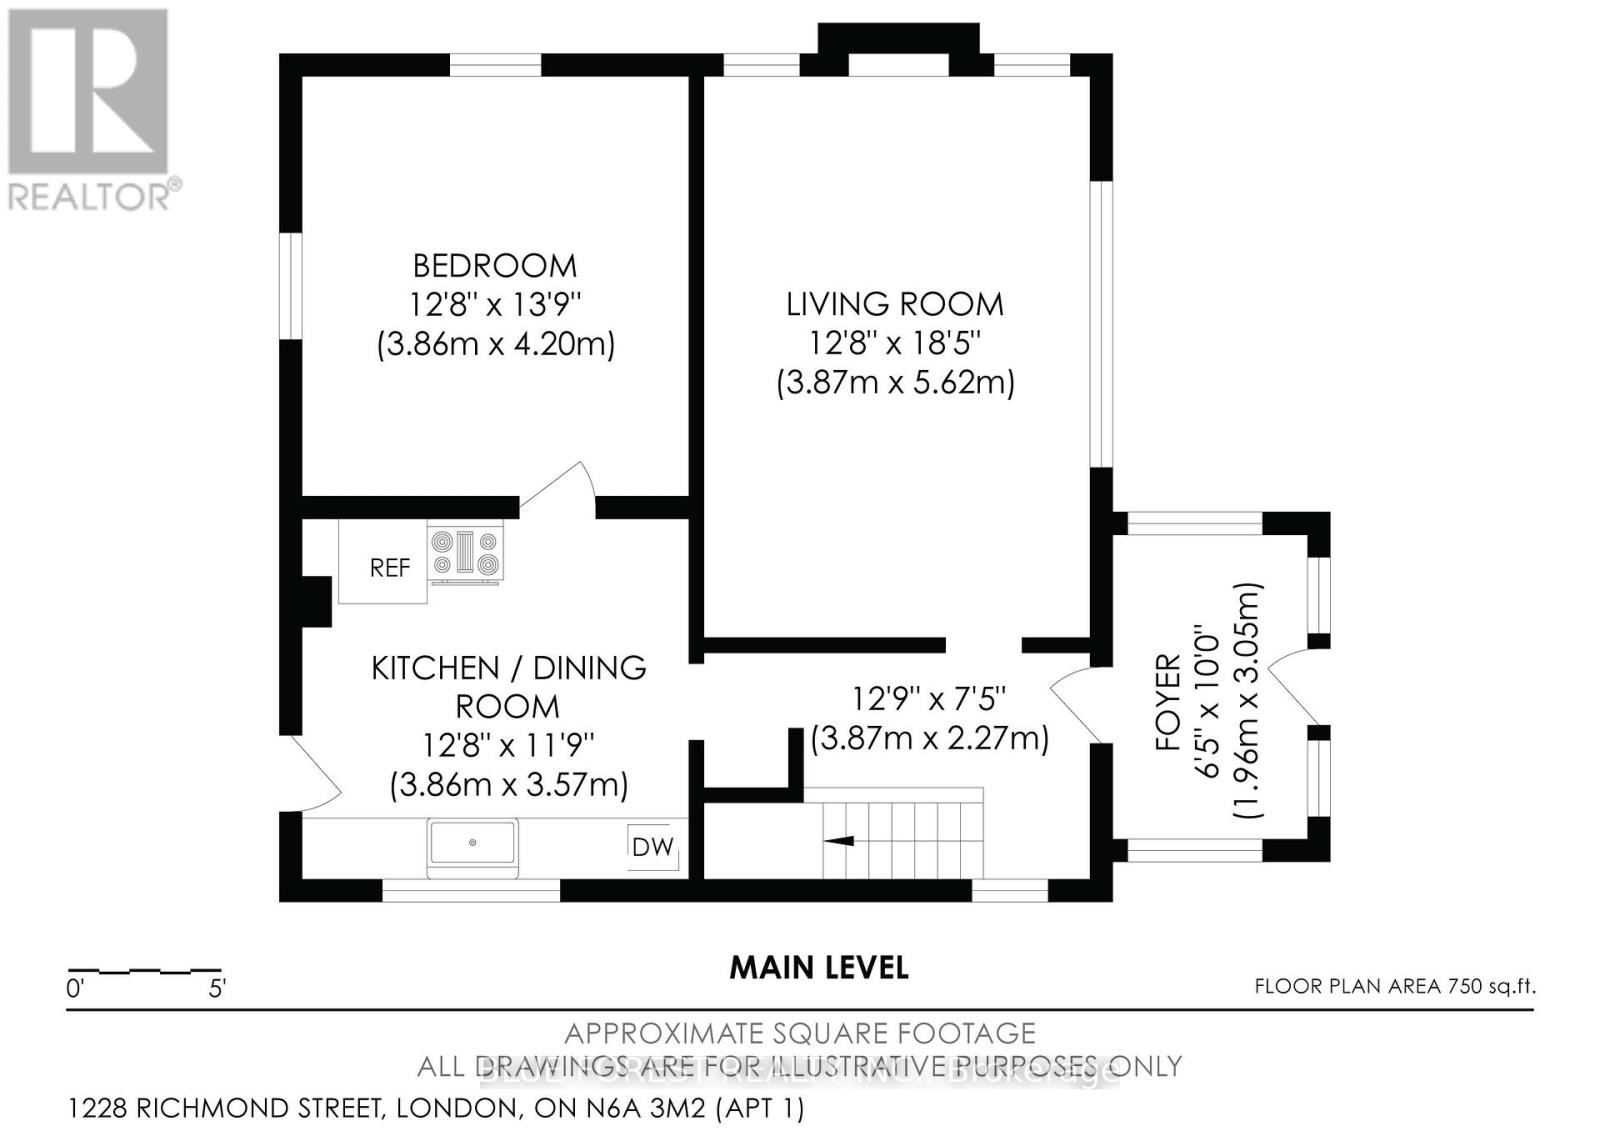
| Main Level | Foyer | 1.96 m | 3.05 m | 1.96 m x 3.05 m |
| Main Level | Living Room | 3.87 m | 5.62 m | 3.87 m x 5.62 m |
| Main Level | Kitchen | 3.86 m | 3.57 m | 3.86 m x 3.57 m |
| Main Level | Bedroom | 3.86 m | 4 m | 3.86 m x 4 m |
https://www.realtor.ca/real-estate/30427819/1228-richmond-street-london-east-east-b-east-b
Interested?
Contact us for more information
Rick Buncick
Salesperson
629 Wellington Street
London, Ontario N6A 3R8
Josh Etters
Salesperson
629 Wellington Street
London, Ontario N6A 3R8

The trademarks REALTOR®, REALTORS®, and the REALTOR® logo are controlled by The Canadian Real Estate Association (CREA) and identify real estate professionals who are members of CREA. The trademarks MLS®, Multiple Listing Service® and the associated logos are owned by The Canadian Real Estate Association (CREA) and identify the quality of services provided by real estate professionals who are members of CREA. The trademark DDF® is owned by The Canadian Real Estate Association (CREA) and identifies CREA's Data Distribution Facility (DDF®)
October 21 2026 04:21:28
Blue Forest Realty Inc.