


123 Oak Park Drive Waterloo, Ontario N2K 0B3

$1,150,000
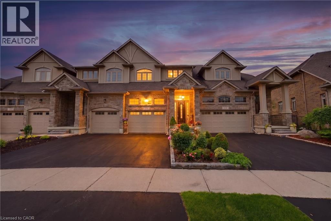
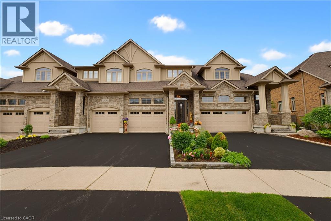
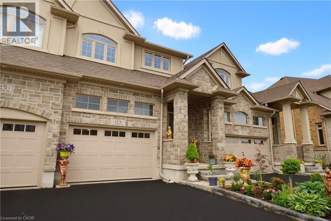
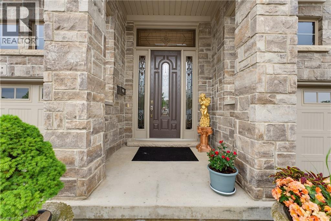
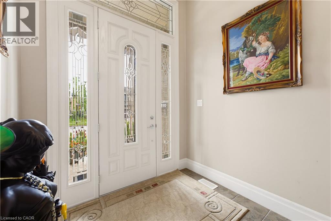
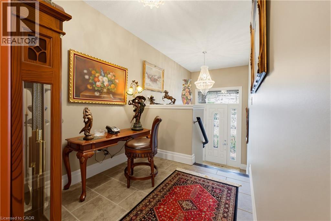
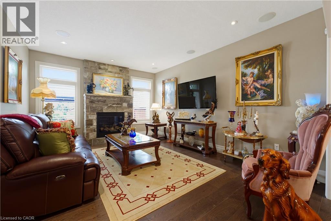
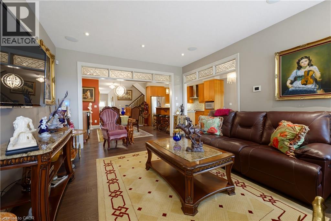
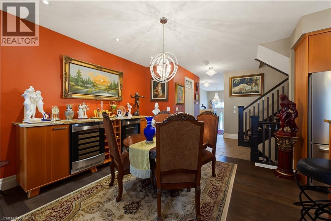
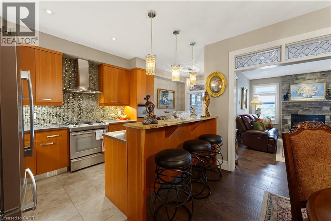
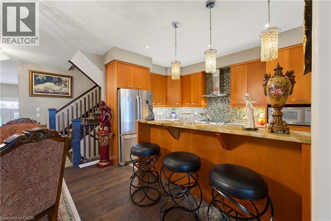
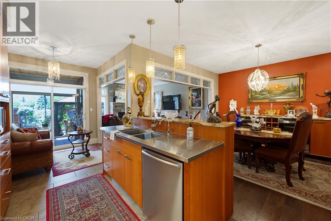
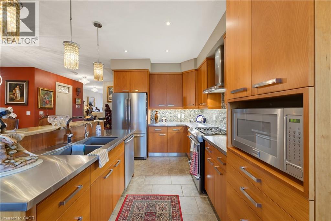
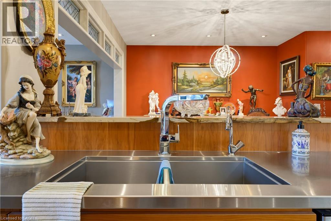
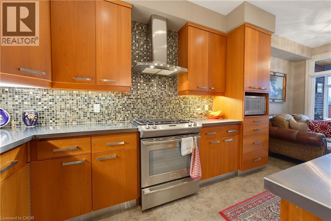
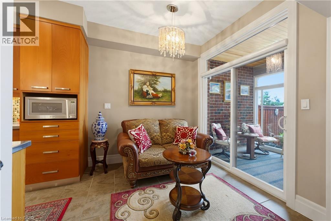
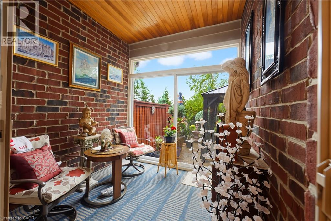
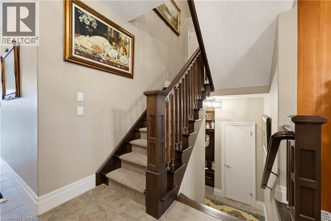
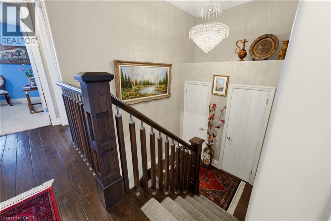
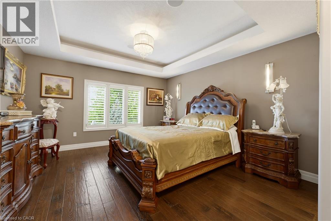
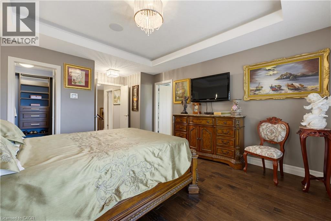
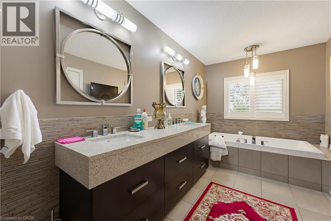
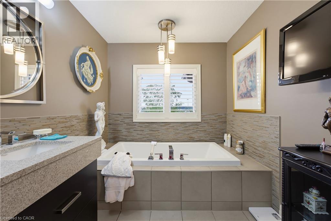
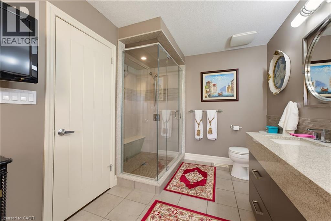
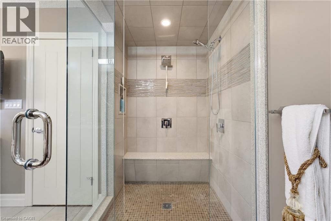
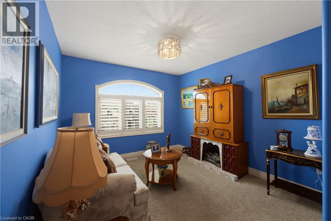
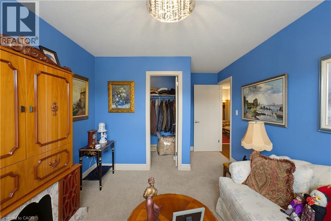
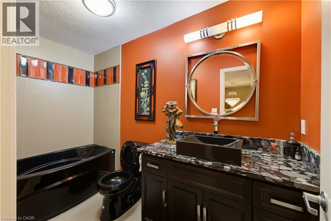
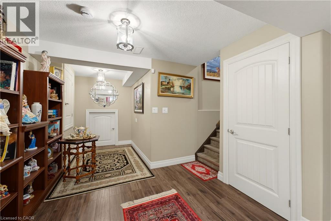
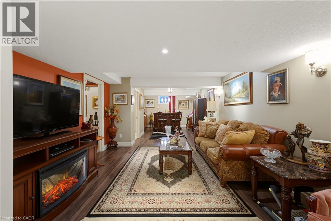
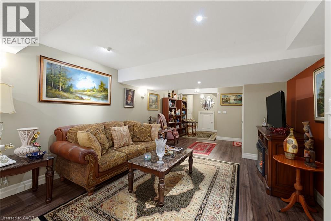
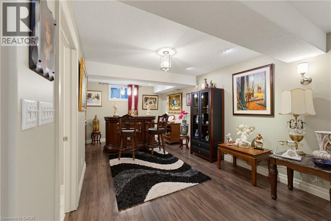
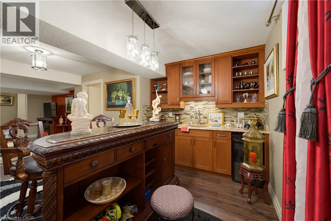
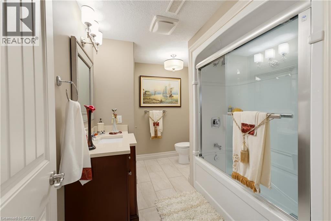
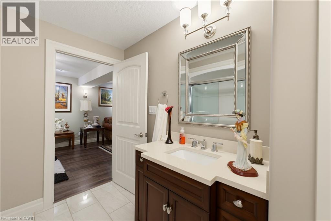
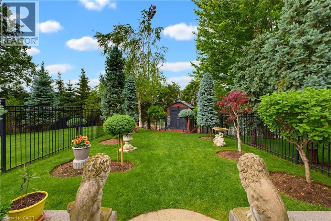
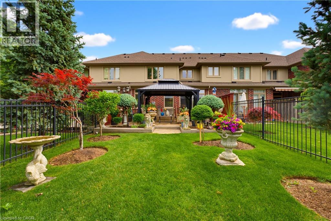
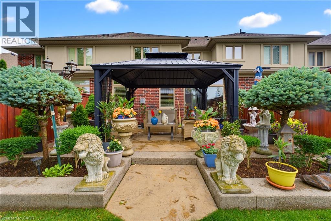
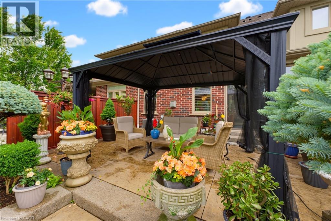
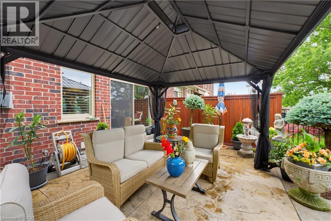
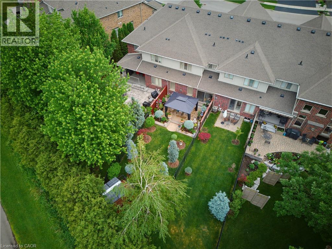
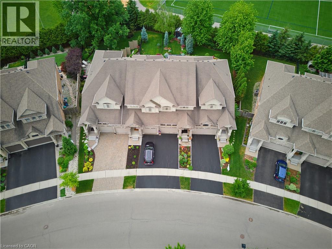
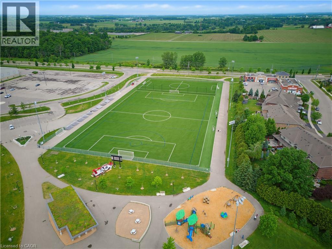
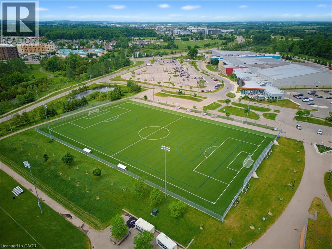
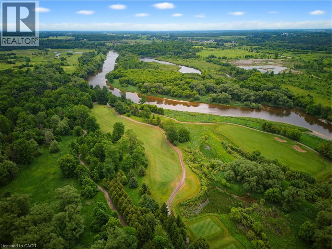
This exceptional former model freehold townhome with no rear neighbours offers a luxurious living experience, showcasing high-end finishes throughout and an incredible backyard oasis. Craftsmanship and build quality of this calibre are rarely found! A spacious front entry welcomes you into the home and flows seamlessly into the dining area and beautifully appointed kitchen, creating the perfect space for both everyday living and entertaining. The inviting great room features a charming gas fireplace and overlooks the private backyard retreat, which can be enjoyed from the comfort of the three-season sunroom. The primary suite serves as a private retreat, complete with a spa-inspired ensuite and walk-in closet. Premium finishes throughout include California shutters, granite countertops, porcelain tile, and numerous quality upgrades. Two additional bedrooms share a second full size bathroom. The professionally finished basement extends the living space with a versatile recreation room, full bathroom and wet bar entertainment area (roughed-in for full kitchen). With excellent potential to add a kitchenette or second kitchen, the basement offers added flexibility for multigenerational living, extended family, or enhanced entertaining. Outside, discover a truly picturesque backyard oasis featuring a beautiful stone patio, gazebo, irrigation system, and meticulously maintained gardens bursting with colourful flowers. An ideal setting for relaxing or hosting family and friends. A rare opportunity to own a high-quality, impeccably maintained home in one of the area’s most desirable neighbourhoods. With convenient rear access to Rim Park, the Walter Bean Grand River Trail, Grey Silo Golf Course, the East Waterloo Branch Library, and shopping at Conestoga Mall, this exceptional location offers the perfect blend of recreation and everyday convenience. Don't miss your chance! (id:61499)
Property Details
| MLS® Number | 40865424 |
| Property Type | Single Family |
| AmenitiesNearBy | Golf Nearby, Park |
| EquipmentType | Water Heater |
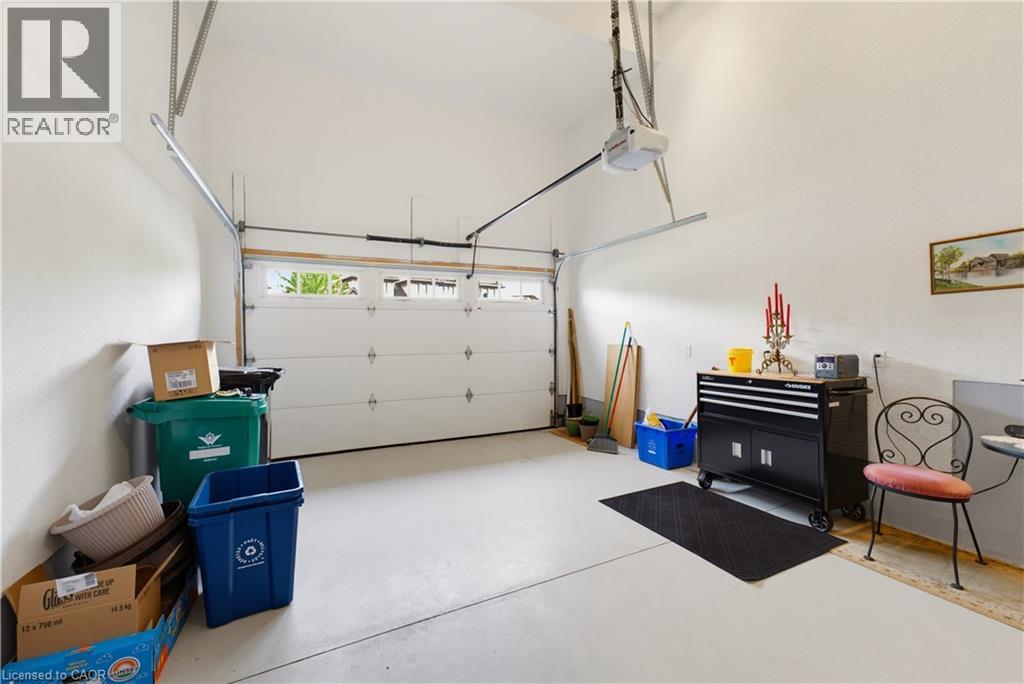
| Features | Paved Driveway, Automatic Garage Door Opener |
| ParkingSpaceTotal | 3 |
| RentalEquipmentType | Water Heater |
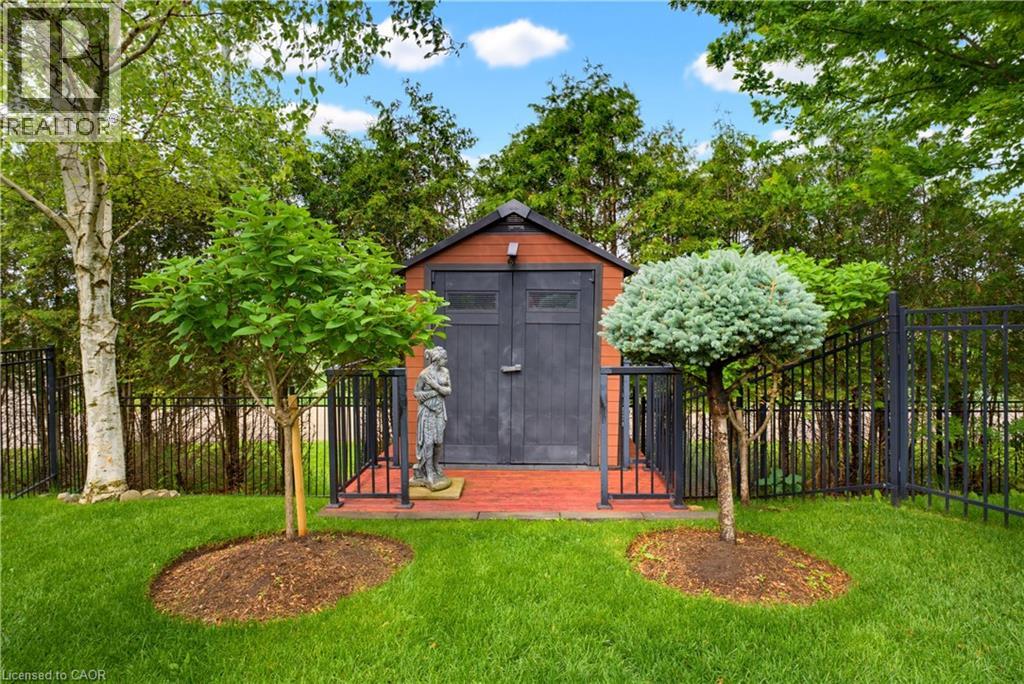
| Structure | Shed |
Building
| BathroomTotal | 4 |
| BedroomsAboveGround | 3 |
| BedroomsTotal | 3 |
| Appliances | Central Vacuum - Roughed In, Dishwasher, Dryer, Refrigerator, Stove, Water Softener, Washer |
| BasementDevelopment | Finished |
| BasementType | Full (finished) |
| ConstructedDate | 2013 |
| ConstructionStyleAttachment | Attached |
| CoolingType | Central Air Conditioning |
| ExteriorFinish | Brick, Stone, Stucco |
| FoundationType | Poured Concrete |
| HalfBathTotal | 1 |
| HeatingFuel | Natural Gas |
| HeatingType | Forced Air |
| StoriesTotal | 2 |
| SizeInterior | 2866 Sqft |
| Type | Row / Townhouse |
| UtilityWater | Municipal Water, Unknown |
Parking
| Attached Garage |
Land
| Acreage | No |
| FenceType | Fence |
| LandAmenities | Golf Nearby, Park |
| Sewer | Municipal Sewage System |
| SizeDepth | 145 Ft |
| SizeFrontage | 23 Ft |
| SizeTotalText | Under 1/2 Acre |
| ZoningDescription | Res-4 |
Rooms
| Level | Type | Length | Width | Dimensions |
|---|---|---|---|---|
| Second Level | 4pc Bathroom | Measurements not available | ||
| Second Level | 5pc Bathroom | Measurements not available | ||
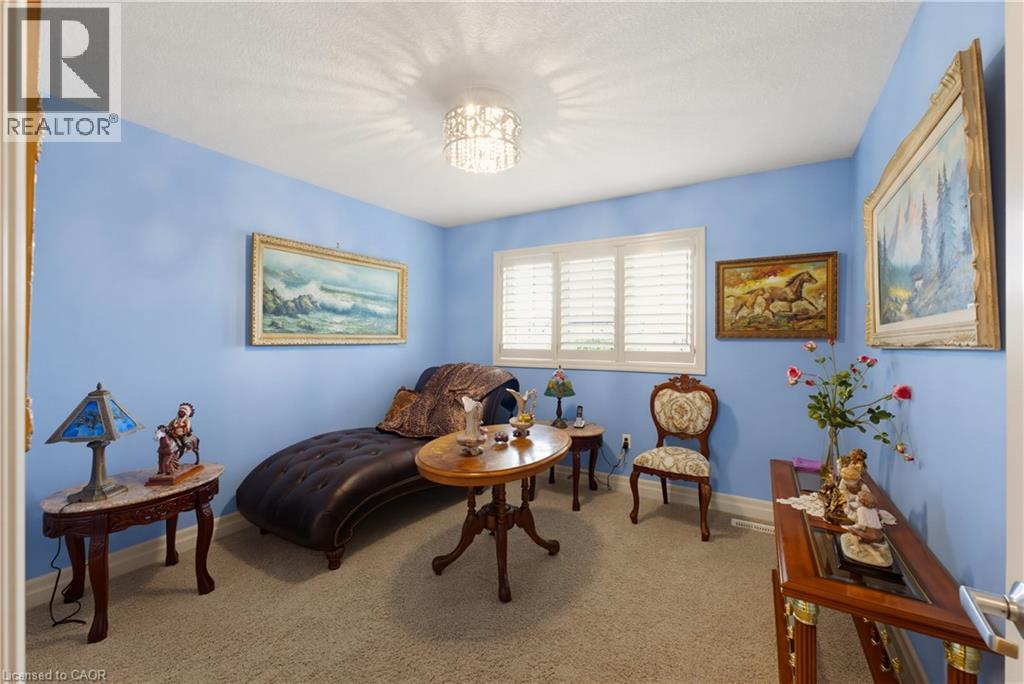
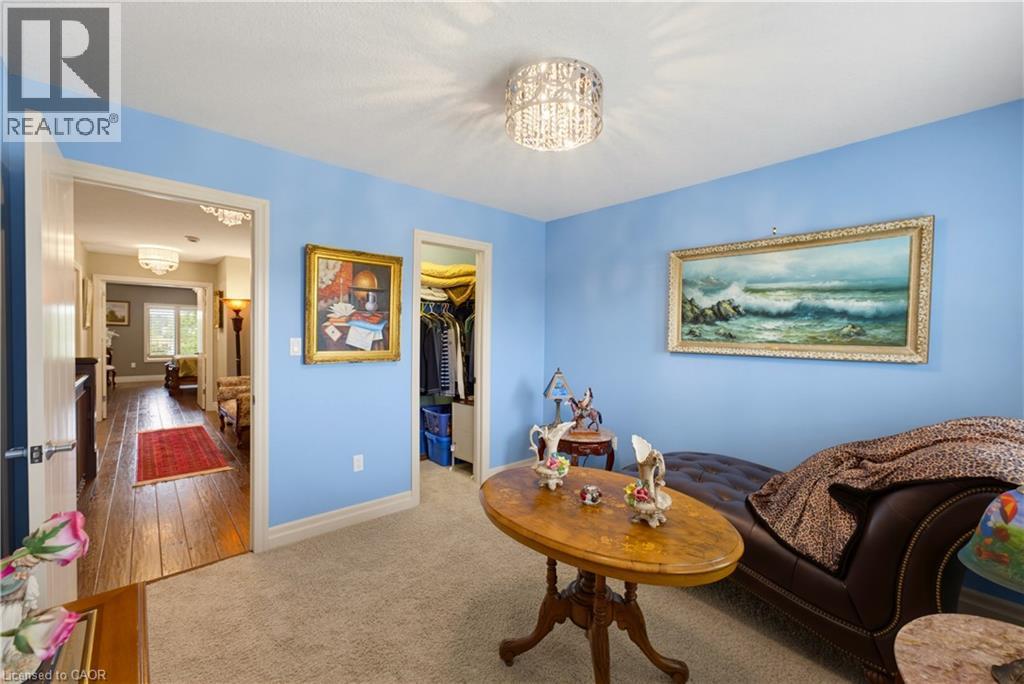
| Second Level | Bedroom | 11'4'' x 10'9'' | ||
| Second Level | Bedroom | 11'3'' x 10'6'' | ||
| Second Level | Primary Bedroom | 14'6'' x 13'9'' | ||
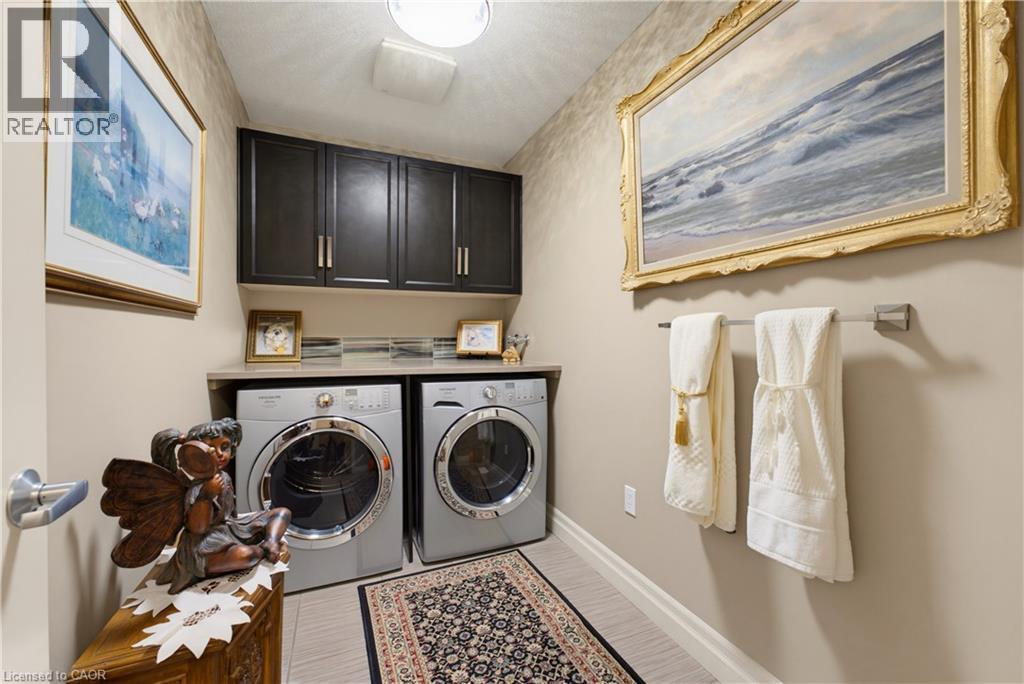
| Second Level | Laundry Room | Measurements not available | ||
| Basement | 4pc Bathroom | Measurements not available | ||
| Basement | Recreation Room | 23'6'' x 12'6'' | ||
| Main Level | 2pc Bathroom | Measurements not available | ||
| Main Level | Bonus Room | 8'6'' x 8'0'' | ||
| Main Level | Kitchen | 21'0'' x 8'3'' | ||
| Main Level | Dining Room | 13'4'' x 12'3'' | ||
| Main Level | Great Room | 16'8'' x 13'3'' |
https://www.realtor.ca/real-estate/30310094/123-oak-park-drive-waterloo
Interested?
Contact us for more information
Matt Campbell
Salesperson
71 Weber Street E., Unit B
Kitchener, Ontario N2H 1C6

The trademarks REALTOR®, REALTORS®, and the REALTOR® logo are controlled by The Canadian Real Estate Association (CREA) and identify real estate professionals who are members of CREA. The trademarks MLS®, Multiple Listing Service® and the associated logos are owned by The Canadian Real Estate Association (CREA) and identify the quality of services provided by real estate professionals who are members of CREA. The trademark DDF® is owned by The Canadian Real Estate Association (CREA) and identifies CREA's Data Distribution Facility (DDF®)
September 22 2026 11:58:29
Royal LePage Wolle Realty