


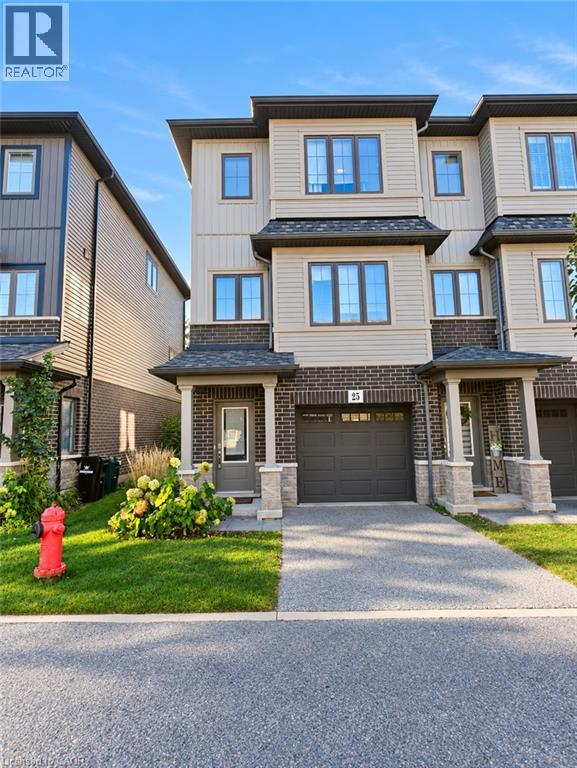
124 Compass Trail Unit# #25 Cambridge, Ontario N3E 0E3

$2,700 MonthlyLandscapingMaintenance, Landscaping
$177.31 Monthly
Maintenance, Landscaping
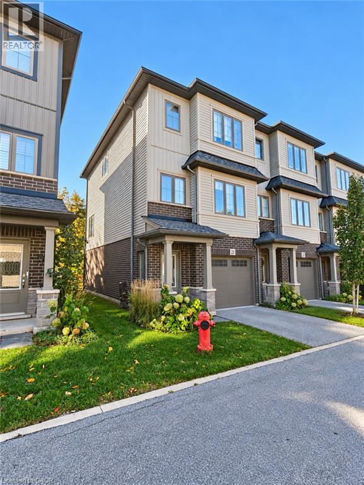
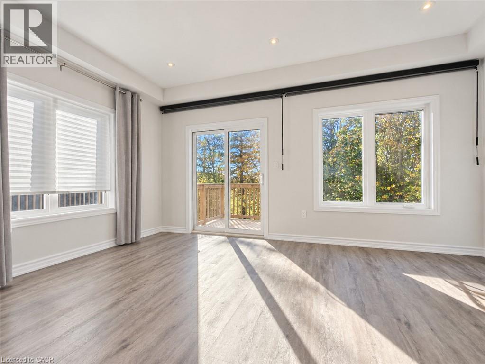
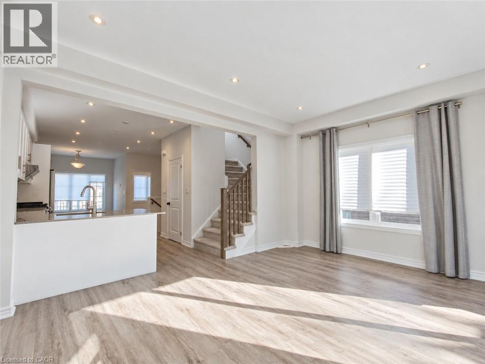
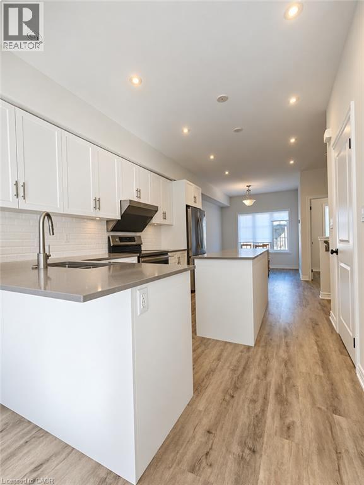
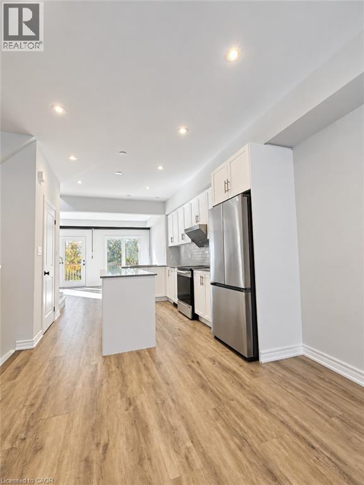
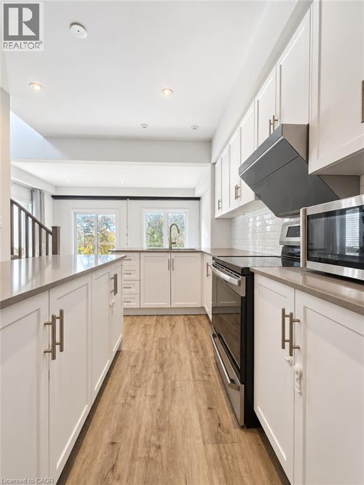
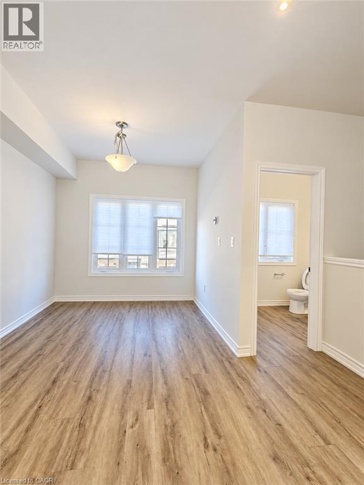
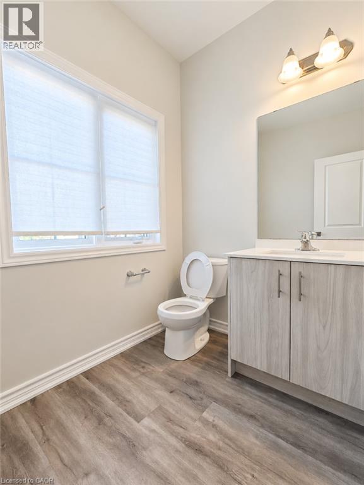
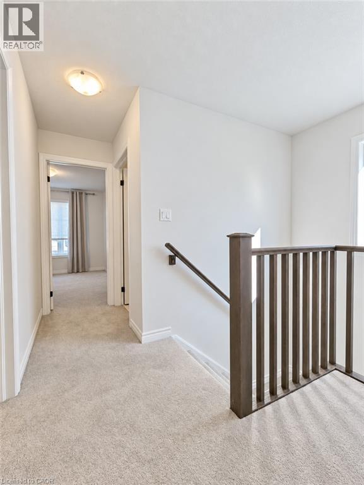
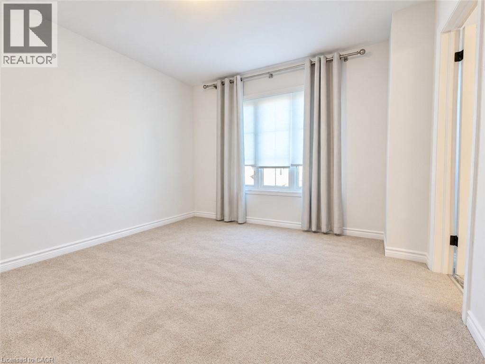
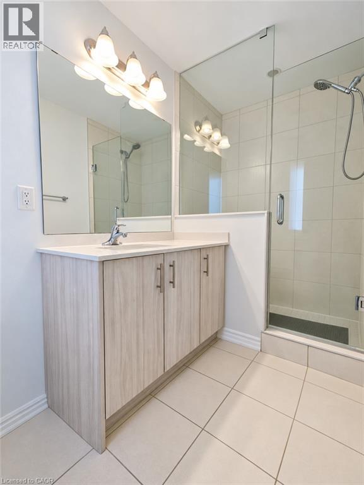
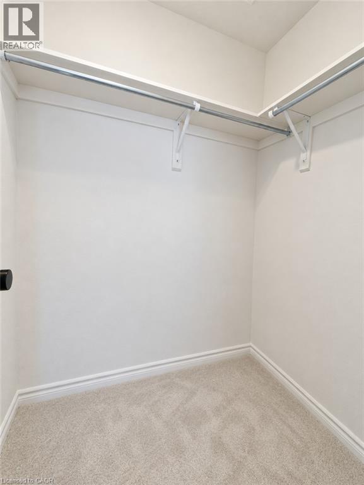
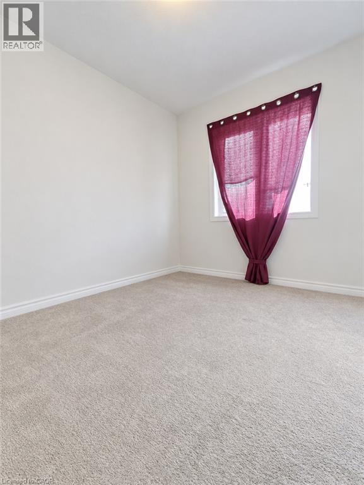
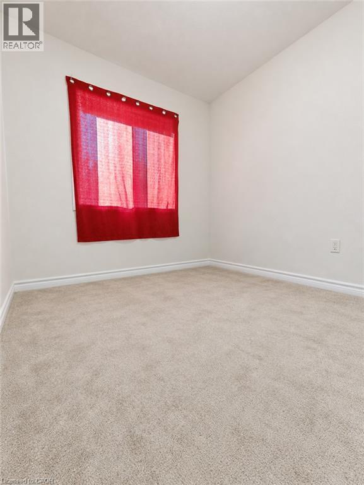
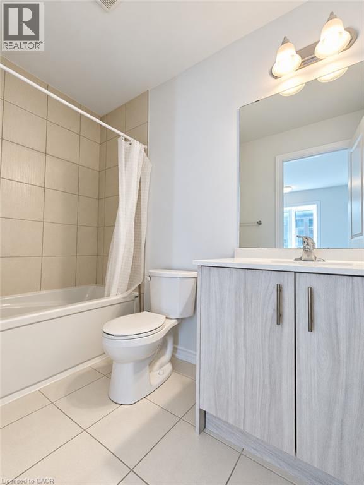
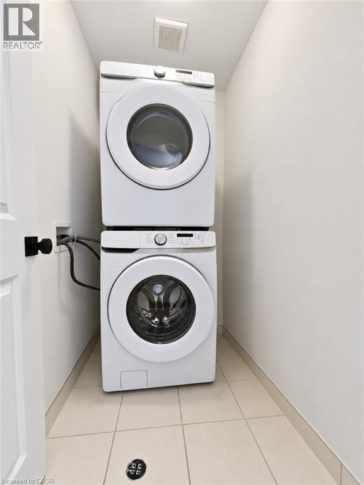
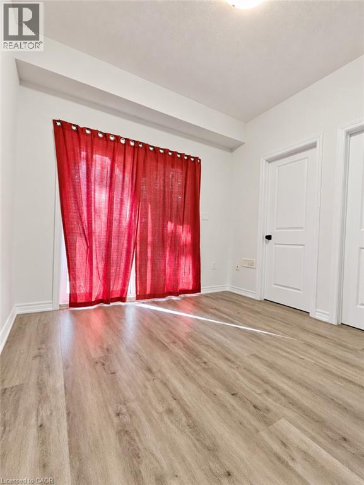
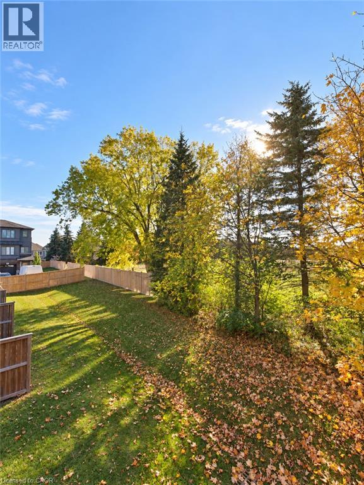
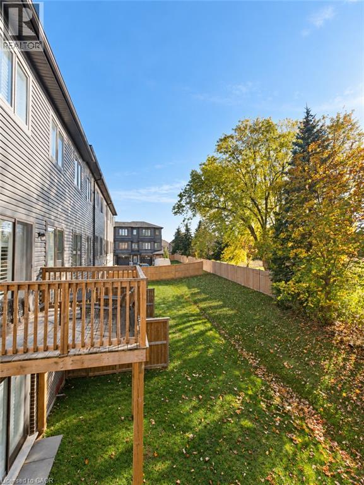
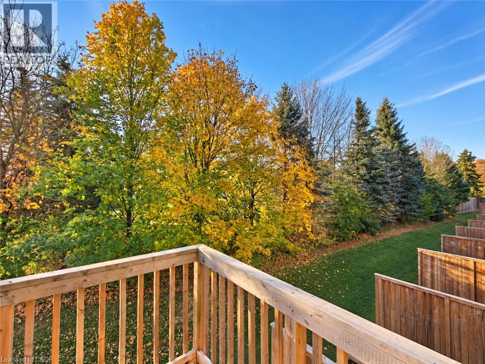
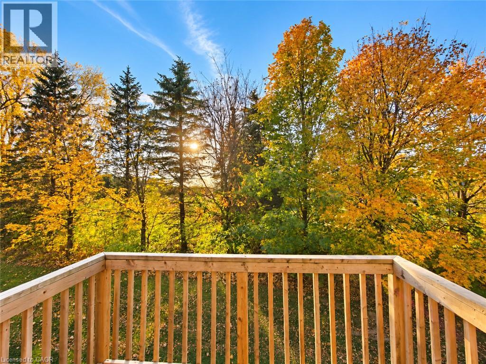
$177.31 MonthlyDiscover space and flexibility at 124 Compass Trail, Unit 25! This corner townhome offers a practical three-level layout with 3 bedrooms and 4 washrooms. The ground floor features a versatile den/office with direct outdoor access and its own washroom—an ideal setup for working from home. The second floor brings together the kitchen, dining and living areas, while all three bedrooms and two washrooms are located on the third floor for added privacy. Enjoy the outdoor deck and a backyard with mature trees that provide added privacy. A garage door opener will be installed prior to occupancy. Everyday conveniences, including grocery stores, parks, schools, childcare and Cambridge Memorial Hospital, are nearby. Convenient access to Highway 401 and Highway 7/8 makes commuting throughout Cambridge and the Waterloo Region easy. The Tenant is responsible for the monthly rental charges for the hot water heater ($36) and Home Comfort System ($50), totalling $86 per month plus applicable taxes. (id:61499)
Property Details
| MLS® Number | 40875336 |
| Property Type | Single Family |
| AmenitiesNearBy | Park, Shopping |
| CommunityFeatures | School Bus |
| EquipmentType | Furnace, Water Heater |
| Features | Corner Site, Balcony, Country Residential, No Pet Home, Automatic Garage Door Opener |
| ParkingSpaceTotal | 2 |
| RentalEquipmentType | Furnace, Water Heater |
Building
| BathroomTotal | 4 |
| BedroomsAboveGround | 3 |
| BedroomsTotal | 3 |
| Appliances | Dishwasher, Dryer, Refrigerator, Stove, Washer, Hood Fan, Window Coverings, Garage Door Opener |
| BasementType | None |
| ConstructedDate | 2021 |
| ConstructionStyleAttachment | Attached |
| CoolingType | Central Air Conditioning |
| ExteriorFinish | Brick Veneer |
| FireProtection | None |
| FoundationType | Block |
| HalfBathTotal | 2 |
| HeatingFuel | Electric |
| HeatingType | Forced Air |
| StoriesTotal | 3 |
| SizeInterior | 1500 Sqft |
| Type | Row / Townhouse |
| UtilityWater | None |
Parking
| Attached Garage |
Land
| AccessType | Road Access, Highway Access |
| Acreage | No |
| LandAmenities | Park, Shopping |
| Sewer | No Sewage System |
| SizeDepth | 74 Ft |
| SizeFrontage | 18 Ft |
| SizeTotalText | Under 1/2 Acre |
| ZoningDescription | (h)rm4 |
Rooms
| Level | Type | Length | Width | Dimensions |
|---|---|---|---|---|
| Second Level | Great Room | 11'9'' x 16'1'' | ||
| Second Level | Kitchen | 14'10'' x 8'11'' | ||
| Second Level | Dining Room | 11'10'' x 8'11'' | ||
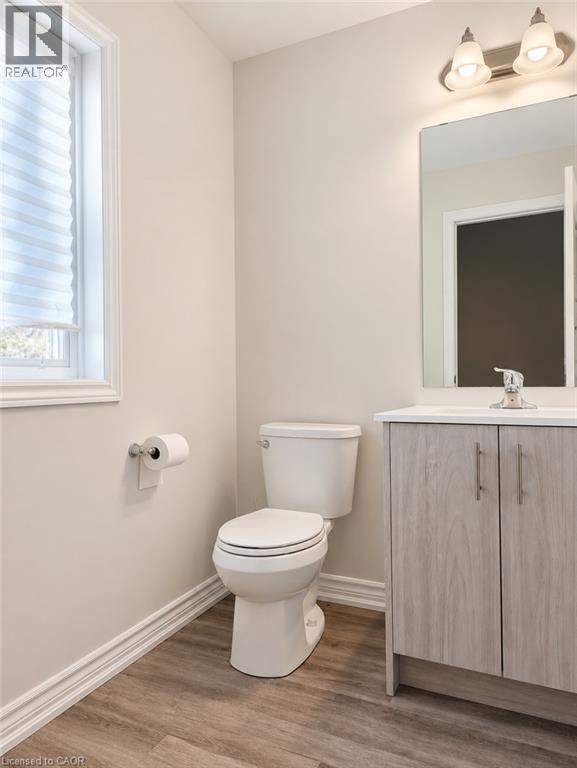
| Second Level | 2pc Bathroom | 7'0'' x 9'0'' | ||
| Third Level | Laundry Room | 8'7'' x 3'6'' | ||
| Third Level | 3pc Bathroom | 5'2'' x 8'5'' | ||
| Third Level | Bedroom | 9'7'' x 7'8'' | ||
| Third Level | Bedroom | 9'7'' x 8'0'' | ||
| Third Level | 3pc Ensuite Bath | Measurements not available | ||
| Third Level | Primary Bedroom | 10'6'' x 10'3'' | ||
| Main Level | Utility Room | 4'5'' x 6'5'' | ||
| Main Level | 2pc Bathroom | 4'5'' x 5'5'' | ||
| Main Level | Bonus Room | 11'5'' x 9'6'' |
https://www.realtor.ca/real-estate/30467747/124-compass-trail-unit-25-cambridge
Interested?
Contact us for more information
Ryan Shi
Salesperson
71 Weber Street E., Unit B
Kitchener, Ontario N2H 1C6

The trademarks REALTOR®, REALTORS®, and the REALTOR® logo are controlled by The Canadian Real Estate Association (CREA) and identify real estate professionals who are members of CREA. The trademarks MLS®, Multiple Listing Service® and the associated logos are owned by The Canadian Real Estate Association (CREA) and identify the quality of services provided by real estate professionals who are members of CREA. The trademark DDF® is owned by The Canadian Real Estate Association (CREA) and identifies CREA's Data Distribution Facility (DDF®)
November 02 2026 10:13:16
Royal LePage Wolle Realty