


1263 Sorrel Road London East, Ontario N5V 2N6

$395,000
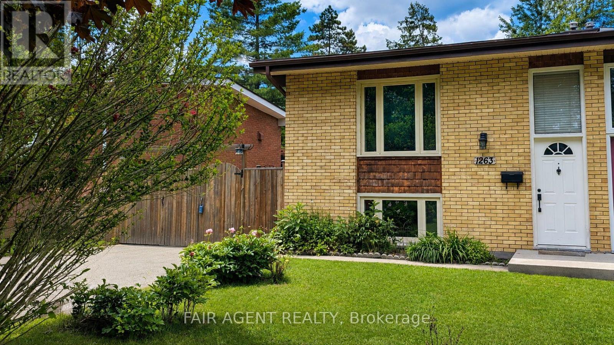
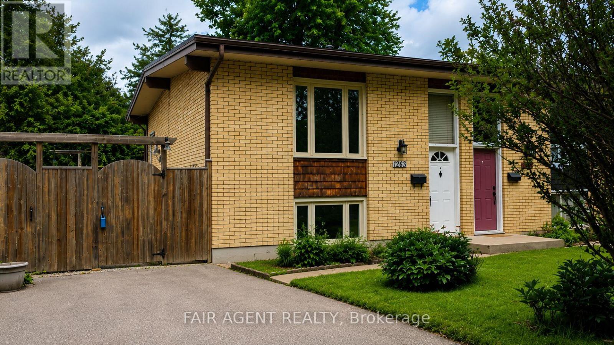
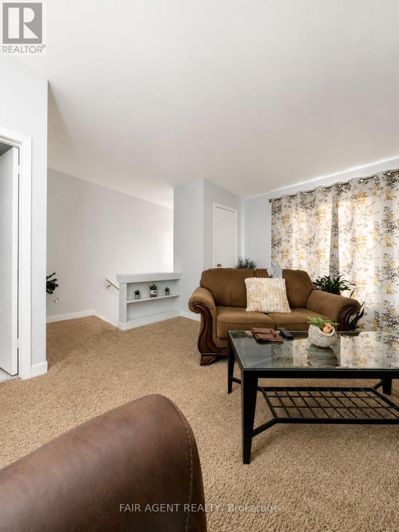
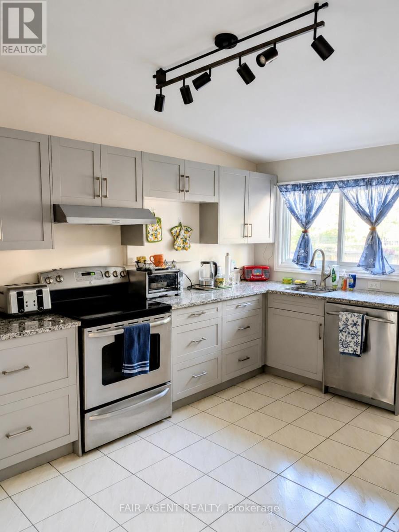
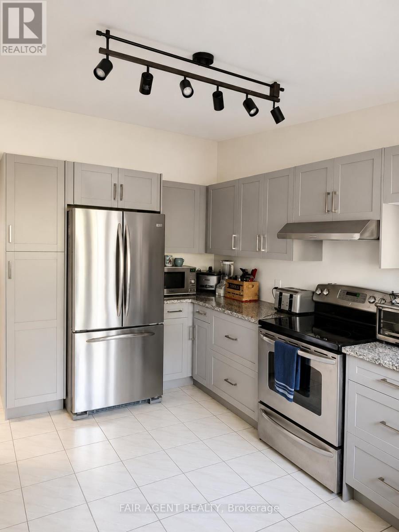
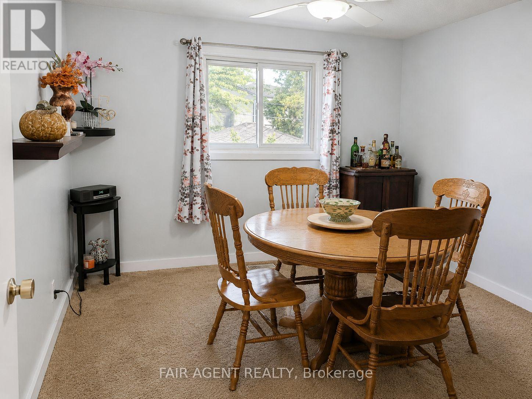
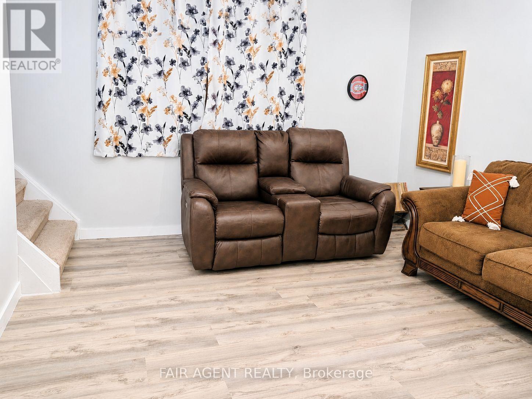
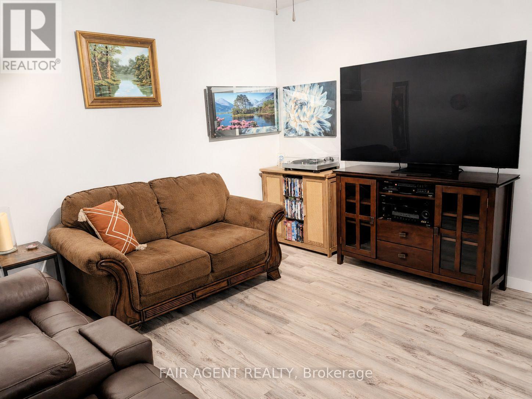
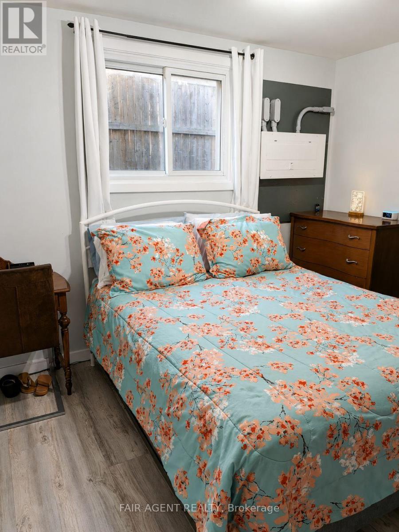
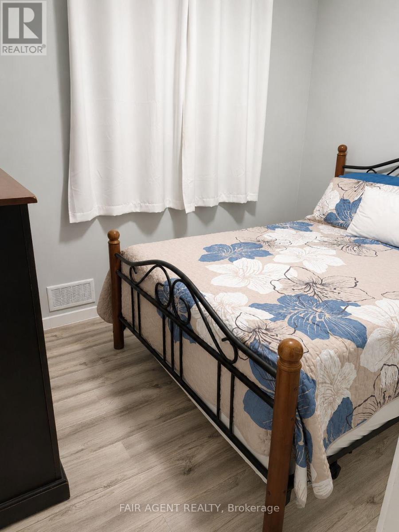
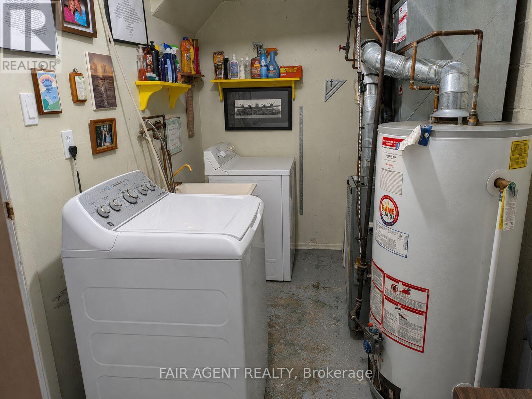
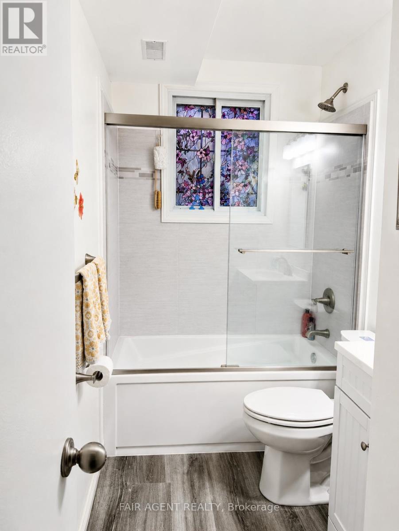
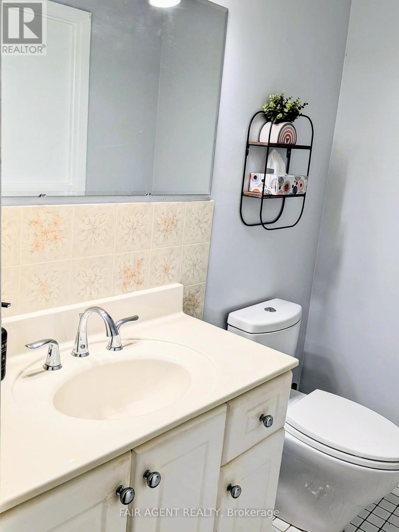
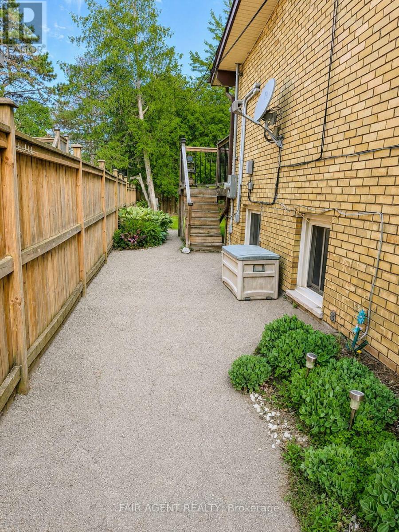
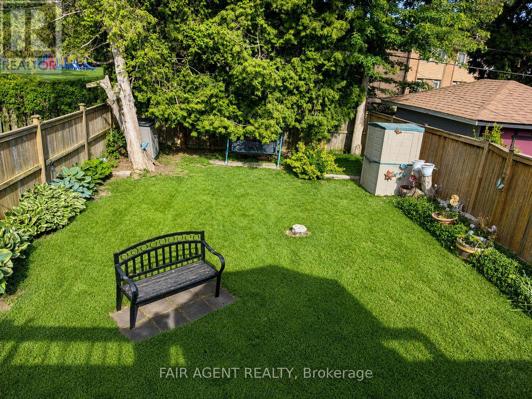
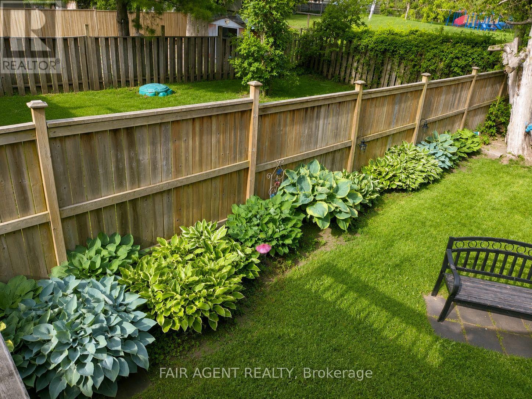
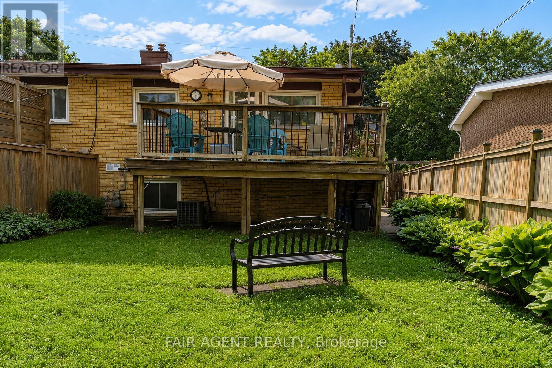
Freshly painted throughout and move-in ready, this semi-detached raised bungalow offers a flexible layout with space to suit a variety of needs. The main floor includes an updated kitchen with granite countertops (2019), a bright living room, a 2-piece bathroom, and a flexible space presently used as a dining room but equally suited as a third bedroom, home office, or guest space. A deck off the kitchen provides a great spot for outdoor dining and overlooks the private, fenced backyard. The lower level includes a spacious family room, two bedrooms with large windows, a 4-piece bathroom, and a laundry room. Recent updates include new laminate flooring in the lower level, an electrical upgrade completed in February 2020, and fresh paint throughout the entire home. Situated on a 30' x 125' lot with parking for multiple vehicles, this home offers a practical layout and plenty of outdoor space to enjoy. (id:61499)
Property Details
| MLS® Number | X13465736 |
| Property Type | Single Family |
| Community Name | East D |
| AmenitiesNearBy | Golf Nearby, Hospital, Public Transit |
| CommunityFeatures | School Bus |
| EquipmentType | Water Heater |
| Features | Level Lot, Flat Site |
| ParkingSpaceTotal | 3 |
| RentalEquipmentType | Water Heater |
Building
| BathroomTotal | 2 |
| BedroomsBelowGround | 2 |
| BedroomsTotal | 2 |
| Amenities | Fireplace(s) |
| Appliances | Dryer, Microwave, Stove, Wall Mounted Tv, Washer, Refrigerator |
| ArchitecturalStyle | Raised Bungalow |
| BasementDevelopment | Finished |
| BasementType | Full (finished) |
| ConstructionStyleAttachment | Semi-detached |
| CoolingType | Central Air Conditioning |
| ExteriorFinish | Brick |
| FoundationType | Poured Concrete |
| HalfBathTotal | 1 |
| HeatingFuel | Natural Gas |
| HeatingType | Forced Air |
| StoriesTotal | 1 |
| SizeInterior | 0 - 699 Sqft |
| Type | House |
| UtilityWater | Municipal Water |
Parking
| No Garage |
Land
| Acreage | No |
| FenceType | Fenced Yard |
| LandAmenities | Golf Nearby, Hospital, Public Transit |
| Sewer | Sanitary Sewer |
| SizeDepth | 125 Ft ,4 In |
| SizeFrontage | 30 Ft ,1 In |
| SizeIrregular | 30.1 X 125.4 Ft |
| SizeTotalText | 30.1 X 125.4 Ft|under 1/2 Acre |
| ZoningDescription | R2-2 |
Rooms
| Level | Type | Length | Width | Dimensions |
|---|---|---|---|---|
| Lower Level | Bedroom | 3.68 m | 2.74 m | 3.68 m x 2.74 m |
| Lower Level | Bedroom | 3.42 m | 2.94 m | 3.42 m x 2.94 m |
| Lower Level | Family Room | 3.81 m | 3.7 m | 3.81 m x 3.7 m |
| Lower Level | Laundry Room | 4.11 m | 1.93 m | 4.11 m x 1.93 m |
| Lower Level | Bathroom | Measurements not available | ||
| Main Level | Kitchen | 4.54 m | 2.92 m | 4.54 m x 2.92 m |
| Main Level | Dining Room | 3.53 m | 3.02 m | 3.53 m x 3.02 m |
| Main Level | Living Room | 4.64 m | 4.49 m | 4.64 m x 4.49 m |
| Main Level | Bathroom | Measurements not available |
Utilities
| Electricity | Installed |
| Sewer | Installed |
https://www.realtor.ca/real-estate/29927278/1263-sorrel-road-london-east-east-d-east-d
Interested?
Contact us for more information
Steven Loney
Broker of Record

The trademarks REALTOR®, REALTORS®, and the REALTOR® logo are controlled by The Canadian Real Estate Association (CREA) and identify real estate professionals who are members of CREA. The trademarks MLS®, Multiple Listing Service® and the associated logos are owned by The Canadian Real Estate Association (CREA) and identify the quality of services provided by real estate professionals who are members of CREA. The trademark DDF® is owned by The Canadian Real Estate Association (CREA) and identifies CREA's Data Distribution Facility (DDF®)
July 13 2026 03:50:24
Fair Agent Realty