


127 Cortland Terrace St. Thomas, Ontario N5P 3S6

$559,900
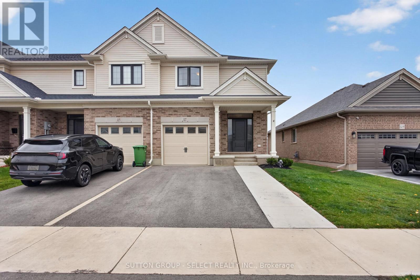
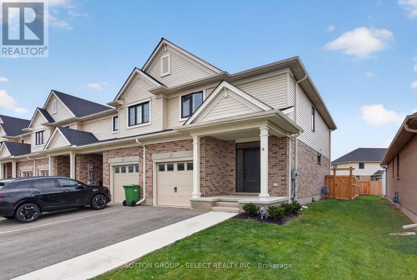
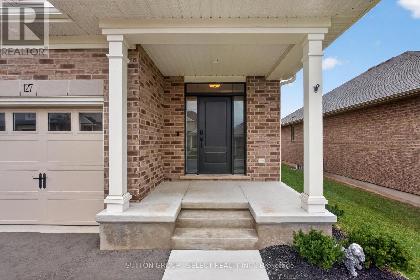
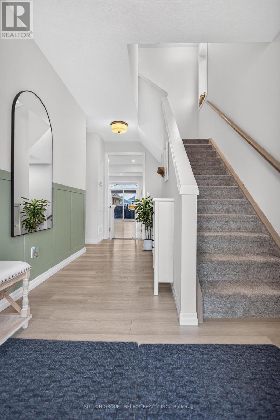
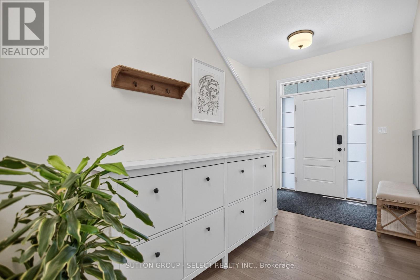
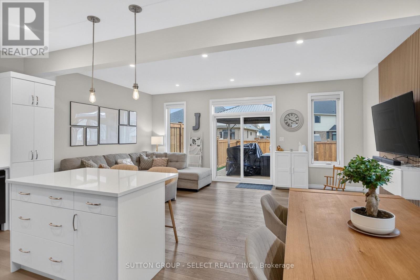
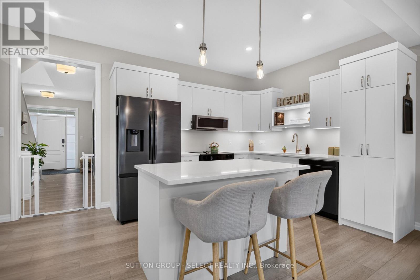
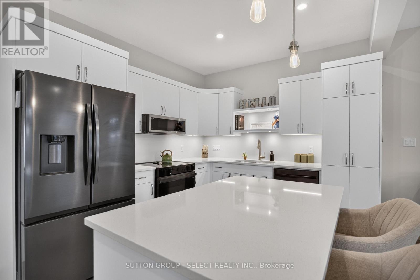
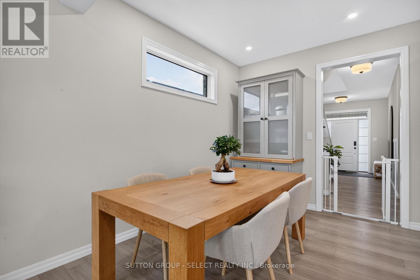
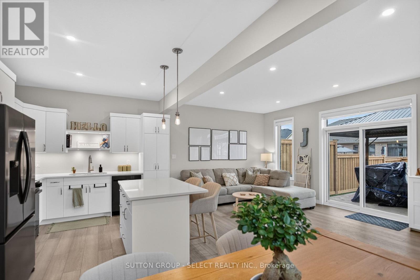
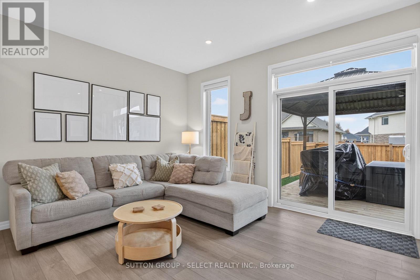
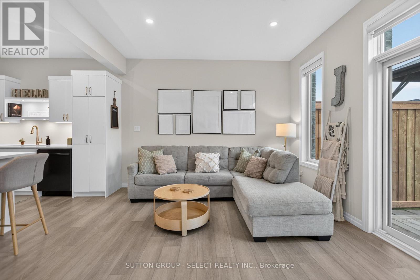
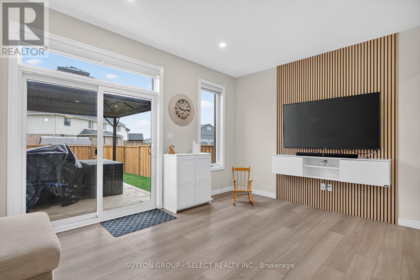
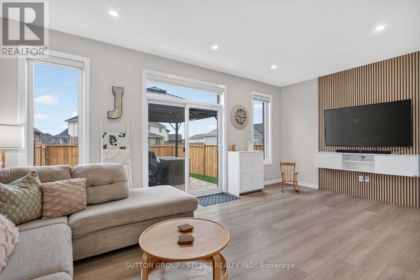
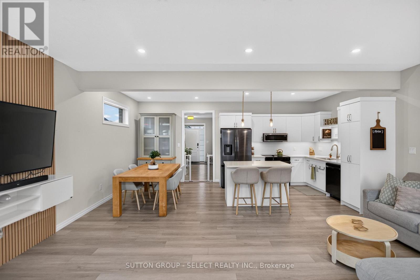
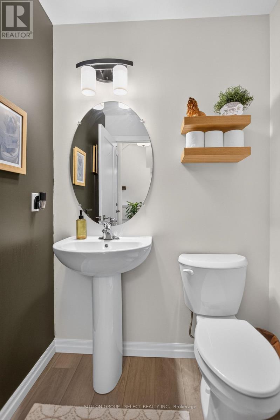
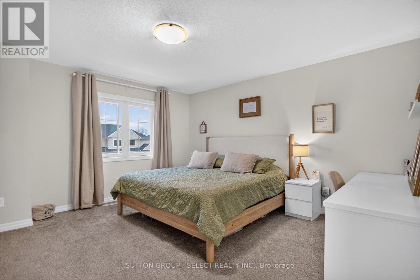
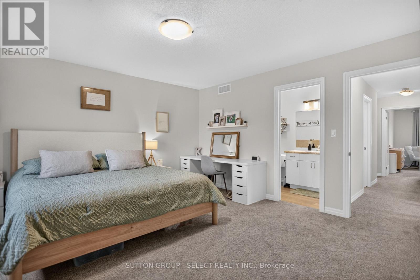
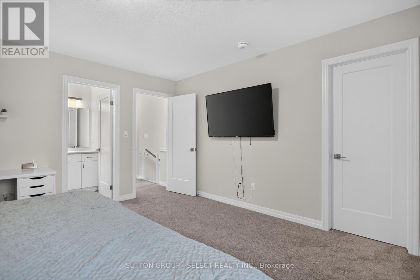
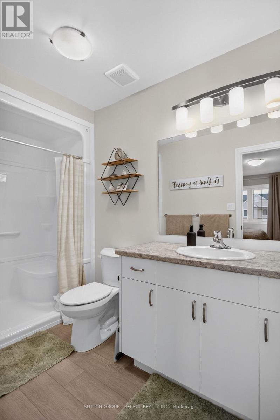
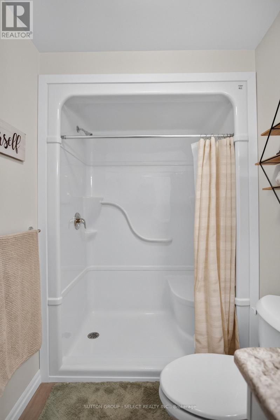
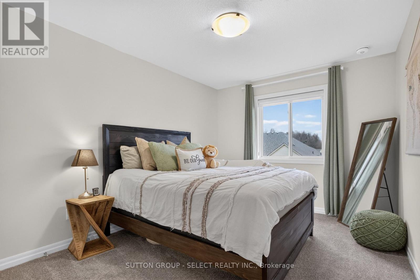
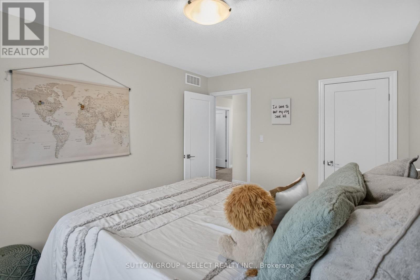
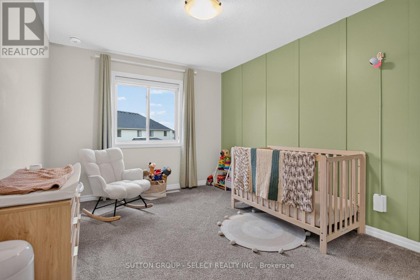
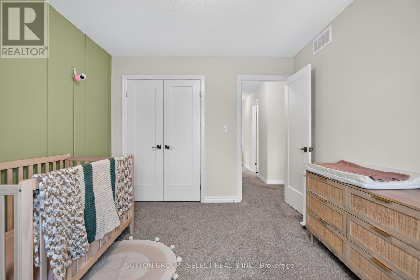
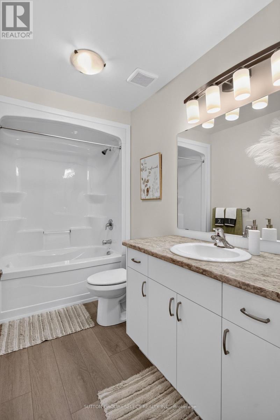
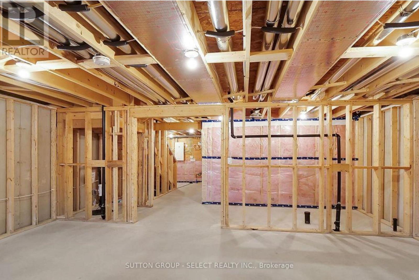
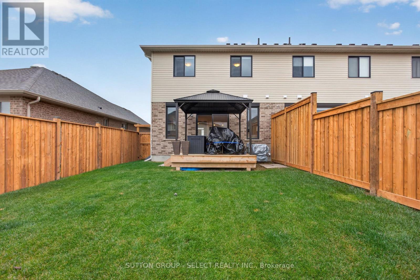
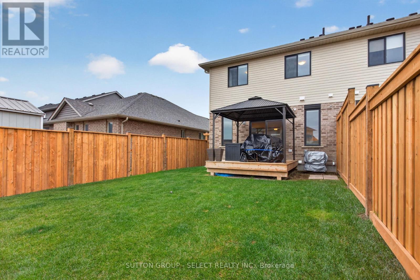
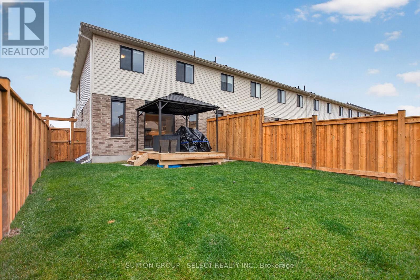
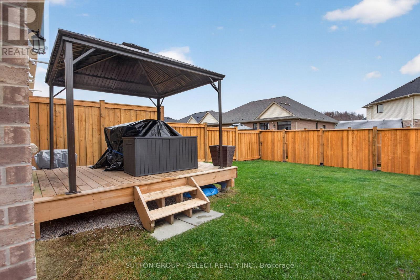
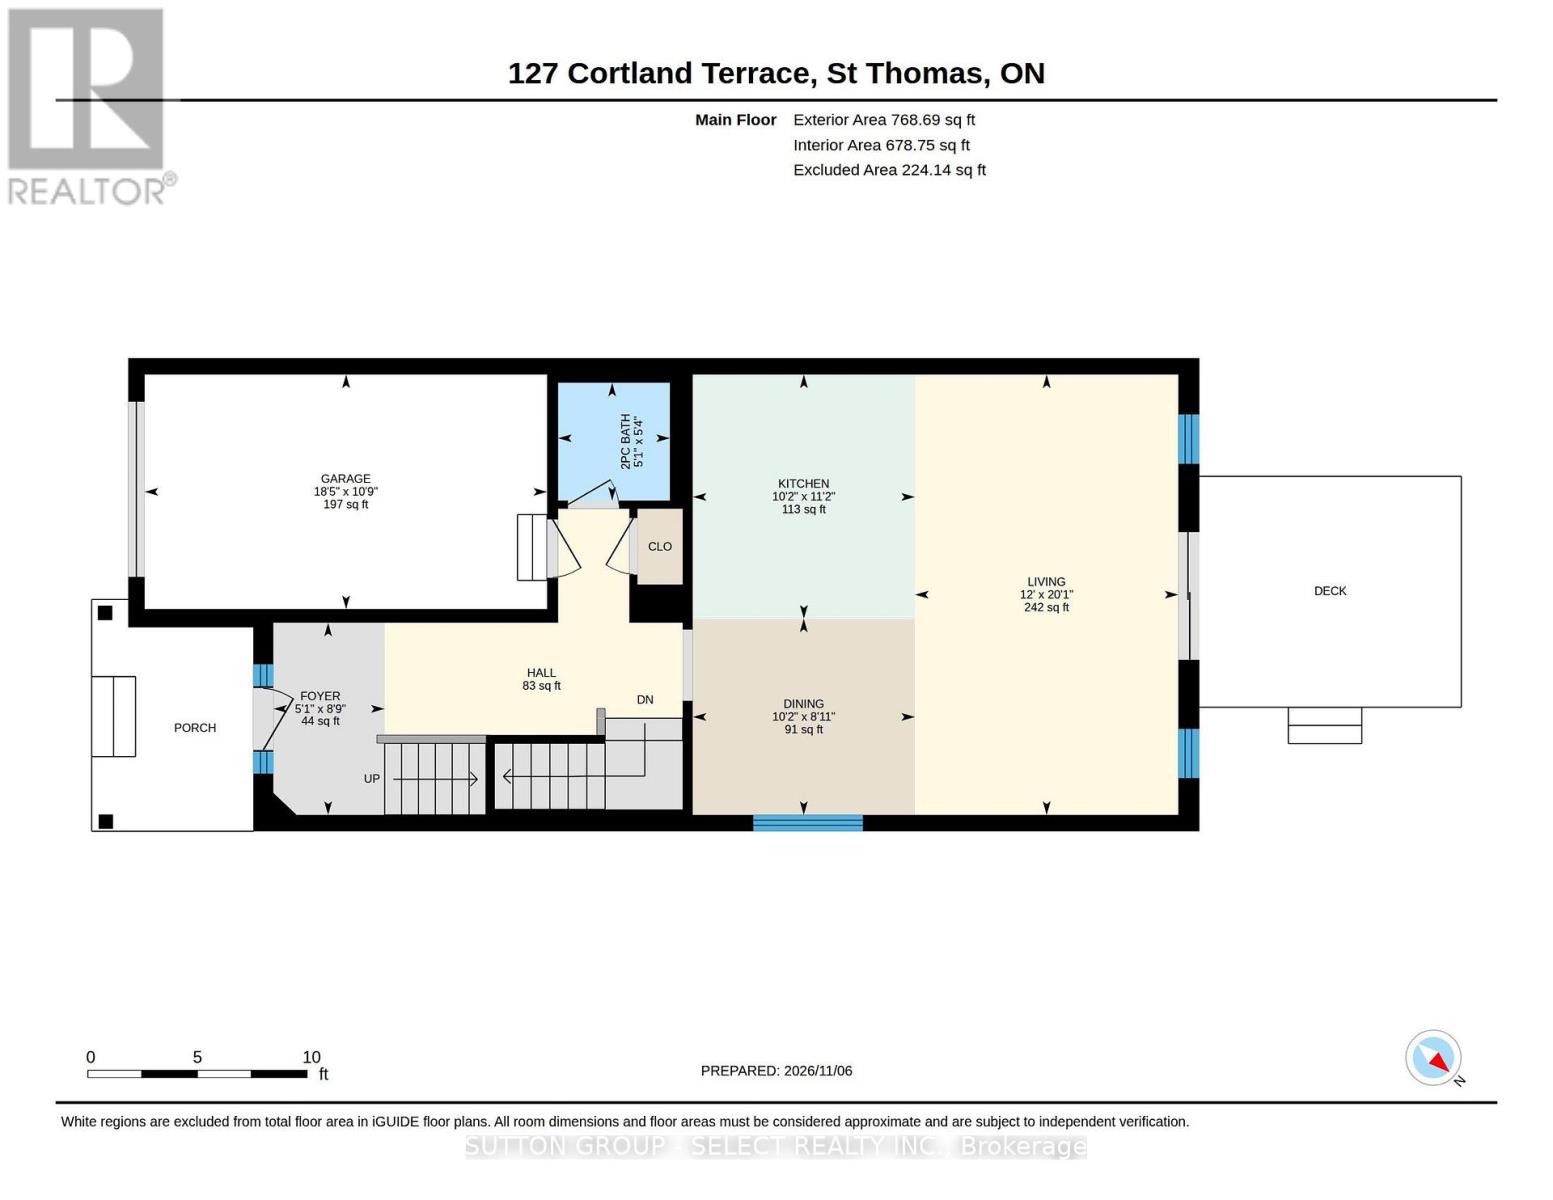
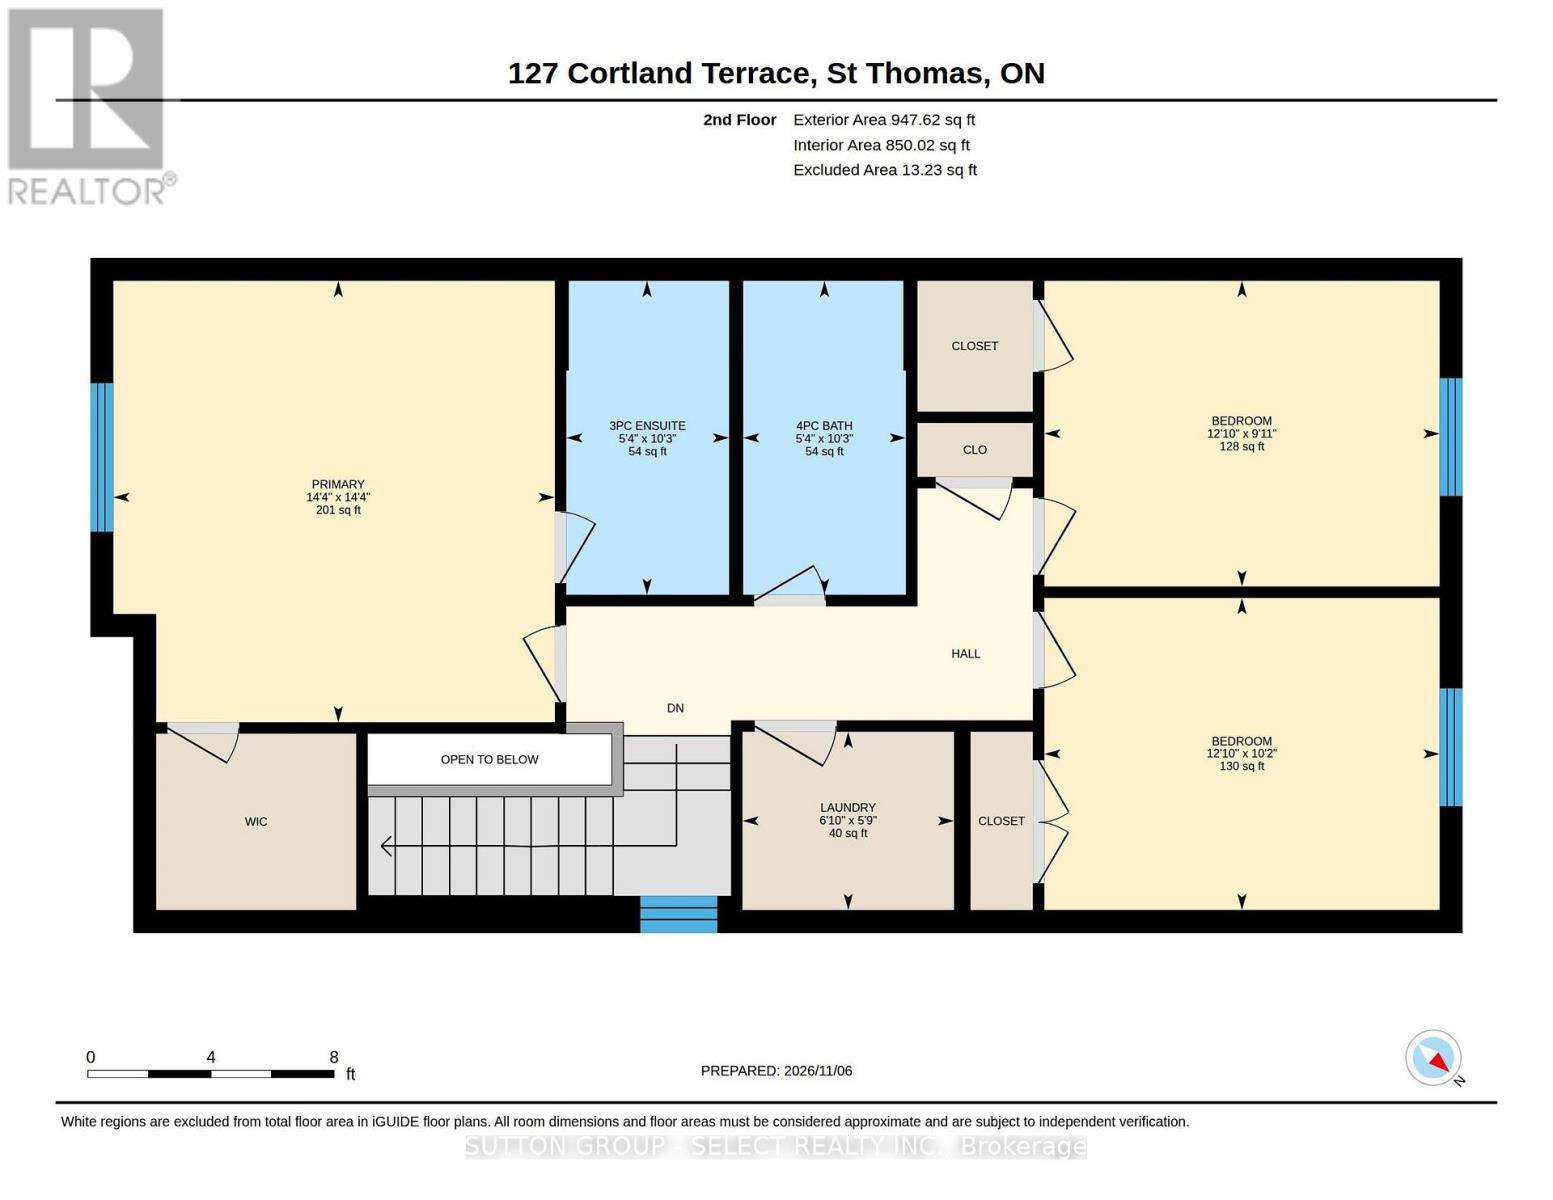
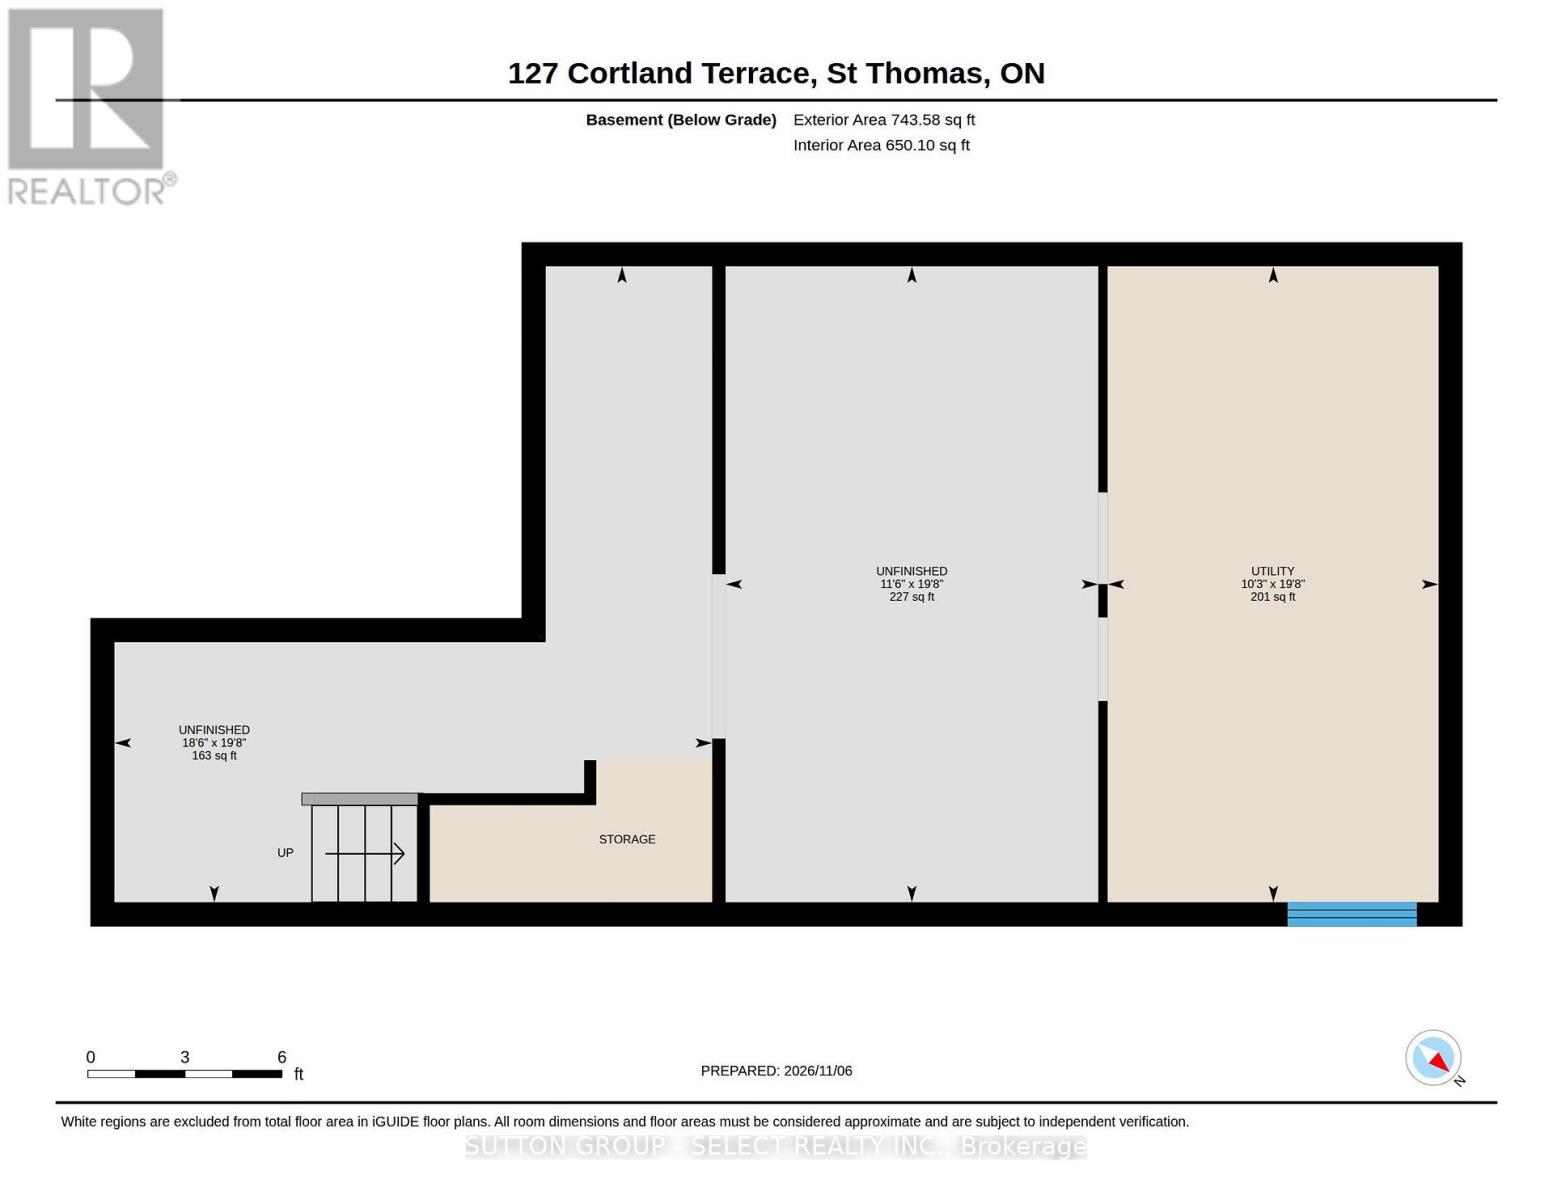
Welcome to this end-unit townhome with NO CONDO FEES, featuring thoughtful touches you won't find in every home! This property offers three spacious bedrooms and two and a half bathrooms. The living room features modern wood paneling and electric blinds, while the kitchen offers quartz countertops and appliances that are only two years old. The primary suite includes a 3-piece ensuite and a spacious walk-in closet. The backyard was freshly fenced just one month ago, providing added privacy, and features a wooden deck and gazebo, making it the perfect space to relax or entertain. The unfinished basement offers plenty of potential, with a bathroom rough-in and enough space for a possible fourth bedroom. The garage also includes a newly installed remote garage door opener for added convenience. With no condo fees, plenty of space, and thoughtful upgrades throughout, this is a home you won't want to miss! (id:61499)
Open House
This property has open houses!
2:00 pm
Ends at:4:00 pm
Property Details
| MLS® Number | X14156948 |
| Property Type | Single Family |
| Community Name | St. Thomas |
| EquipmentType | Water Heater - Tankless |
| Features | Gazebo, Sump Pump |
| ParkingSpaceTotal | 3 |
| RentalEquipmentType | Water Heater - Tankless |
| Structure | Porch |
Building
| BathroomTotal | 3 |
| BedroomsAboveGround | 3 |
| BedroomsTotal | 3 |
| Age | 0 To 5 Years |
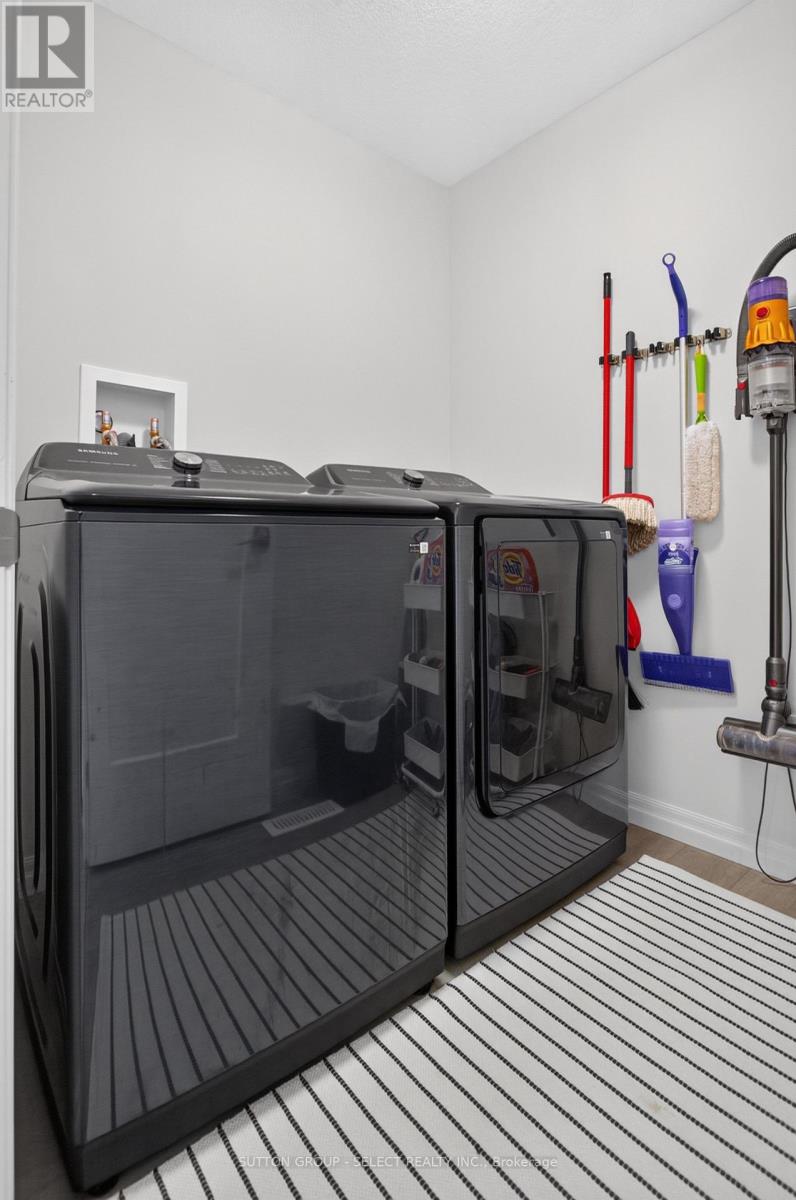
| Appliances | Water Heater - Tankless, Blinds, Dryer, Stove, Washer |
| BasementDevelopment | Unfinished |
| BasementType | N/a (unfinished) |
| ConstructionStyleAttachment | Attached |
| CoolingType | Central Air Conditioning |
| ExteriorFinish | Brick, Vinyl Siding |
| FireProtection | Smoke Detectors |
| FoundationType | Concrete |
| HalfBathTotal | 1 |
| HeatingFuel | Natural Gas |
| HeatingType | Forced Air |
| StoriesTotal | 2 |
| SizeInterior | 1500 - 2000 Sqft |
| Type | Row / Townhouse |
| UtilityWater | Municipal Water |
Parking
| Attached Garage | |
| Garage |
Land
| Acreage | No |
| FenceType | Fully Fenced |
| Sewer | Sanitary Sewer |
| SizeDepth | 113 Ft ,6 In |
| SizeFrontage | 31 Ft ,3 In |
| SizeIrregular | 31.3 X 113.5 Ft |
| SizeTotalText | 31.3 X 113.5 Ft |
| ZoningDescription | R4-58 |
Rooms
| Level | Type | Length | Width | Dimensions |
|---|---|---|---|---|
| Second Level | Primary Bedroom | 4.34 m | 4.32 m | 4.34 m x 4.32 m |
| Second Level | Bedroom 2 | 3.89 m | 3.05 m | 3.89 m x 3.05 m |
| Second Level | Bedroom | 3.89 m | 3.02 m | 3.89 m x 3.02 m |
| Second Level | Laundry Room | 2.08 m | 1.73 m | 2.08 m x 1.73 m |
| Main Level | Foyer | 6.07 m | 1.55 m | 6.07 m x 1.55 m |
| Main Level | Kitchen | 305 m | 3.45 m | 305 m x 3.45 m |
| Main Level | Dining Room | 3.12 m | 2.79 m | 3.12 m x 2.79 m |
| Main Level | Living Room | 3.48 m | 6.07 m | 3.48 m x 6.07 m |
Utilities
| Cable | Available |
| Electricity | Installed |
| Sewer | Installed |
https://www.realtor.ca/real-estate/30487571/127-cortland-terrace-st-thomas-st-thomas
Interested?
Contact us for more information
Justin Ngo
Salesperson

The trademarks REALTOR®, REALTORS®, and the REALTOR® logo are controlled by The Canadian Real Estate Association (CREA) and identify real estate professionals who are members of CREA. The trademarks MLS®, Multiple Listing Service® and the associated logos are owned by The Canadian Real Estate Association (CREA) and identify the quality of services provided by real estate professionals who are members of CREA. The trademark DDF® is owned by The Canadian Real Estate Association (CREA) and identifies CREA's Data Distribution Facility (DDF®)
November 06 2026 04:31:11
Sutton Group - Select Realty Inc.