


1270 Brydges Street London East, Ontario N5W 2C3

$399,900
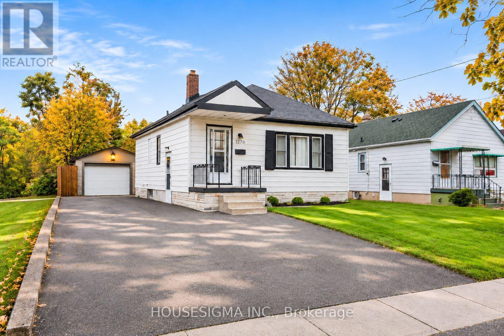
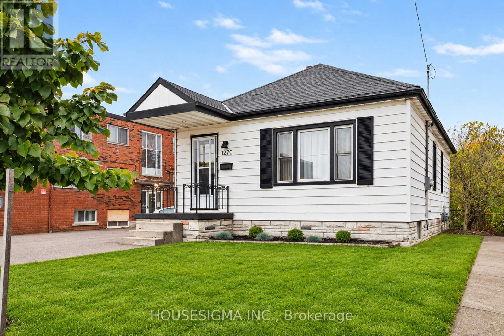
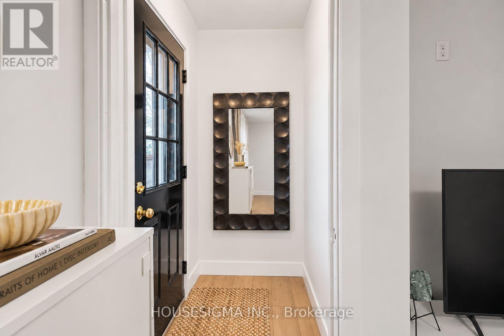
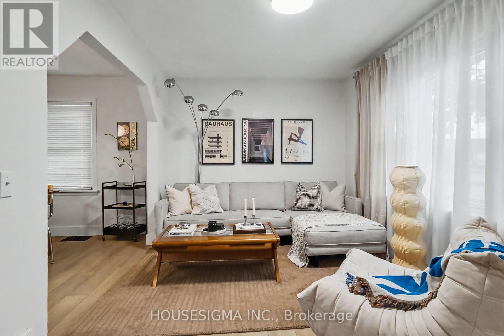
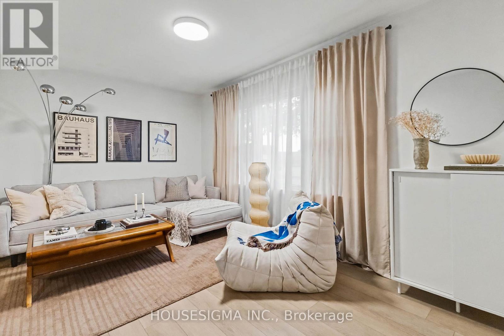
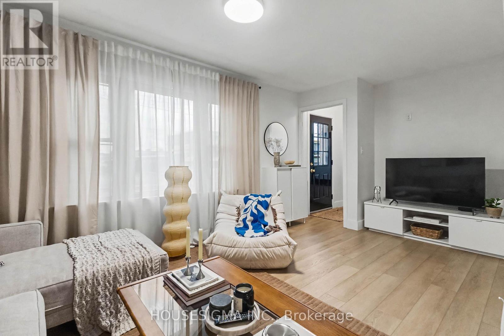
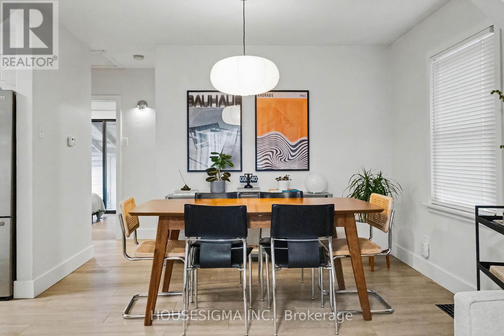
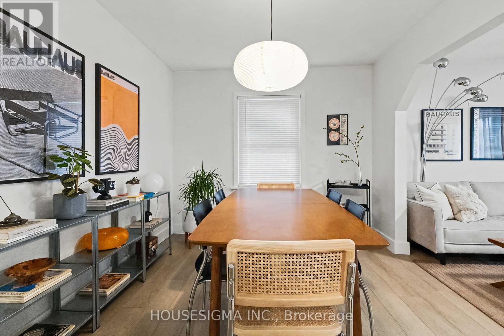
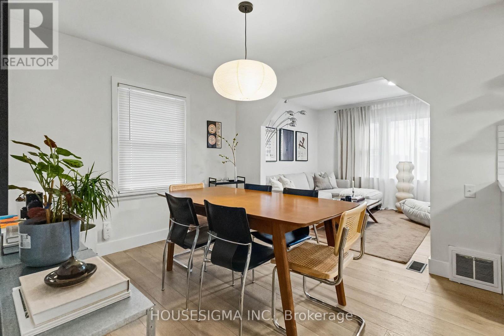
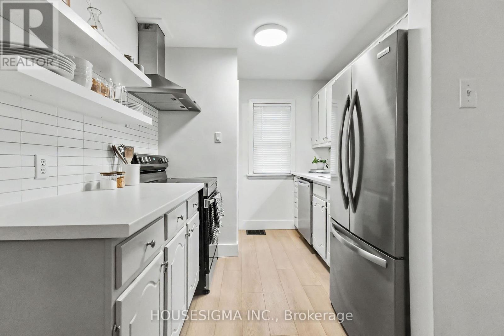
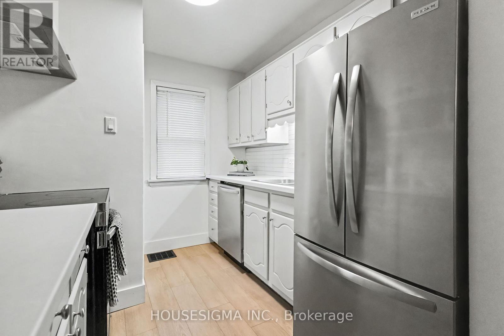
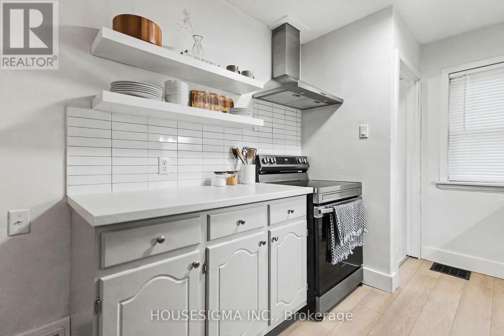
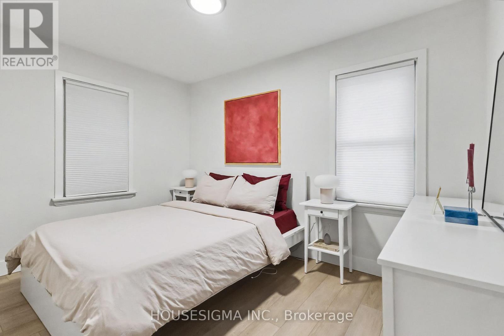
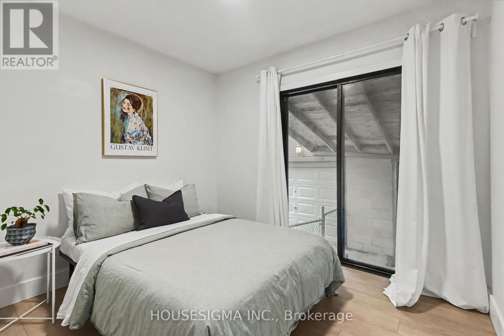
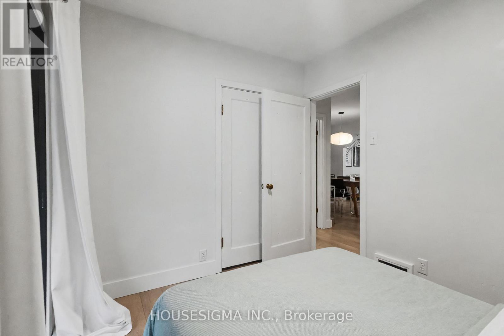
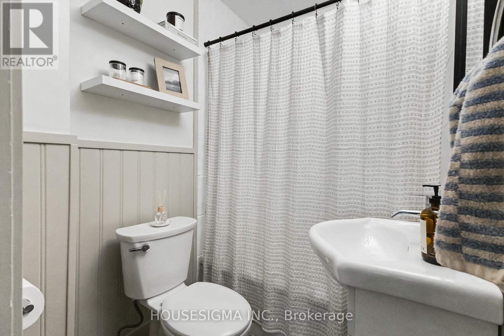
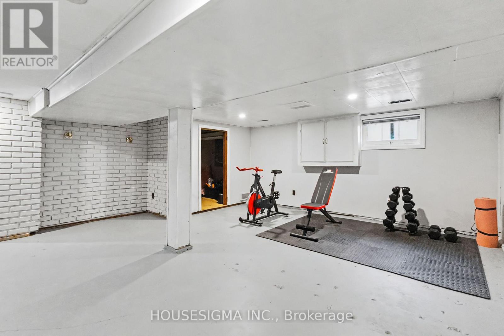
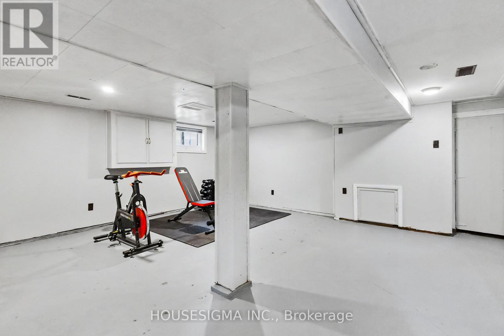
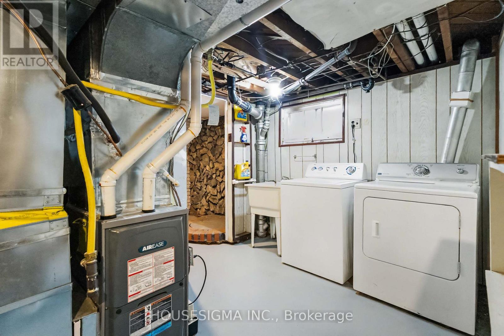
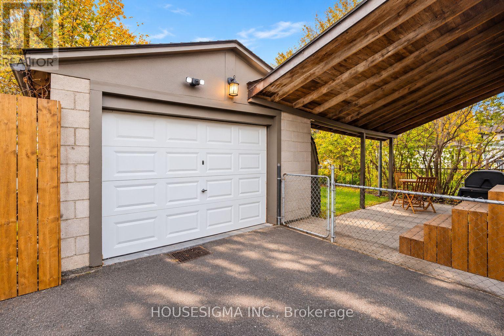
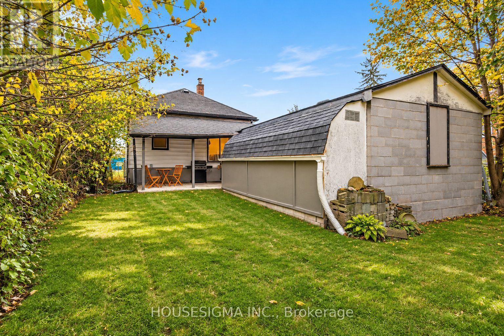
Welcome to this charming, updated 2-bedroom, 1-bathroom home! Ideal for first-time buyers, downsizers, or investors, this well-maintained property offers modern updates and excellent potential. The main floor features updated flooring, a renovated kitchen with ample cabinetry and counter space, an updated 4-piece bathroom, and new baseboards and door casings, all completed in 2024. The home also features newer appliances (2024). Both bedrooms are generously sized, with one offering access to the backyard patio through sliding glass doors and stairs. The partially finished basement provides additional space with great potential for a recreation room, home office, home gym, or entertainment area. A detached garage offers extra storage or workshop space. Additional improvements include a furnace and central A/C installed in 2020. Conveniently located near shopping, public transit, Fanshawe College, Highbury Avenue, and Highway 401. A fantastic opportunity to own an updated home with room to make it your own! (id:61499)
Open House
This property has open houses!
2:00 pm
Ends at:4:00 pm
Property Details
| MLS® Number | X14166396 |
| Property Type | Single Family |
| Community Name | East M |
| EquipmentType | Water Heater |
| ParkingSpaceTotal | 4 |
| RentalEquipmentType | Water Heater |
Building
| BathroomTotal | 1 |
| BedroomsAboveGround | 2 |
| BedroomsTotal | 2 |
| ArchitecturalStyle | Bungalow |
| BasementDevelopment | Partially Finished |
| BasementType | N/a (partially Finished) |
| ConstructionStyleAttachment | Detached |
| CoolingType | Central Air Conditioning |
| ExteriorFinish | Vinyl Siding |
| FoundationType | Block |
| HeatingFuel | Natural Gas |
| HeatingType | Forced Air |
| StoriesTotal | 1 |
| SizeInterior | 700 - 1100 Sqft |
| Type | House |
| UtilityWater | Municipal Water |
Parking
| Detached Garage | |
| Garage |
Land
| Acreage | No |
| Sewer | Sanitary Sewer |
| SizeDepth | 105 Ft |
| SizeFrontage | 37 Ft |
| SizeIrregular | 37 X 105 Ft |
| SizeTotalText | 37 X 105 Ft |
Rooms
| Level | Type | Length | Width | Dimensions |
|---|---|---|---|---|
| Basement | Other | 2.13 m | 4.9 m | 2.13 m x 4.9 m |
| Basement | Recreational, Games Room | 6.15 m | 5.46 m | 6.15 m x 5.46 m |
| Basement | Other | 3.78 m | 4.32 m | 3.78 m x 4.32 m |
| Basement | Cold Room | 1.04 m | 1.3 m | 1.04 m x 1.3 m |
| Basement | Utility Room | 2.34 m | 1.6 m | 2.34 m x 1.6 m |
| Main Level | Living Room | 5.36 m | 2.84 m | 5.36 m x 2.84 m |
| Main Level | Dining Room | 3.48 m | 2.9 m | 3.48 m x 2.9 m |
| Main Level | Kitchen | 2.95 m | 2.39 m | 2.95 m x 2.39 m |
| Main Level | Primary Bedroom | 2.57 m | 3.66 m | 2.57 m x 3.66 m |
| Main Level | Bedroom | 2.95 m | 2.51 m | 2.95 m x 2.51 m |
| Main Level | Bathroom | Measurements not available |
https://www.realtor.ca/real-estate/30498008/1270-brydges-street-london-east-east-m-east-m
Interested?
Contact us for more information
Ali Tabatabaei
Salesperson

The trademarks REALTOR®, REALTORS®, and the REALTOR® logo are controlled by The Canadian Real Estate Association (CREA) and identify real estate professionals who are members of CREA. The trademarks MLS®, Multiple Listing Service® and the associated logos are owned by The Canadian Real Estate Association (CREA) and identify the quality of services provided by real estate professionals who are members of CREA. The trademark DDF® is owned by The Canadian Real Estate Association (CREA) and identifies CREA's Data Distribution Facility (DDF®)
November 15 2026 05:22:07
Housesigma Inc.