


1272 Sandbar Street London, Ontario N6G 0Y3

$780,000
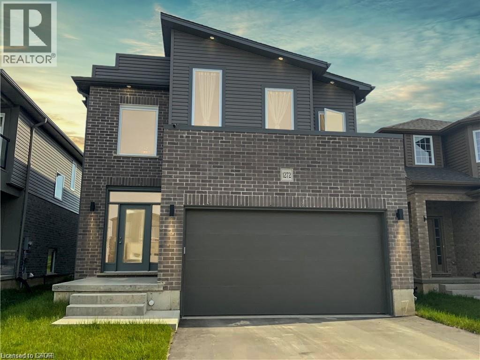
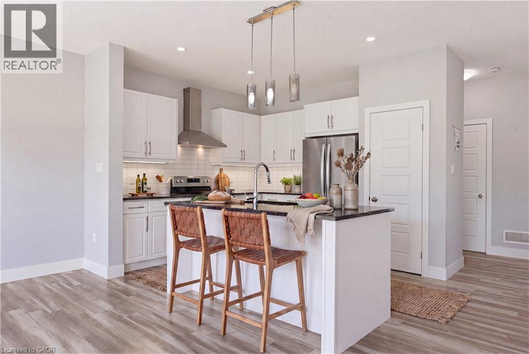
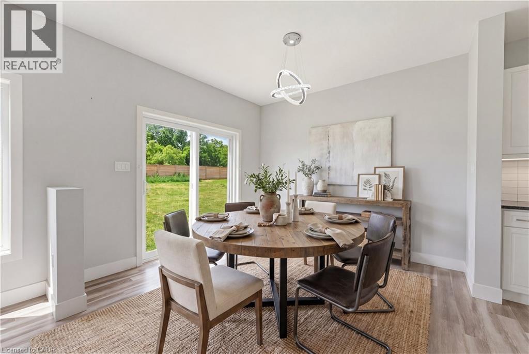
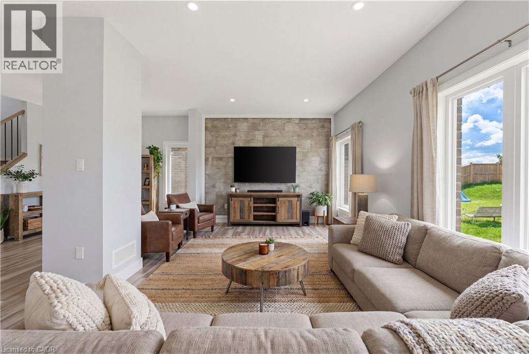
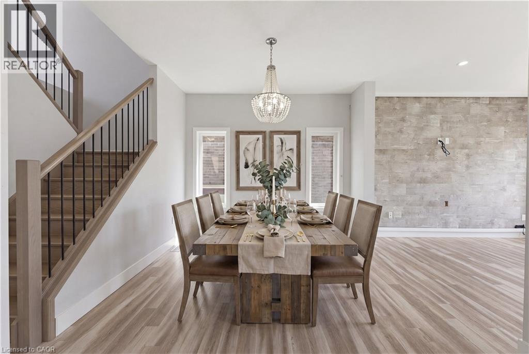
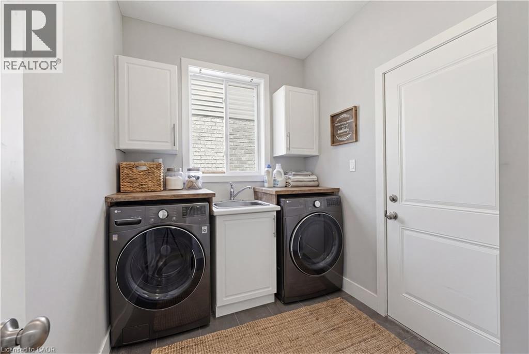
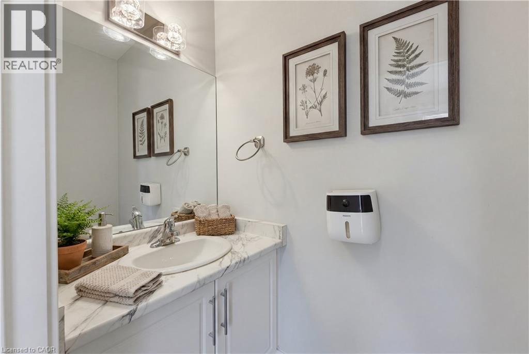
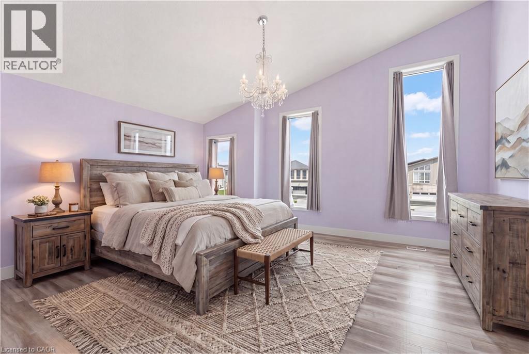
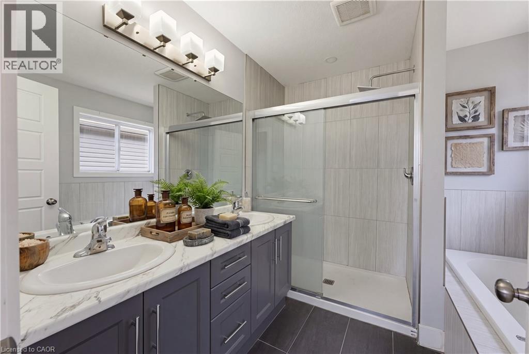
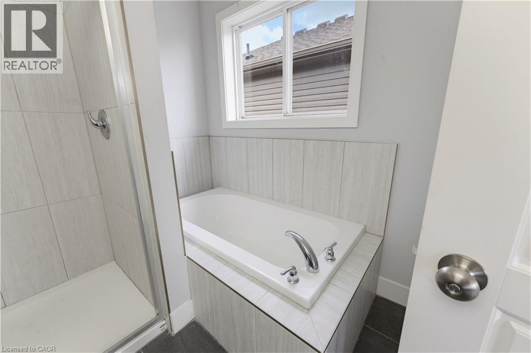
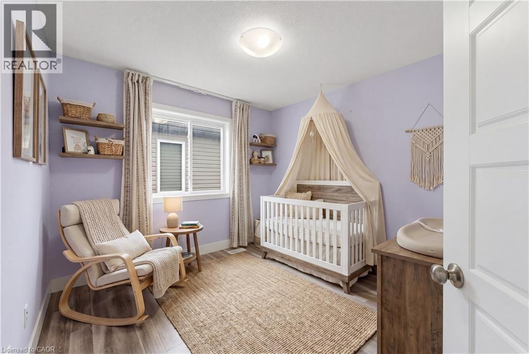
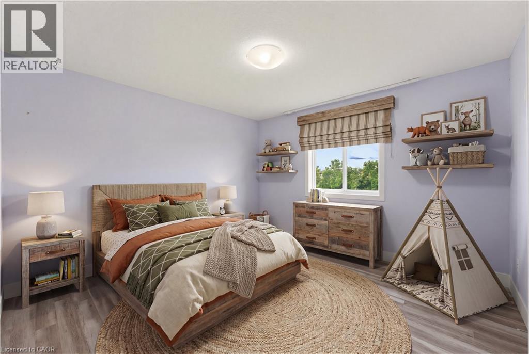
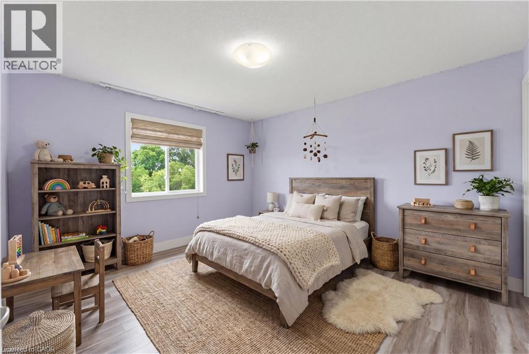
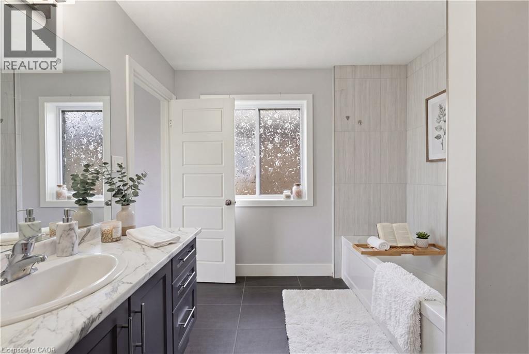
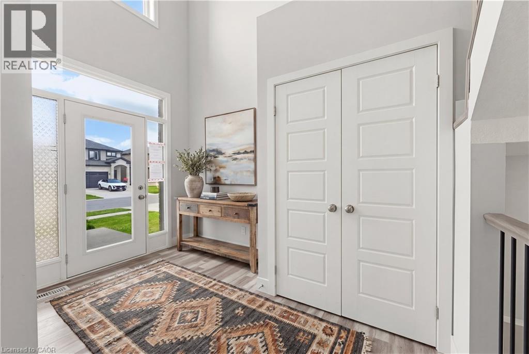
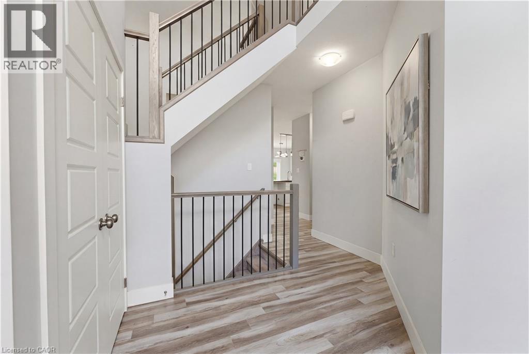
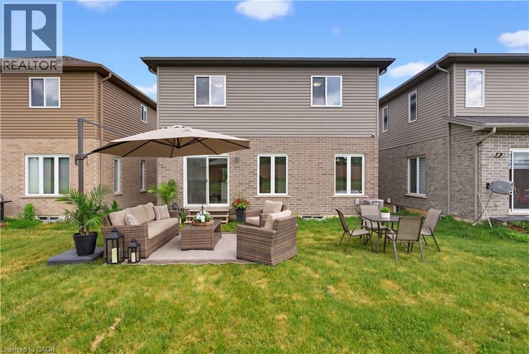
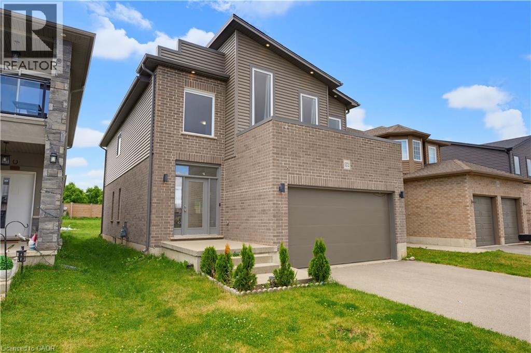
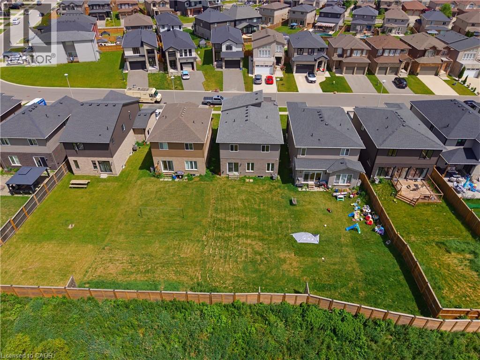
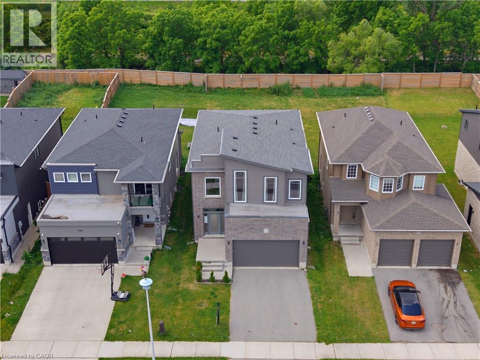
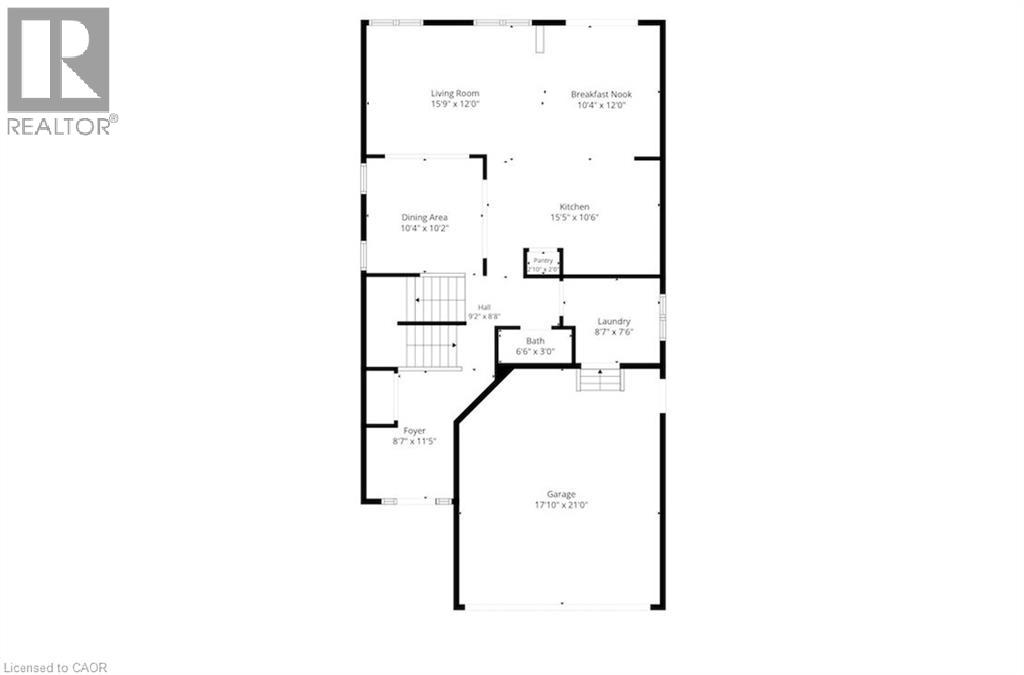
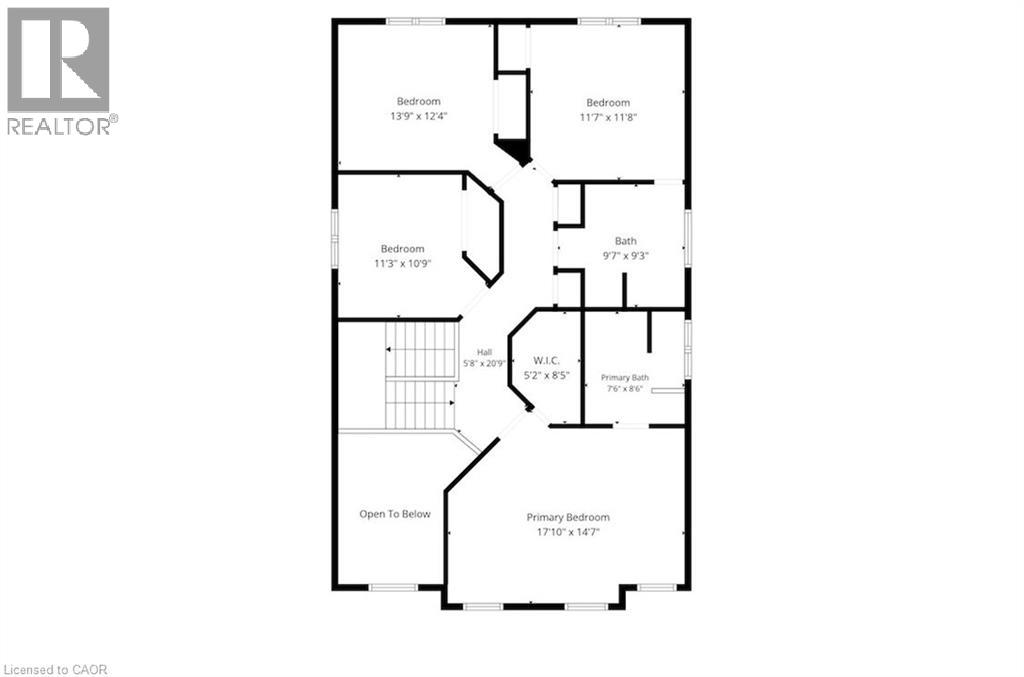
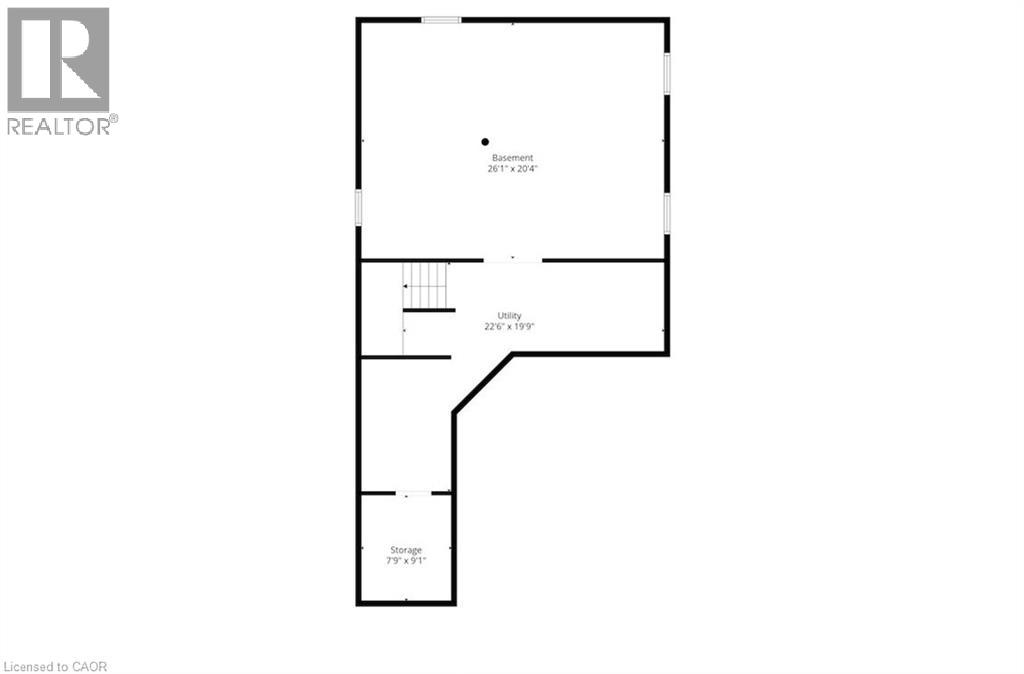
Welcome to 1272 Sandbar Street, a warm and inviting family home, offering the perfect blend of space, comfort, and everyday functionality. The bright, open-concept main floor features a spacious kitchen with modern finishes, room for dining, and a large island ideal for enjoying a morning coffee or entertaining friends. A separate laundry room and a powder bath add convenience to the layout. Upstairs, you’ll find four generous bedrooms, providing flexibility for growing families, guests, or a home office. The spacious primary suite offers a walk-in closet and a private ensuite. The full, unfinished basement provides excellent potential and a blank canvas to customize the space to suit your family’s needs. Located in a convenient and family-friendly area, this home is close to great schools, parks, and everyday essentials. Whether you’re doing a Costco run or meeting friends for dinner, everything you need is within reach. For sports, leisure, and family fun, Medway Community Centre is nearby, complete with a park and splash pad for the kids to enjoy. A wonderful opportunity for a growing family to live, grow, and make lasting memories! Book your private showing today! (id:61499)
Property Details
| MLS® Number | 40841061 |
| Property Type | Single Family |
| AmenitiesNearBy | Park, Place Of Worship, Schools, Shopping |
| CommunityFeatures | Community Centre |
| ParkingSpaceTotal | 4 |
Building
| BathroomTotal | 3 |
| BedroomsAboveGround | 4 |
| BedroomsTotal | 4 |
| BasementDevelopment | Unfinished |
| BasementType | Full (unfinished) |
| ConstructedDate | 2019 |
| ConstructionStyleAttachment | Detached |
| CoolingType | Central Air Conditioning |
| ExteriorFinish | Brick Veneer, Vinyl Siding |
| FoundationType | Poured Concrete |
| HalfBathTotal | 1 |
| HeatingFuel | Natural Gas |
| HeatingType | Forced Air |
| StoriesTotal | 2 |
| SizeInterior | 2286 Sqft |
| Type | House |
| UtilityWater | Municipal Water |
Parking
| Attached Garage |
Land
| Acreage | No |
| LandAmenities | Park, Place Of Worship, Schools, Shopping |
| Sewer | Municipal Sewage System |
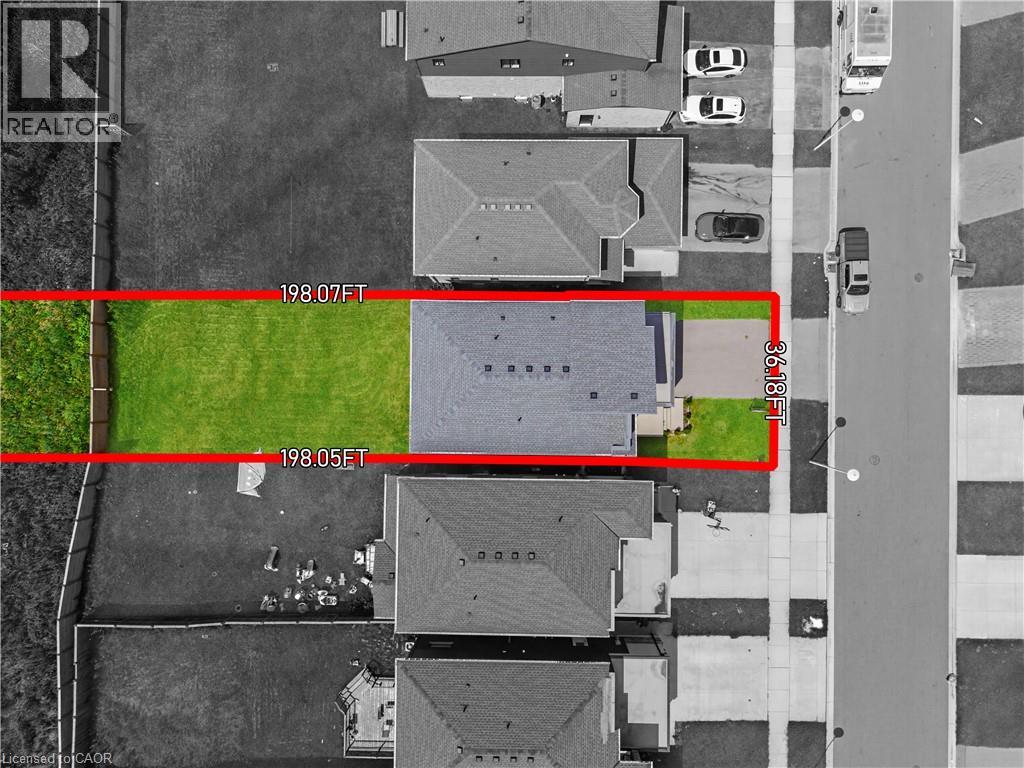
| SizeDepth | 198 Ft |
| SizeFrontage | 36 Ft |
| SizeTotalText | Under 1/2 Acre |
| ZoningDescription | R1-3(15) |
Rooms
| Level | Type | Length | Width | Dimensions |
|---|---|---|---|---|
| Second Level | 4pc Bathroom | 9'7'' x 9'3'' | ||
| Second Level | Bedroom | 11'7'' x 11'8'' | ||
| Second Level | Bedroom | 13'9'' x 12'4'' | ||
| Second Level | Bedroom | 11'3'' x 10'9'' | ||
| Second Level | 5pc Ensuite Bath | 7'6'' x 8'6'' | ||
| Second Level | Primary Bedroom | 17'10'' x 14'7'' | ||
| Basement | Other | 26'1'' x 20'4'' | ||
| Main Level | Kitchen | 15'5'' x 10'6'' | ||
| Main Level | Laundry Room | 8'7'' x 7'6'' | ||
| Main Level | 2pc Bathroom | 6'6'' x 3'0'' | ||
| Main Level | Dining Room | 10'4'' x 10'2'' | ||
| Main Level | Breakfast | 10'4'' x 12'0'' | ||
| Main Level | Living Room | 15'9'' x 12'0'' |
https://www.realtor.ca/real-estate/29924131/1272-sandbar-street-london
Interested?
Contact us for more information
Aron Pinto
Broker
675 Riverbend Dr
Kitchener, Ontario N2K 3S3
Angelica Pinto
Broker
675 Riverbend Dr., Unit B
Kitchener, Ontario N2K 3S3

The trademarks REALTOR®, REALTORS®, and the REALTOR® logo are controlled by The Canadian Real Estate Association (CREA) and identify real estate professionals who are members of CREA. The trademarks MLS®, Multiple Listing Service® and the associated logos are owned by The Canadian Real Estate Association (CREA) and identify the quality of services provided by real estate professionals who are members of CREA. The trademark DDF® is owned by The Canadian Real Estate Association (CREA) and identifies CREA's Data Distribution Facility (DDF®)
September 05 2026 01:09:44
Exp Realty