


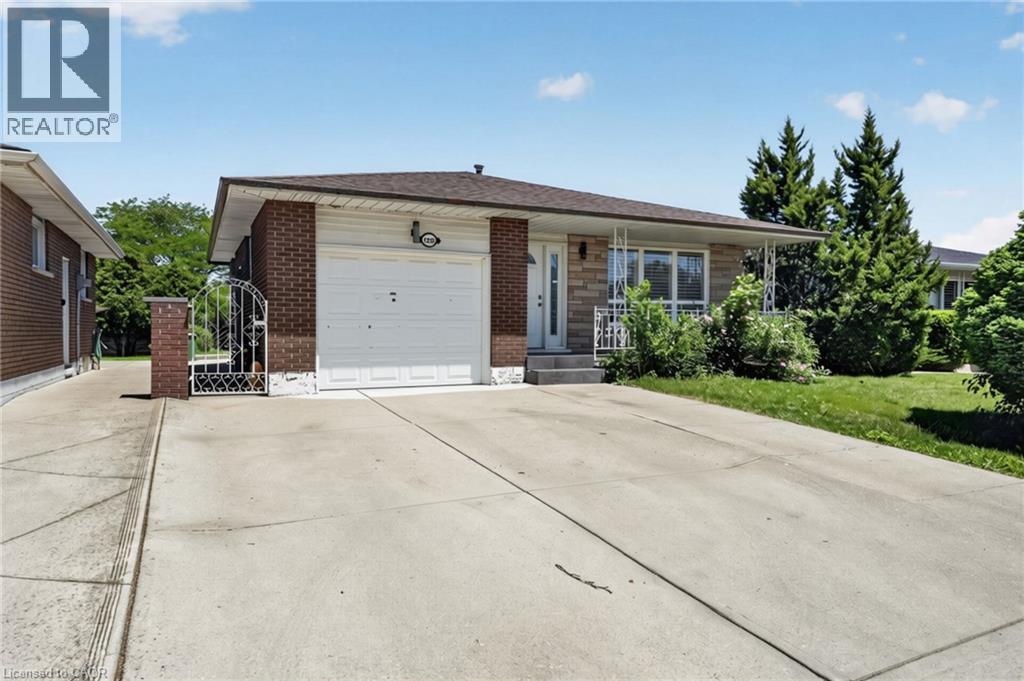
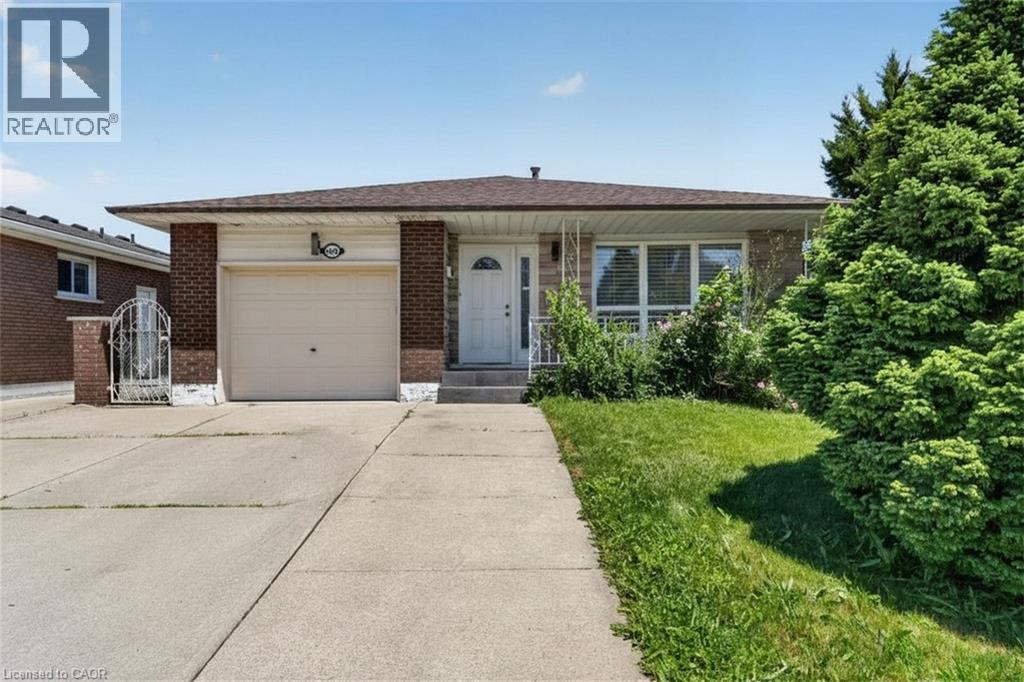
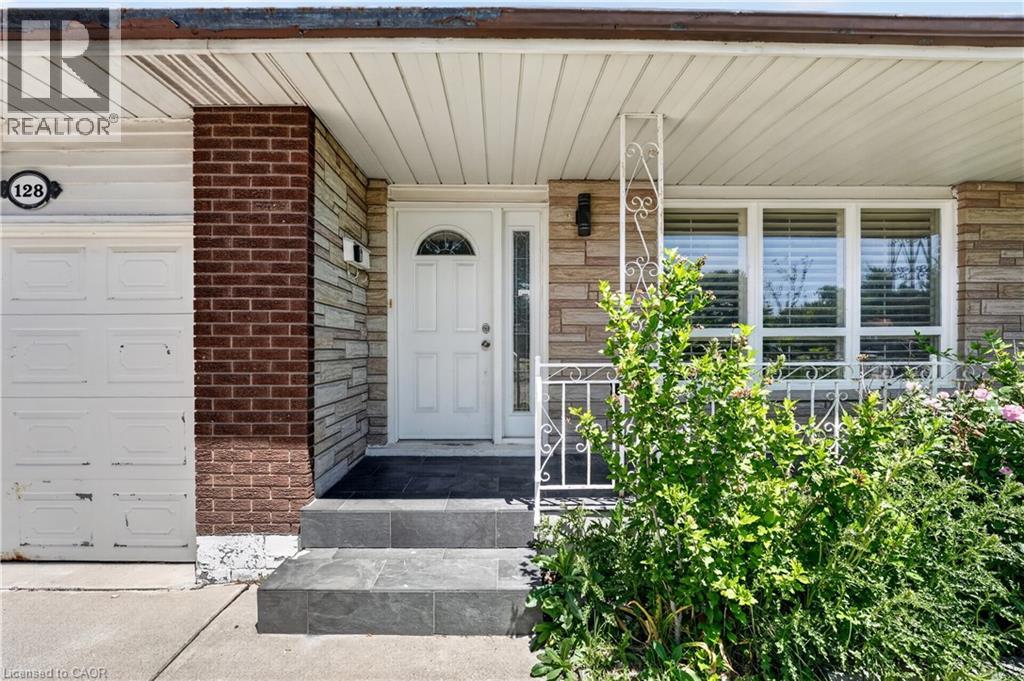
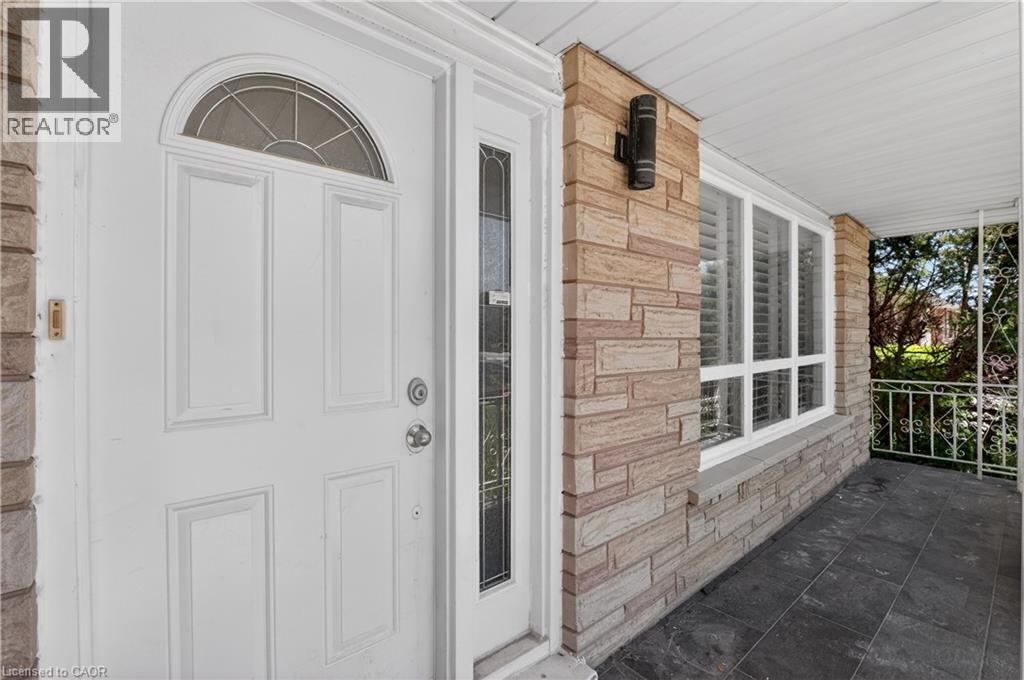
128 Hadeland Avenue Hamilton, Ontario L9C 5Z9

$724,900
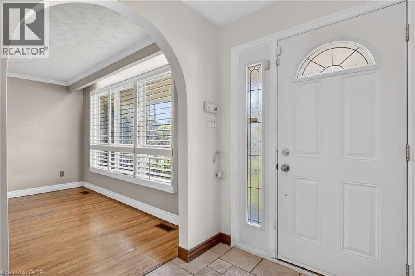
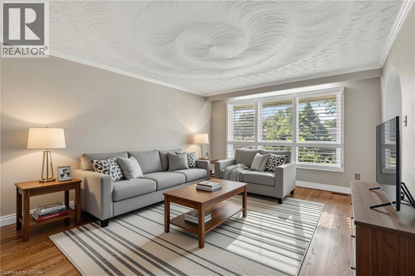
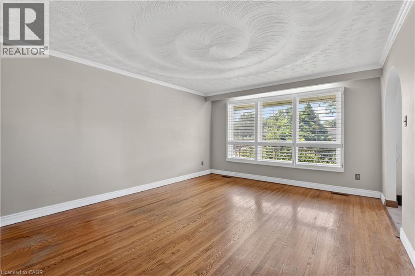
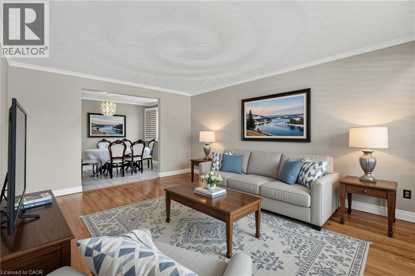
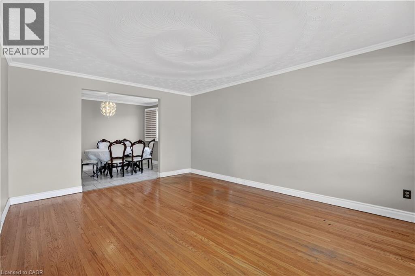
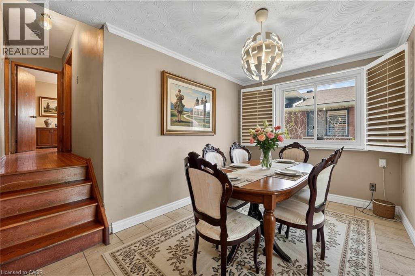
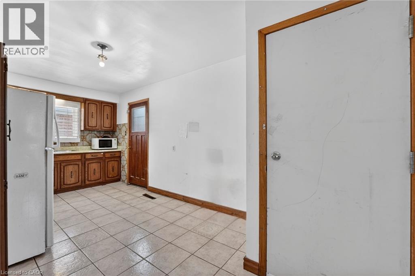
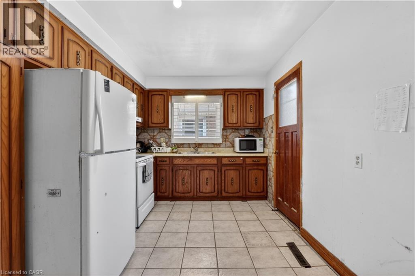
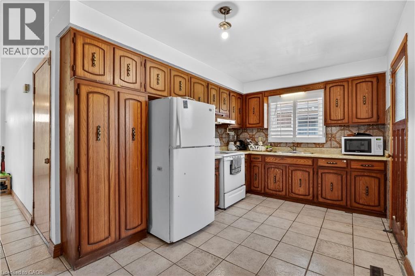
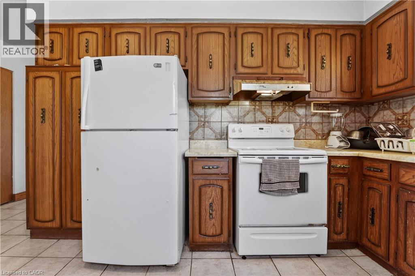
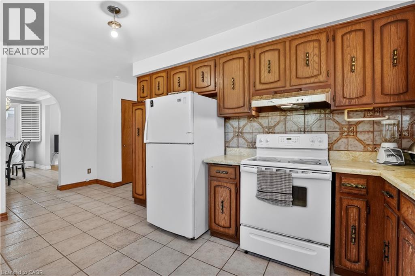
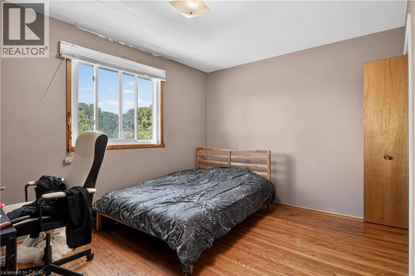
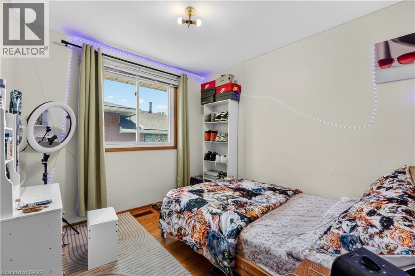
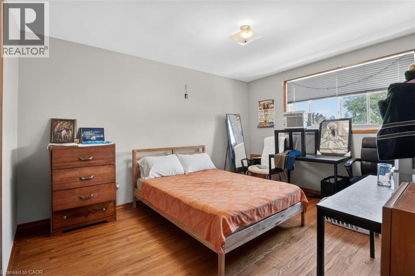
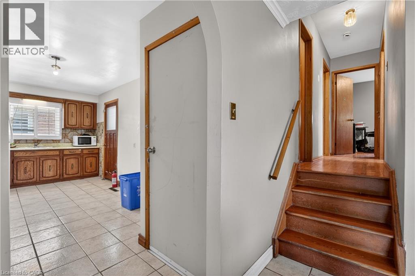
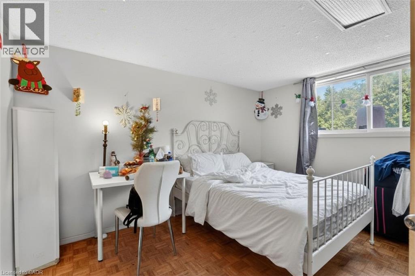
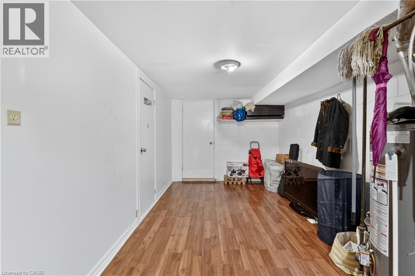
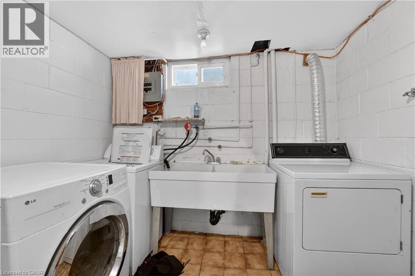
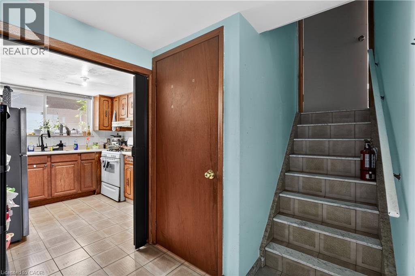
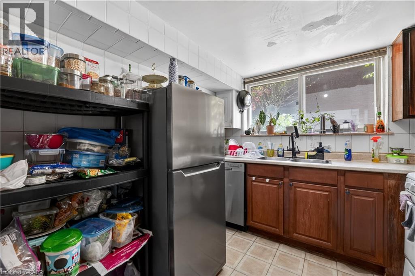
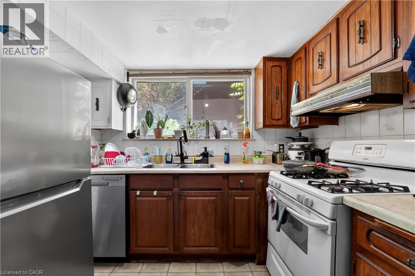
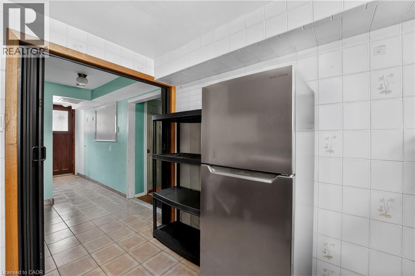
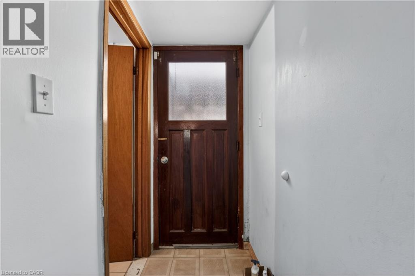
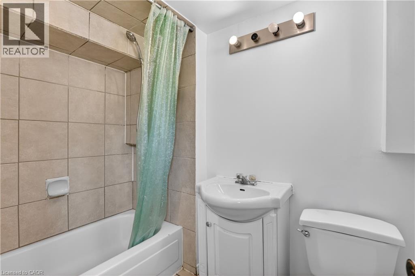
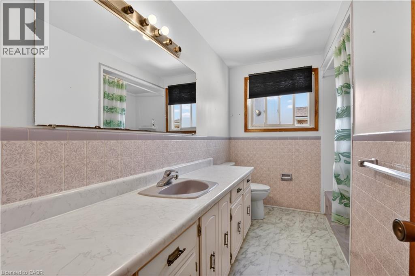
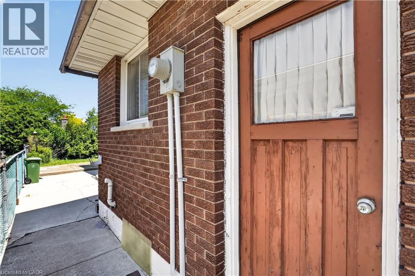
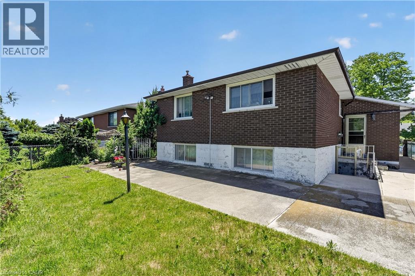
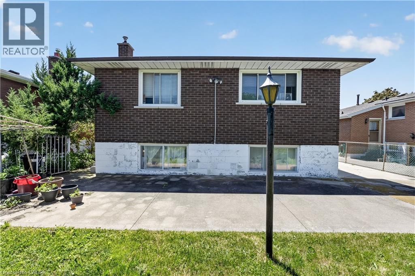
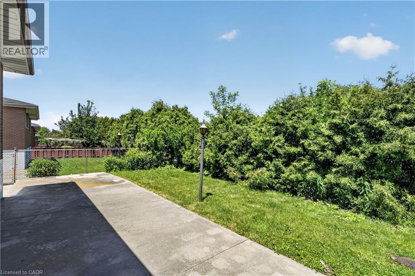
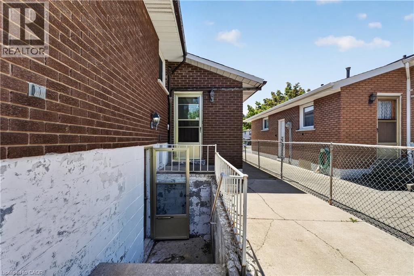
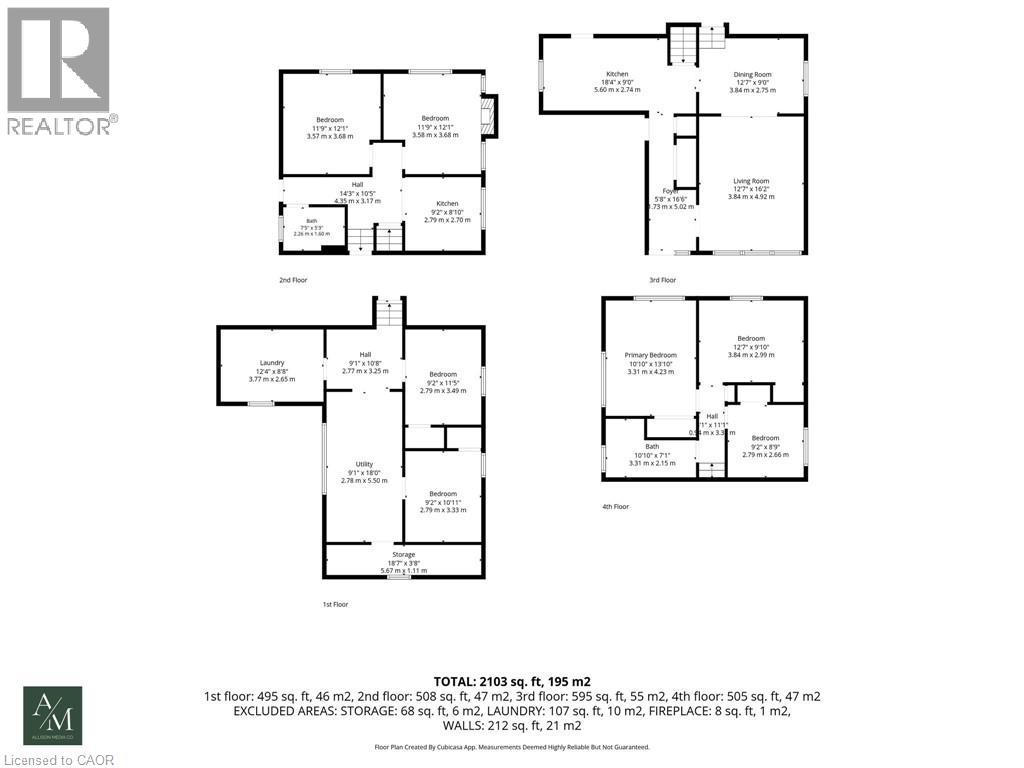
Rare find on the highly desirable West Hamilton Mountain! Total of 2100 square feet of finished space! This massive 4-level backsplit features 7 bedrooms, 2 bathrooms, and 2 full kitchens configured as 2 self-contained units. Main floor unit: 3 bedrooms generating $2,650/mo. Lower level unit: 4 bedrooms generating $2,670/mo. Combined income: $5,320/mo. Perfect for the owner-occupier looking to offset their mortgage, or the investor ready to start collecting rent day one. Properties like this don't last — act fast! (id:61499)
Property Details
| MLS® Number | 40838057 |
| Property Type | Single Family |
| AmenitiesNearBy | Park, Place Of Worship, Playground, Public Transit, Schools, Shopping |
| CommunityFeatures | Quiet Area |
| EquipmentType | Furnace, Water Heater |
| Features | In-law Suite |
| ParkingSpaceTotal | 5 |
| RentalEquipmentType | Furnace, Water Heater |
Building
| BathroomTotal | 2 |
| BedroomsAboveGround | 3 |
| BedroomsBelowGround | 4 |
| BedroomsTotal | 7 |
| Appliances | Dishwasher, Dryer, Refrigerator, Stove, Washer |
| ArchitecturalStyle | Other |
| BasementDevelopment | Finished |
| BasementType | Full (finished) |
| ConstructionStyleAttachment | Detached |
| CoolingType | Central Air Conditioning |
| ExteriorFinish | Brick |
| HeatingFuel | Natural Gas |
| HeatingType | Forced Air |
| StoriesTotal | 2 |
| SizeInterior | 2103 Sqft |
| Type | House |
| UtilityWater | Municipal Water |
Parking
| Attached Garage |
Land
| Acreage | No |
| LandAmenities | Park, Place Of Worship, Playground, Public Transit, Schools, Shopping |
| Sewer | Municipal Sewage System |
| SizeFrontage | 47 Ft |
| SizeTotalText | Under 1/2 Acre |
| ZoningDescription | C |
Rooms
| Level | Type | Length | Width | Dimensions |
|---|---|---|---|---|
| Second Level | 4pc Bathroom | 10'10'' x 7'1'' | ||
| Second Level | Bedroom | 9'2'' x 8'9'' | ||
| Second Level | Bedroom | 12'7'' x 9'10'' | ||
| Second Level | Bedroom | 10'10'' x 13'10'' | ||
| Basement | Bedroom | 9'2'' x 10'11'' | ||
| Basement | Utility Room | 9'1'' x 18'0'' | ||
| Basement | Bedroom | 9'2'' x 11'5'' | ||
| Basement | Laundry Room | 12'4'' x 8'8'' | ||
| Lower Level | 4pc Bathroom | 7'5'' x 5'3'' | ||
| Lower Level | Kitchen | 9'2'' x 8'10'' | ||
| Lower Level | Bedroom | 11'9'' x 12'1'' | ||
| Lower Level | Bedroom | 11'9'' x 12'1'' | ||
| Main Level | Living Room | 12'7'' x 16'2'' | ||
| Main Level | Dining Room | 12'7'' x 9'0'' | ||
| Main Level | Kitchen | 18'4'' x 9'0'' |
https://www.realtor.ca/real-estate/29899410/128-hadeland-avenue-hamilton
Interested?
Contact us for more information
Roland Hsu
Salesperson
21 King Street W. Unit A
Hamilton, Ontario L8P 4W7

The trademarks REALTOR®, REALTORS®, and the REALTOR® logo are controlled by The Canadian Real Estate Association (CREA) and identify real estate professionals who are members of CREA. The trademarks MLS®, Multiple Listing Service® and the associated logos are owned by The Canadian Real Estate Association (CREA) and identify the quality of services provided by real estate professionals who are members of CREA. The trademark DDF® is owned by The Canadian Real Estate Association (CREA) and identifies CREA's Data Distribution Facility (DDF®)
August 27 2026 01:30:00
Exp Realty