


129 Sharron Court Mapleton, Ontario N0G 2K0

$1,307,900
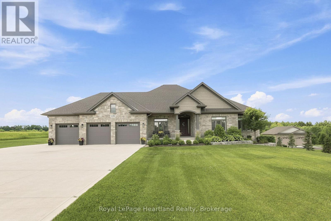
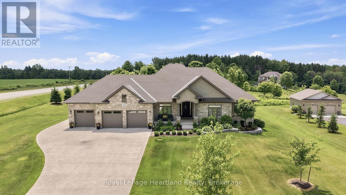
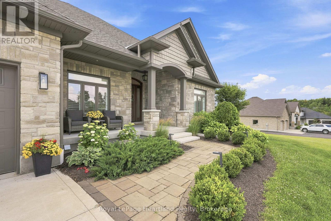
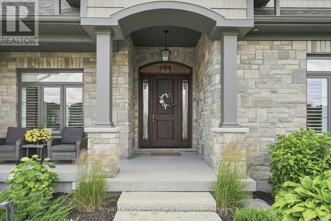
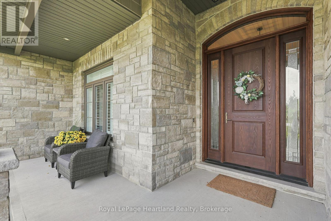
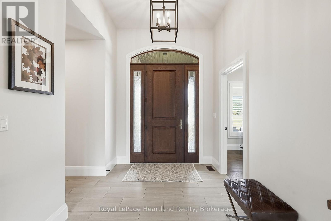
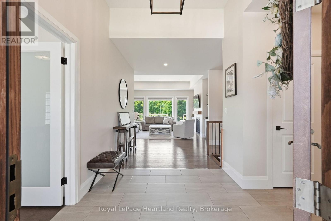
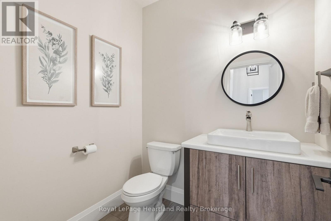
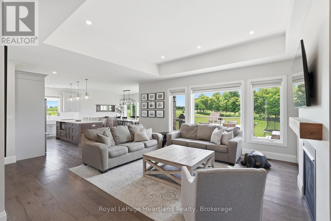
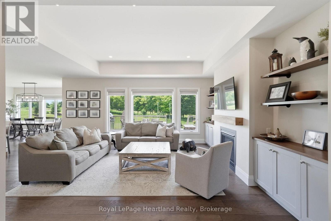
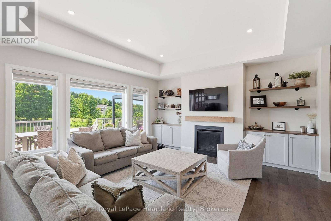
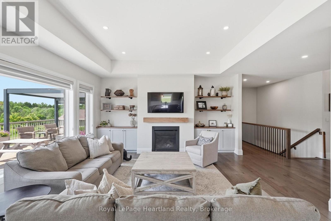
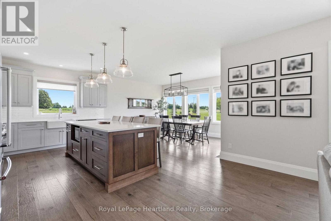
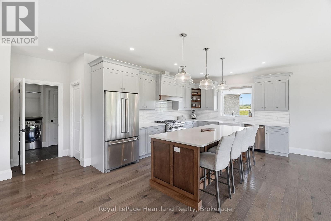
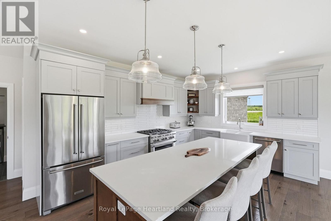
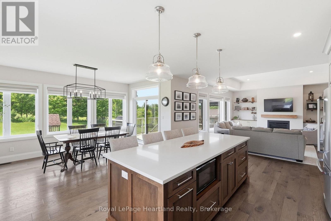
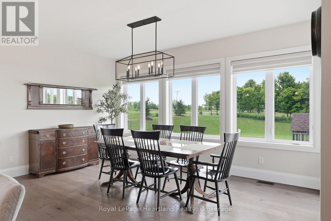
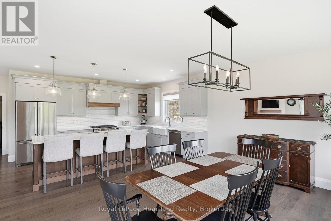
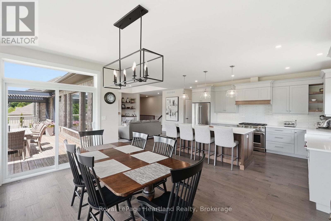
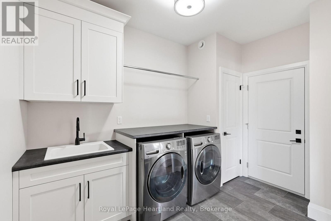
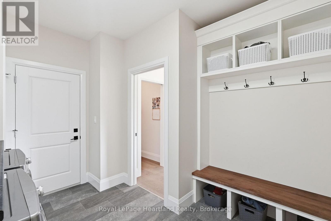
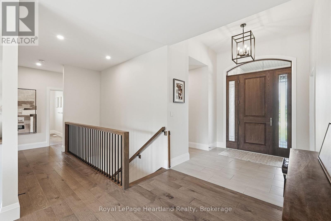
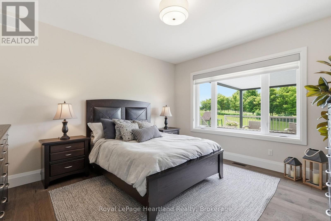
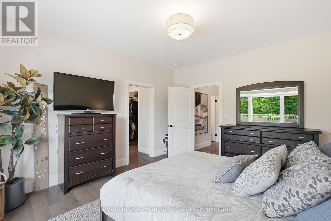
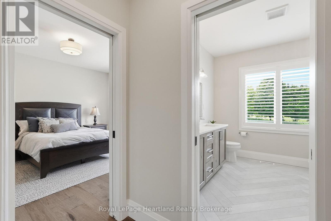
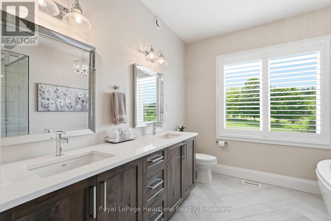
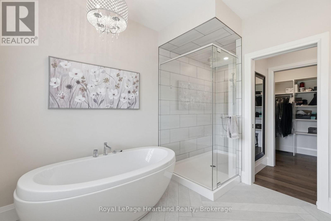
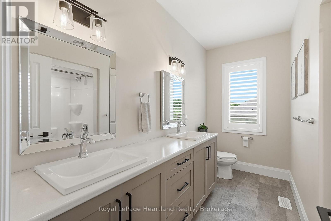
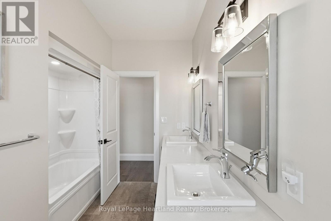
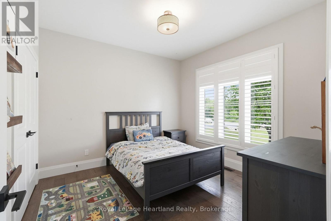
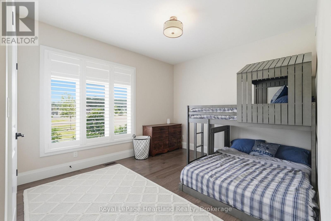
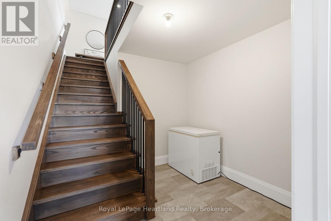
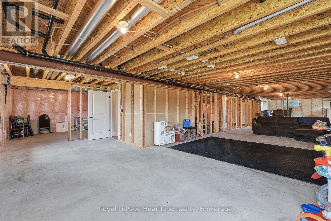
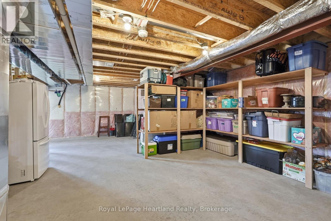
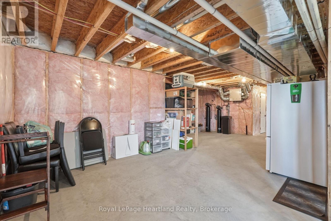
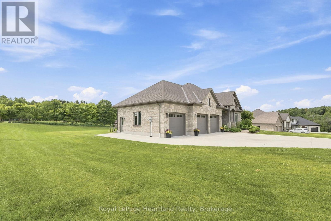
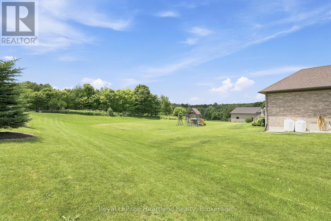
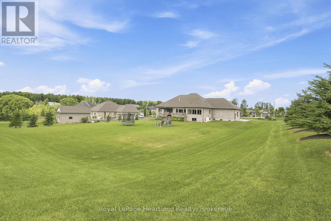
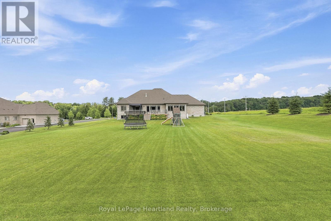
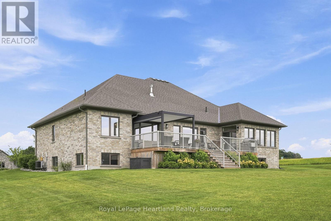
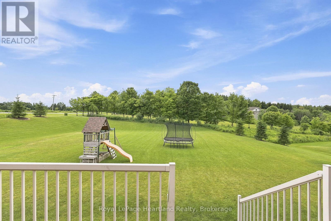
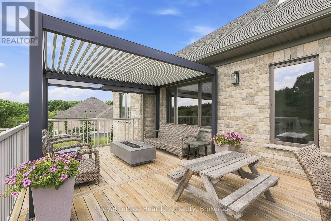
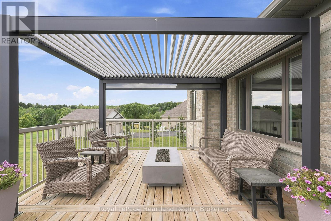
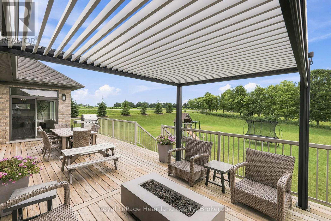
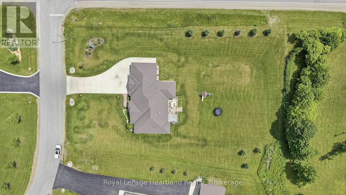
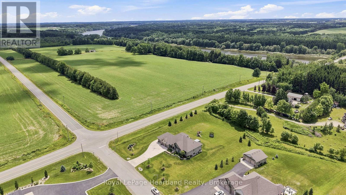
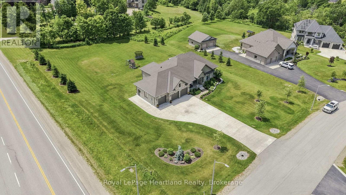
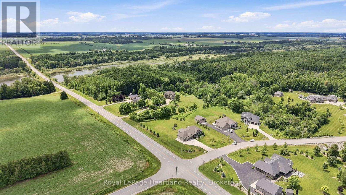
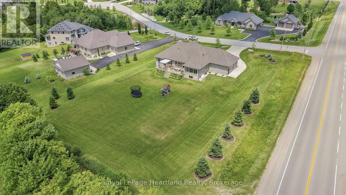
Welcome to 129 Sharron Court, Wyandot - where custom craftsmanship meets the peace of country subdivision living. Nestled on a sprawling 1.134 acre lot, this spectacular 3+ bedroom, 2 1/2 bath home delivers an unmatched blend of style, space, and modern luxury. Stepping inside, the open concept design immediately impresses, flooded with beautiful natural light. The heart of the home boasts an expansive living area, anchored by a magnificent floor-to-ceiling propane fireplace that serves as a stunning architectural focal point. It flows seamlessly into a chef's style dream kitchen, completely outfitted with premium quartz countertops, elegant shaker-style cabinetry, and an oversized layout that makes hosting effortless. Transition perfectly from indoor to outdoor living as the main space opens up to an expansive 450+ square foot deck providing your private oasis for summer BBQs, evening drinks, and large scale entertaining. Complete with a massive attached 3 car garage offering plenty of room for vehicles and toys, as well as an unfinished basement this country estate offers the premium lifestyle you've been waiting for. Call Your REALTOR to View Your New Country Estate at 129 Sharron Court. (id:61499)
Property Details
| MLS® Number | X13559230 |
| Property Type | Single Family |
| Community Name | Rural Mapleton |
| EquipmentType | Propane Tank |
| Features | Sump Pump |
| ParkingSpaceTotal | 9 |
| RentalEquipmentType | Propane Tank |
Building
| BathroomTotal | 3 |
| BedroomsAboveGround | 3 |
| BedroomsTotal | 3 |
| Age | 6 To 15 Years |
| Amenities | Fireplace(s) |
| Appliances | Garage Door Opener Remote(s), Water Heater, Dishwasher, Dryer, Garage Door Opener, Hood Fan, Stove, Washer, Window Coverings, Refrigerator |
| ArchitecturalStyle | Bungalow |
| BasementDevelopment | Unfinished |
| BasementType | N/a (unfinished) |
| ConstructionStyleAttachment | Detached |
| CoolingType | Central Air Conditioning, Air Exchanger |
| ExteriorFinish | Stone |
| FireplacePresent | Yes |
| FireplaceTotal | 1 |
| FoundationType | Concrete |
| HalfBathTotal | 1 |
| HeatingFuel | Propane |
| HeatingType | Forced Air |
| StoriesTotal | 1 |
| SizeInterior | 2000 - 2500 Sqft |
| Type | House |
Parking
| Attached Garage | |
| Garage |
Land
| Acreage | No |
| Sewer | Septic System |
| SizeDepth | 291 Ft ,10 In |
| SizeFrontage | 148 Ft |
| SizeIrregular | 148 X 291.9 Ft |
| SizeTotalText | 148 X 291.9 Ft|1/2 - 1.99 Acres |
Rooms
| Level | Type | Length | Width | Dimensions |
|---|---|---|---|---|
| Basement | Other | 17.9 m | 13.91 m | 17.9 m x 13.91 m |
| Basement | Other | 5.85 m | 3.41 m | 5.85 m x 3.41 m |
| Main Level | Bedroom | 4.52 m | 3.17 m | 4.52 m x 3.17 m |
| Main Level | Dining Room | 4.77 m | 2.96 m | 4.77 m x 2.96 m |
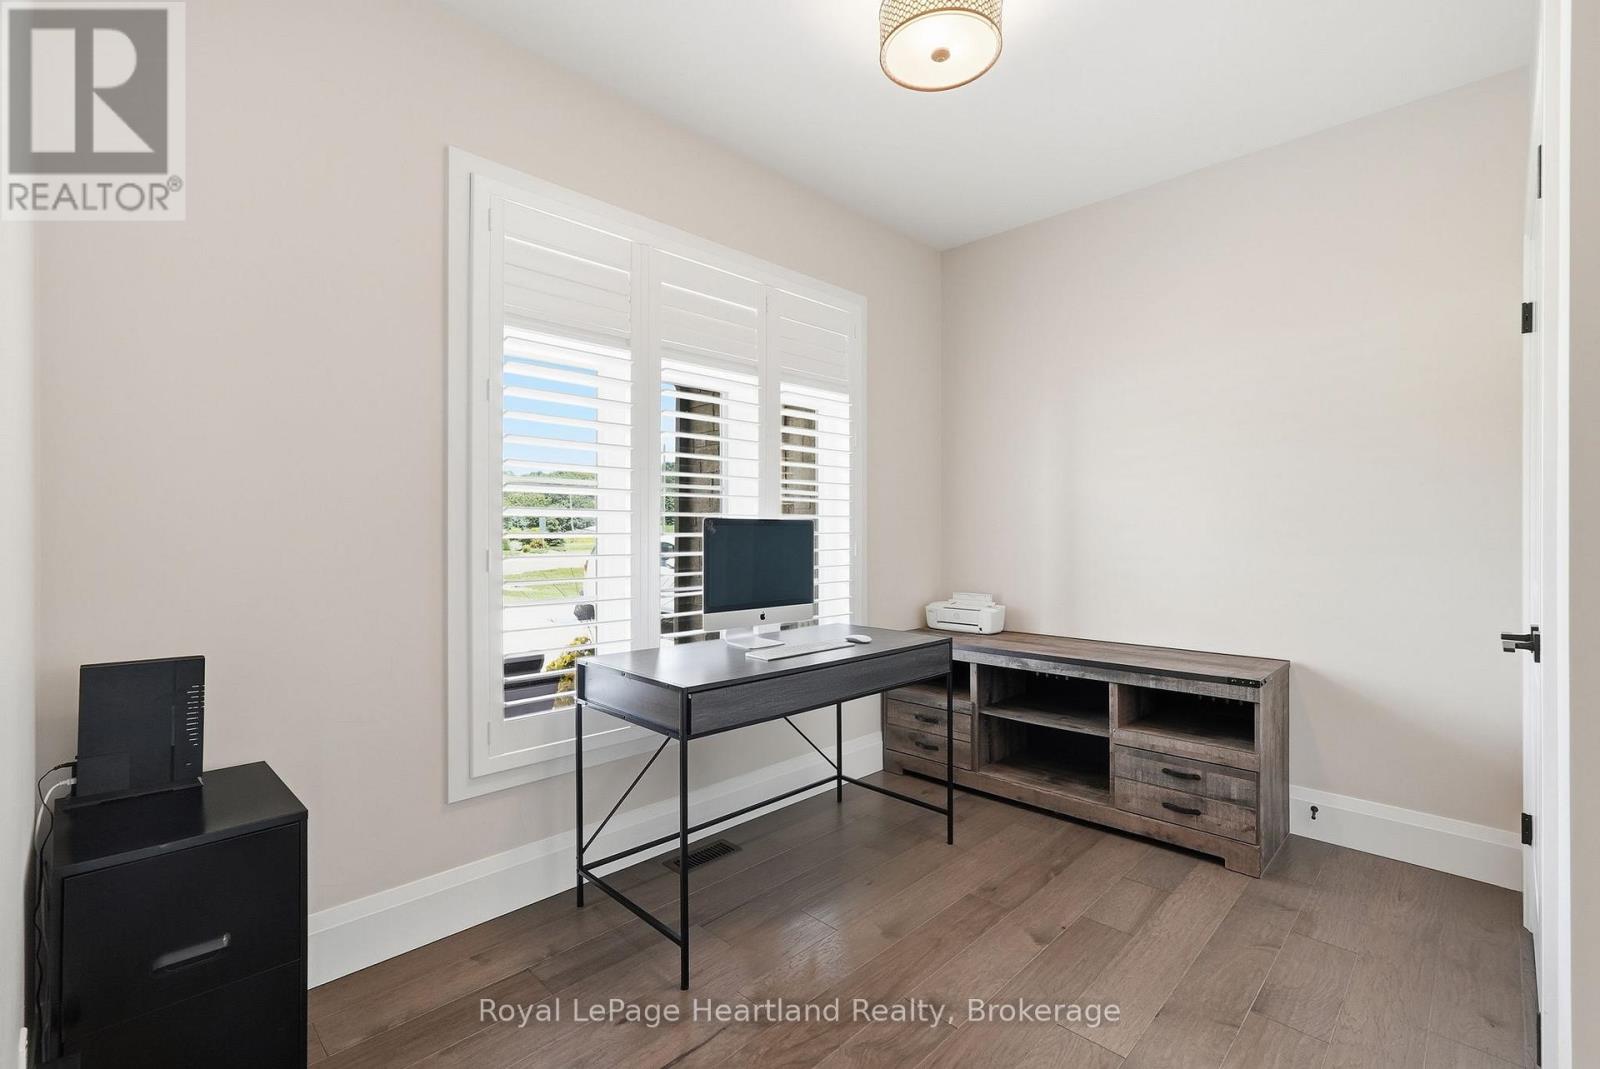
| Main Level | Office | 3.43 m | 3.23 m | 3.43 m x 3.23 m |
| Main Level | Foyer | 3.92 m | 2.97 m | 3.92 m x 2.97 m |
| Main Level | Bedroom | 3.41 m | 3.06 m | 3.41 m x 3.06 m |
| Main Level | Bathroom | 3.41 m | 2.39 m | 3.41 m x 2.39 m |
| Main Level | Bathroom | 1.62 m | 2.15 m | 1.62 m x 2.15 m |
| Main Level | Bedroom | 3.46 m | 4.27 m | 3.46 m x 4.27 m |
| Main Level | Bathroom | 3.41 m | 4.09 m | 3.41 m x 4.09 m |
| Main Level | Living Room | 5.1 m | 5.24 m | 5.1 m x 5.24 m |
| Main Level | Kitchen | 6.04 m | 5.92 m | 6.04 m x 5.92 m |
Utilities
| Electricity | Installed |
https://www.realtor.ca/real-estate/30028541/129-sharron-court-mapleton-rural-mapleton
Interested?
Contact us for more information
Sam Mcgill
Broker
296 Josephine St
Wingham, Ontario N0G 2W0

The trademarks REALTOR®, REALTORS®, and the REALTOR® logo are controlled by The Canadian Real Estate Association (CREA) and identify real estate professionals who are members of CREA. The trademarks MLS®, Multiple Listing Service® and the associated logos are owned by The Canadian Real Estate Association (CREA) and identify the quality of services provided by real estate professionals who are members of CREA. The trademark DDF® is owned by The Canadian Real Estate Association (CREA) and identifies CREA's Data Distribution Facility (DDF®)
July 14 2026 11:58:20
Royal LePage Heartland Realty