


13 - 370 Homestead Court London North, Ontario N6G 2E9

$394,999Maintenance, Water
$495 Monthly
Maintenance, Water
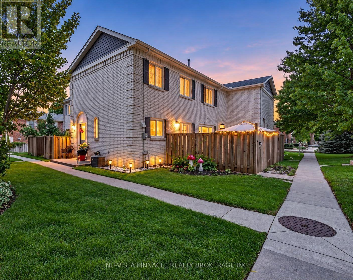
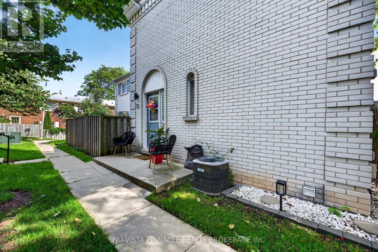
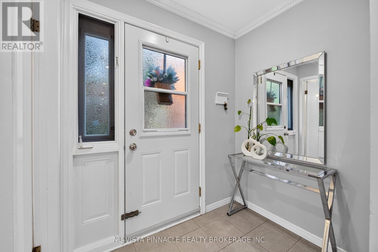
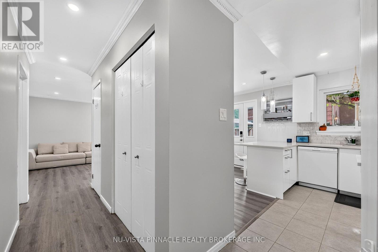
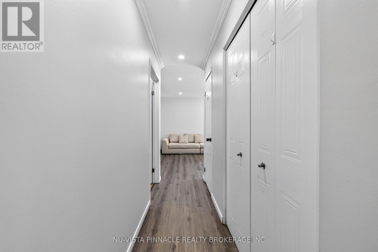
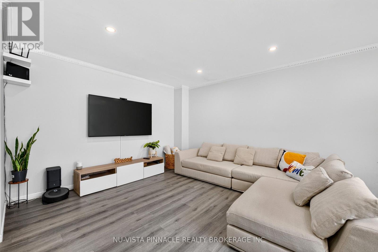
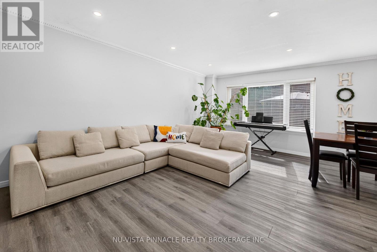
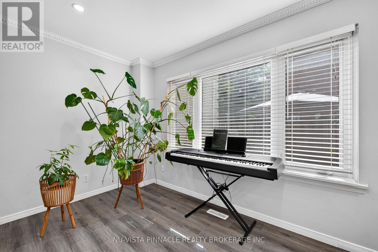
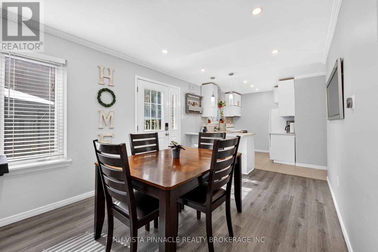
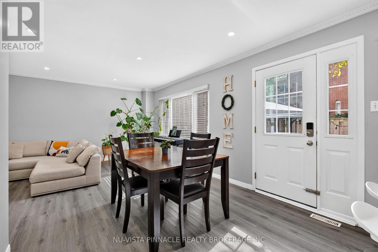
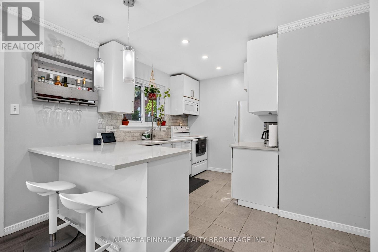
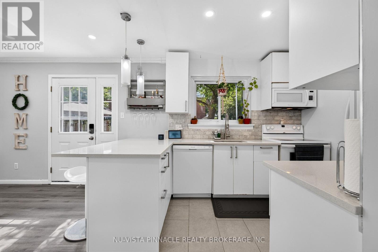
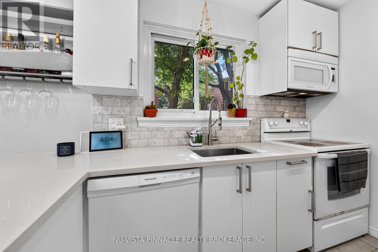
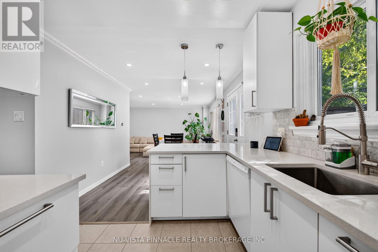
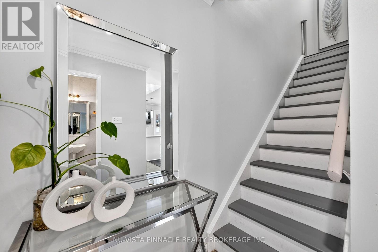
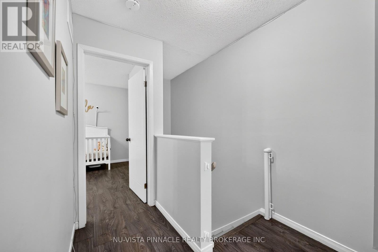
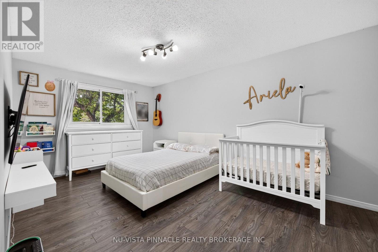
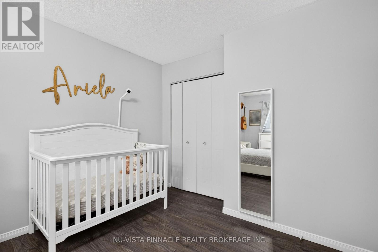
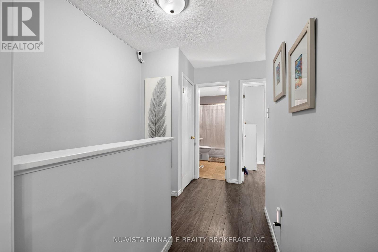
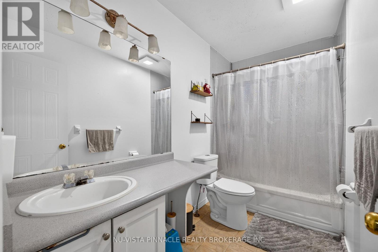
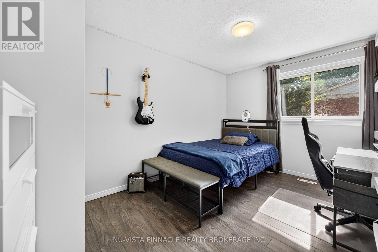
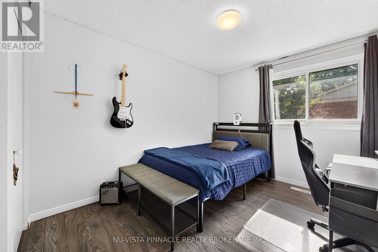
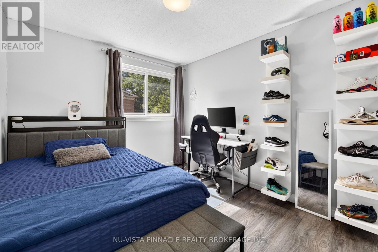
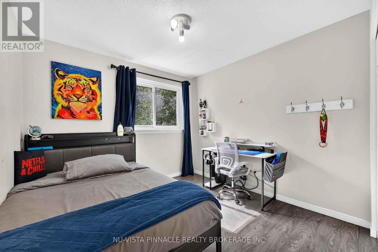
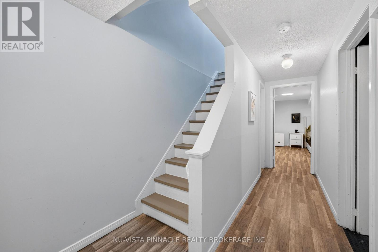
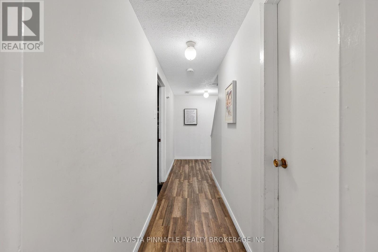
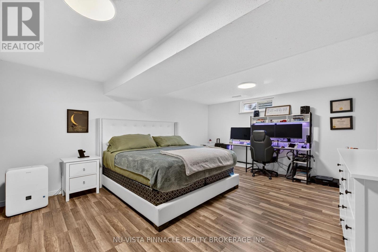
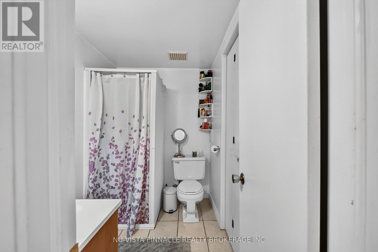
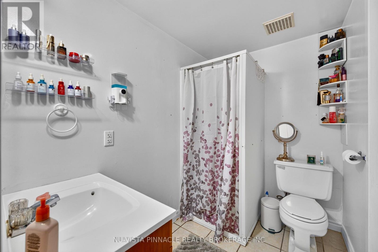
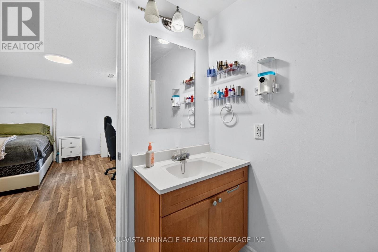
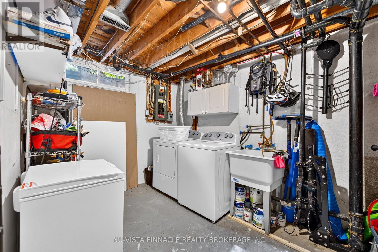
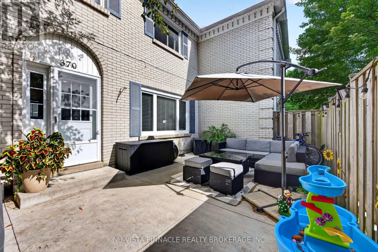
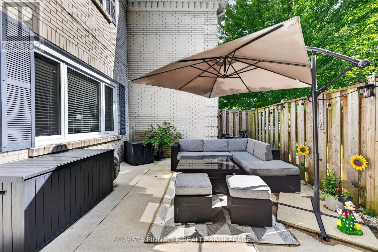
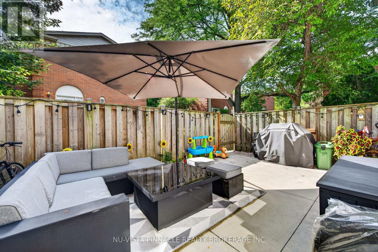
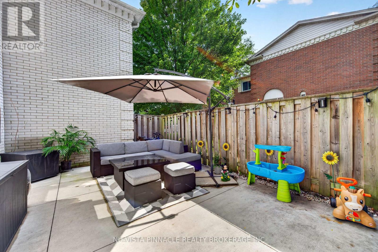
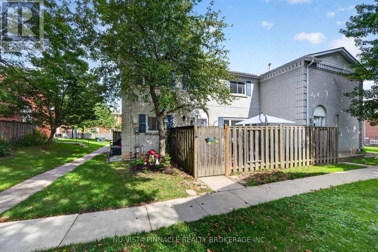
$495 MonthlyWelcome to this beautifully maintained move in ready 3+1 bedroom 2.5 bathroom condo located in a quiet established community in desirable Northwest London.Step inside to a bright and spacious main floor featuring a comfortable living and dining area neutral décor and elegant crown moulding. Patio doors off the dining area lead to a private fenced patio creating the perfect space for summer barbecues entertaining guests relaxing outdoors or enjoying time with pets.Upstairs you'll find a generously sized primary bedroom along with two additional well proportioned bedrooms and a full 3 piece bathroom.The finished basement offers even more living space including an additional room that can be used as a 4th bedroom home office guest room or recreation area plus another 3 piece bathroom perfect for growing families or those needing flexible space.Additional highlights include two assigned parking spaces and a convenient location close to shopping restaurants, schools, public transit, Western University, hospitals, and many of Northwest London's everyday amenities.An excellent opportunity for first time buyers families investors or anyone looking for affordable and comfortable living in a convenient London location.Move in and enjoy this one is definitely worth seeing ! (id:61499)
Property Details
| MLS® Number | X13725290 |
| Property Type | Single Family |
| Community Name | North F |
| CommunityFeatures | Pets Allowed With Restrictions |
| ParkingSpaceTotal | 2 |
Building
| BathroomTotal | 3 |
| BedroomsAboveGround | 4 |
| BedroomsTotal | 4 |
| Appliances | Water Meter, Dishwasher, Dryer, Stove, Washer, Window Coverings, Refrigerator |
| BasementDevelopment | Finished |
| BasementType | N/a (finished) |
| CoolingType | Central Air Conditioning |
| ExteriorFinish | Brick |
| HalfBathTotal | 1 |
| HeatingFuel | Natural Gas |
| HeatingType | Forced Air |
| StoriesTotal | 2 |
| SizeInterior | 1200 - 1399 Sqft |
| Type | Row / Townhouse |
Parking
| No Garage |
Land
| Acreage | No |
Rooms
| Level | Type | Length | Width | Dimensions |
|---|---|---|---|---|
| Second Level | Bedroom 2 | 4.2 m | 2.84 m | 4.2 m x 2.84 m |
| Second Level | Bedroom 3 | 3 m | 2.94 m | 3 m x 2.94 m |
| Second Level | Bathroom | 1.8 m | 1.3 m | 1.8 m x 1.3 m |
| Basement | Bedroom 4 | 4.5 m | 5.8 m | 4.5 m x 5.8 m |
| Basement | Bathroom | 1.6 m | 1.2 m | 1.6 m x 1.2 m |
| Main Level | Living Room | 5.8 m | 3.81 m | 5.8 m x 3.81 m |
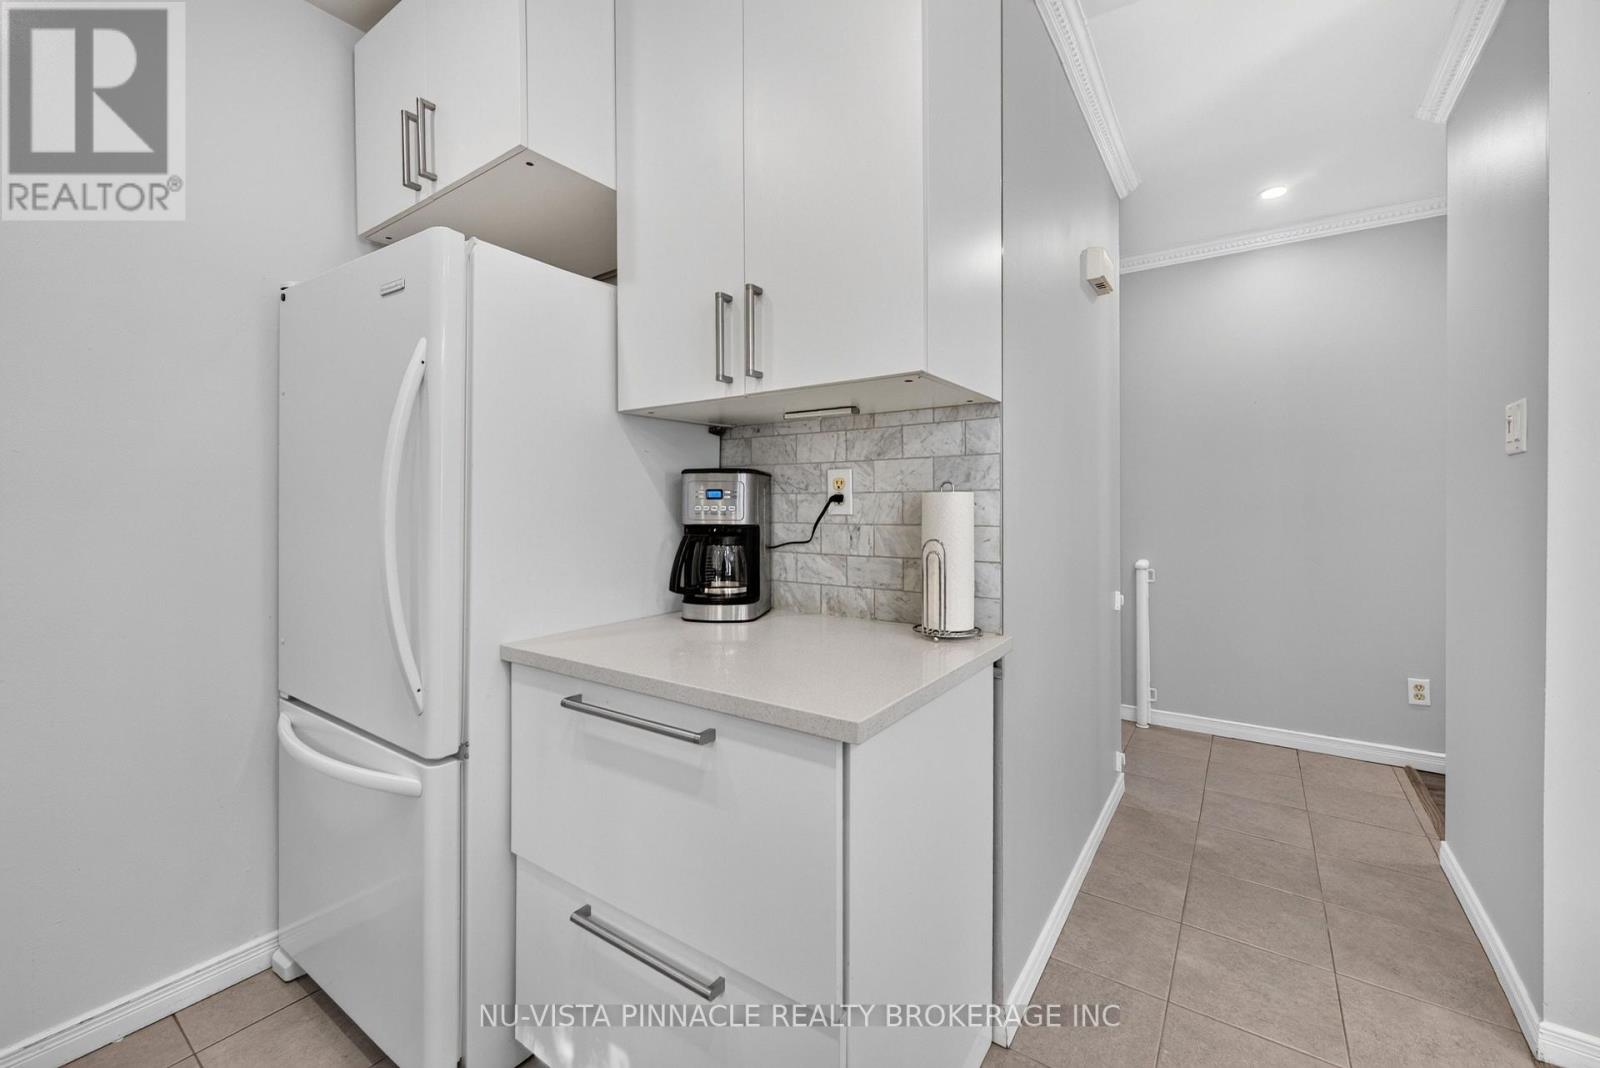
| Main Level | Kitchen | 2.55 m | 2.41 m | 2.55 m x 2.41 m |
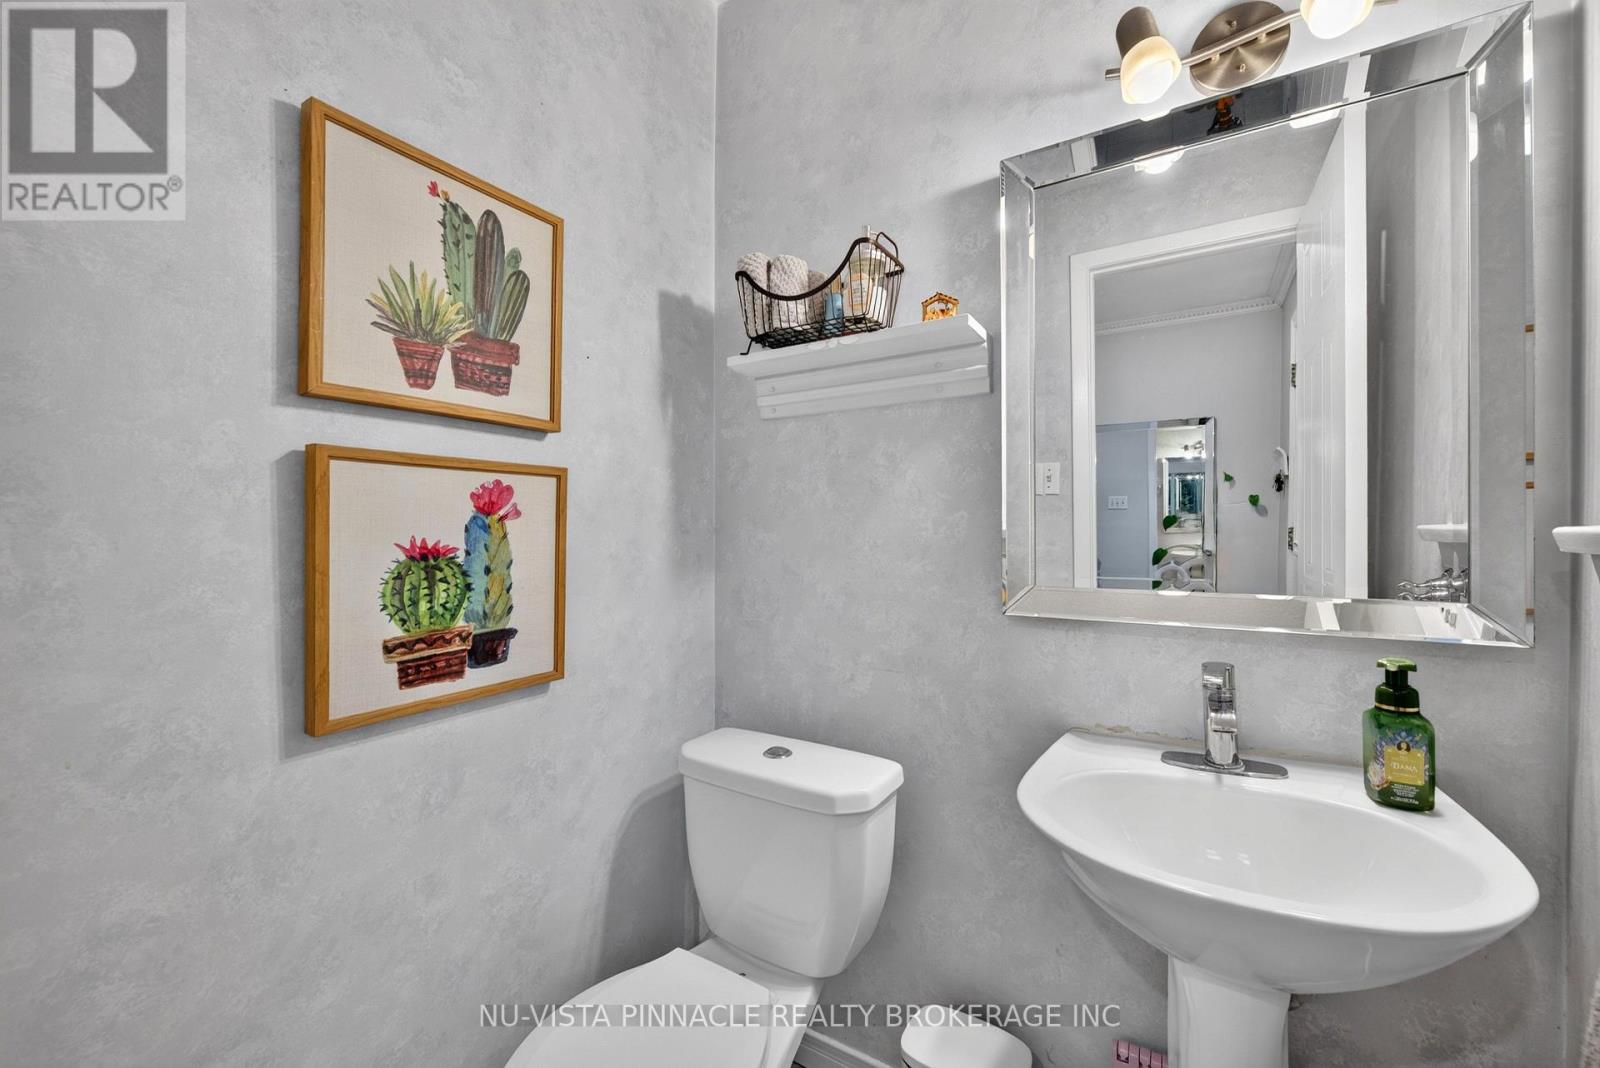
| Main Level | Bathroom | 1.1 m | 1.5 m | 1.1 m x 1.5 m |
https://www.realtor.ca/real-estate/30212407/13-370-homestead-court-london-north-north-f-north-f
Interested?
Contact us for more information
Ahmed Waqas
Salesperson
Danny Tura
Salesperson
Manny Virk
Salesperson
Alim Yuksel
Salesperson

The trademarks REALTOR®, REALTORS®, and the REALTOR® logo are controlled by The Canadian Real Estate Association (CREA) and identify real estate professionals who are members of CREA. The trademarks MLS®, Multiple Listing Service® and the associated logos are owned by The Canadian Real Estate Association (CREA) and identify the quality of services provided by real estate professionals who are members of CREA. The trademark DDF® is owned by The Canadian Real Estate Association (CREA) and identifies CREA's Data Distribution Facility (DDF®)
September 21 2026 01:20:45
Nu-Vista Pinnacle Realty Brokerage Inc