


13 Barton Street Cayuga, Ontario N0A 1E0

$589,000
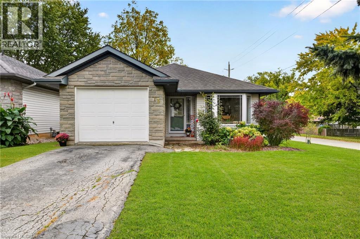
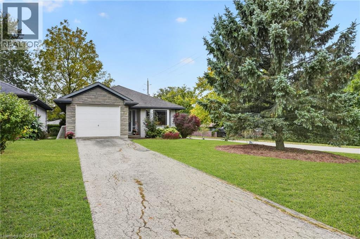
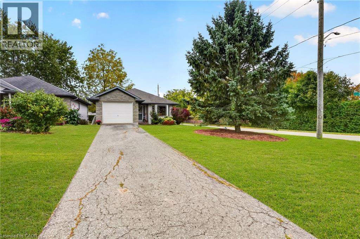
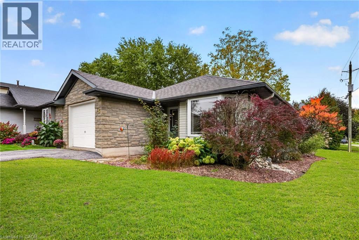
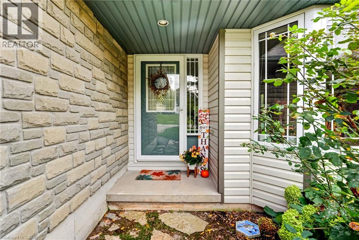
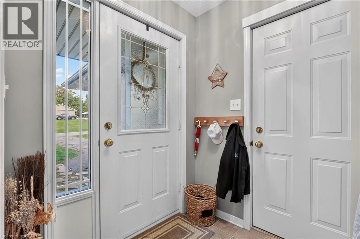
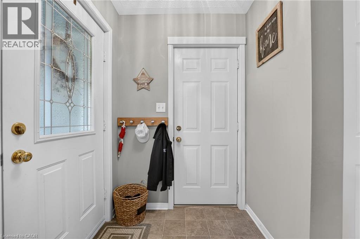
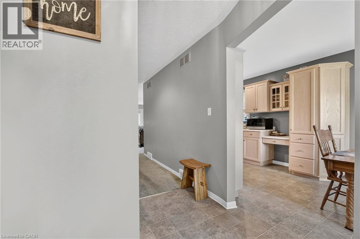
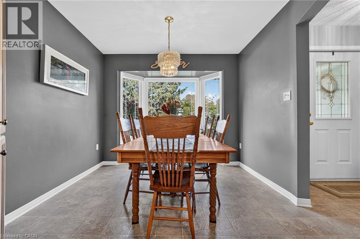
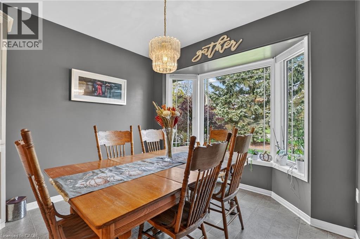
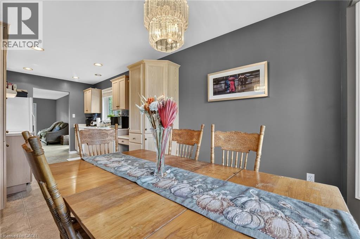
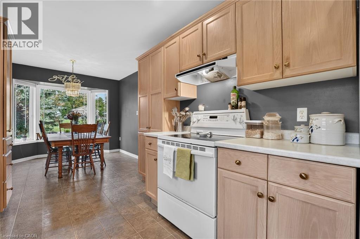
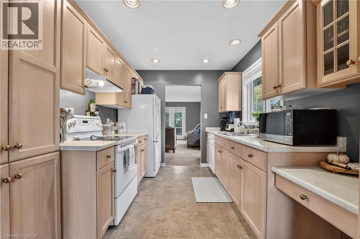
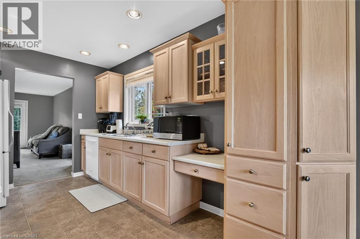
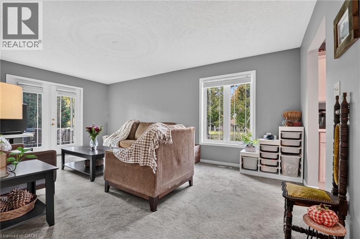
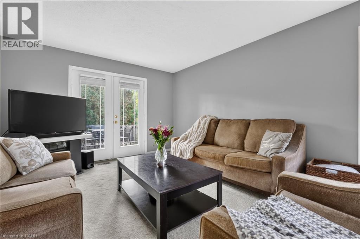
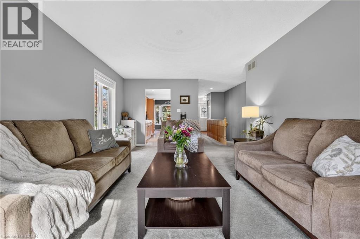
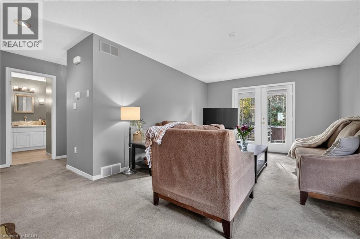
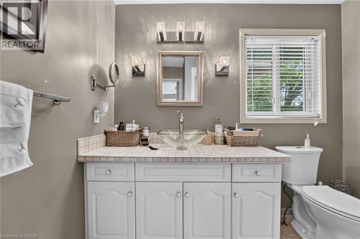
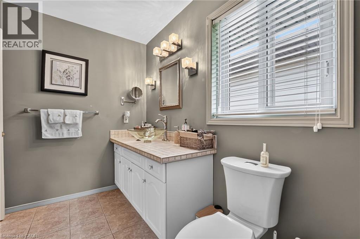
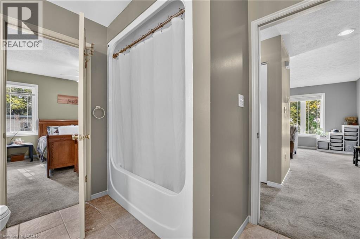
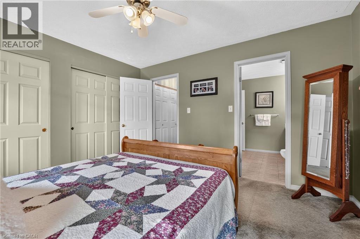
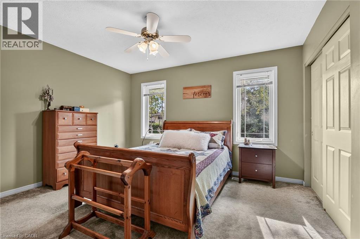
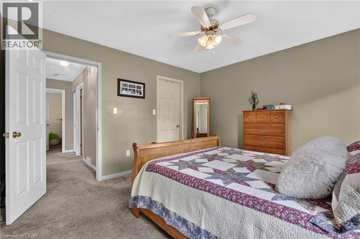
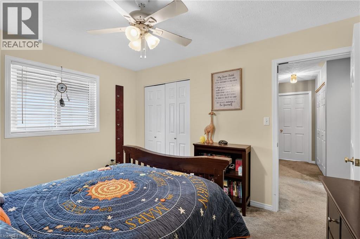
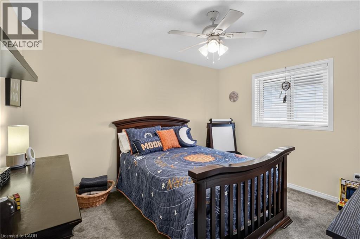
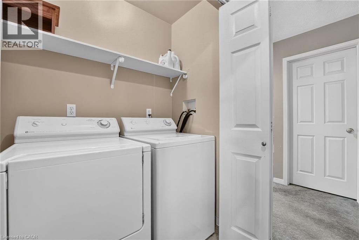
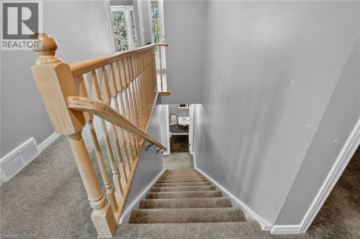
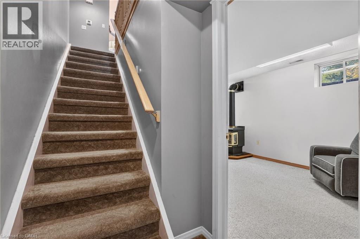
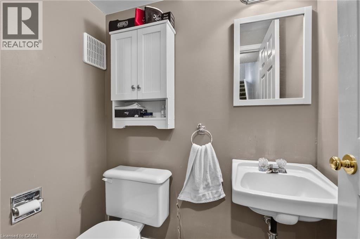
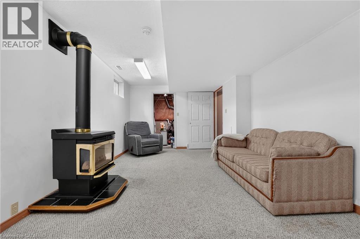
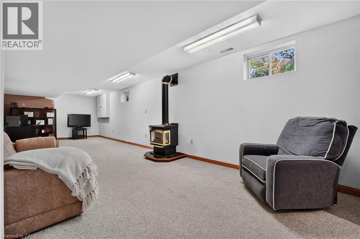
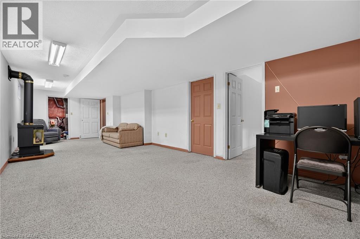
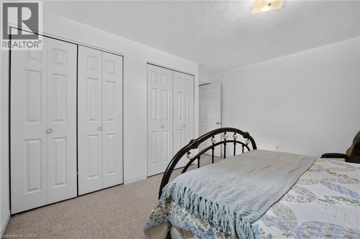
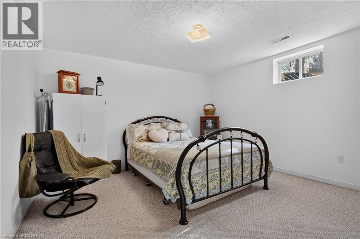
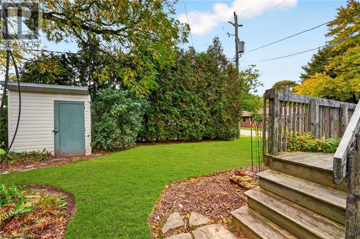
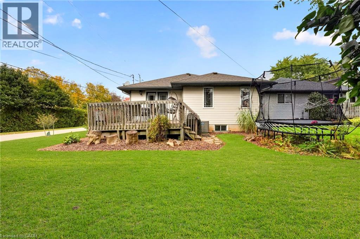
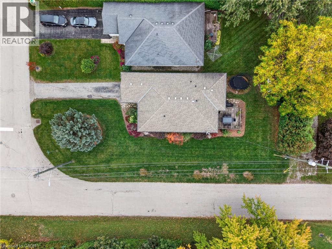
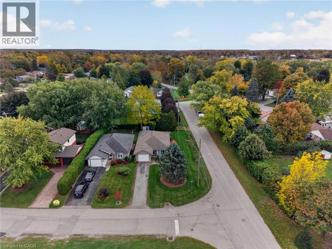
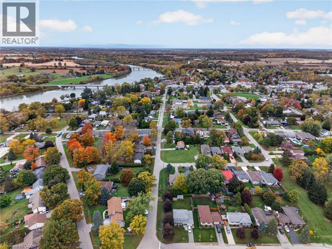
Welcome to this well-kept 2+1-bedroom, 1.5-bathroom bungalow in the welcoming community of Cayuga. Built in 2000 by Steve Cowan Homes, this home offers 1,130 sq. ft. of comfortable single-level living space, with the added benefit of 575 sq. ft. of finished area in the basement, which includes a bonus bedroom and 2-piece bathroom. In addition, there is approximately 555 sq. ft. of storage space ready to be reconfigured to your preference. The main floor features a bright, functional layout with spacious bedrooms, inviting living areas, eat-in kitchen and convenient main-floor laundry. Outside, the impressive 132-foot-deep corner lot provides plenty of space for gardening, kids, pets, entertaining or simply enjoying the mature trees and quiet neighbourhood surroundings. A single attached garage adds valuable parking, storage and flexibility for a workshop or home gym. Move-in ready and well positioned on a sought-after street, this home offers a practical combination of space, convenience and small-town living. Located close to local shops, parks, the Grand River and everyday amenities, it’s an excellent opportunity for first-time buyers, down sizers or families looking for a comfortable home in Cayuga. Book your private showing today and see what this home has to offer. (id:61499)
Property Details
| MLS® Number | 40871770 |
| Property Type | Single Family |
| AmenitiesNearBy | Schools, Shopping |
| CommunityFeatures | Quiet Area |
| Features | Paved Driveway, Sump Pump, Automatic Garage Door Opener |
| ParkingSpaceTotal | 3 |
| Structure | Shed |
Building
| BathroomTotal | 2 |
| BedroomsAboveGround | 2 |
| BedroomsBelowGround | 1 |
| BedroomsTotal | 3 |
| Appliances | Dishwasher, Dryer, Microwave, Refrigerator, Stove, Water Meter, Garage Door Opener |
| ArchitecturalStyle | Bungalow |
| BasementDevelopment | Partially Finished |
| BasementType | Full (partially Finished) |
| ConstructedDate | 2000 |
| ConstructionStyleAttachment | Detached |
| CoolingType | Central Air Conditioning |
| ExteriorFinish | Stone, Vinyl Siding |
| FireProtection | Smoke Detectors |
| FireplacePresent | Yes |
| FireplaceTotal | 1 |
| FoundationType | Poured Concrete |
| HalfBathTotal | 1 |
| HeatingFuel | Natural Gas |
| HeatingType | Forced Air |
| StoriesTotal | 1 |
| SizeInterior | 1705 Sqft |
| Type | House |
| UtilityWater | Municipal Water |
Parking
| Attached Garage |
Land
| AccessType | Road Access |
| Acreage | No |
| LandAmenities | Schools, Shopping |
| Sewer | Municipal Sewage System |
| SizeDepth | 132 Ft |
| SizeFrontage | 42 Ft |
| SizeIrregular | 0.13 |
| SizeTotal | 0.13 Ac|under 1/2 Acre |
| SizeTotalText | 0.13 Ac|under 1/2 Acre |
| ZoningDescription | R2 |
Rooms
| Level | Type | Length | Width | Dimensions |
|---|---|---|---|---|
| Basement | Storage | 19'8'' x 12'4'' | ||
| Basement | Utility Room | 7'1'' x 2'4'' | ||
| Basement | Bedroom | 12'10'' x 11'11'' | ||
| Basement | Family Room | 31'10'' x 12'1'' | ||
| Basement | 2pc Bathroom | 5'4'' x 3'10'' | ||
| Main Level | Bedroom | 12'3'' x 10'1'' | ||
| Main Level | Primary Bedroom | 12'10'' x 11'10'' | ||
| Main Level | 4pc Bathroom | 8'7'' x 5'7'' | ||
| Main Level | Living Room | 19'3'' x 12'2'' | ||
| Main Level | Kitchen | 11'4'' x 8'5'' | ||
| Main Level | Dining Room | 9'9'' x 9'3'' |
Utilities
| Electricity | Available |
| Natural Gas | Available |
| Telephone | Available |
https://www.realtor.ca/real-estate/30408323/13-barton-street-cayuga
Interested?
Contact us for more information
Mark Meindersma
Salesperson
860 Queenston Road Unit 4b
Stoney Creek, Ontario L8G 4A8

The trademarks REALTOR®, REALTORS®, and the REALTOR® logo are controlled by The Canadian Real Estate Association (CREA) and identify real estate professionals who are members of CREA. The trademarks MLS®, Multiple Listing Service® and the associated logos are owned by The Canadian Real Estate Association (CREA) and identify the quality of services provided by real estate professionals who are members of CREA. The trademark DDF® is owned by The Canadian Real Estate Association (CREA) and identifies CREA's Data Distribution Facility (DDF®)
October 15 2026 10:08:26
RE/MAX Escarpment Realty Inc.