


13 Genesee Street Hamilton, Ontario L9C 1C7


$2,800 MonthlyInsurance
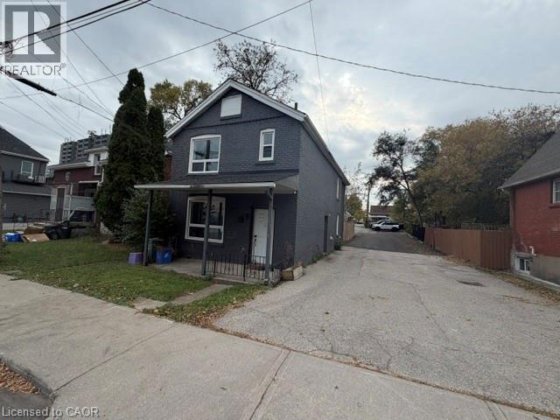
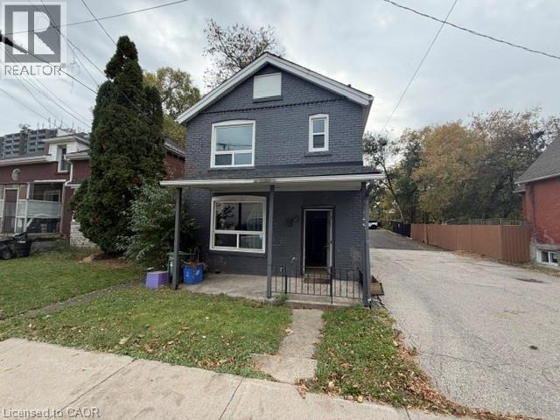
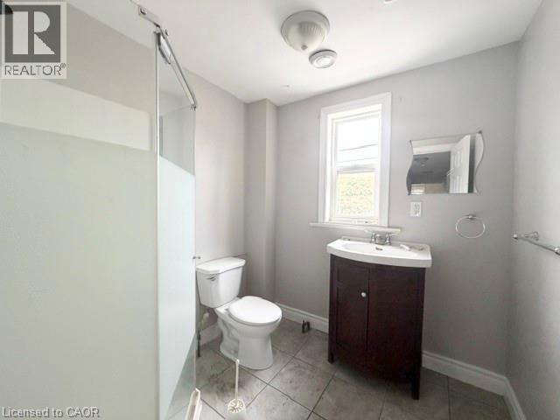
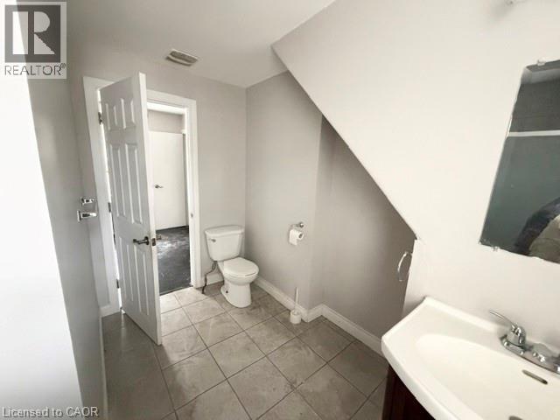
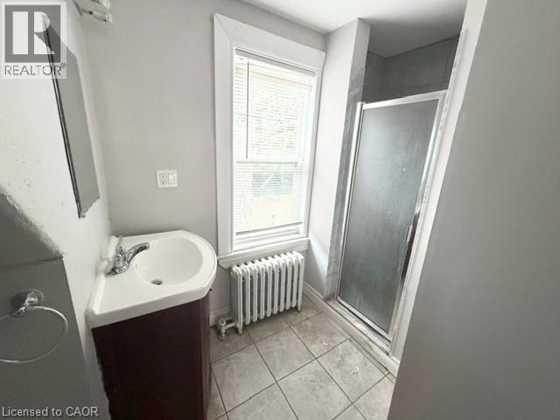
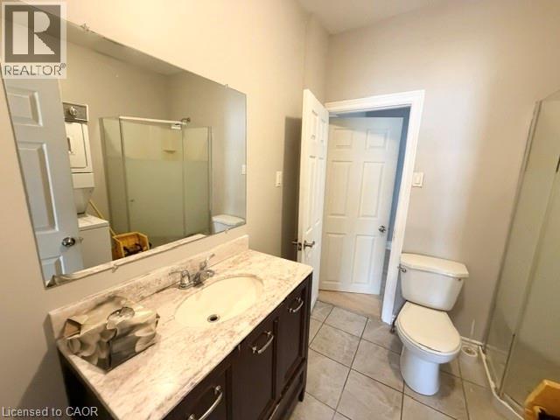
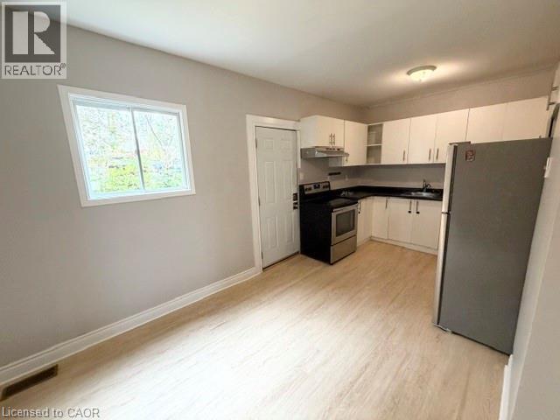
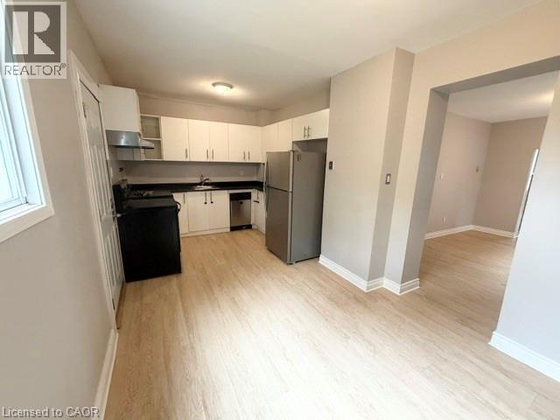
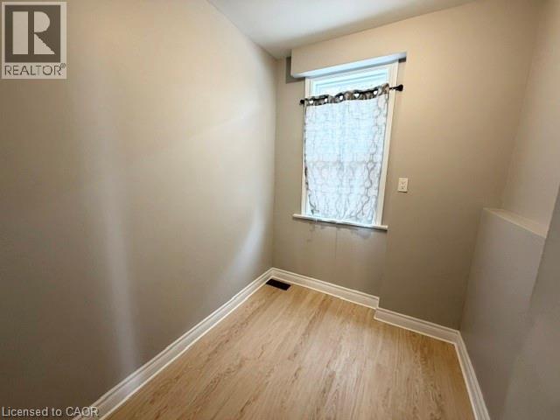
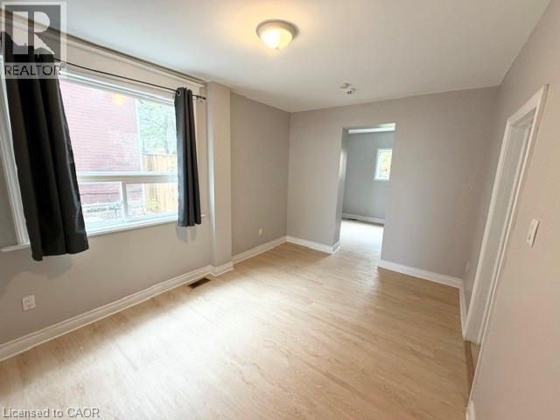
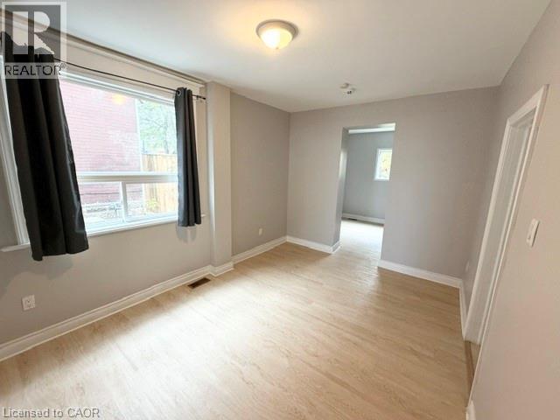
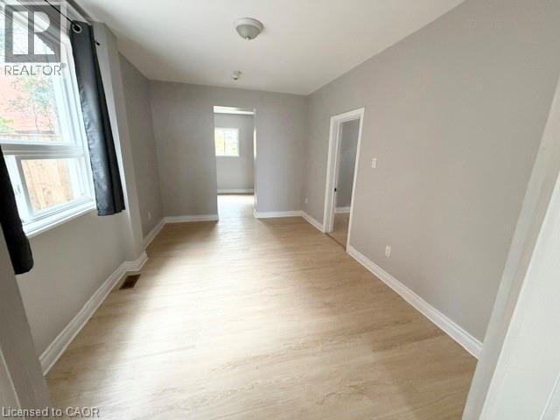
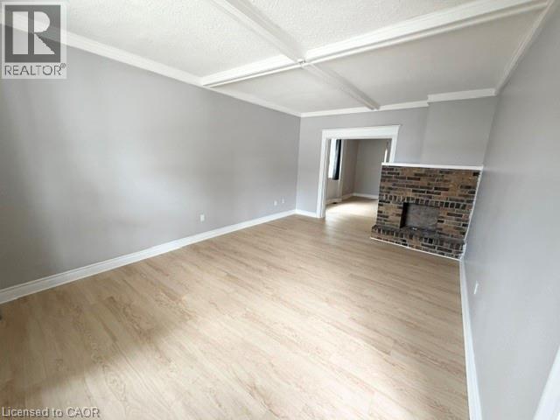
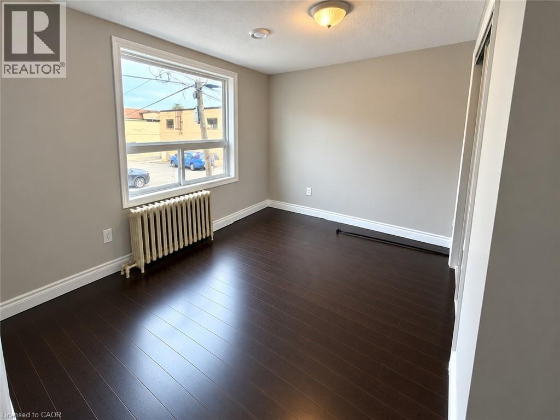
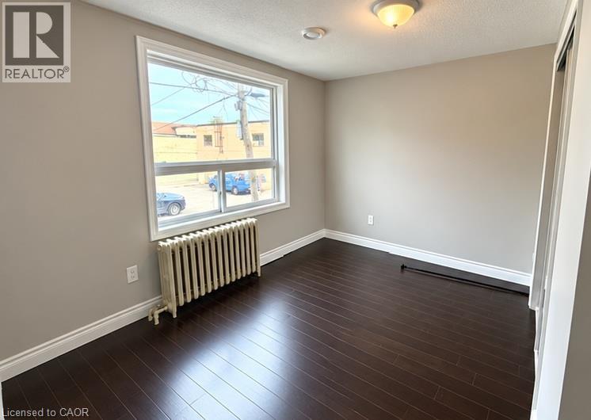
Spacious 4-bedroom, 3-bathroom home with a den available for lease in a fantastic Hamilton Mountain location! Offering plenty of room for a growing family, this generously sized home provides comfortable living with ample space for everyone. Conveniently located just off Upper James Street, directly across from the Walmart plaza, with shopping, restaurants, groceries, and everyday essentials just steps away. Situated along a public transit route with easy access to major roads and nearby amenities. A rare opportunity to lease a large family home in a highly convenient and desirable location. Don't miss out! (id:61499)
Property Details
| MLS® Number | 40874484 |
| Property Type | Single Family |
| AmenitiesNearBy | Park, Place Of Worship, Public Transit, Schools |
| CommunityFeatures | Community Centre |
| EquipmentType | Water Heater |
| Features | Shared Driveway |
| ParkingSpaceTotal | 1 |
| RentalEquipmentType | Water Heater |
Building
| BathroomTotal | 3 |
| BedroomsAboveGround | 4 |
| BedroomsTotal | 4 |
| Appliances | Dryer, Refrigerator, Stove, Washer |
| ArchitecturalStyle | Other |
| BasementDevelopment | Unfinished |
| BasementType | Crawl Space (unfinished) |
| ConstructionStyleAttachment | Detached |
| CoolingType | Central Air Conditioning |
| ExteriorFinish | Brick |
| FoundationType | Unknown |
| HalfBathTotal | 1 |
| HeatingFuel | Natural Gas |
| HeatingType | Forced Air |
| StoriesTotal | 2 |
| SizeInterior | 1810 Sqft |
| Type | House |
| UtilityWater | Municipal Water |
Land
| Acreage | No |
| LandAmenities | Park, Place Of Worship, Public Transit, Schools |
| Sewer | Municipal Sewage System |
| SizeDepth | 100 Ft |
| SizeFrontage | 44 Ft |
| SizeTotalText | Under 1/2 Acre |
| ZoningDescription | C5a |
Rooms
| Level | Type | Length | Width | Dimensions |
|---|---|---|---|---|
| Second Level | Bedroom | 11'1'' x 9'6'' | ||
| Second Level | Bedroom | 11'2'' x 9'4'' | ||
| Second Level | 3pc Bathroom | Measurements not available | ||
| Second Level | Bedroom | 9'10'' x 9'2'' | ||
| Second Level | Bedroom | 9'2'' x 9'0'' | ||
| Second Level | 3pc Bathroom | Measurements not available | ||
| Main Level | Den | 8'0'' x 7'0'' | ||
| Main Level | 2pc Bathroom | 7'4'' x 7'8'' | ||
| Main Level | Dining Room | 14'1'' x 10'0'' | ||
| Main Level | Living Room | 18'2'' x 12'1'' | ||
| Main Level | Kitchen | 18'3'' x 9'1'' |
https://www.realtor.ca/real-estate/30454333/13-genesee-street-hamilton
Interested?
Contact us for more information
Melanie Osborne
Salesperson
33 Pearl Street Suite 400
Mississauga, Ontario L5M 1X1

The trademarks REALTOR®, REALTORS®, and the REALTOR® logo are controlled by The Canadian Real Estate Association (CREA) and identify real estate professionals who are members of CREA. The trademarks MLS®, Multiple Listing Service® and the associated logos are owned by The Canadian Real Estate Association (CREA) and identify the quality of services provided by real estate professionals who are members of CREA. The trademark DDF® is owned by The Canadian Real Estate Association (CREA) and identifies CREA's Data Distribution Facility (DDF®)
October 28 2026 08:30:35
Sutton Group Summit Realty Inc.