


13 Holmstead Court Brampton, Ontario L6S 1R9

$615,000
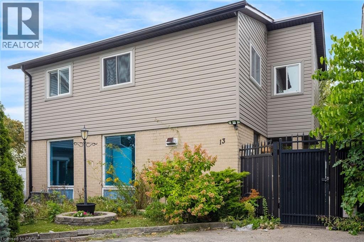
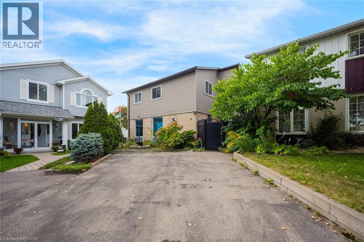
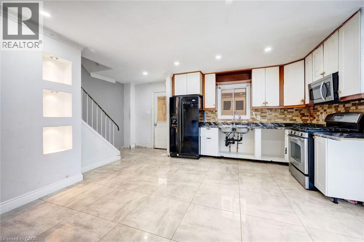
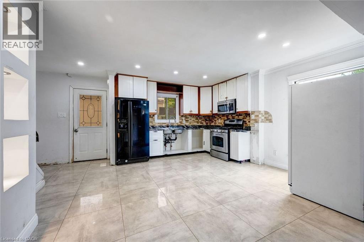
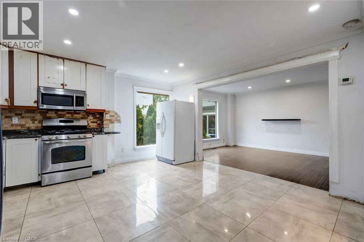
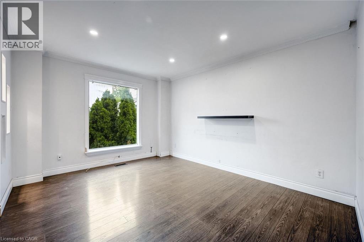
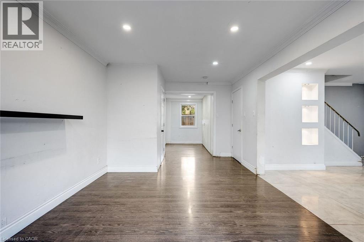
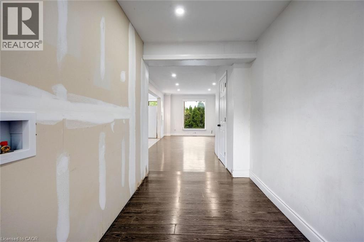
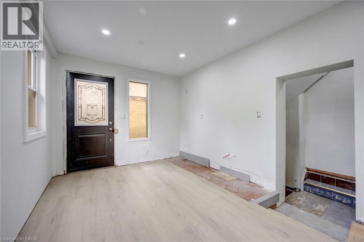
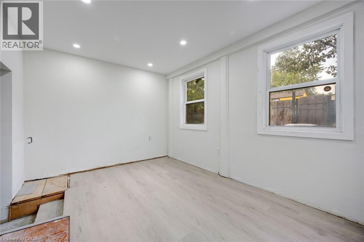
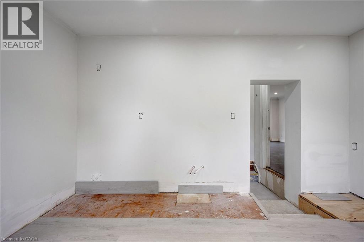
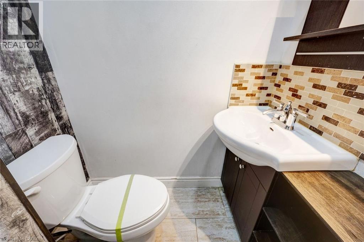
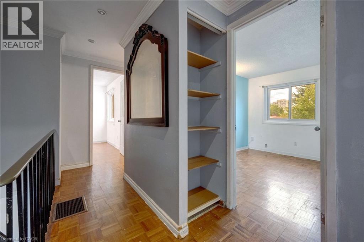
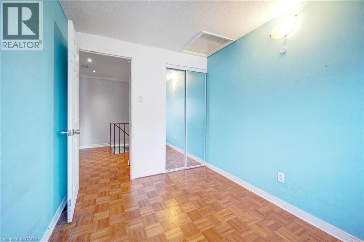
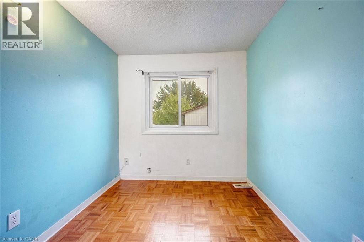
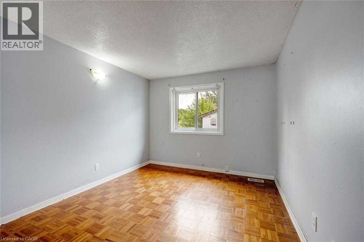
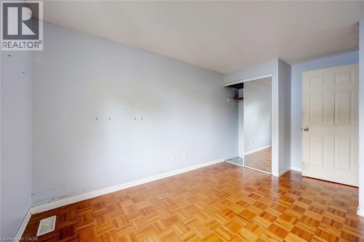
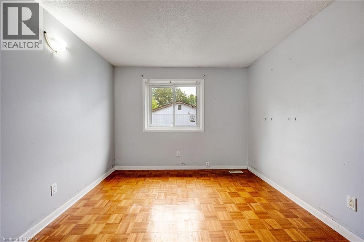
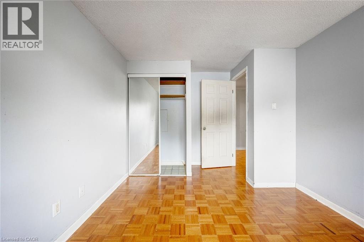
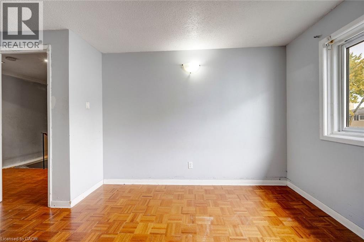
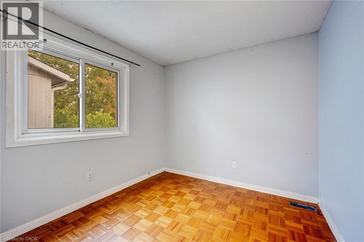
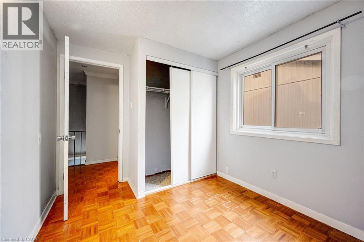
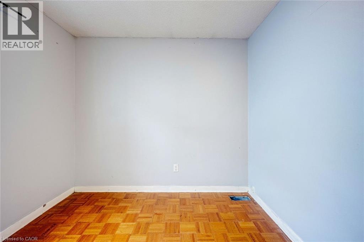
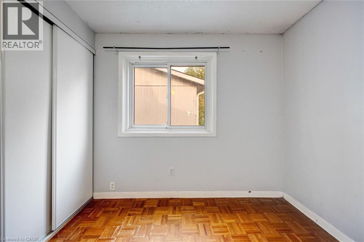
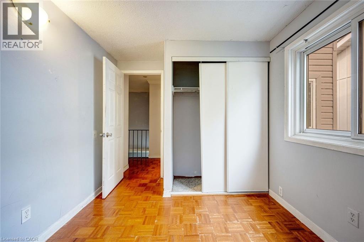
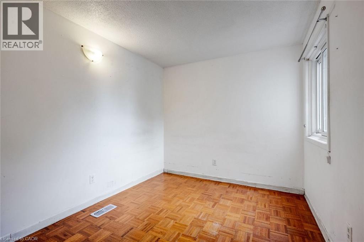
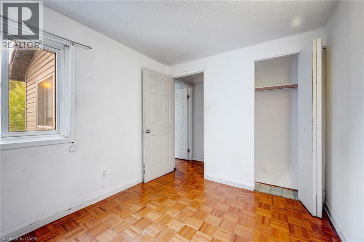
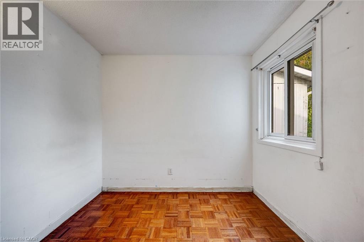
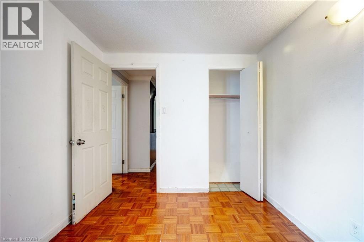
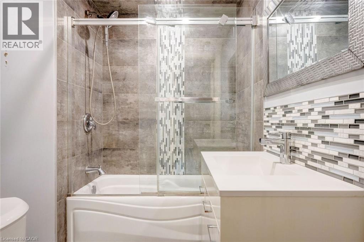
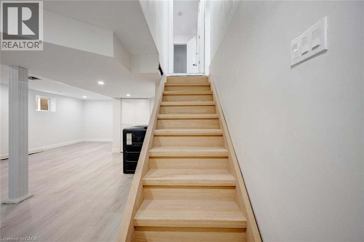
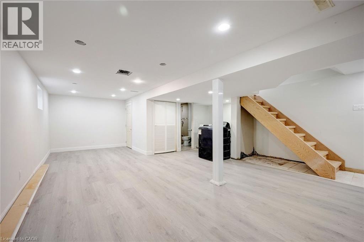
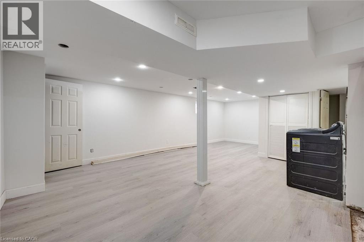
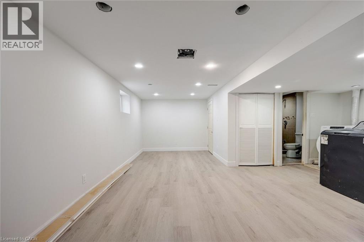
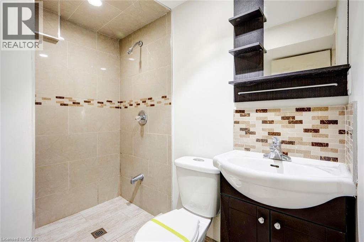
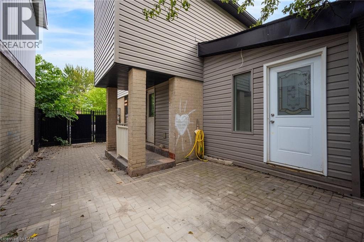
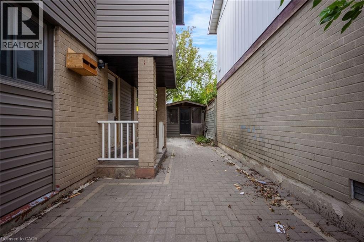
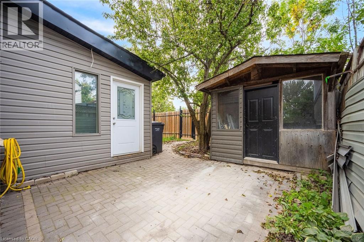
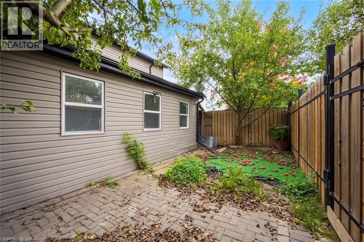
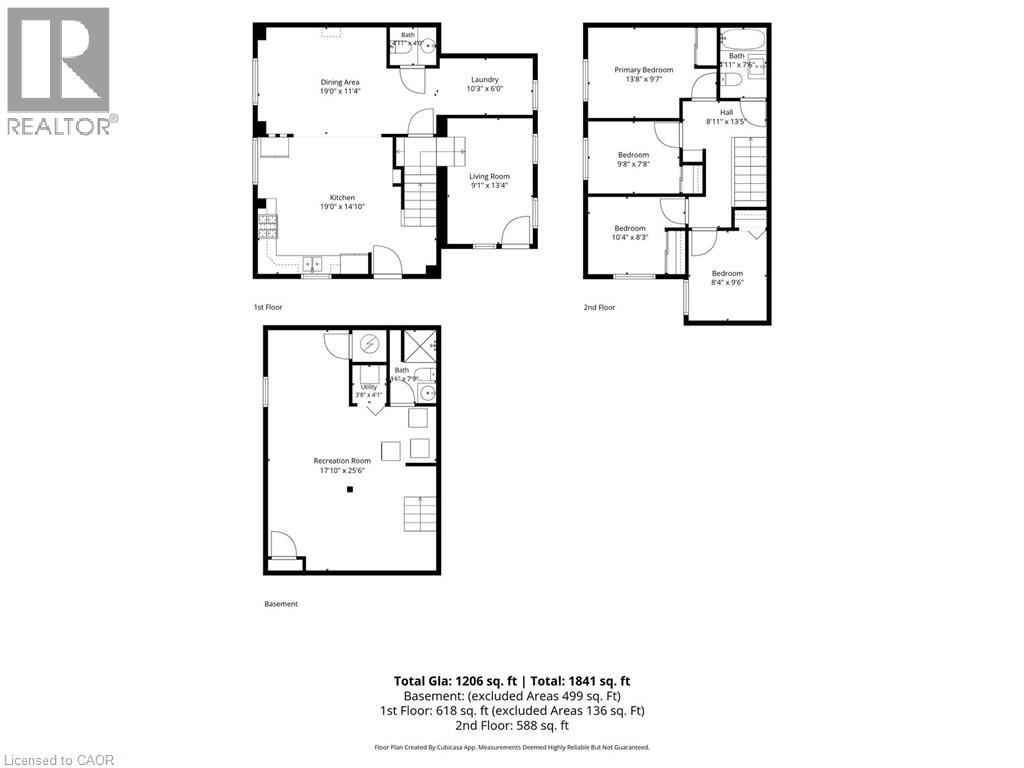
Welcome to 13 Holmstead Court, a 2-storey home located in Brampton’s Central Park neighbourhood. This 4-bedroom, 3-bathroom property offers a functional layout with plenty of potential. The main floor features a kitchen that opens to the living room, a versatile additional room ideal for a home office or den, and a convenient 2-piece bathroom. Upstairs, you’ll find four spacious bedrooms and a 4-piece bathroom. The finished basement provides additional living space, along with laundry facilities and a 3-piece bathroom. Ideally situated near Bramalea City Centre, Chinguacousy Park, neighbourhood parks, schools, and public transit along Howden Boulevard, this home offers convenient access to a variety of amenities. Property is being sold under Power of Sale. Sold as is, where is. (id:61499)
Property Details
| MLS® Number | 40855380 |
| Property Type | Single Family |
| AmenitiesNearBy | Park, Place Of Worship, Public Transit, Schools |
| EquipmentType | Water Heater |
| ParkingSpaceTotal | 2 |
| RentalEquipmentType | Water Heater |
Building
| BathroomTotal | 3 |
| BedroomsAboveGround | 4 |
| BedroomsTotal | 4 |
| ArchitecturalStyle | Other |
| BasementDevelopment | Finished |
| BasementType | Full (finished) |
| ConstructedDate | 1973 |
| ConstructionStyleAttachment | Detached |
| CoolingType | Central Air Conditioning |
| ExteriorFinish | Brick Veneer, Vinyl Siding |
| FoundationType | Unknown |
| HalfBathTotal | 1 |
| HeatingFuel | Natural Gas |
| HeatingType | Forced Air |
| StoriesTotal | 2 |
| SizeInterior | 1206 Sqft |
| Type | House |
| UtilityWater | Municipal Water |
Land
| Acreage | No |
| LandAmenities | Park, Place Of Worship, Public Transit, Schools |
| Sewer | Municipal Sewage System |
| SizeDepth | 70 Ft |
| SizeFrontage | 36 Ft |
| SizeIrregular | 0.06 |
| SizeTotal | 0.06 Ac|under 1/2 Acre |
| SizeTotalText | 0.06 Ac|under 1/2 Acre |
| ZoningDescription | R3a(4)-126 |
Rooms
| Level | Type | Length | Width | Dimensions |
|---|---|---|---|---|
| Second Level | 4pc Bathroom | 7'6'' x 4'11'' | ||
| Second Level | Bedroom | 9'6'' x 8'4'' | ||
| Second Level | Bedroom | 8'3'' x 10'4'' | ||
| Second Level | Bedroom | 7'8'' x 9'8'' | ||
| Second Level | Primary Bedroom | 9'7'' x 13'8'' | ||
| Basement | Utility Room | 4'1'' x 3'8'' | ||
| Basement | Recreation Room | 25'6'' x 17'10'' | ||
| Basement | 3pc Bathroom | 7'9'' x 4'11'' | ||
| Main Level | 2pc Bathroom | 4'0'' x 4'11'' | ||
| Main Level | Laundry Room | 6'0'' x 10'3'' | ||
| Main Level | Living Room | 13'4'' x 9'1'' | ||
| Main Level | Dining Room | 11'4'' x 19'0'' | ||
| Main Level | Kitchen | 14'10'' x 19'0'' |
https://www.realtor.ca/real-estate/30427122/13-holmstead-court-brampton
Interested?
Contact us for more information
Shannon Sullivan
Broker
502 Brant Street Unit 1a
Burlington, Ontario L7R 2G4

The trademarks REALTOR®, REALTORS®, and the REALTOR® logo are controlled by The Canadian Real Estate Association (CREA) and identify real estate professionals who are members of CREA. The trademarks MLS®, Multiple Listing Service® and the associated logos are owned by The Canadian Real Estate Association (CREA) and identify the quality of services provided by real estate professionals who are members of CREA. The trademark DDF® is owned by The Canadian Real Estate Association (CREA) and identifies CREA's Data Distribution Facility (DDF®)
October 22 2026 05:10:08
RE/MAX Escarpment Realty Inc.