


13 Janet Lane Carling, Ontario P0G 1G0

$1,989,000
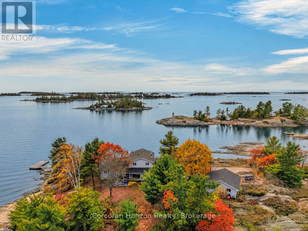
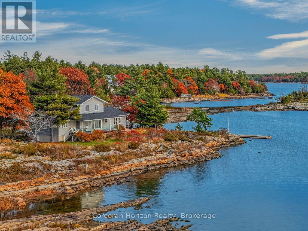
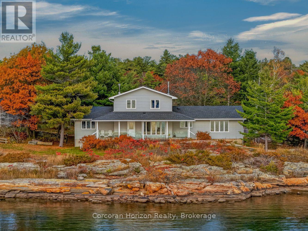
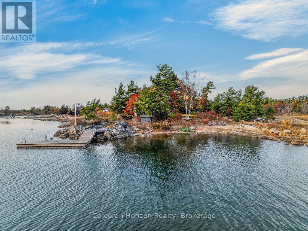
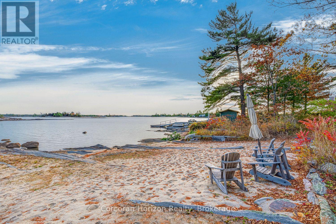
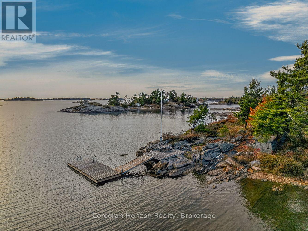
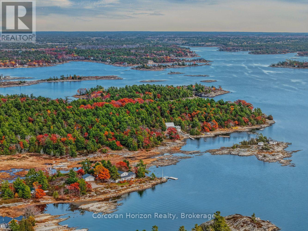
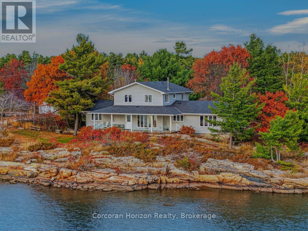
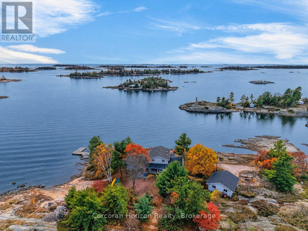
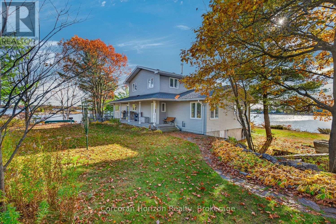
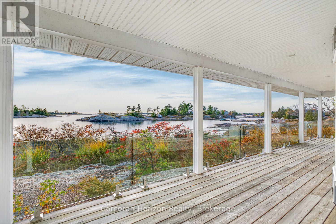
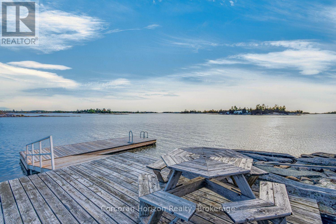
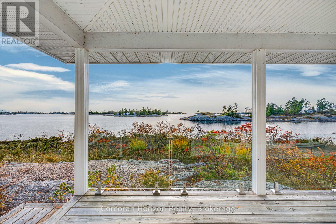
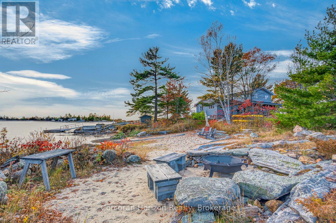
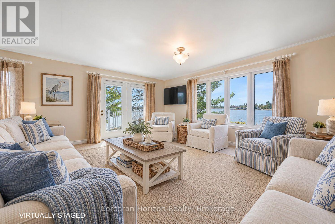
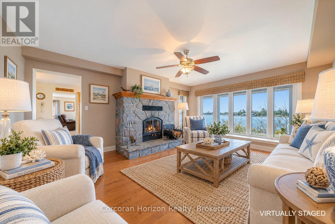
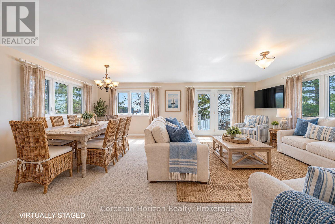
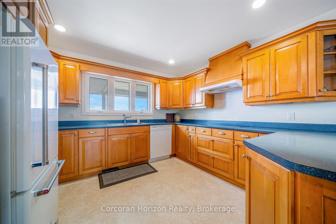
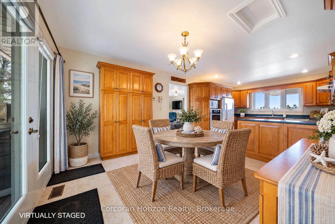
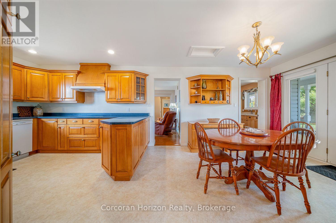
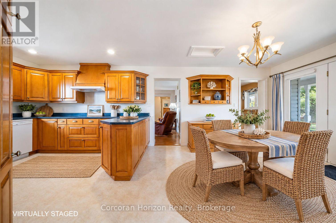
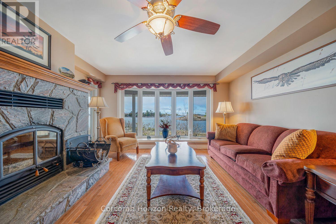
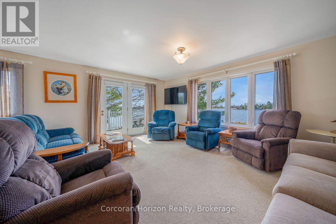
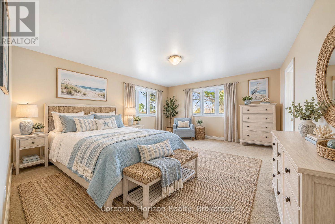
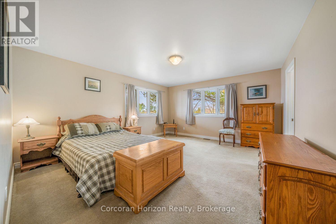
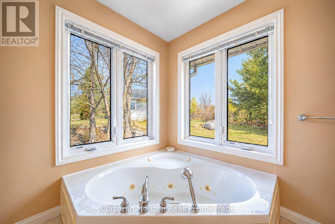
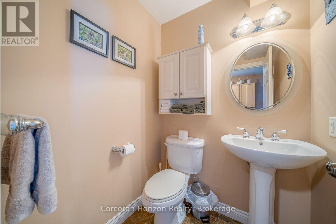
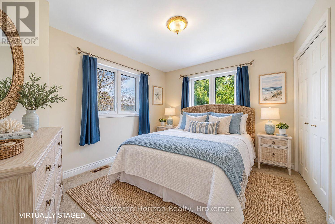
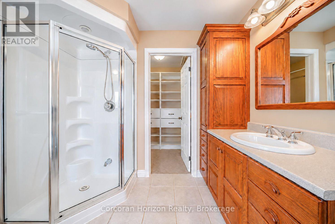
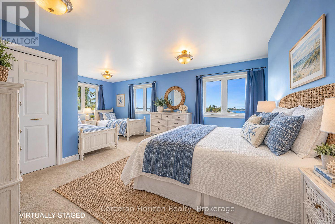
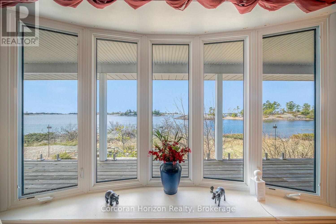
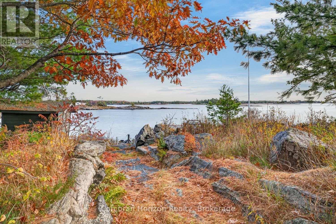
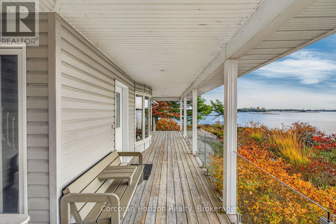
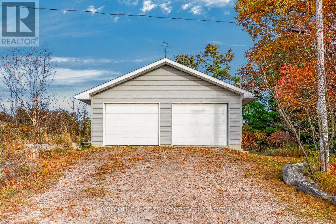
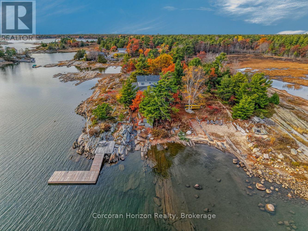
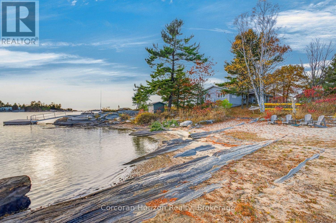
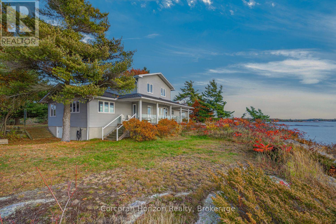
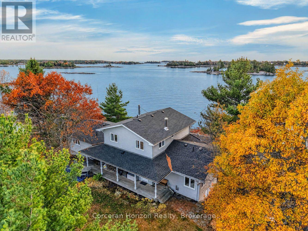
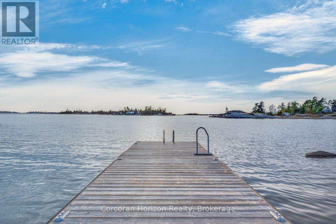
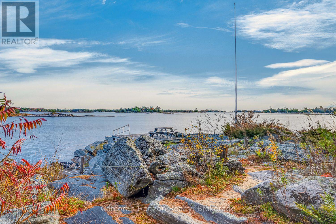
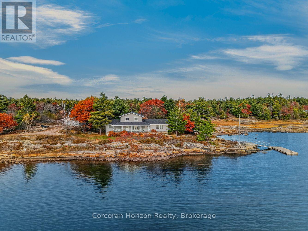
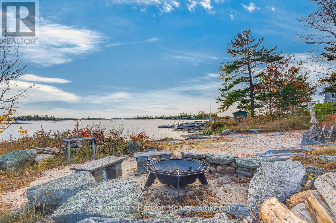
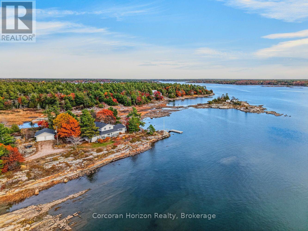
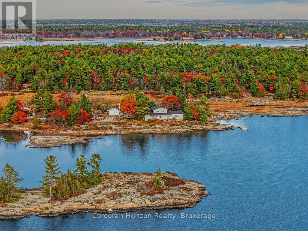
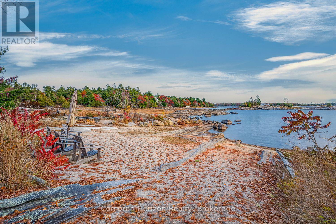
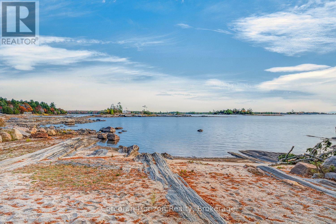
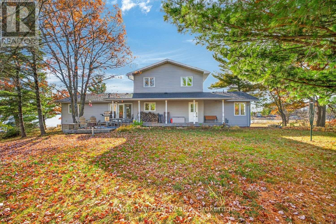
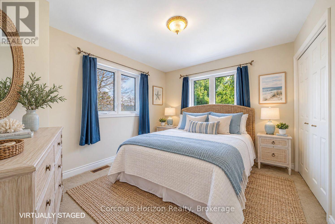
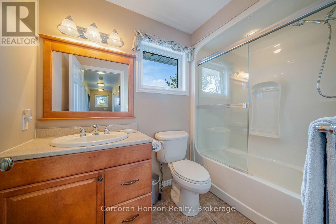
Discover a truly special Georgian Bay retreat where over 1,000 feet of shoreline meets more than 2.5 acres of private waterfront land. Set along a scenic point, 13 Janet Lane offers a beautiful mix of sandy beach and rugged Canadian Shield shoreline, creating multiple ways to enjoy life by the water. With year-round road access, all-day sunshine, and a peaceful sense of seclusion, it's an inviting setting for both full-time living and unforgettable cottage getaways. Inside, more than 2,400 sq. ft. of living space offers room to gather, unwind, and accommodate family and friends. The main level features two distinct living areas, along with a primary bedroom complete with a walk-in closet and private 4-piece ensuite. Upstairs, three additional bedrooms and a second 4-piece bathroom provide comfortable space for everyone. This space was thoughtfully designed to enjoy sparkling water views from every room. A detached garage allows the convenience of storing and protecting boats, ATV's or snowmobiles. Opportunities to own a substantial stretch of Georgian Bay waterfront with this combination of acreage, diverse shoreline, multi exposure peninsula, and year-round accessibility are increasingly hard to find. Whether you envision relaxed summer days on the beach, evenings overlooking the bay, or enjoying the property in every season, 13 Janet Lane offers an exceptional canvas for you to experience the endless magic of Georgian Bay. (id:61499)
Open House
This property has open houses!
2:00 pm
Ends at:4:00 pm
Property Details
| MLS® Number | X14133294 |
| Property Type | Single Family |
| Community Name | Carling |
| Easement | Right Of Way |
| Features | Cul-de-sac, Irregular Lot Size |
| ParkingSpaceTotal | 13 |
| Structure | Dock |
| ViewType | Unobstructed Water View |
| WaterFrontType | Waterfront |
Building
| BathroomTotal | 3 |
| BedroomsAboveGround | 4 |
| BedroomsTotal | 4 |
| Age | 16 To 30 Years |
| Appliances | Water Treatment, Water Heater, Central Vacuum, Dishwasher, Dryer, Microwave, Stove, Washer, Refrigerator |
| BasementType | Crawl Space |
| ConstructionStyleAttachment | Detached |
| CoolingType | None |
| ExteriorFinish | Vinyl Siding |
| FireplacePresent | Yes |
| FireplaceTotal | 1 |
| FoundationType | Block |
| HalfBathTotal | 1 |
| HeatingFuel | Oil |
| HeatingType | Forced Air |
| StoriesTotal | 2 |
| SizeInterior | 2500 - 3000 Sqft |
| Type | House |
| UtilityPower | Generator |
| UtilityWater | Lake/river Water Intake |
Parking
| Detached Garage | |
| Garage |
Land
| AccessType | Private Road, Private Docking |
| Acreage | Yes |
| Sewer | Septic System |
| SizeDepth | 89 Ft |
| SizeFrontage | 1392 Ft |
| SizeIrregular | 1392 X 89 Ft |
| SizeTotalText | 1392 X 89 Ft|2 - 4.99 Acres |
Rooms
| Level | Type | Length | Width | Dimensions |
|---|---|---|---|---|
| Second Level | Bedroom 2 | 7.05 m | 4.06 m | 7.05 m x 4.06 m |
| Second Level | Bedroom 3 | 3.49 m | 3.11 m | 3.49 m x 3.11 m |
| Second Level | Bedroom 4 | 3.49 m | 3.09 m | 3.49 m x 3.09 m |
| Main Level | Living Room | 5.23 m | 4.38 m | 5.23 m x 4.38 m |
| Main Level | Dining Room | 5.22 m | 2.69 m | 5.22 m x 2.69 m |
| Main Level | Kitchen | 3.58 m | 3.31 m | 3.58 m x 3.31 m |
| Main Level | Family Room | 5.25 m | 4.32 m | 5.25 m x 4.32 m |
| Main Level | Primary Bedroom | 4.93 m | 4.36 m | 4.93 m x 4.36 m |
| Main Level | Laundry Room | 5.37 m | 3.47 m | 5.37 m x 3.47 m |
https://www.realtor.ca/real-estate/30462424/13-janet-lane-carling-carling
Interested?
Contact us for more information
Vicki Janes
Broker
135 Port Severn Rd
Port Severn, Ontario L0K 1S0
Hailey Ward
Salesperson
135 Port Severn Rd
Port Severn, Ontario L0K 1S0
Jeffrey Braun
Salesperson
135 Port Severn Rd
Port Severn, Ontario L0K 1S0

The trademarks REALTOR®, REALTORS®, and the REALTOR® logo are controlled by The Canadian Real Estate Association (CREA) and identify real estate professionals who are members of CREA. The trademarks MLS®, Multiple Listing Service® and the associated logos are owned by The Canadian Real Estate Association (CREA) and identify the quality of services provided by real estate professionals who are members of CREA. The trademark DDF® is owned by The Canadian Real Estate Association (CREA) and identifies CREA's Data Distribution Facility (DDF®)
November 03 2026 12:39:06
Corcoran Horizon Realty