


13 Linden Lane Kincardine, Ontario N2Z 2X6

$673,000
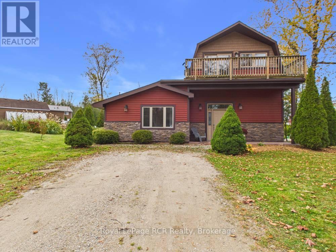
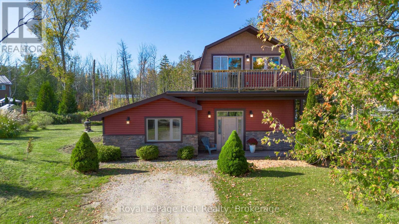
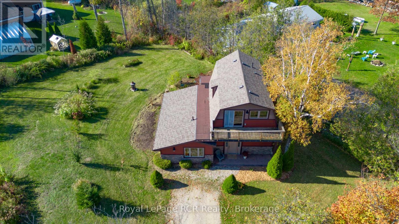
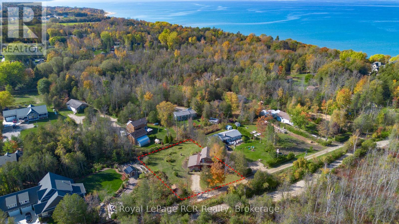
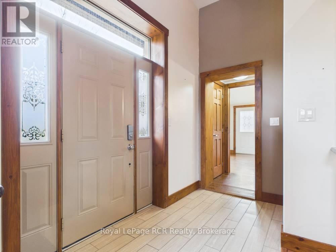
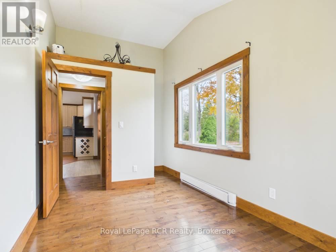
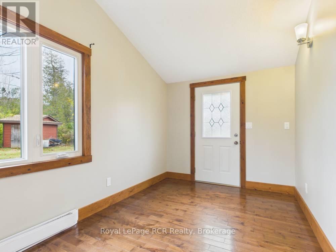
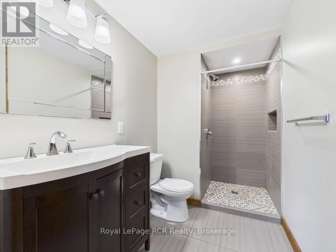
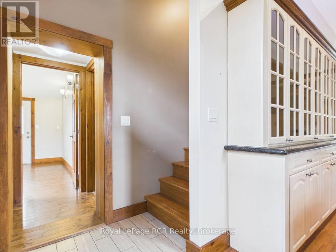
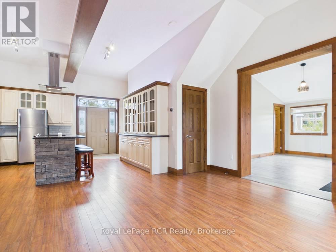
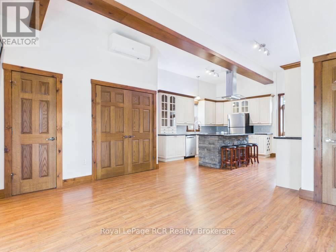
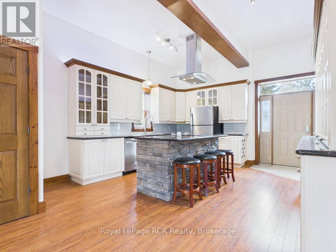
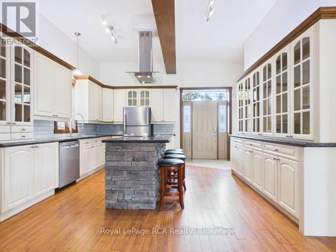
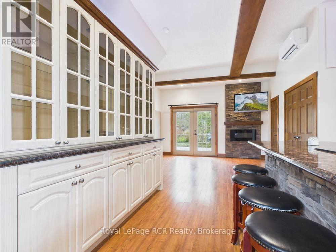
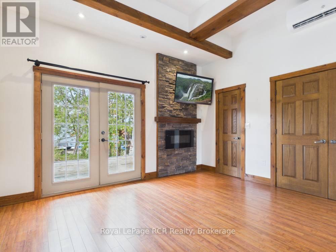
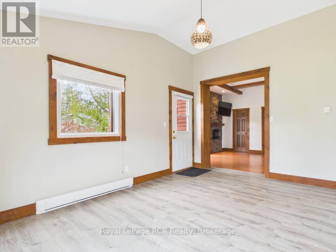
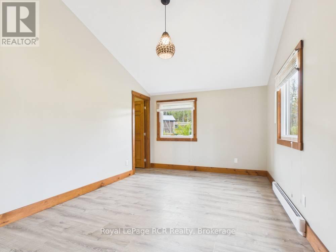
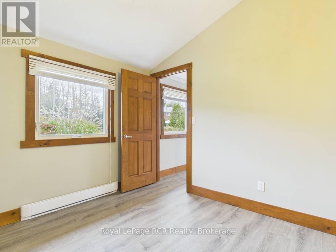
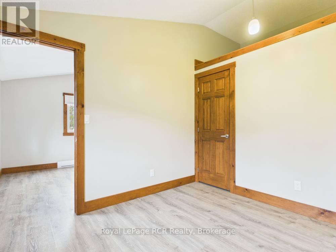
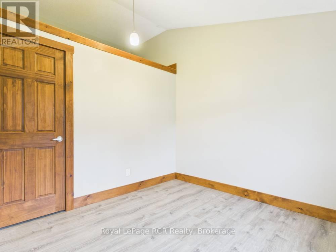
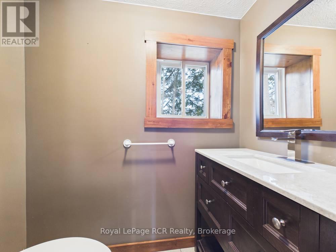
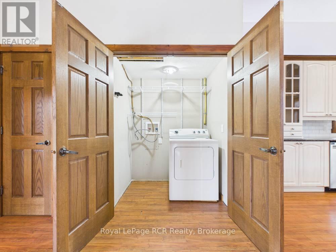
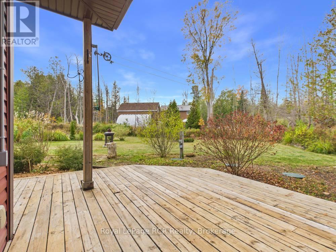
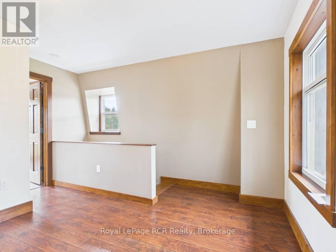
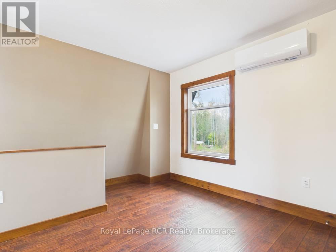
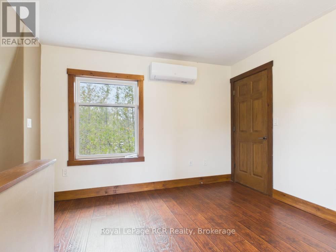
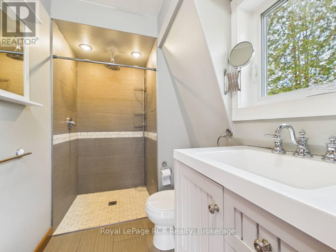
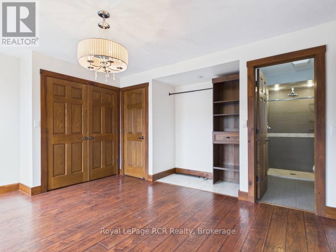
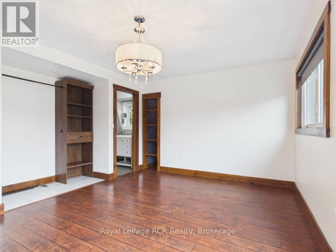
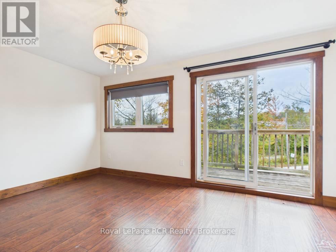
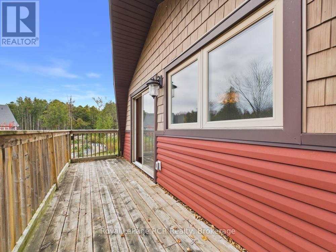
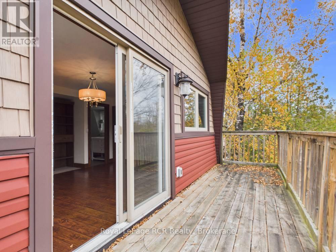
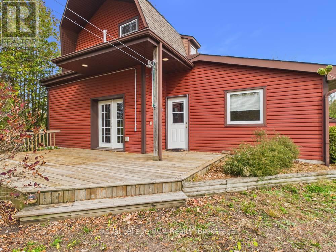
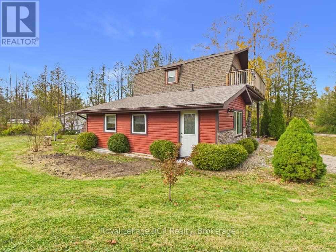
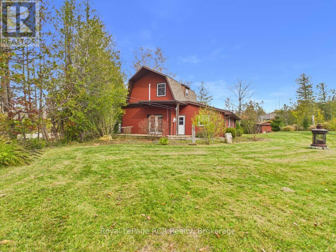
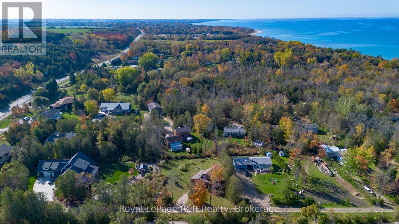
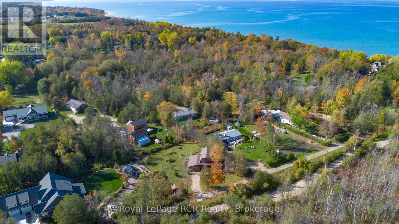
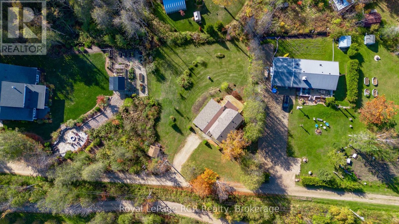
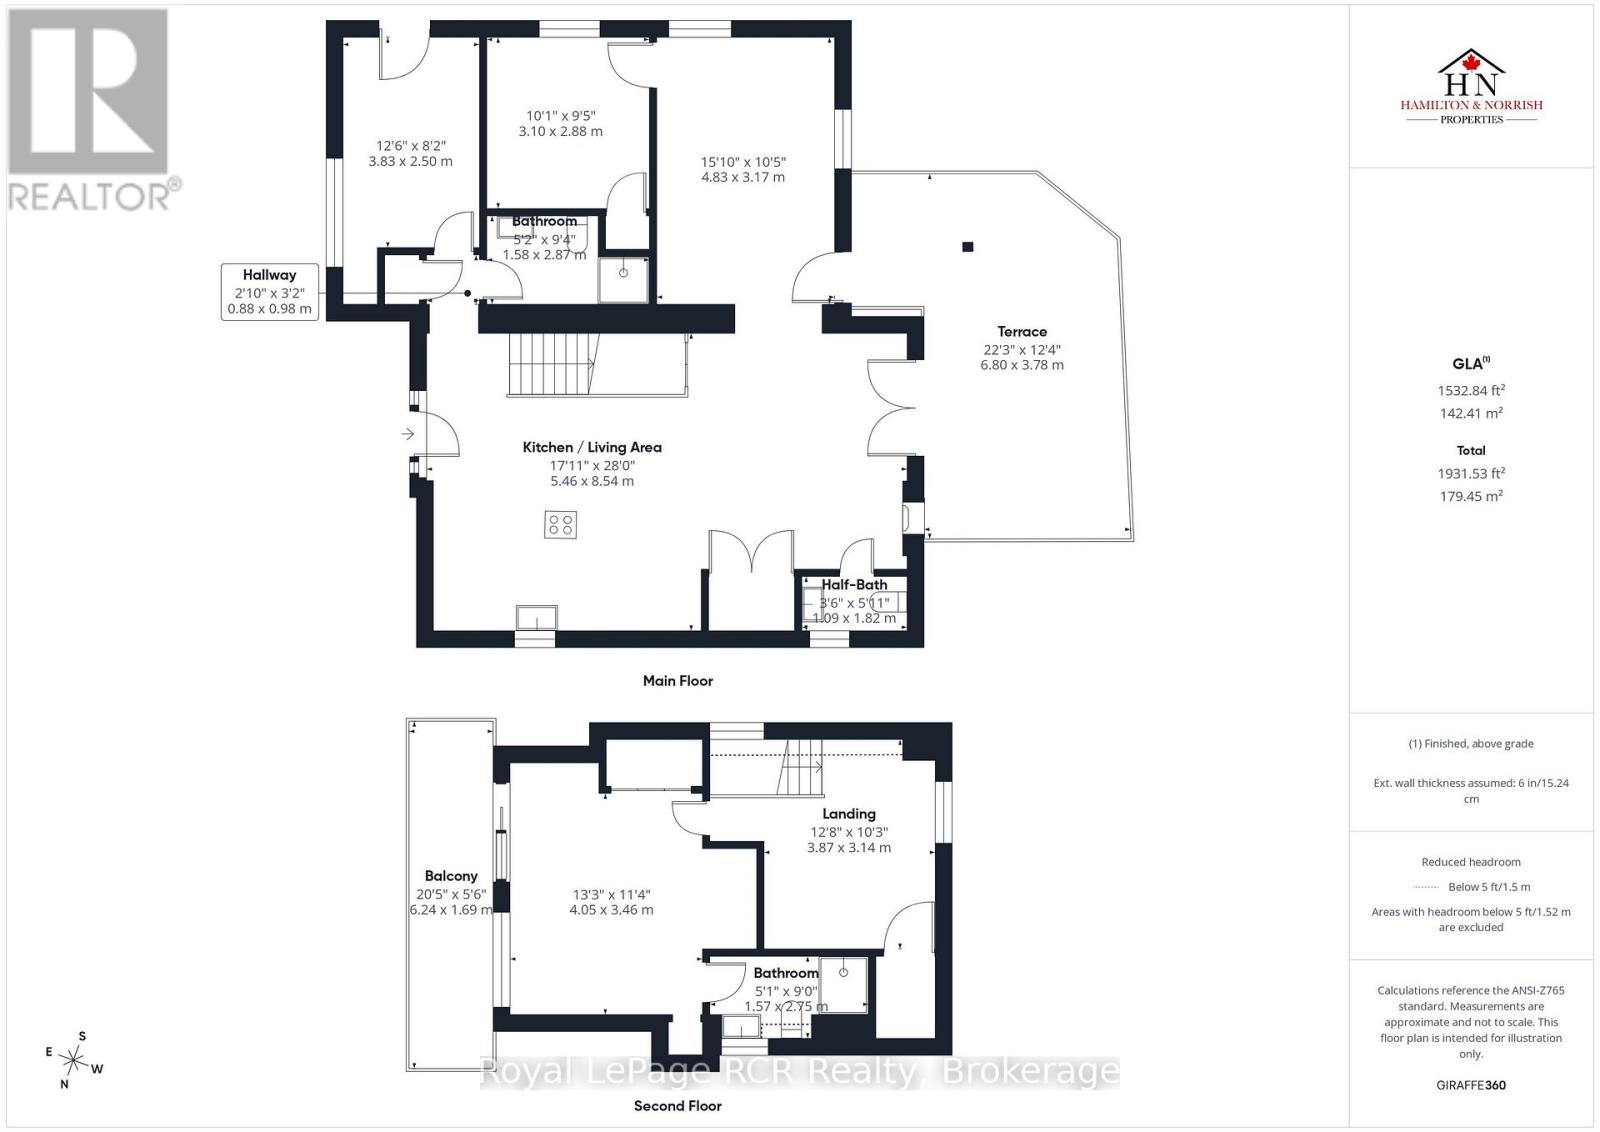
Nestled among the trees just minutes north of Kincardine, this one-of-a-kind -bedroom, -bathroom home offers a wonderful blend of privacy, character, modern finishes, and everyday comfort. Set on a generous irregular lot, it is an inviting retreat equally suited to year-round living, a memorable vacation property, or an appealing income opportunity.Extensively renovated in the mid-s and continually improved since, the home showcases distinctive details both inside and out. Tall main-floor ceilings create an airy, open feel, while modern finishes complement the home's unique charm. The layout includes formal dining space, convenient main-floor laundry, in-floor heating, and an on-demand hot water heater. Upstairs, the primary suite is a private escape with its own balcony overlooking the peaceful treed setting.Recent updates provide added peace of mind and convenience, including a new septic system in , a new roof in , fresh paint, and two ductless heat pumps installed in October .Beyond the property, the location is hard to beat. Enjoy the convenience of being a short drive from all that Kincardine has to offer, while remaining within walking distance of one of the area's best beaches and the KIPP trail system-perfect for walking, cycling, and enjoying the outdoors. A special home in an exceptional setting, ready for its next chapter. (id:61499)
Open House
This property has open houses!
10:00 am
Ends at:12:00 pm
Property Details
| MLS® Number | X14121796 |
| Property Type | Single Family |
| Community Name | Kincardine |
| AmenitiesNearBy | Hospital, Beach |
| CommunityFeatures | School Bus |
| EquipmentType | None, Propane Tank |
| Features | Cul-de-sac, Wooded Area, Irregular Lot Size, Carpet Free |
| ParkingSpaceTotal | 3 |
| RentalEquipmentType | None, Propane Tank |
| Structure | Deck, Porch, Shed |
Building
| BathroomTotal | 3 |
| BedroomsAboveGround | 2 |
| BedroomsTotal | 2 |
| Amenities | Fireplace(s) |
| Appliances | Water Heater - Tankless, Water Heater, Dryer, Stove, Washer, Refrigerator |
| BasementType | None |
| ConstructionStyleAttachment | Detached |
| ExteriorFinish | Vinyl Siding, Brick Veneer |
| FireProtection | Smoke Detectors |
| FireplacePresent | Yes |
| FireplaceTotal | 1 |
| FoundationType | Concrete, Slab |
| HalfBathTotal | 1 |
| HeatingFuel | Natural Gas |
| HeatingType | Radiant Heat |
| StoriesTotal | 2 |
| SizeInterior | 1500 - 2000 Sqft |
| Type | House |
Parking
| No Garage |
Land
| Acreage | No |
| LandAmenities | Hospital, Beach |
| Sewer | Septic System |
| SizeDepth | 144 Ft |
| SizeFrontage | 104 Ft ,9 In |
| SizeIrregular | 104.8 X 144 Ft |
| SizeTotalText | 104.8 X 144 Ft |
| ZoningDescription | R1 |
Rooms
| Level | Type | Length | Width | Dimensions |
|---|---|---|---|---|
| Second Level | Bathroom | 1.57 m | 2.75 m | 1.57 m x 2.75 m |
| Second Level | Bedroom | 4.05 m | 3.46 m | 4.05 m x 3.46 m |
| Second Level | Other | 3.87 m | 3.14 m | 3.87 m x 3.14 m |
| Main Level | Kitchen | 5.46 m | 8.54 m | 5.46 m x 8.54 m |
| Main Level | Office | 3.83 m | 2.5 m | 3.83 m x 2.5 m |
| Main Level | Laundry Room | 1.09 m | 1.82 m | 1.09 m x 1.82 m |
| Main Level | Bedroom 2 | 3.1 m | 2.88 m | 3.1 m x 2.88 m |
| Main Level | Dining Room | 4.83 m | 3.17 m | 4.83 m x 3.17 m |
| Main Level | Bathroom | 1.09 m | 1.82 m | 1.09 m x 1.82 m |
| Main Level | Bathroom | 1.58 m | 2.87 m | 1.58 m x 2.87 m |
Utilities
| Cable | Available |
| Electricity | Installed |
https://www.realtor.ca/real-estate/30449392/13-linden-lane-kincardine-kincardine
Interested?
Contact us for more information
Cory Hamilton
Broker
820 10th St W
Owen Sound, Ontario N4K 3S1

The trademarks REALTOR®, REALTORS®, and the REALTOR® logo are controlled by The Canadian Real Estate Association (CREA) and identify real estate professionals who are members of CREA. The trademarks MLS®, Multiple Listing Service® and the associated logos are owned by The Canadian Real Estate Association (CREA) and identify the quality of services provided by real estate professionals who are members of CREA. The trademark DDF® is owned by The Canadian Real Estate Association (CREA) and identifies CREA's Data Distribution Facility (DDF®)
October 27 2026 07:30:38
Royal LePage Rcr Realty