


131 2nd Sw Avenue S Arran-Elderslie, Ontario N0G 1L0

$449,900
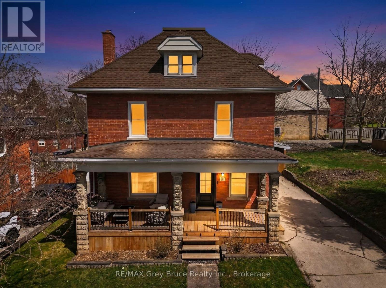
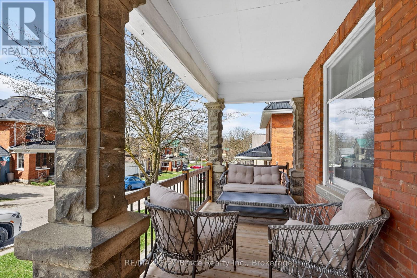
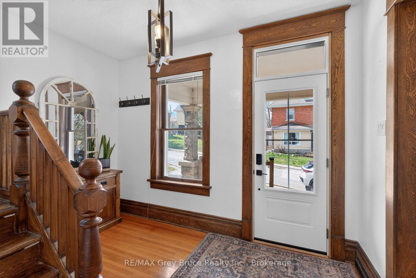
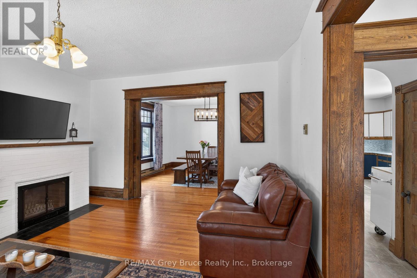
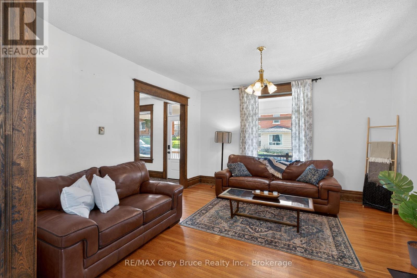
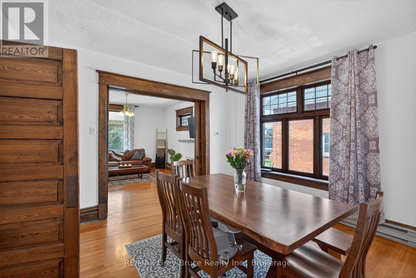
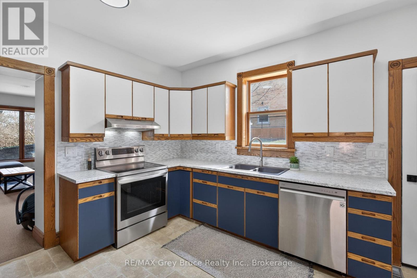
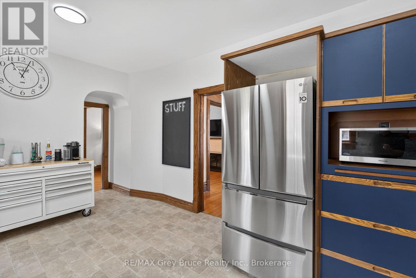
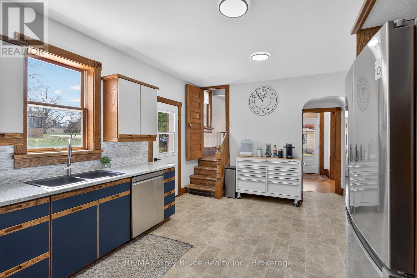
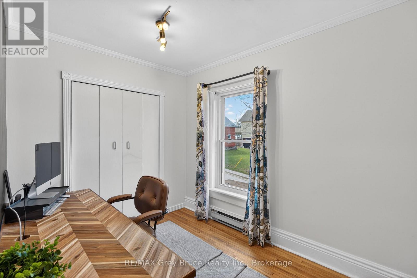
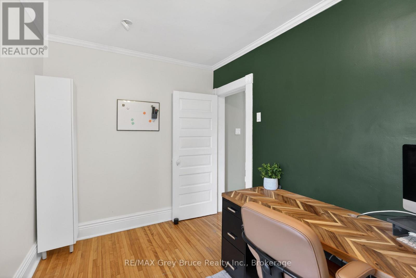
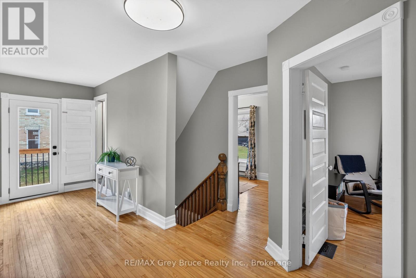
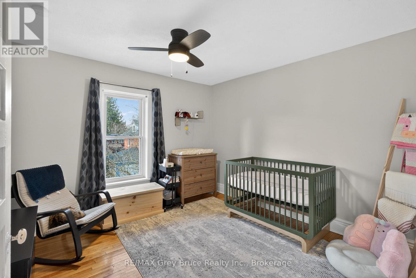
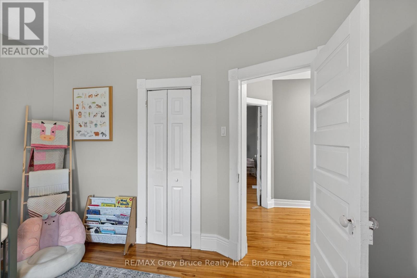
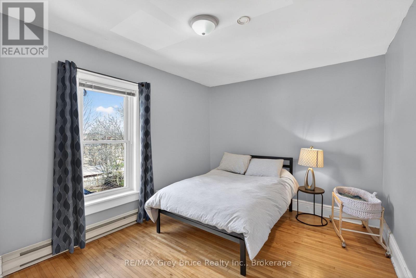
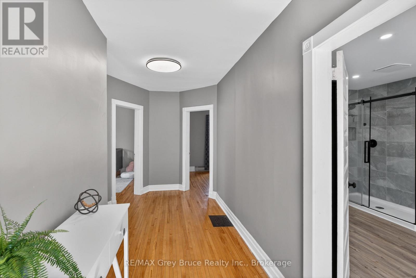
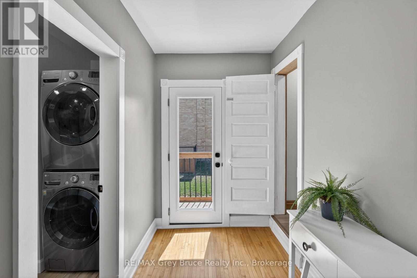
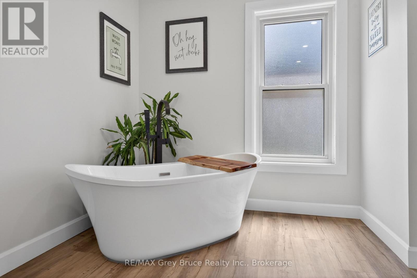
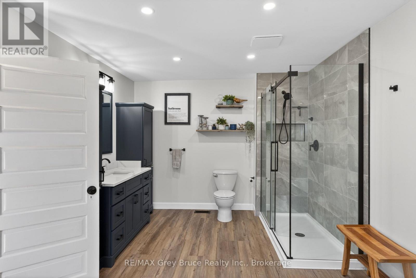
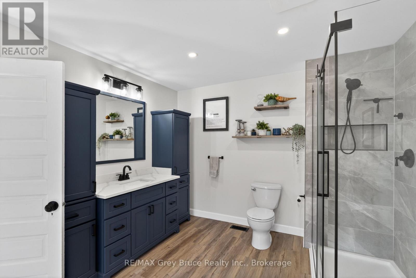
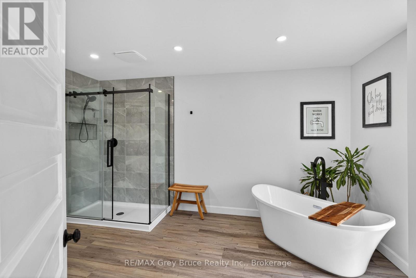
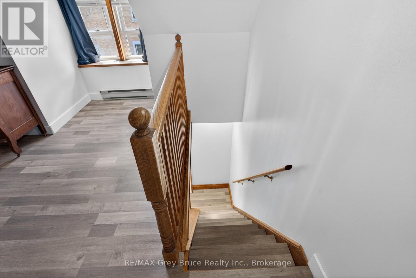
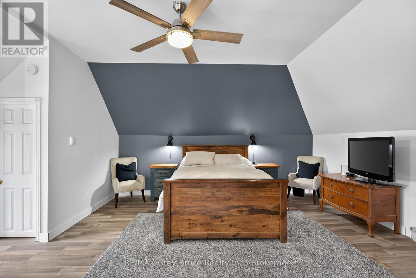
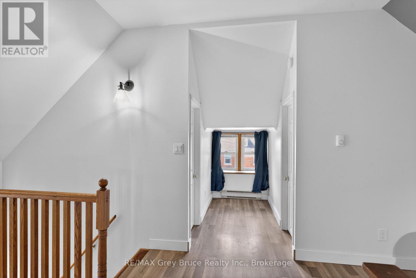
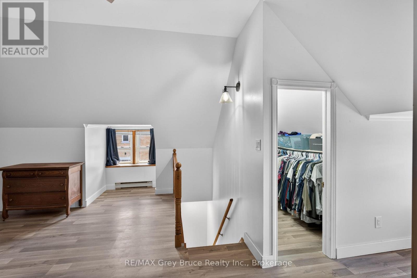
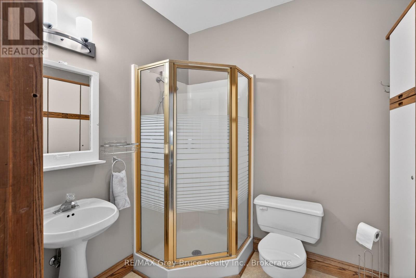
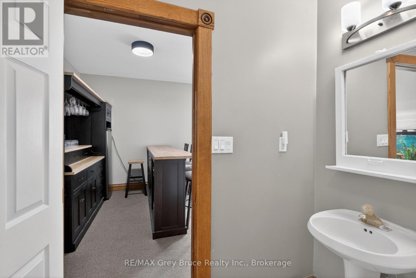
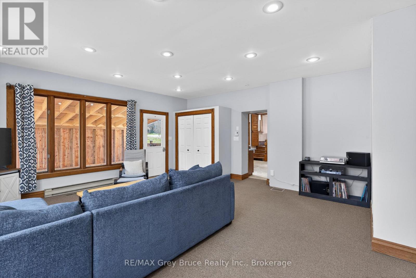
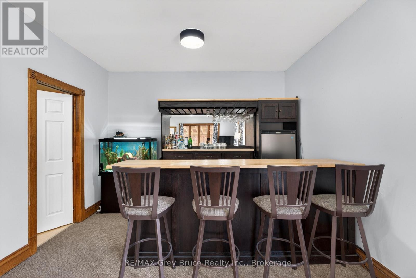
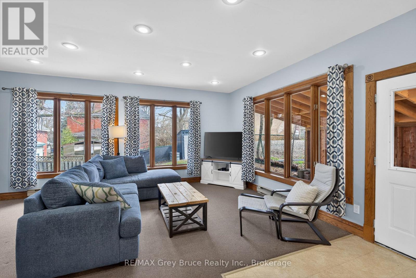
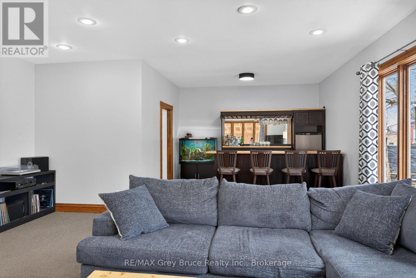
The opportunity to own a beautiful 4 bedroom 2.5 storey Brick home In the heart of Chesley. Walking distance to the downtown core, Hospital and Parks. Walk into this spacious, home, with abundance of light streaming in through the beautiful large windows. the large kitchen, and spacious family room, with bar area , present it self very well for a family who loves to entertain. Children and pets a like will enjoy the spacious fenced in yard. 3 bedrooms and a large new 5 piece bath are found on the second floor and the 3 third floor hosts the primary suite. There is so much room, charm and character in this home you really need to see it. (id:61499)
Property Details
| MLS® Number | X13654838 |
| Property Type | Single Family |
| Community Name | Arran-Elderslie |
| Features | Lighting |
| ParkingSpaceTotal | 2 |
| Structure | Deck, Porch |
Building
| BathroomTotal | 2 |
| BedroomsAboveGround | 3 |
| BedroomsBelowGround | 1 |
| BedroomsTotal | 4 |
| Appliances | Water Meter, Dishwasher, Dryer, Microwave, Stove, Washer, Refrigerator |
| BasementDevelopment | Unfinished |
| BasementFeatures | Walk Out |
| BasementType | N/a (unfinished), N/a |
| ConstructionStyleAttachment | Detached |
| CoolingType | Central Air Conditioning |
| ExteriorFinish | Brick |
| FireplacePresent | Yes |
| FoundationType | Stone, Poured Concrete |
| HeatingFuel | Natural Gas |
| HeatingType | Forced Air |
| StoriesTotal | 2 |
| SizeInterior | 2000 - 2500 Sqft |
| Type | House |
| UtilityWater | Municipal Water |
Parking
| Carport | |
| Garage |
Land
| Acreage | No |
| Sewer | Sanitary Sewer |
| SizeDepth | 91 Ft ,1 In |
| SizeFrontage | 51 Ft ,1 In |
| SizeIrregular | 51.1 X 91.1 Ft |
| SizeTotalText | 51.1 X 91.1 Ft |
| ZoningDescription | R1 |
Rooms
| Level | Type | Length | Width | Dimensions |
|---|---|---|---|---|
| Second Level | Bedroom 2 | 2.26 m | 3.27 m | 2.26 m x 3.27 m |
| Second Level | Bedroom 3 | 3.46 m | 3.38 m | 3.46 m x 3.38 m |
| Second Level | Bedroom 4 | 3.93 m | 3.27 m | 3.93 m x 3.27 m |
| Second Level | Bathroom | 3.11 m | 4.75 m | 3.11 m x 4.75 m |
| Third Level | Primary Bedroom | 7.21 m | 6.49 m | 7.21 m x 6.49 m |
| Main Level | Foyer | 3.31 m | 3.86 m | 3.31 m x 3.86 m |
| Main Level | Living Room | 5.12 m | 5.71 m | 5.12 m x 5.71 m |
| Main Level | Bathroom | 2.08 m | 2.11 m | 2.08 m x 2.11 m |
| Main Level | Dining Room | 3.94 m | 4.04 m | 3.94 m x 4.04 m |
| Main Level | Sitting Room | 4.26 m | 4.17 m | 4.26 m x 4.17 m |
https://www.realtor.ca/real-estate/30133133/131-2nd-sw-avenue-s-arran-elderslie-arran-elderslie
Interested?
Contact us for more information
Shannon Deckers
Salesperson
837 2nd Ave E
Owen Sound, Ontario N4K 6K6

The trademarks REALTOR®, REALTORS®, and the REALTOR® logo are controlled by The Canadian Real Estate Association (CREA) and identify real estate professionals who are members of CREA. The trademarks MLS®, Multiple Listing Service® and the associated logos are owned by The Canadian Real Estate Association (CREA) and identify the quality of services provided by real estate professionals who are members of CREA. The trademark DDF® is owned by The Canadian Real Estate Association (CREA) and identifies CREA's Data Distribution Facility (DDF®)
September 03 2026 07:59:37
RE/MAX Grey Bruce Realty Inc.