


131 Muskoka Road Bracebridge, Ontario P1L 1H5

$475,000
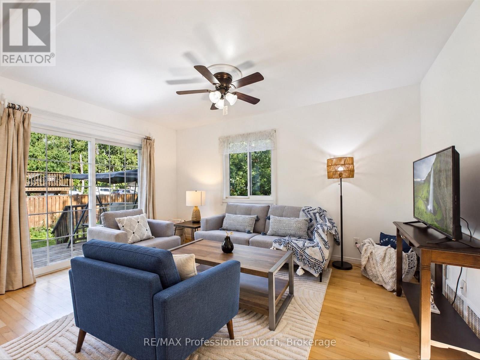
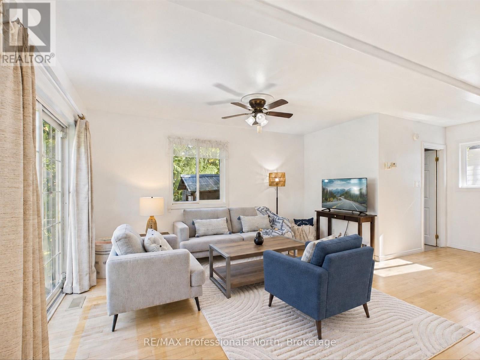
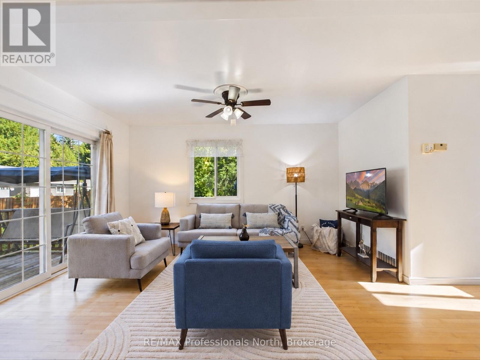
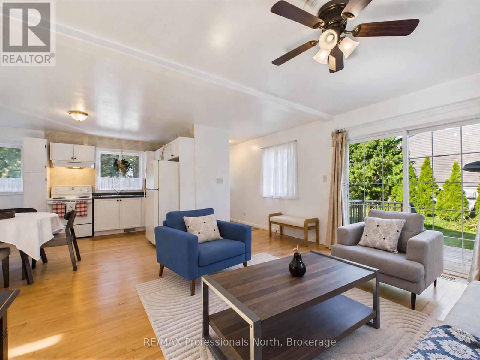
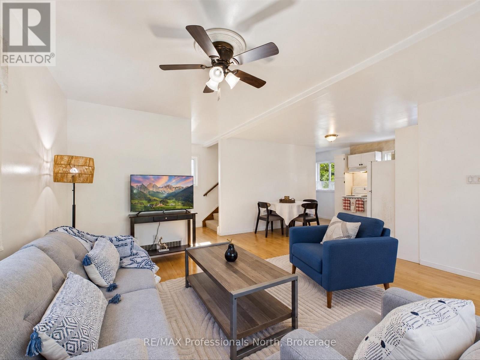
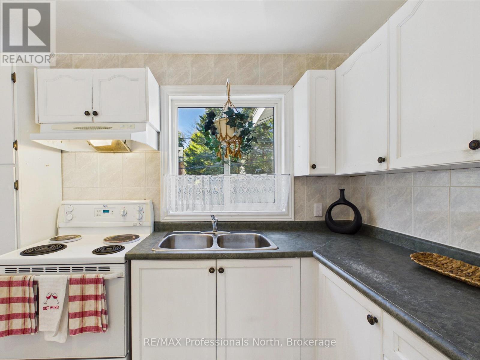
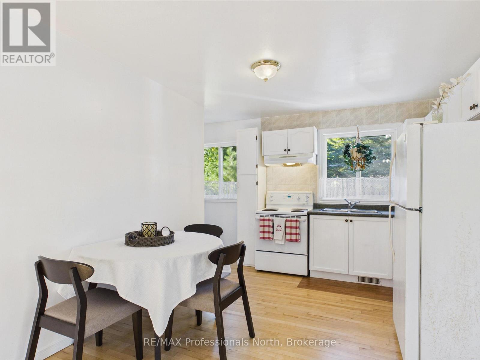
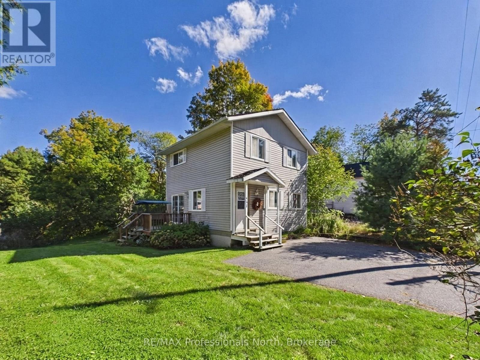
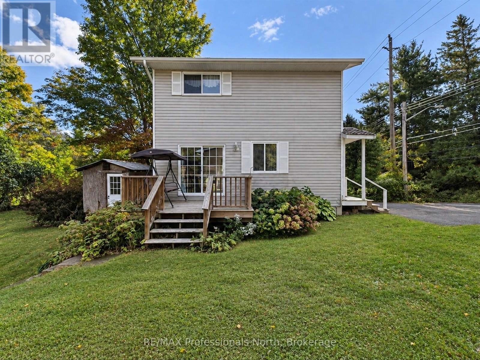
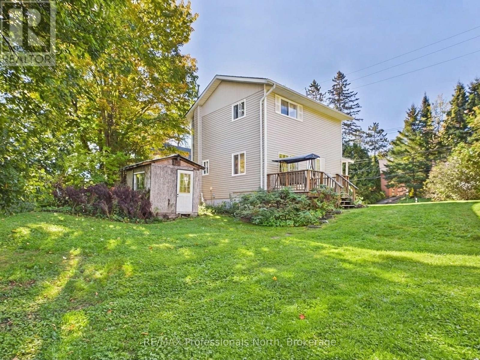
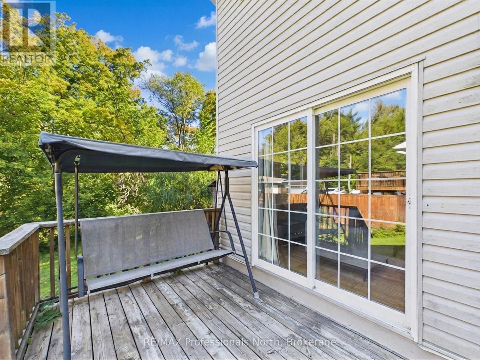
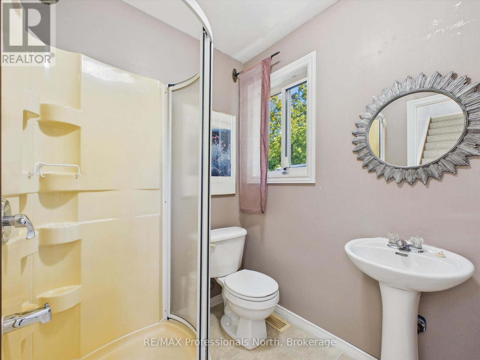
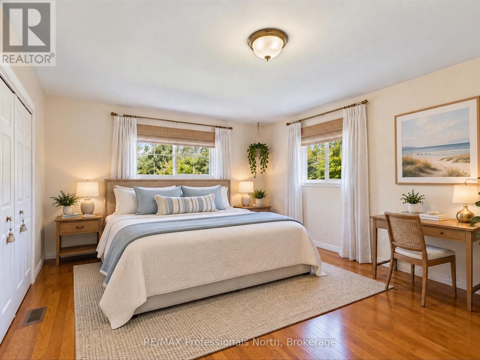
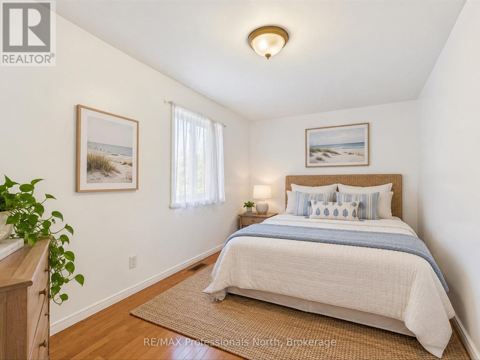
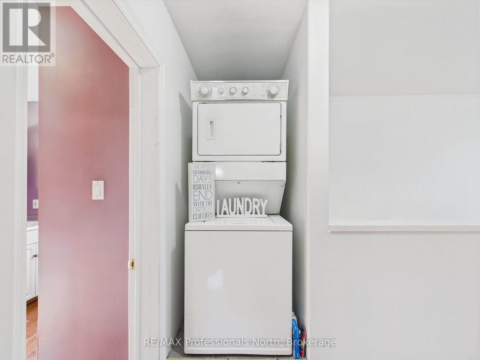
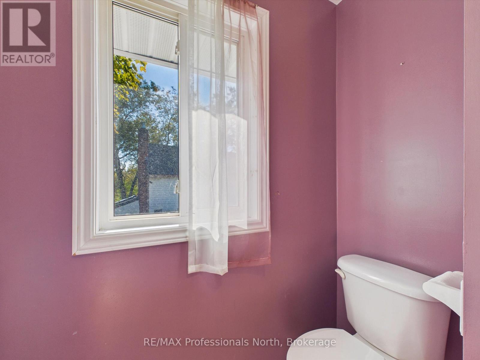
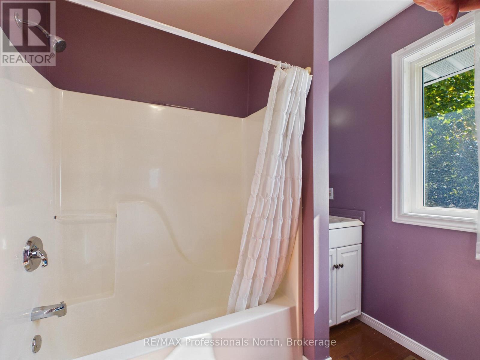
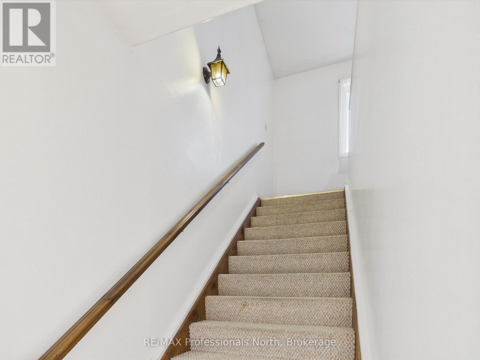
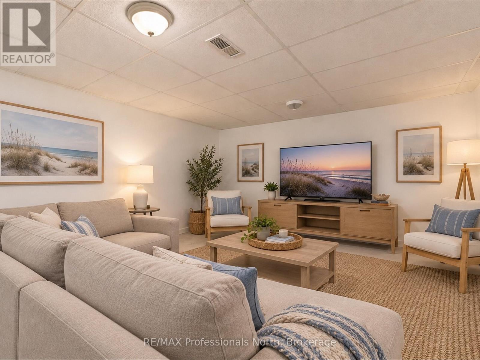
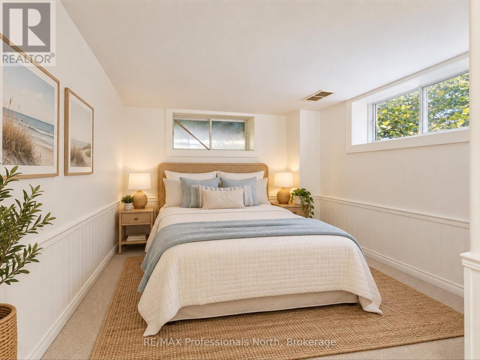
PUBLIC OPEN HOUSE - SAT OCT 3rd @ 10 AM - NOON. Ideal starter, downsized or rental!! Central location walking distance to downtown, schools and shopping. Simple, efficient and well maintained this 2+1 bedroom, 2 bathroom home on full municipal services, features open concept main level with Living/Dining/Kitchen area with hard wood floors, 3 piece washroom and walkout to side deck. Upper level features 2 bedrooms with large Primary Bedroom, laundry closet and 4 piece bathroom. Basement is finished except for floors and has a family room, third bedroom and utility room. Natural gas high efficiency furnace (2024), HRV, paved driveway with space for 3 cars and storage shed. Potential to build an attached garage at side of house. (id:61499)
Property Details
| MLS® Number | X13830624 |
| Property Type | Single Family |
| Community Name | Bracebridge |
| AmenitiesNearBy | Beach, Hospital, Place Of Worship, Public Transit |
| EquipmentType | None |
| Features | Hillside, Wooded Area, Sloping, Partially Cleared, Level |
| ParkingSpaceTotal | 2 |
| RentalEquipmentType | None |
| Structure | Deck, Shed |
Building
| BathroomTotal | 2 |
| BedroomsAboveGround | 2 |
| BedroomsBelowGround | 1 |
| BedroomsTotal | 3 |
| Age | 16 To 30 Years |
| Appliances | Water Heater |
| BasementDevelopment | Finished |
| BasementFeatures | Walk-up |
| BasementType | N/a (finished), Full, N/a |
| ConstructionStyleAttachment | Detached |
| CoolingType | Window Air Conditioner |
| ExteriorFinish | Vinyl Siding |
| FoundationType | Block |
| HeatingFuel | Natural Gas |
| HeatingType | Forced Air |
| StoriesTotal | 2 |
| SizeInterior | 700 - 1100 Sqft |
| Type | House |
| UtilityWater | Municipal Water |
Parking
| No Garage |
Land
| Acreage | No |
| LandAmenities | Beach, Hospital, Place Of Worship, Public Transit |
| LandscapeFeatures | Landscaped |
| Sewer | Sanitary Sewer |
| SizeDepth | 132 Ft |
| SizeFrontage | 66 Ft |
| SizeIrregular | 66 X 132 Ft |
| SizeTotalText | 66 X 132 Ft|under 1/2 Acre |
Rooms
| Level | Type | Length | Width | Dimensions |
|---|---|---|---|---|
| Second Level | Bedroom | 3.52 m | 4.05 m | 3.52 m x 4.05 m |
| Second Level | Bedroom 2 | 2.68 m | 4.02 m | 2.68 m x 4.02 m |
| Second Level | Bathroom | 2.34 m | 2.26 m | 2.34 m x 2.26 m |
| Basement | Family Room | 3.94 m | 4.86 m | 3.94 m x 4.86 m |
| Basement | Bedroom 3 | 2.55 m | 3.65 m | 2.55 m x 3.65 m |
| Basement | Utility Room | 1.54 m | 2.26 m | 1.54 m x 2.26 m |
| Main Level | Great Room | 7.01 m | 6.42 m | 7.01 m x 6.42 m |
| Main Level | Bathroom | 1.66 m | 1.96 m | 1.66 m x 1.96 m |
Utilities
| Cable | Available |
| Electricity | Installed |
| Sewer | Installed |
https://www.realtor.ca/real-estate/30330280/131-muskoka-road-bracebridge-bracebridge
Interested?
Contact us for more information
Peter De Graaf
Salesperson
102 Manitoba St, Unit #3
Bracebridge, P1L 2B5

The trademarks REALTOR®, REALTORS®, and the REALTOR® logo are controlled by The Canadian Real Estate Association (CREA) and identify real estate professionals who are members of CREA. The trademarks MLS®, Multiple Listing Service® and the associated logos are owned by The Canadian Real Estate Association (CREA) and identify the quality of services provided by real estate professionals who are members of CREA. The trademark DDF® is owned by The Canadian Real Estate Association (CREA) and identifies CREA's Data Distribution Facility (DDF®)
October 04 2026 04:29:45
RE/MAX Professionals North