


132 Hampton Heath Road Burlington, Ontario L7L 4N9

$1,274,000
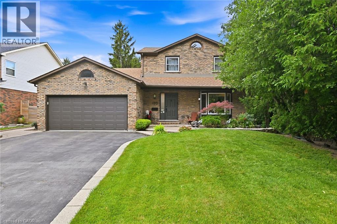
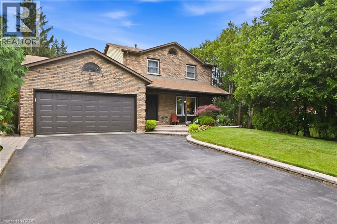
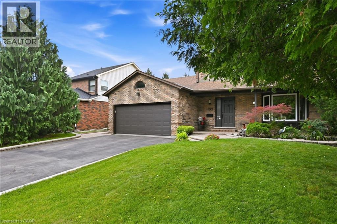
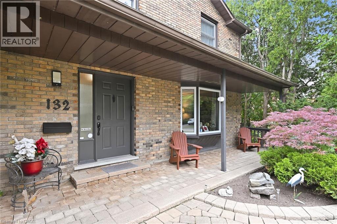
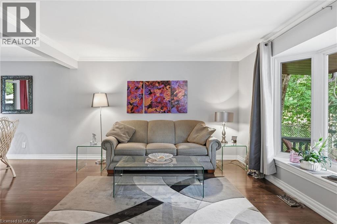
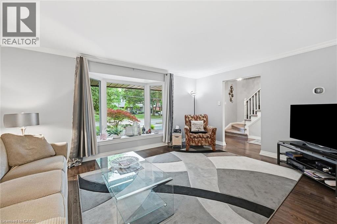
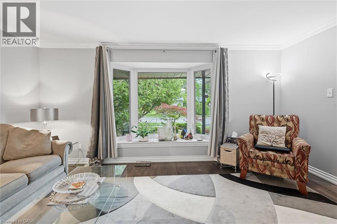
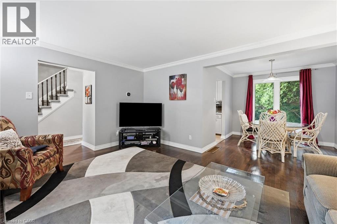
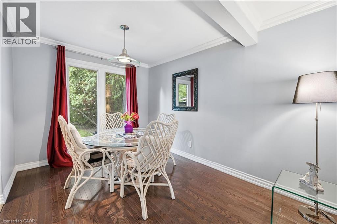
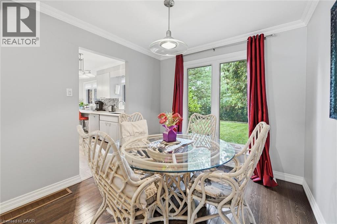
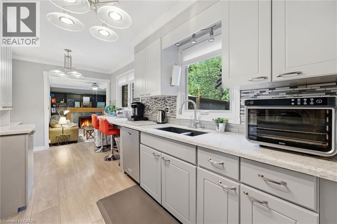
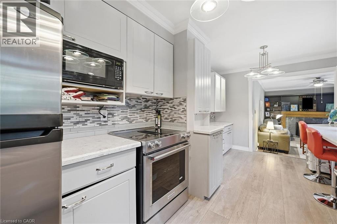
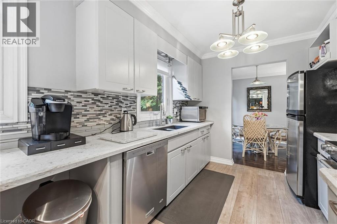
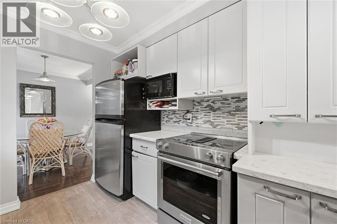
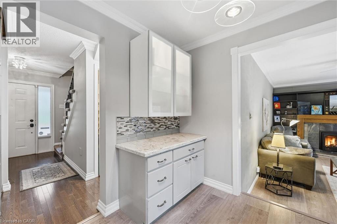
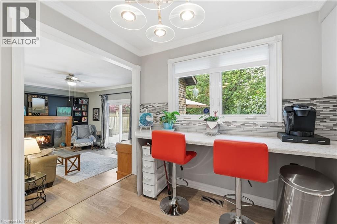
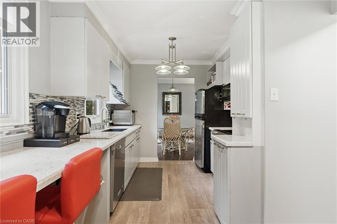
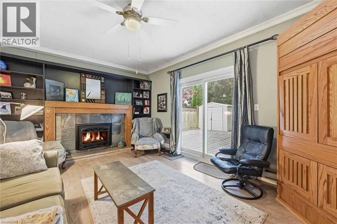
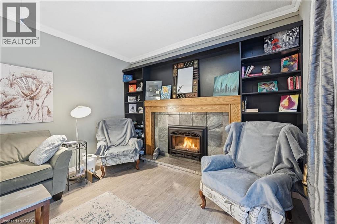
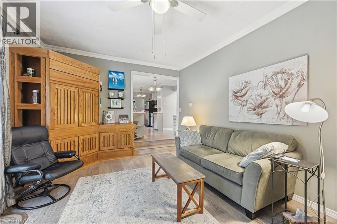
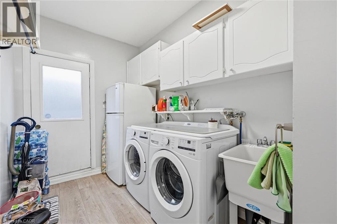
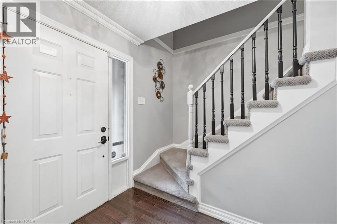
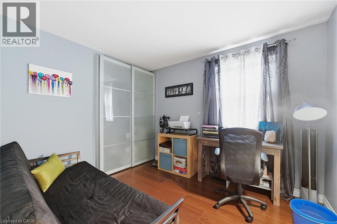
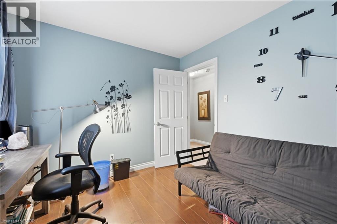
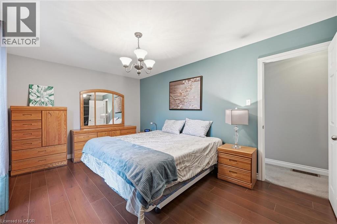
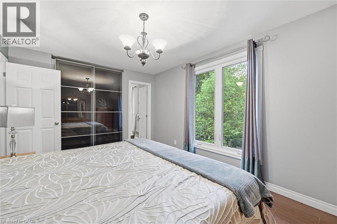
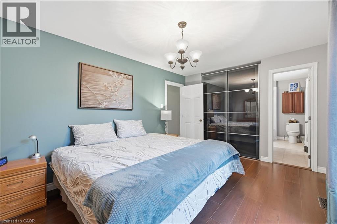
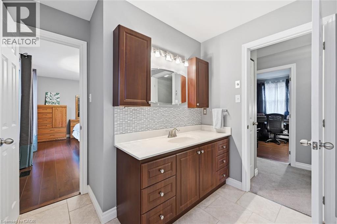
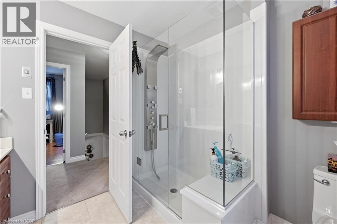
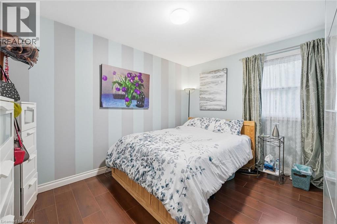
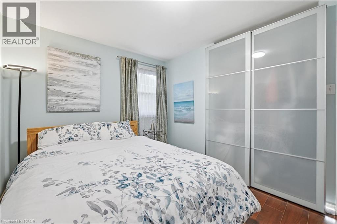
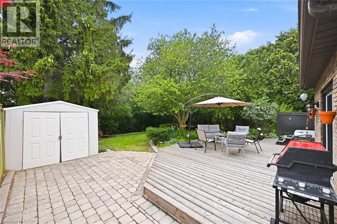
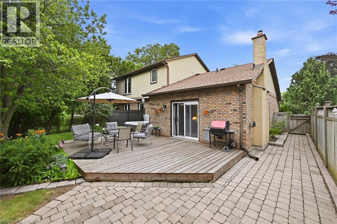
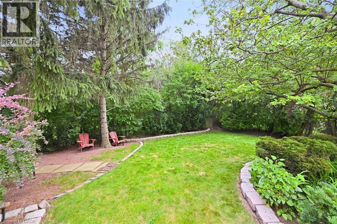
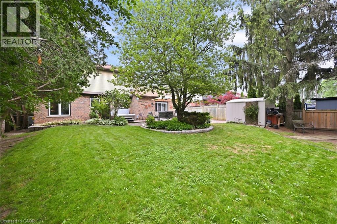
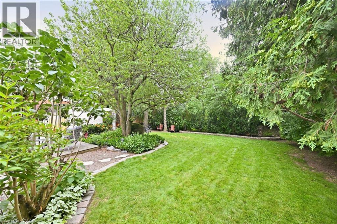
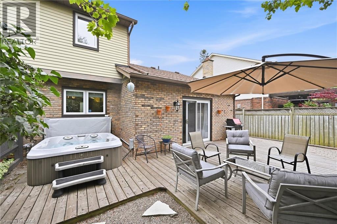
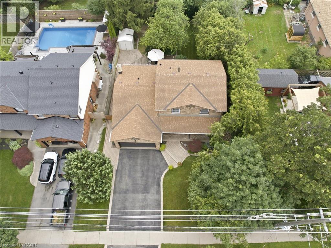
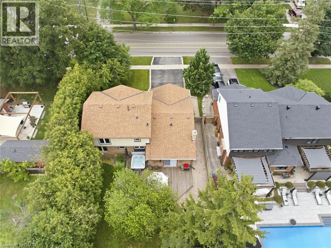
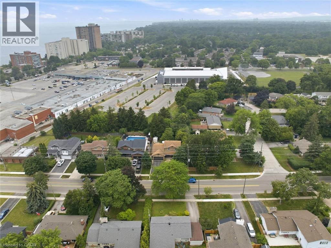
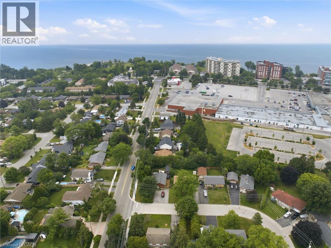
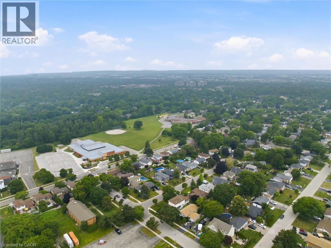
By-The-Lake Living in quiet South-East Burlington! Two-storey brick home with double garage on LARGE LOT just steps to Burlington Waterfront Park. This home features thoughtful updates throughout! The modernized eat-in kitchen has granite counters, an undermount sink, tiled backsplash, stainless steel appliances, a downdraft vented stove and lots of counter space. In addition to the bright living and dining rooms, a sunken family room features a gas FIREPLACE, built-in cabinets and shelves, and walks out TO a BEASUTFUL LANDSCAPED YARD WITH NO REAR NEIGBOURS. The yard is completely private and has a WOOD DECK, STONE PATIO area, AND BEAUTIFUL HOT TUB. The main also includes a MUD ROOM WITH LAUNDRY, 2nd fridge, storage, garage access and side ENTRY. On the upper level the PRIMARY bedroom has a LARGE WINDOW and ENSUITE bathroom PRIVELDGE door. ALL BEDROOMS feature MODERN GLASS CLOSET DOORS. The MAIN bathroom has MULTIPLE CABINETS and a LARGE glassed-in SHOWER WITH BENCH AND RAIN SHOWER HEAD. The basement provides extra space for recreation, a home office or workshop. Fabulous location steps to the lake, shopping, and quick access to the highway up Burloak. (id:61499)
Property Details
| MLS® Number | 40861545 |
| Property Type | Single Family |
| AmenitiesNearBy | Beach, Park, Shopping |
| CommunityFeatures | Community Centre, School Bus |
| EquipmentType | Furnace, Water Heater |
| Features | Private Yard |
| ParkingSpaceTotal | 6 |
| RentalEquipmentType | Furnace, Water Heater |
| Structure | Shed |
Building
| BathroomTotal | 2 |
| BedroomsAboveGround | 3 |
| BedroomsTotal | 3 |
| Appliances | Central Vacuum, Dishwasher, Dryer, Microwave, Refrigerator, Stove, Washer, Window Coverings, Hot Tub |
| ArchitecturalStyle | Other |
| BasementDevelopment | Partially Finished |
| BasementType | Full (partially Finished) |
| ConstructedDate | 1981 |
| ConstructionStyleAttachment | Detached |
| CoolingType | Central Air Conditioning |
| ExteriorFinish | Brick |
| FireplacePresent | Yes |
| FireplaceTotal | 1 |
| FoundationType | Poured Concrete |
| HalfBathTotal | 1 |
| HeatingFuel | Natural Gas |
| HeatingType | Forced Air |
| StoriesTotal | 2 |
| SizeInterior | 2366 Sqft |
| Type | House |
| UtilityWater | Municipal Water |
Parking
| Attached Garage |
Land
| Acreage | No |
| LandAmenities | Beach, Park, Shopping |
| Sewer | Municipal Sewage System |
| SizeDepth | 120 Ft |
| SizeFrontage | 63 Ft |
| SizeTotalText | Under 1/2 Acre |
| ZoningDescription | R2.3 |
Rooms
| Level | Type | Length | Width | Dimensions |
|---|---|---|---|---|
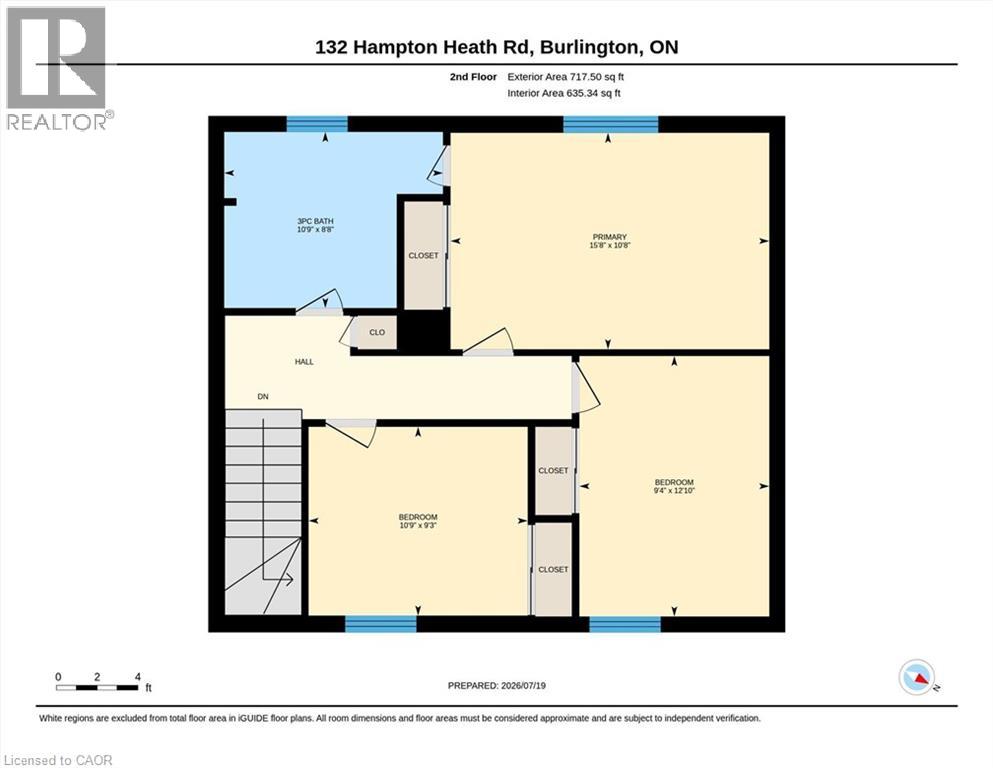
| Second Level | 3pc Bathroom | 10'9'' x 8'8'' | ||
| Second Level | Bedroom | 10'9'' x 9'3'' | ||
| Second Level | Bedroom | 12'9'' x 9'4'' | ||
| Second Level | Primary Bedroom | 15'8'' x 10'8'' | ||
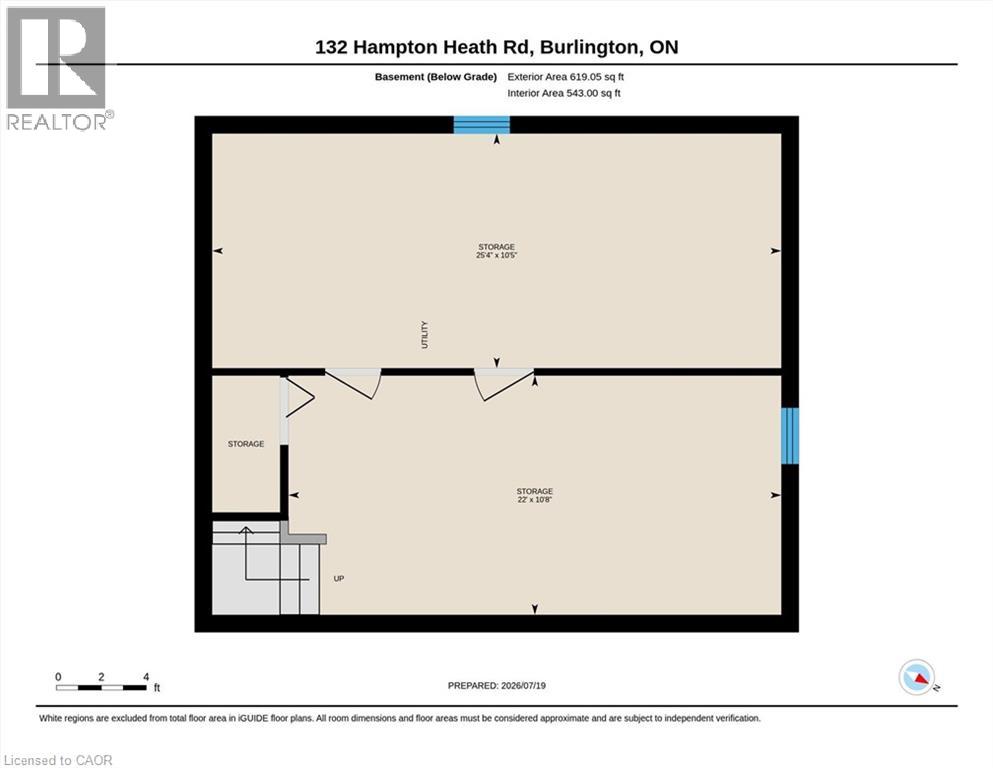
| Basement | Utility Room | 25'0'' x 10'0'' | ||
| Basement | Recreation Room | 22'0'' x 11'0'' | ||
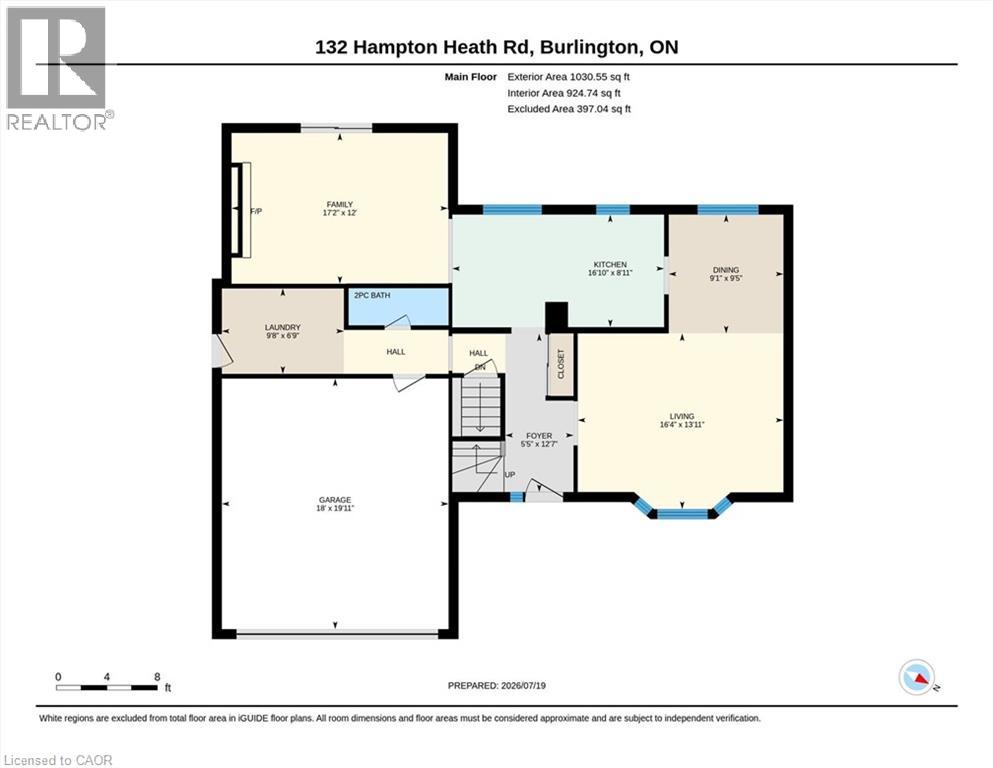
| Main Level | Laundry Room | 9'8'' x 6'9'' | ||
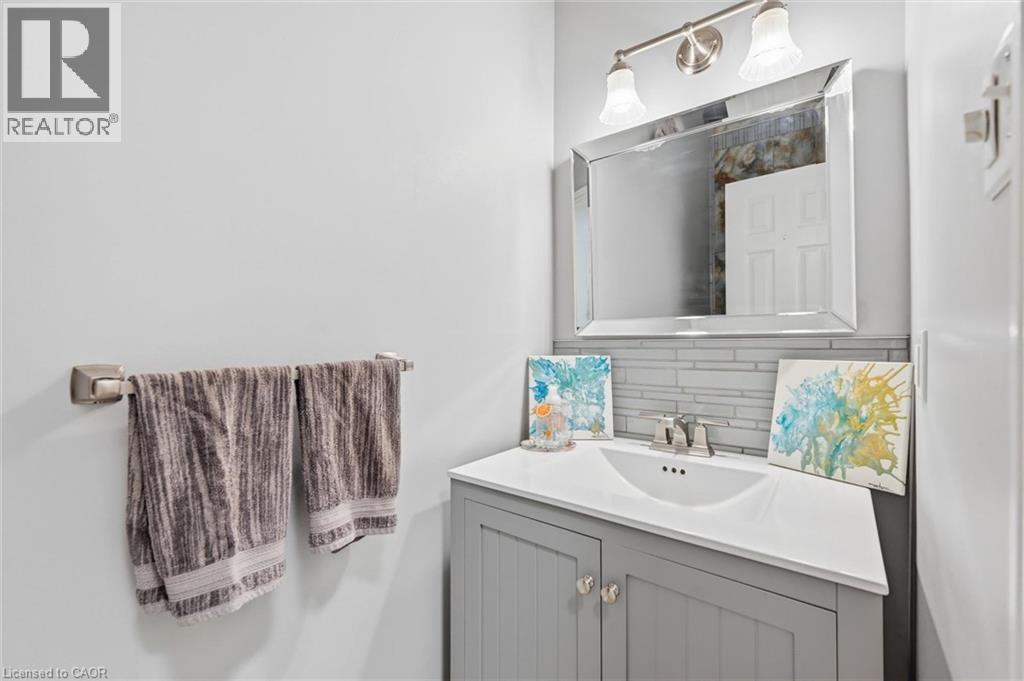
| Main Level | 2pc Bathroom | Measurements not available | ||
| Main Level | Family Room | 17'2'' x 12'0'' | ||
| Main Level | Eat In Kitchen | 16'9'' x 9'0'' | ||
| Main Level | Dining Room | 9'5'' x 9'1'' | ||
| Main Level | Living Room | 16'4'' x 14'0'' |
https://www.realtor.ca/real-estate/30249459/132-hampton-heath-road-burlington
Interested?
Contact us for more information
Maureen Galivan
Salesperson
2180 Itabashi Way Unit 4a
Burlington, Ontario L7M 5A5

The trademarks REALTOR®, REALTORS®, and the REALTOR® logo are controlled by The Canadian Real Estate Association (CREA) and identify real estate professionals who are members of CREA. The trademarks MLS®, Multiple Listing Service® and the associated logos are owned by The Canadian Real Estate Association (CREA) and identify the quality of services provided by real estate professionals who are members of CREA. The trademark DDF® is owned by The Canadian Real Estate Association (CREA) and identifies CREA's Data Distribution Facility (DDF®)
September 09 2026 12:59:03
RE/MAX Escarpment Realty Inc.