


1324 Mall Road Norfolk, Ontario N4G 4G7

$949,900
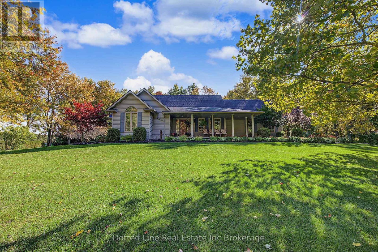
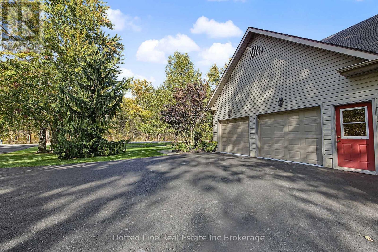
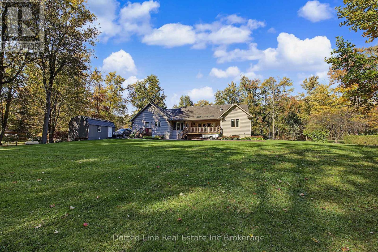
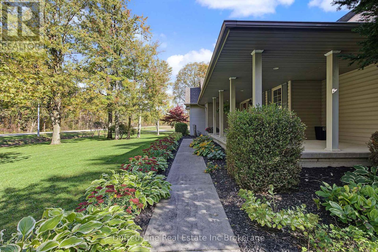
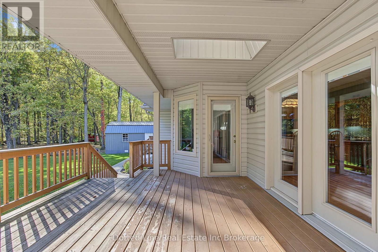
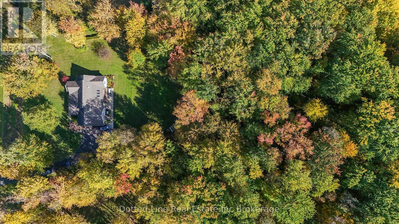
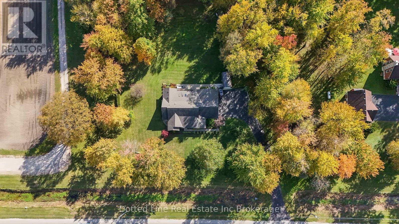
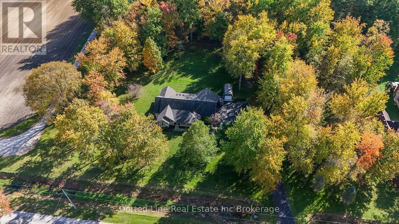
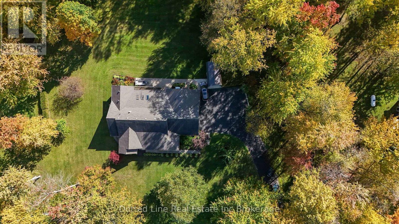
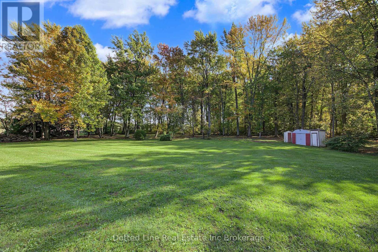
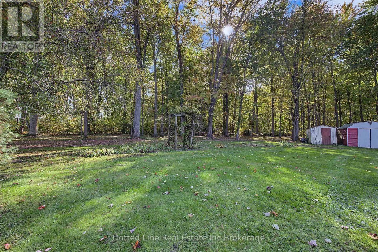
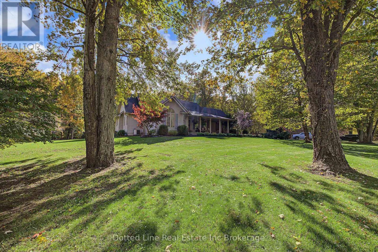
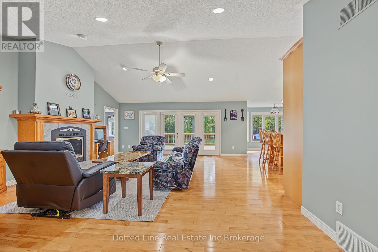
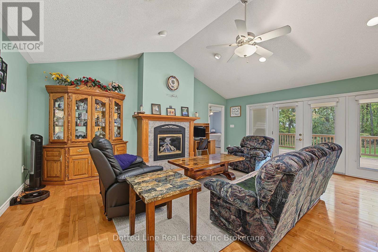
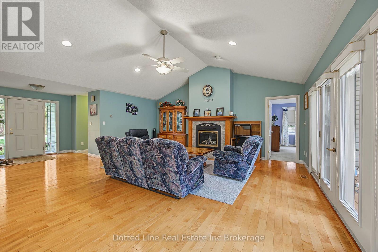
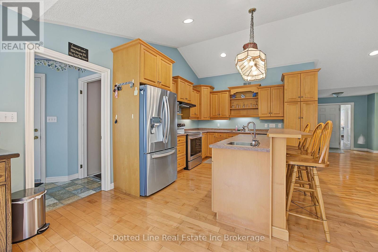
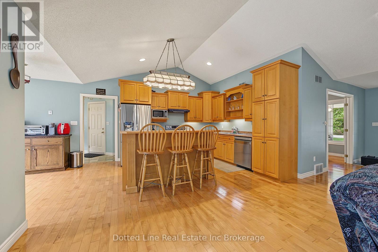
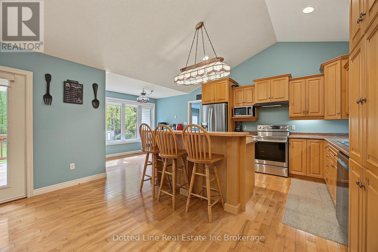
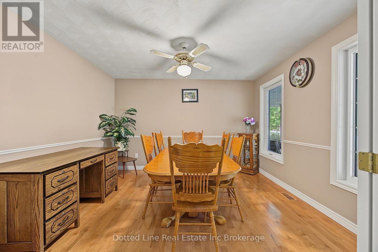
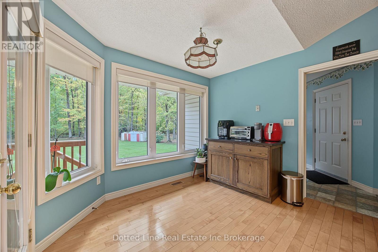
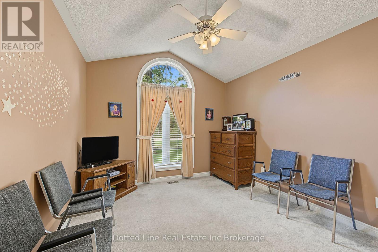
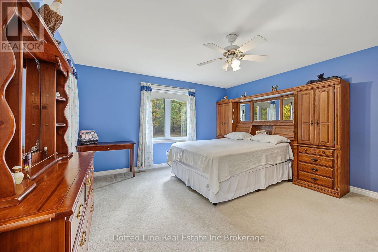
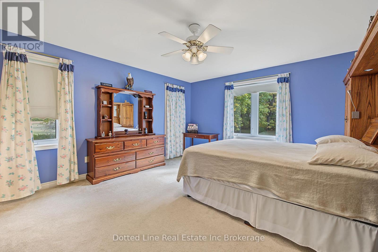
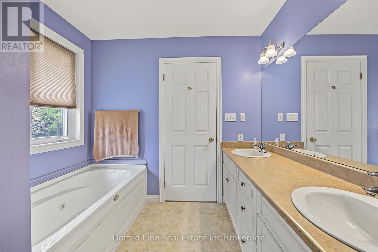
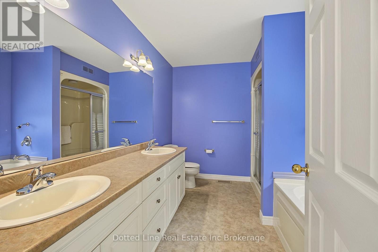
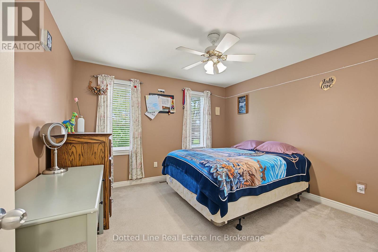
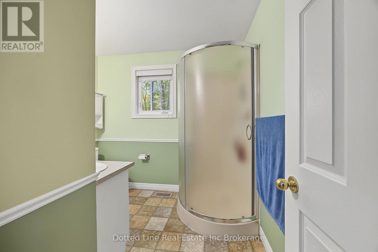
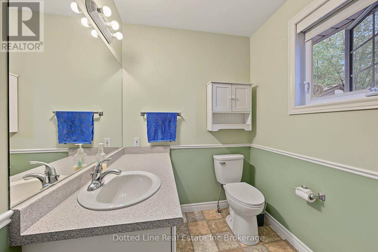
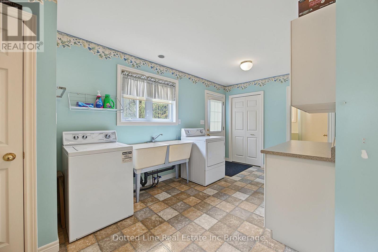
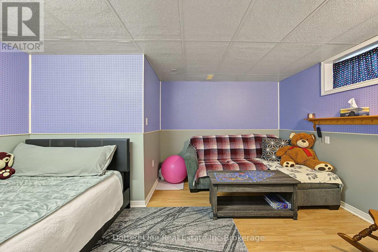
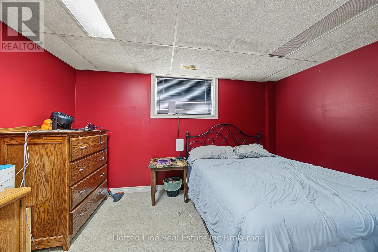
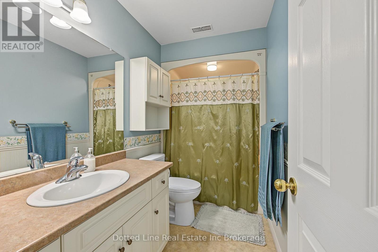
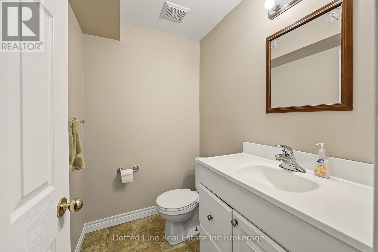
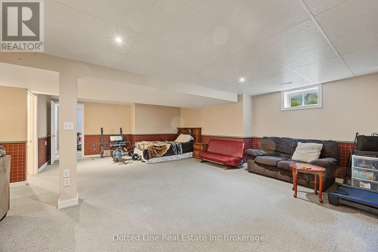
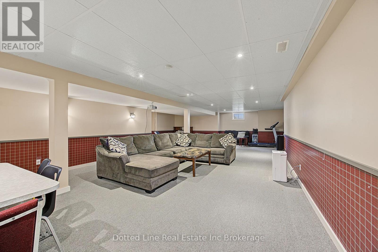
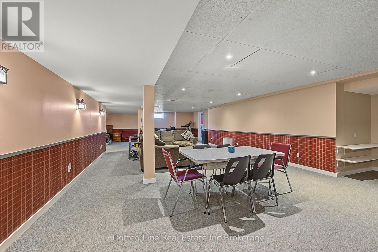
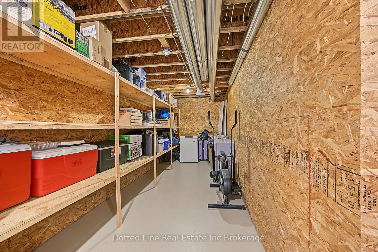
Welcome to rural living. Here we have a ranch style home at nearly 2 acres backing onto wooded area. Very peaceful and very private. Approximately 2000 square feet on main floor with another 2000 square feet finished basement. Features include a double car attached garage. Private paved driveway with room for up to ten vehicles. Inside you'll find a beautiful maple wood kitchen with island and breakfast nook, living room with vaulted ceiling and fireplace, formal dining room, primary bedroom with 5 piece ensuite and large walk in closet plus two more spacious bedrooms and another full bathroom. Main floor laundry with access to a three piece washroom. Lower level is fully finished with a massive recreational room, 2 large bedrooms and a 2 piece washroom plus a large storage room, a full utility room and a big cold storage room for all the fruits and veggie's plus beer and wine. Kitchen and Living room is all open concept and has patio door walkout to rear deck and concrete patio area, perfect for outdoor entertaining or simply enjoy the peace and quiet. This home is heated with high efficiency propane furnace and fireplace. Has central air conditioning, Full HRV system, Central Vac System, 200 amp breaker panel and a fully functioning Generac Generator for days where power goes out. Water softener and water heater are paid for. ( no rentals.) Additional inclusions, Fridge, Stove, Dishwasher, Washer, Dryer. Storage shed. (id:61499)
Property Details
| MLS® Number | X14092260 |
| Property Type | Single Family |
| Community Name | Rural Middleton |
| CommunicationType | High Speed Internet |
| EquipmentType | None |
| Features | Irregular Lot Size, Flat Site, Dry, Sump Pump |
| ParkingSpaceTotal | 10 |
| RentalEquipmentType | None |
| Structure | Shed |
Building
| BathroomTotal | 4 |
| BedroomsAboveGround | 3 |
| BedroomsBelowGround | 2 |
| BedroomsTotal | 5 |
| Age | 16 To 30 Years |
| Amenities | Fireplace(s) |
| Appliances | Garage Door Opener Remote(s), Central Vacuum, Water Heater, Water Softener, Dishwasher, Dryer, Garage Door Opener, Storage Shed, Stove, Washer, Window Coverings, Refrigerator |
| ArchitecturalStyle | Bungalow |
| BasementDevelopment | Finished |
| BasementType | Full (finished) |
| ConstructionStyleAttachment | Detached |
| CoolingType | Central Air Conditioning, Air Exchanger |
| ExteriorFinish | Vinyl Siding |
| FireplacePresent | Yes |
| FireplaceTotal | 1 |
| FoundationType | Poured Concrete |
| HalfBathTotal | 1 |
| HeatingFuel | Propane |
| HeatingType | Forced Air |
| StoriesTotal | 1 |
| SizeInterior | 2000 - 2500 Sqft |
| Type | House |
| UtilityPower | Generator |
| UtilityWater | Drilled Well |
Parking
| Attached Garage | |
| Garage |
Land
| Acreage | No |
| Sewer | Septic System |
| SizeDepth | 350 Ft |
| SizeFrontage | 250 Ft |
| SizeIrregular | 250 X 350 Ft ; 242.99x 359.37'x 242.99' X 359.37' |
| SizeTotalText | 250 X 350 Ft ; 242.99x 359.37'x 242.99' X 359.37' |
| ZoningDescription | A |
Rooms
| Level | Type | Length | Width | Dimensions |
|---|---|---|---|---|
| Lower Level | Recreational, Games Room | 8.43 m | 13.69 m | 8.43 m x 13.69 m |
| Lower Level | Bedroom 4 | 3.33 m | 3.79 m | 3.33 m x 3.79 m |
| Lower Level | Bedroom 5 | 3.48 m | 4.55 m | 3.48 m x 4.55 m |
| Lower Level | Bathroom | 1.37 m | 1.78 m | 1.37 m x 1.78 m |
| Lower Level | Utility Room | 2.62 m | 6.22 m | 2.62 m x 6.22 m |
| Lower Level | Other | 2.24 m | 8.59 m | 2.24 m x 8.59 m |
| Lower Level | Other | 2.24 m | 234 m | 2.24 m x 234 m |
| Main Level | Living Room | 6.07 m | 5.44 m | 6.07 m x 5.44 m |
| Main Level | Kitchen | 6.6 m | 3.56 m | 6.6 m x 3.56 m |
| Main Level | Dining Room | 3.79 m | 3.4 m | 3.79 m x 3.4 m |
| Main Level | Primary Bedroom | 4.7 m | 4.27 m | 4.7 m x 4.27 m |
| Main Level | Bathroom | 3 m | 2.57 m | 3 m x 2.57 m |
| Main Level | Bedroom 2 | 3.4 m | 3.23 m | 3.4 m x 3.23 m |
| Main Level | Bedroom 3 | 3.58 m | 3.53 m | 3.58 m x 3.53 m |
| Main Level | Bathroom | 2.57 m | 1.55 m | 2.57 m x 1.55 m |
| Main Level | Bathroom | 2.64 m | 2.46 m | 2.64 m x 2.46 m |
| Main Level | Laundry Room | 2.64 m | 4.95 m | 2.64 m x 4.95 m |
Utilities
| Electricity | Installed |
| Wireless | Available |
https://www.realtor.ca/real-estate/30417014/1324-mall-road-norfolk-rural-middleton
Interested?
Contact us for more information
Isaak Friesen
Salesperson
19 Wolf Street
Tillsonburg, Ontario N4G 1S2

The trademarks REALTOR®, REALTORS®, and the REALTOR® logo are controlled by The Canadian Real Estate Association (CREA) and identify real estate professionals who are members of CREA. The trademarks MLS®, Multiple Listing Service® and the associated logos are owned by The Canadian Real Estate Association (CREA) and identify the quality of services provided by real estate professionals who are members of CREA. The trademark DDF® is owned by The Canadian Real Estate Association (CREA) and identifies CREA's Data Distribution Facility (DDF®)
October 26 2026 01:24:51
Dotted Line Real Estate Inc Brokerage