


133 Arundell Street London East, Ontario N5Z 2K1
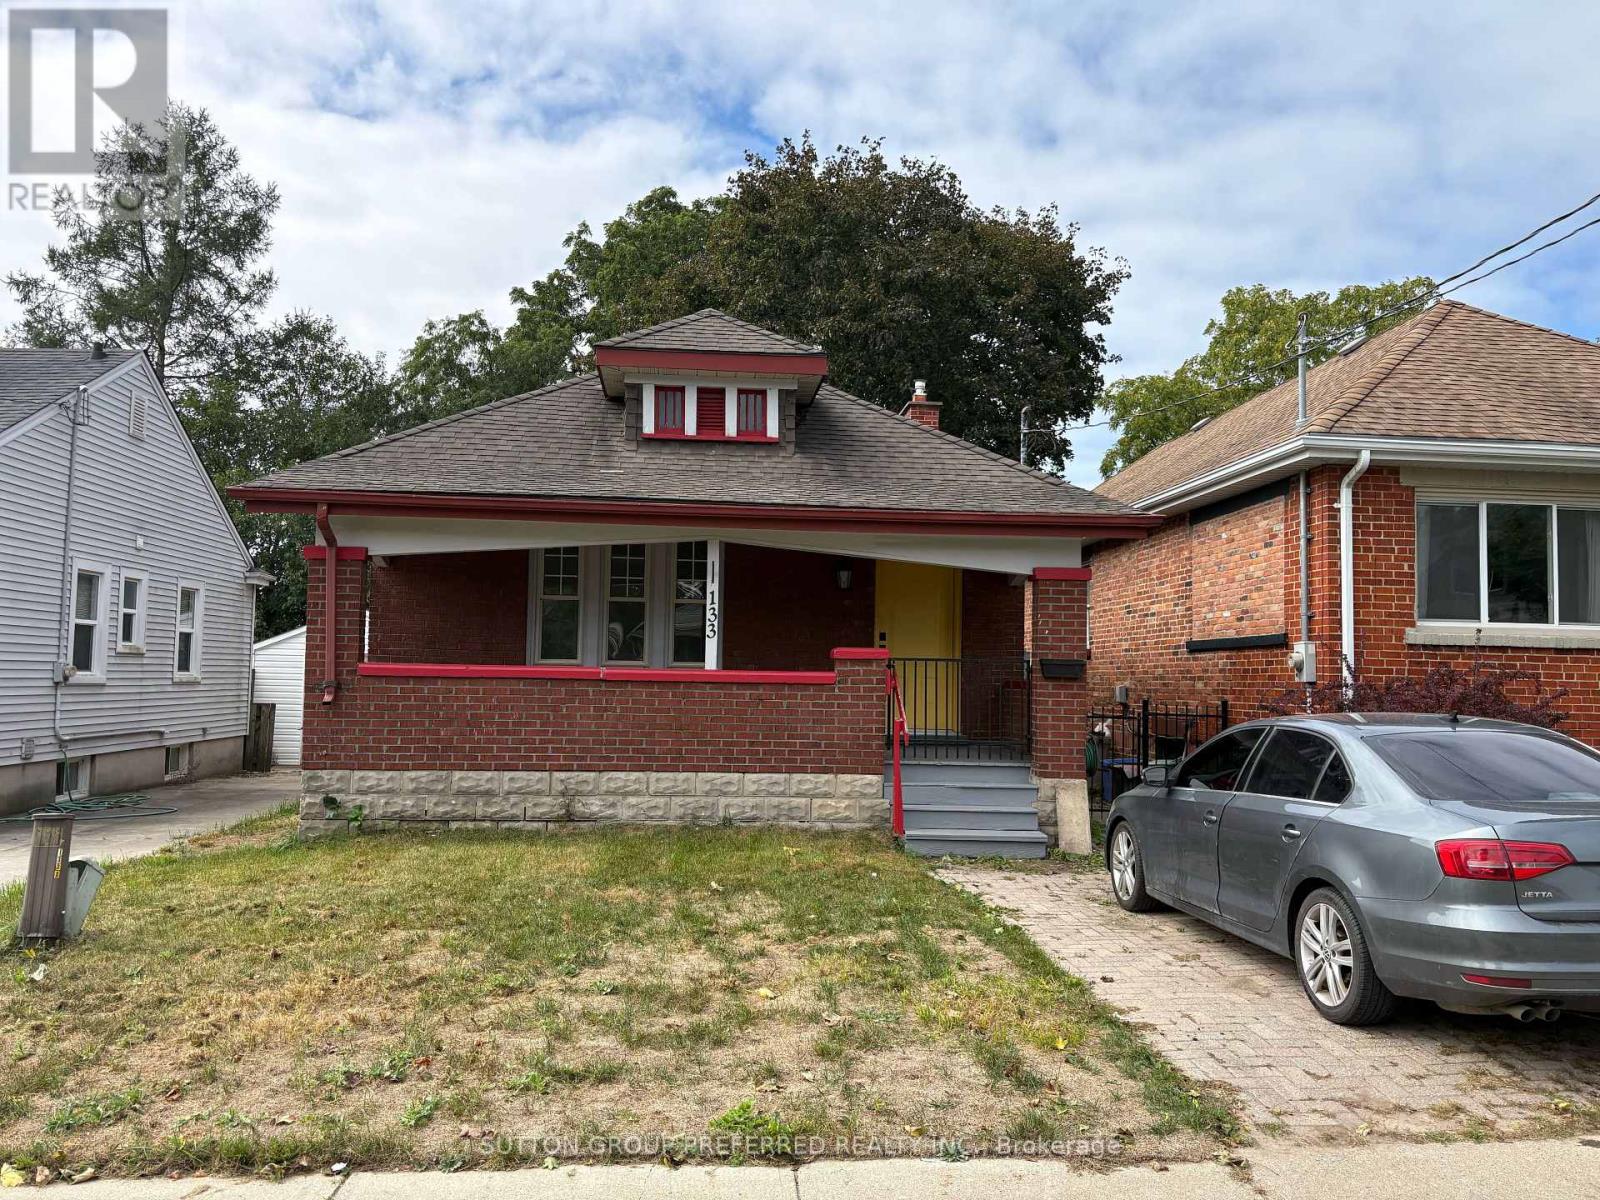

$2,000 Monthly
Usage of the basement is for laundry use only. No recreation room allowed. 1 year lease. First and last months rent required. Must fill out Prosperity Homes Ltd application under documents. (id:61499)
Property Details
| MLS® Number | X13836652 |
| Property Type | Single Family |
| Community Name | East M |
| AmenitiesNearBy | Place Of Worship, Public Transit, Park, Schools |
| ParkingSpaceTotal | 1 |
| Structure | Porch |
Building
| BathroomTotal | 2 |
| BedroomsAboveGround | 3 |
| BedroomsTotal | 3 |
| Appliances | Dryer, Stove, Washer, Refrigerator |
| ArchitecturalStyle | Bungalow |
| BasementDevelopment | Finished |
| BasementType | N/a (finished) |
| ConstructionStyleAttachment | Detached |
| CoolingType | None |
| ExteriorFinish | Brick |
| FoundationType | Block |
| HeatingFuel | Natural Gas |
| HeatingType | Forced Air |
| StoriesTotal | 1 |
| SizeInterior | 700 - 1100 Sqft |
| Type | House |
| UtilityWater | Municipal Water |
Parking
| No Garage |
Land
| Acreage | No |
| LandAmenities | Place Of Worship, Public Transit, Park, Schools |
| Sewer | Sanitary Sewer |
| SizeDepth | 100 Ft |
| SizeFrontage | 30 Ft |
| SizeIrregular | 30 X 100 Ft |
| SizeTotalText | 30 X 100 Ft |
Rooms
| Level | Type | Length | Width | Dimensions |
|---|---|---|---|---|
| Basement | Utility Room | 4.4 m | 1.79 m | 4.4 m x 1.79 m |
| Main Level | Living Room | 4.45 m | 2.83 m | 4.45 m x 2.83 m |
| Main Level | Foyer | 1.77 m | 1.25 m | 1.77 m x 1.25 m |
| Main Level | Dining Room | 3.72 m | 3.3 m | 3.72 m x 3.3 m |
| Main Level | Kitchen | 3.3 m | 2.83 m | 3.3 m x 2.83 m |
| Main Level | Bedroom | 2.85 m | 2.85 m | 2.85 m x 2.85 m |
| Main Level | Bedroom 2 | 3.78 m | 2.74 m | 3.78 m x 2.74 m |
| Main Level | Bedroom 3 | 3.02 m | 2.85 m | 3.02 m x 2.85 m |
https://www.realtor.ca/real-estate/30336889/133-arundell-street-london-east-east-m-east-m
Interested?
Contact us for more information
Greg Brophey
Salesperson

The trademarks REALTOR®, REALTORS®, and the REALTOR® logo are controlled by The Canadian Real Estate Association (CREA) and identify real estate professionals who are members of CREA. The trademarks MLS®, Multiple Listing Service® and the associated logos are owned by The Canadian Real Estate Association (CREA) and identify the quality of services provided by real estate professionals who are members of CREA. The trademark DDF® is owned by The Canadian Real Estate Association (CREA) and identifies CREA's Data Distribution Facility (DDF®)
September 28 2026 08:21:32
Sutton Group Preferred Realty Inc.