


133 Osler Bluff Road Collingwood, Ontario L9Y 0W4

$3,300,000
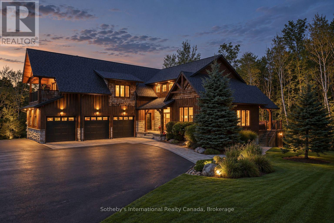
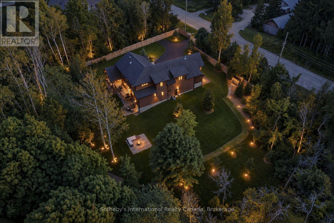
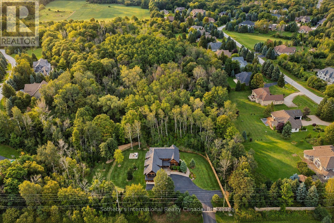
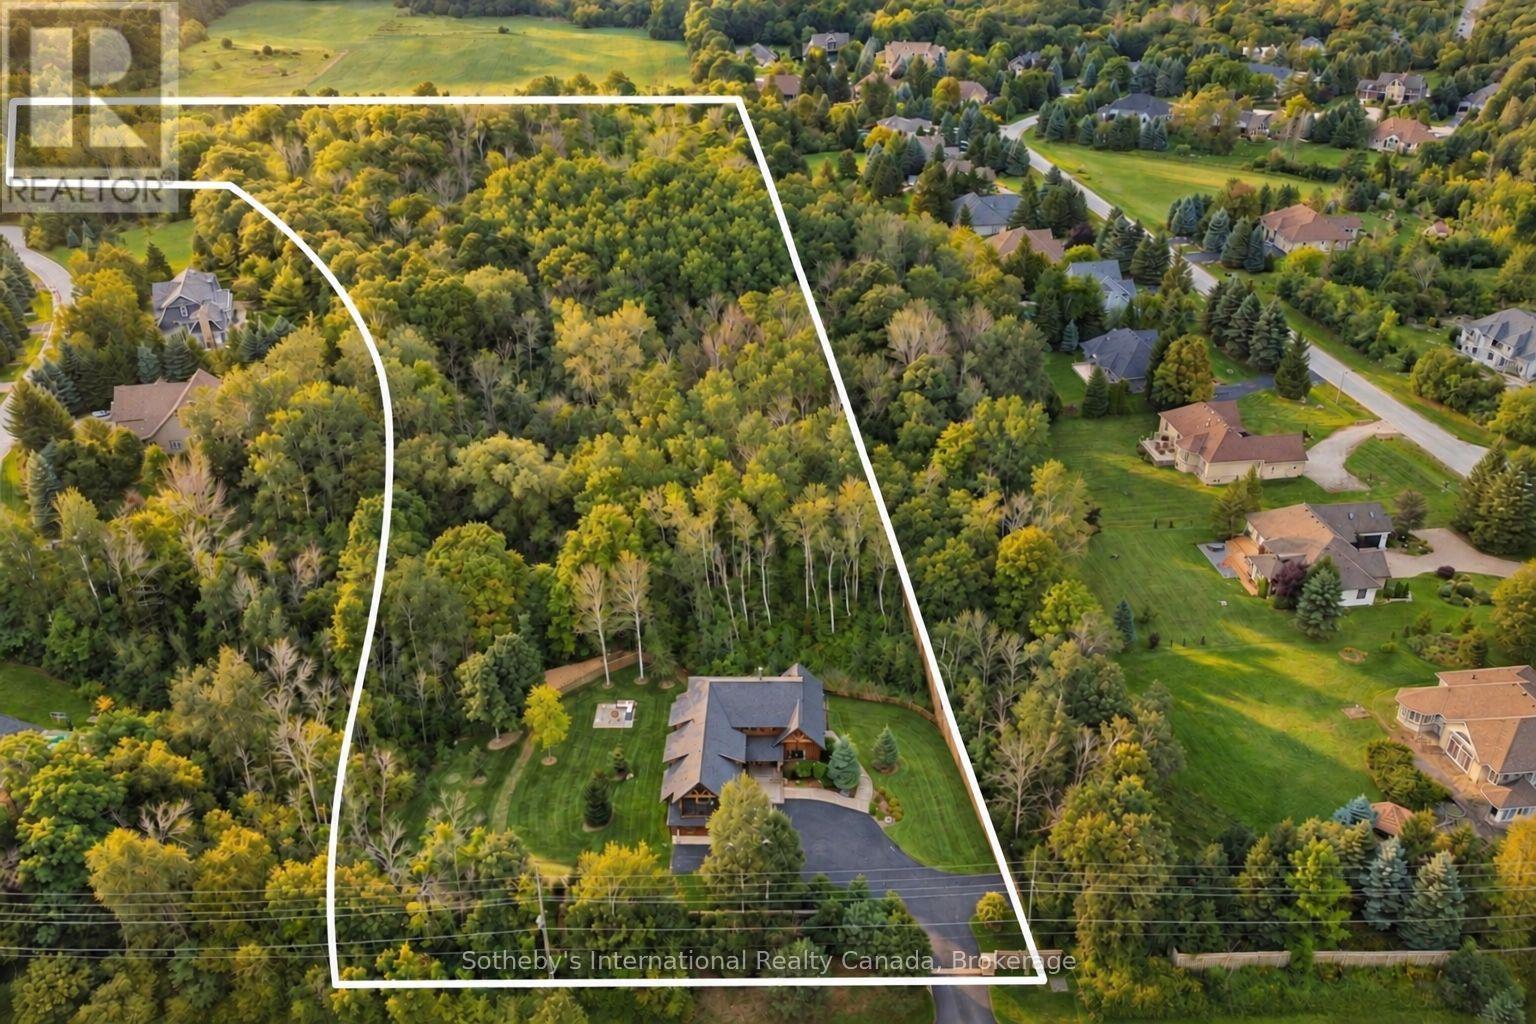
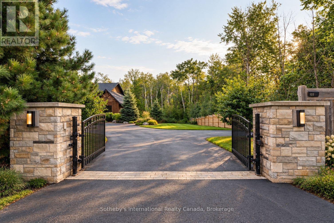
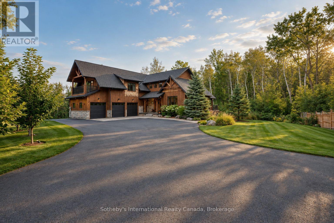
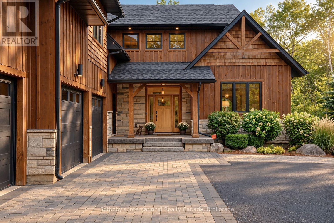
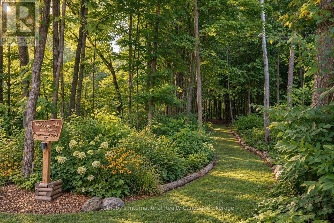
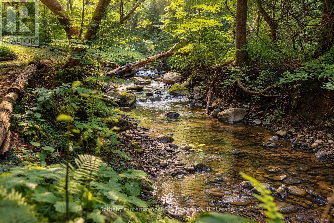
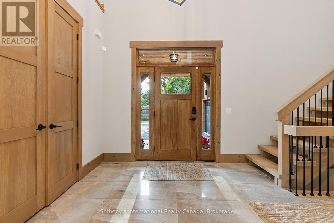
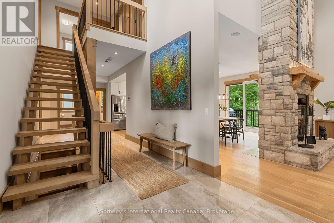
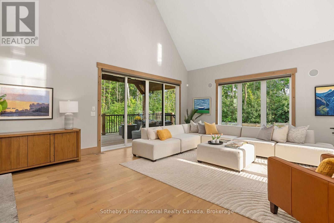
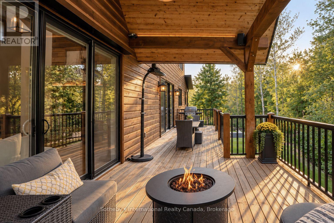
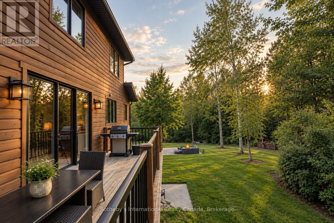
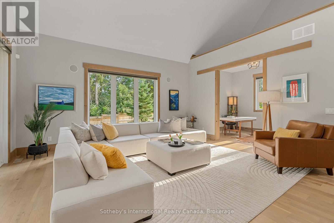
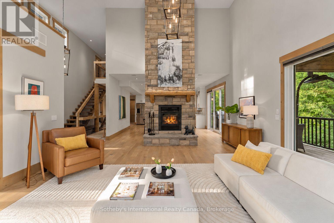
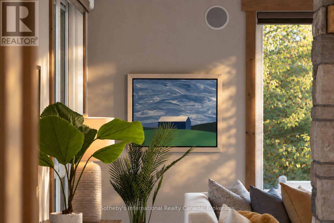
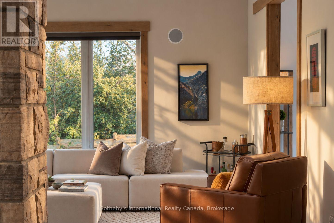
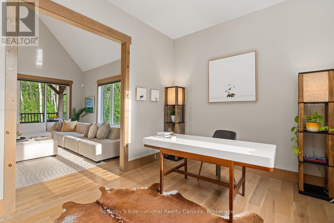
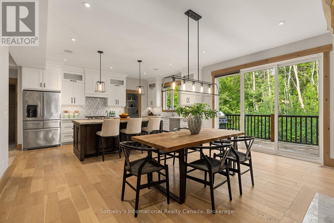
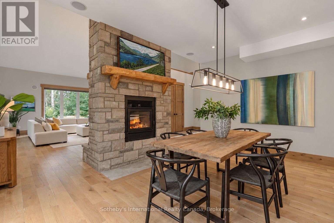
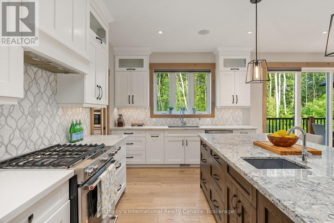
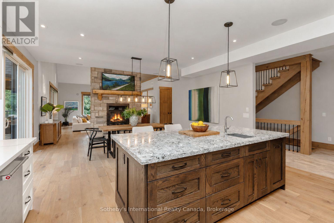
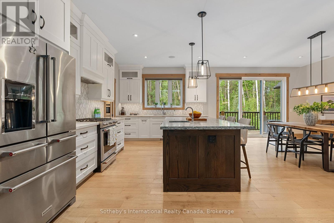
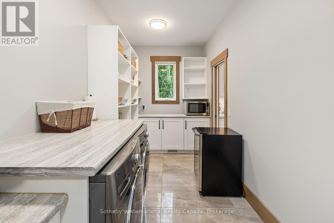
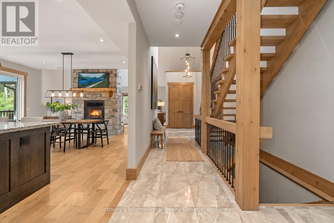
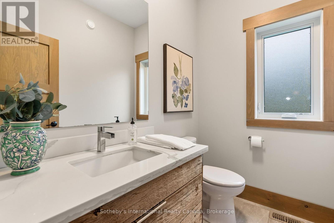
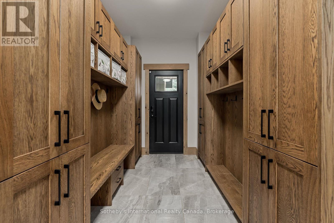
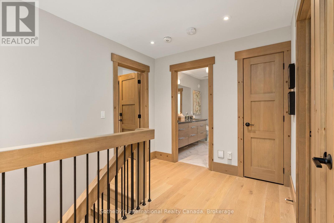
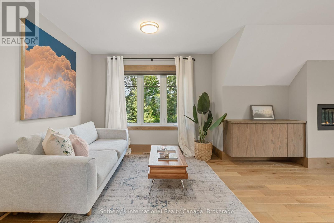
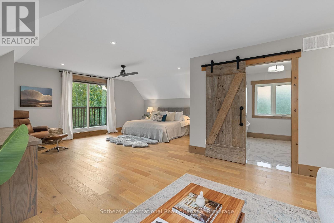
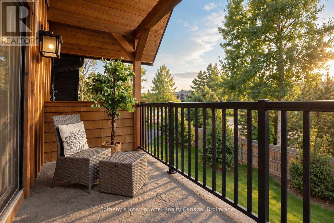
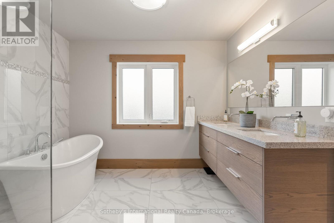
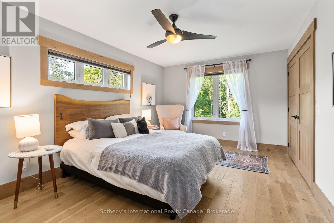
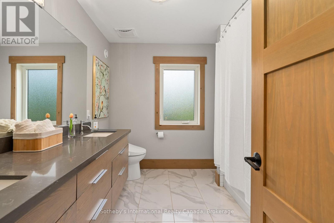
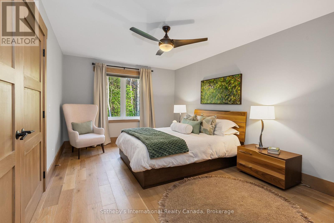
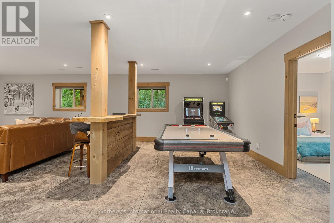
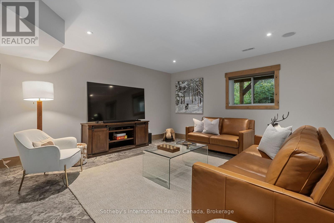
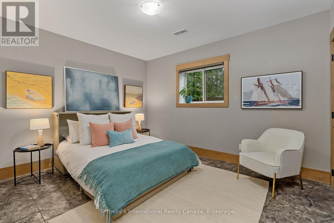
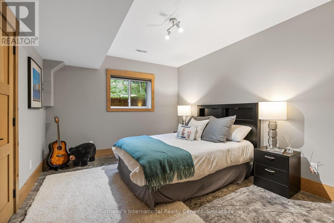
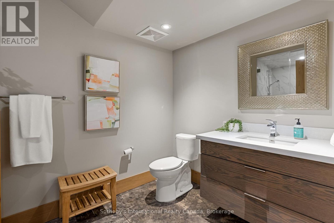
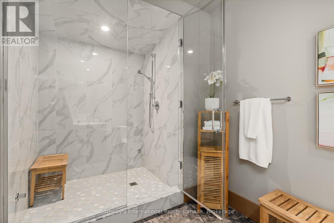
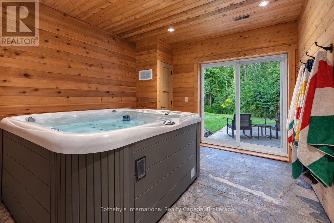
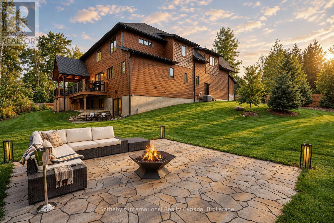
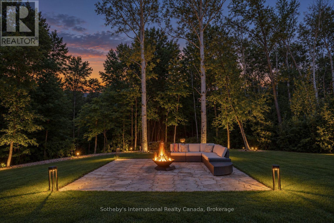
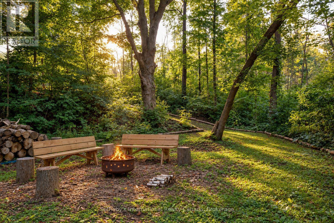
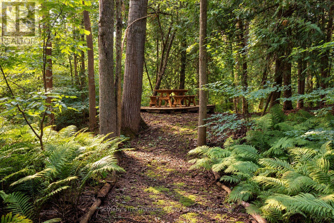
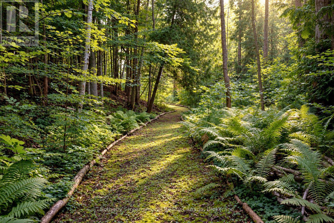
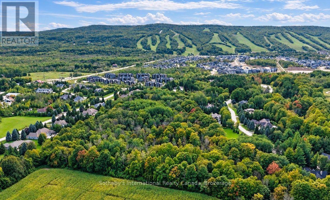
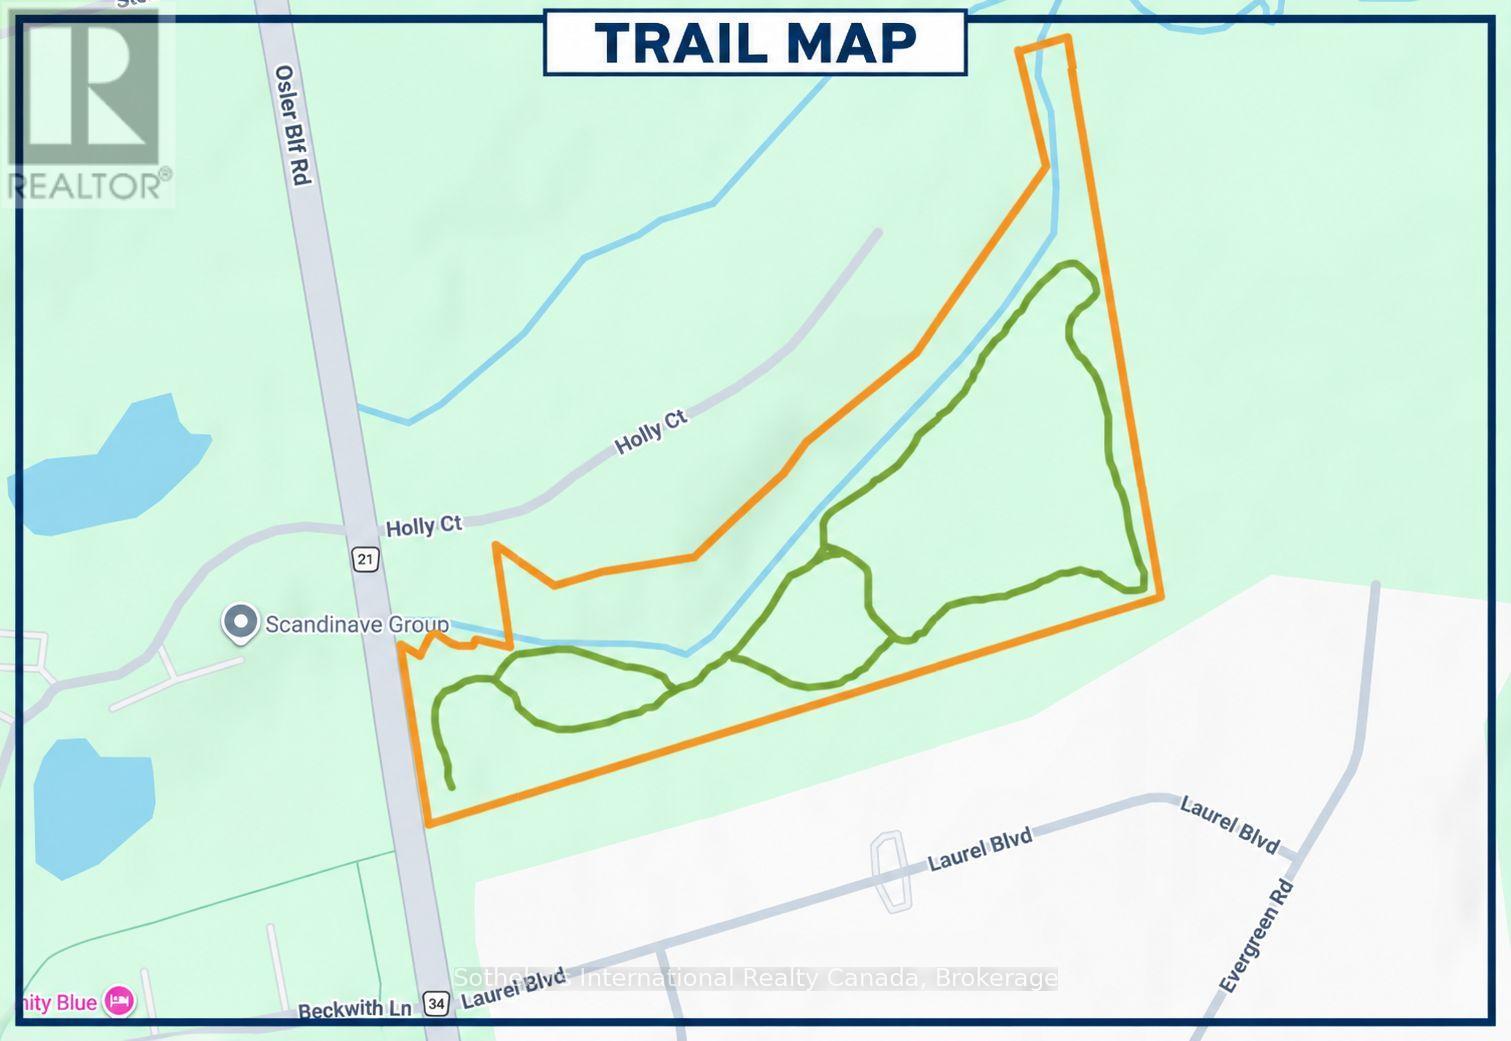
Welcome to Pepperwood, an extraordinary four-season retreat set behind private gates on approximately 13.65 acres of pristine woodland in Collingwood. Custom built in 2017 by Steve Young Construction and ideally located across from the entrance to Scandinave Spa, fully set up on municipal services, this exceptional property offers remarkable privacy minutes from downtown Collingwood, Blue Mountain, Osler Bluff Ski Club, Georgian Bay. Approximately 4,500 sq. ft. of finished living space is thoughtfully designed for relaxed family living and effortless entertaining. The open-concept main level is anchored by a dramatic double-sided wood-burning fireplace connecting the living, dining and kitchen areas. Access from both the living room and dining room to a fabulous covered deck overlooking the property. The custom kitchen features a butler's pantry and adjacent laundry, while a bright office, custom mudroom cabinetry and direct access to the three-car garage provide excellent functionality. Upstairs, the primary suite offers a sitting area, gas fireplace, two walk-in closets, five-piece ensuite and covered balcony. Two additional bedrooms complete this level. The finished lower level includes two more bedrooms, heated stamped-concrete floors, media and entertainment areas, steam shower and a dedicated hot tub room with a walkout. Extensive smart-home features include Hunter Douglas shades, Lutron lighting, motion sensors, smart locks, Nest thermostat, connected gates and garage doors, two Toto smart toilets, whole-home humidifier and water filtration. Outdoors, approximately 1.5 km of maintained trails wind through three forest loops ideal for hiking, biking, snowshoeing and ATV use. Landscaped patios, a creekside firepit, picnic areas, cedar-grove gathering space and scenic lookout complete this private recreational sanctuary. Mature sugar maples, fruit and nut trees, wild berries and a picturesque cold trout creek make this a truly rare Collingwood-area offering. (id:61499)
Open House
This property has open houses!
2:00 pm
Ends at:4:00 pm
Property Details
| MLS® Number | S13758964 |
| Property Type | Single Family |
| Community Name | Collingwood |
| AmenitiesNearBy | Golf Nearby, Ski Area, Beach |
| Easement | Easement |
| Features | Wooded Area, Lighting, Carpet Free, Sump Pump |
| ParkingSpaceTotal | 9 |
| Structure | Deck |
| ViewType | Mountain View |
Building
| BathroomTotal | 4 |
| BedroomsAboveGround | 3 |
| BedroomsBelowGround | 2 |
| BedroomsTotal | 5 |
| Age | 6 To 15 Years |
| Amenities | Fireplace(s) |
| Appliances | Water Heater, Water Treatment, Garage Door Opener Remote(s), Central Vacuum, Blinds, Dishwasher, Dryer, Oven, Range, Stove, Washer, Refrigerator |
| BasementDevelopment | Finished |
| BasementType | Full (finished) |
| ConstructionStyleAttachment | Detached |
| ConstructionStyleOther | Seasonal |
| CoolingType | Central Air Conditioning, Air Exchanger |
| ExteriorFinish | Wood, Stone |
| FireProtection | Alarm System, Security System |
| FireplacePresent | Yes |
| FireplaceTotal | 2 |
| FireplaceType | Insert |
| FoundationType | Poured Concrete |
| HalfBathTotal | 1 |
| HeatingFuel | Natural Gas |
| HeatingType | Forced Air |
| StoriesTotal | 2 |
| SizeInterior | 3000 - 3500 Sqft |
| Type | House |
| UtilityWater | Municipal Water |
Parking
| Attached Garage | |
| Garage |
Land
| AccessType | Year-round Access |
| Acreage | Yes |
| LandAmenities | Golf Nearby, Ski Area, Beach |
| Sewer | Sanitary Sewer |
| SizeDepth | 1317 Ft ,7 In |
| SizeFrontage | 296 Ft |
| SizeIrregular | 296 X 1317.6 Ft |
| SizeTotalText | 296 X 1317.6 Ft|10 - 24.99 Acres |
| SurfaceWater | River/stream |
| ZoningDescription | R1, Ep |
Rooms
| Level | Type | Length | Width | Dimensions |
|---|---|---|---|---|
| Second Level | Bedroom | 3.33 m | 5.06 m | 3.33 m x 5.06 m |
| Second Level | Bedroom | 3.35 m | 5.06 m | 3.35 m x 5.06 m |
| Second Level | Primary Bedroom | 6.66 m | 10.31 m | 6.66 m x 10.31 m |
| Lower Level | Bedroom | 3.43 m | 4.22 m | 3.43 m x 4.22 m |
| Lower Level | Recreational, Games Room | 7.6 m | 9.04 m | 7.6 m x 9.04 m |
| Lower Level | Utility Room | 6.96 m | 1.98 m | 6.96 m x 1.98 m |
| Lower Level | Other | 3.28 m | 3.61 m | 3.28 m x 3.61 m |
| Lower Level | Bedroom | 3.43 m | 4.22 m | 3.43 m x 4.22 m |
| Main Level | Dining Room | 2.11 m | 5.06 m | 2.11 m x 5.06 m |
| Main Level | Kitchen | 3.35 m | 5.13 m | 3.35 m x 5.13 m |
| Main Level | Living Room | 6.96 m | 5.41 m | 6.96 m x 5.41 m |
| Main Level | Office | 3 m | 3.84 m | 3 m x 3.84 m |
| Main Level | Laundry Room | 2.08 m | 6.19 m | 2.08 m x 6.19 m |
| Main Level | Mud Room | 7.21 m | 2.03 m | 7.21 m x 2.03 m |
Utilities
| Electricity | Installed |
| Sewer | Installed |
https://www.realtor.ca/real-estate/30250860/133-osler-bluff-road-collingwood-collingwood
Interested?
Contact us for more information
Valerie Smith
Salesperson
243 Hurontario St
Collingwood, Ontario L9Y 2M1

The trademarks REALTOR®, REALTORS®, and the REALTOR® logo are controlled by The Canadian Real Estate Association (CREA) and identify real estate professionals who are members of CREA. The trademarks MLS®, Multiple Listing Service® and the associated logos are owned by The Canadian Real Estate Association (CREA) and identify the quality of services provided by real estate professionals who are members of CREA. The trademark DDF® is owned by The Canadian Real Estate Association (CREA) and identifies CREA's Data Distribution Facility (DDF®)
September 10 2026 01:57:57
Sotheby's International Realty Canada