


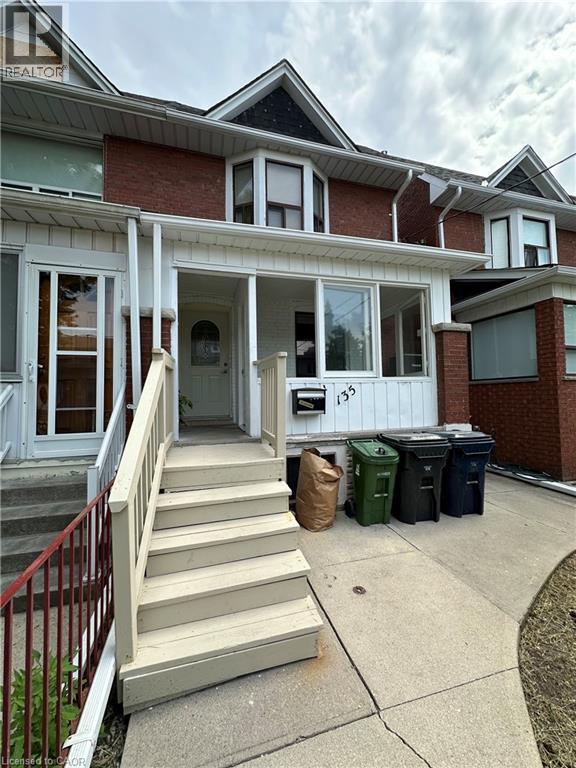
135 Hope Street Unit# 1 Toronto, Ontario M6K 1K2

$1,800 Monthly
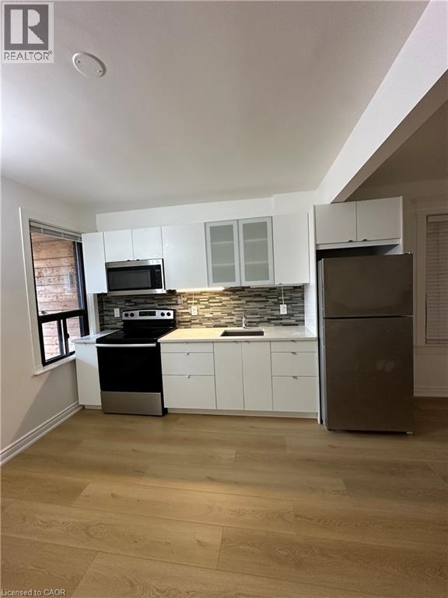
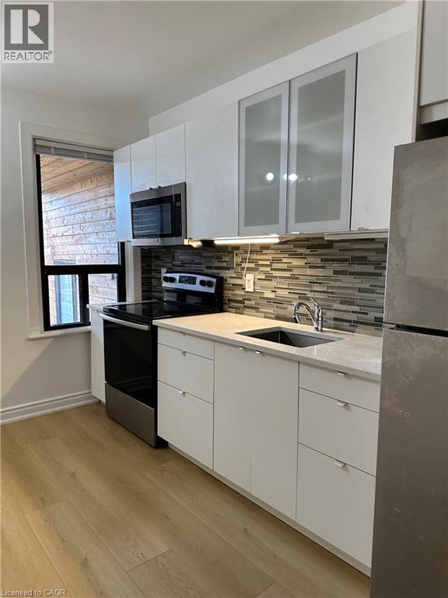
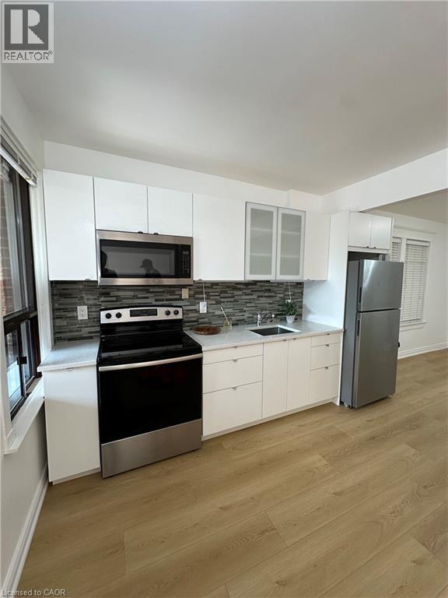
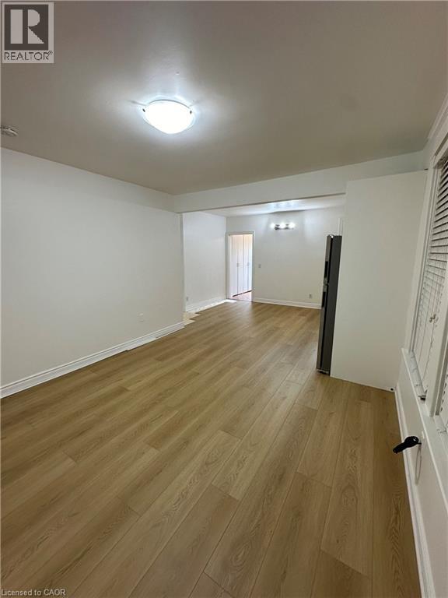
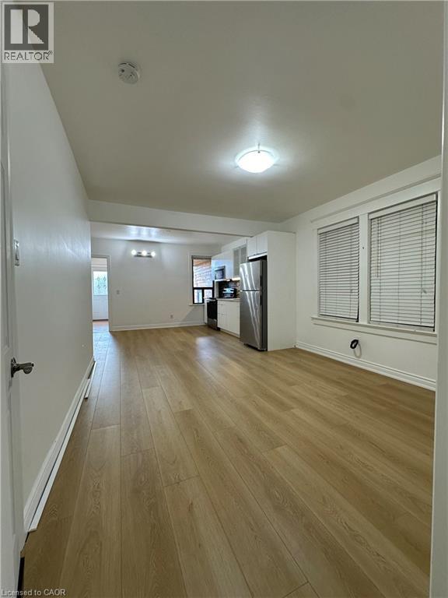
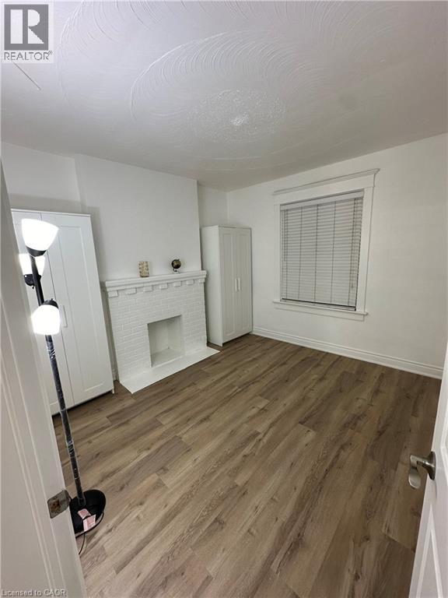
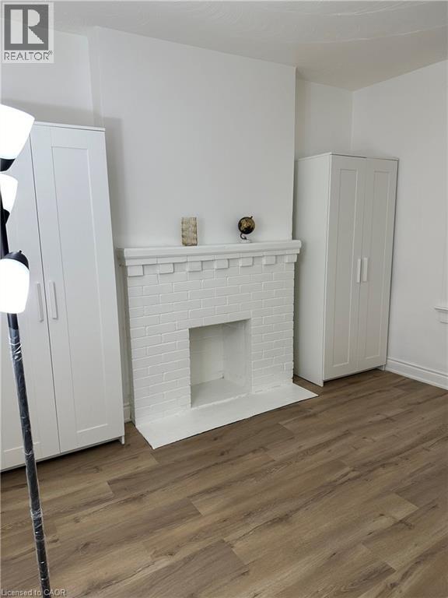
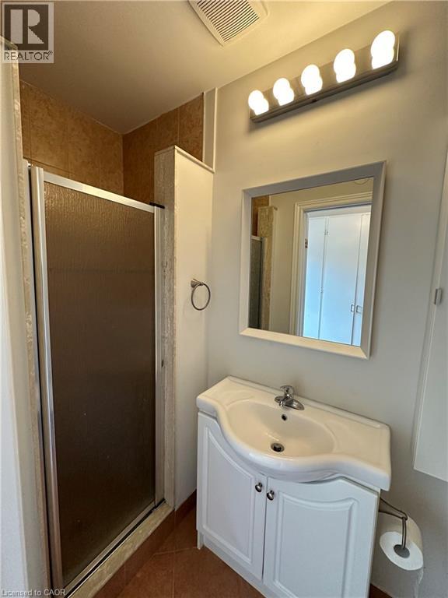
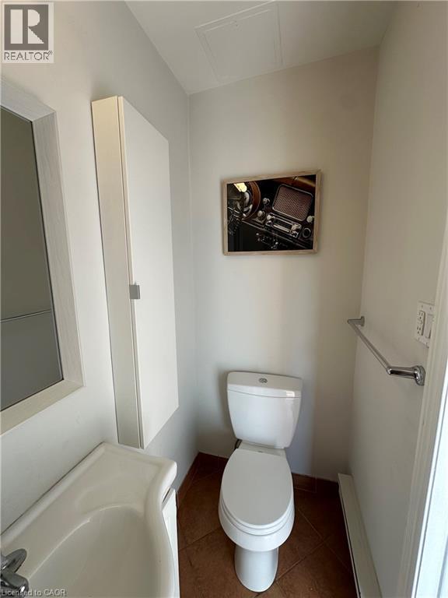
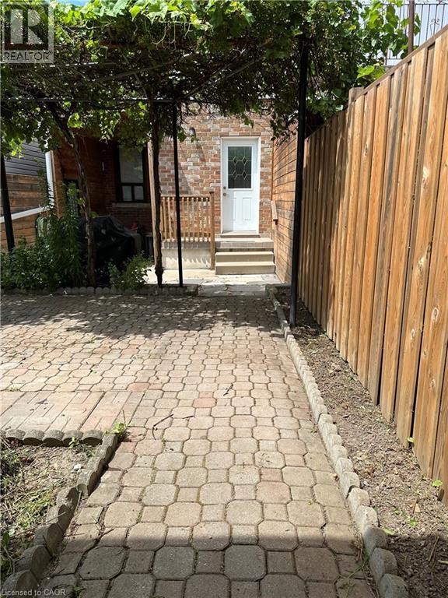
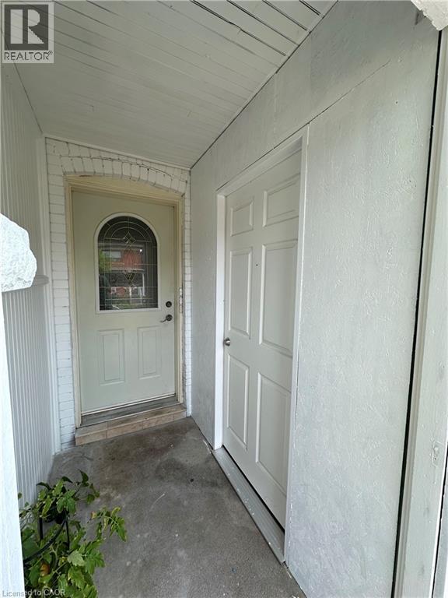
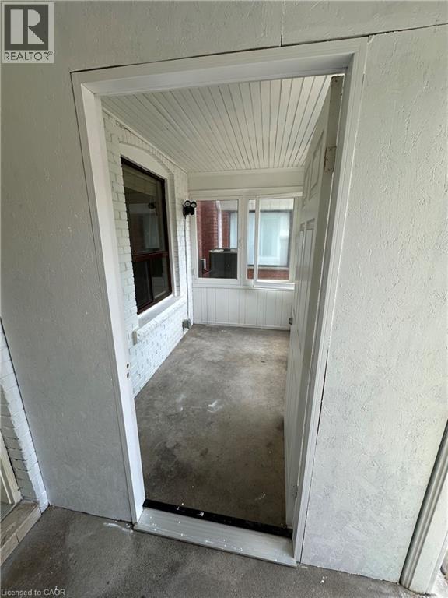
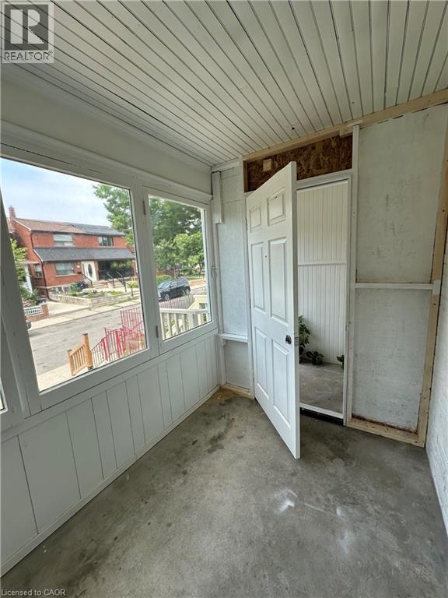
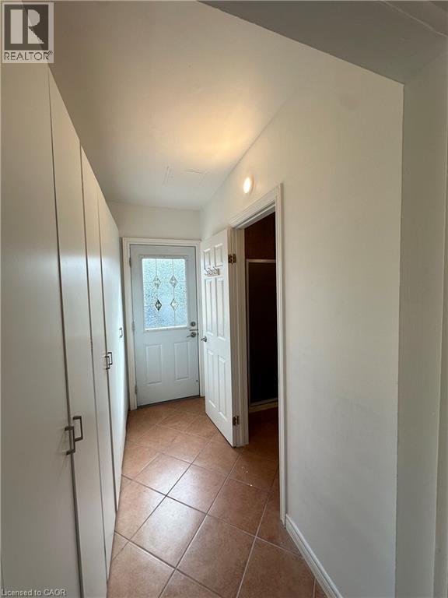
Welcome to this beautifully updated, main-floor one-bedroom suite, offering the perfect blend of comfort, convenience, and privacy. Situated in a clean, well-maintained building, this inviting unit features a spacious bedroom accented by a charming decorative fireplace, a modern three-piece bathroom with shower, and a kitchen complete with fridge, stove, and microwave. Enjoy the added benefits of a private rear entrance, your own front porch, central air conditioning, and complimentary shared laundry facilities. Conveniently located close to shopping, dining, transit, and everyday amenities, this home offers easy, low-maintenance living. Street parking only. Tenant is responsible for one-third of the property's utilities, based on usage. (id:61499)
Property Details
| MLS® Number | 40874870 |
| Property Type | Single Family |
| CommunityFeatures | Quiet Area |
Building
| BathroomTotal | 1 |
| BedroomsAboveGround | 1 |
| BedroomsTotal | 1 |
| Appliances | Microwave, Refrigerator, Stove |
| ArchitecturalStyle | Other |
| BasementType | None |
| ConstructionStyleAttachment | Semi-detached |
| CoolingType | Central Air Conditioning |
| ExteriorFinish | Brick |
| HeatingFuel | Natural Gas |
| HeatingType | Forced Air |
| StoriesTotal | 2 |
| SizeInterior | 700 Sqft |
| Type | House |
| UtilityWater | Municipal Water |
Parking
| None |
Land
| Acreage | No |
| Sewer | Municipal Sewage System |
| SizeDepth | 120 Ft |
| SizeFrontage | 18 Ft |
| SizeTotalText | Unknown |
| ZoningDescription | R(d0.6*742) |
Rooms
| Level | Type | Length | Width | Dimensions |
|---|---|---|---|---|
| Main Level | Living Room | 11'10'' x 13'0'' | ||
| Main Level | Dining Room | 7'10'' x 9'11'' | ||
| Main Level | Kitchen | 6'8'' x 11'10'' | ||
| Main Level | 3pc Bathroom | Measurements not available | ||
| Main Level | Bedroom | 11'1'' x 11'2'' |
https://www.realtor.ca/real-estate/30455925/135-hope-street-unit-1-toronto
Interested?
Contact us for more information
Melissa Carrington
Salesperson
1044 Cannon Street East
Hamilton, Ontario L8L 2H7

The trademarks REALTOR®, REALTORS®, and the REALTOR® logo are controlled by The Canadian Real Estate Association (CREA) and identify real estate professionals who are members of CREA. The trademarks MLS®, Multiple Listing Service® and the associated logos are owned by The Canadian Real Estate Association (CREA) and identify the quality of services provided by real estate professionals who are members of CREA. The trademark DDF® is owned by The Canadian Real Estate Association (CREA) and identifies CREA's Data Distribution Facility (DDF®)
October 29 2026 01:11:36
Keller Williams Complete Realty