


135 Port Maitland Road Dunnville, Ontario N1A 2W6

$729,900
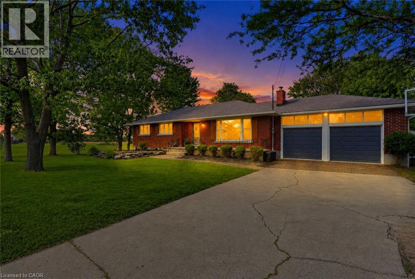
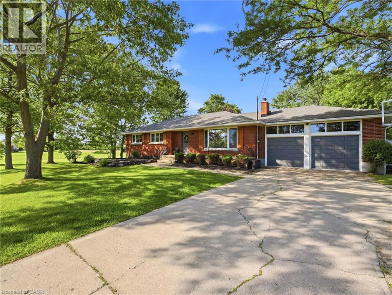
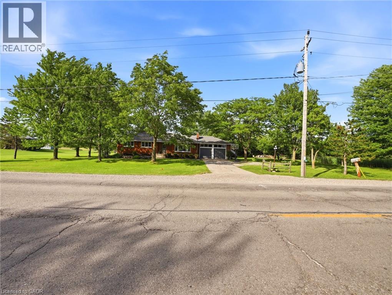
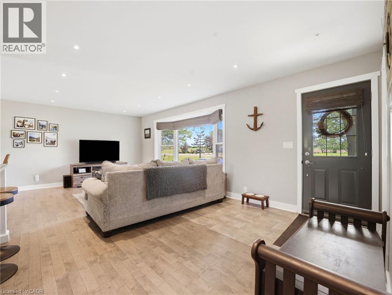
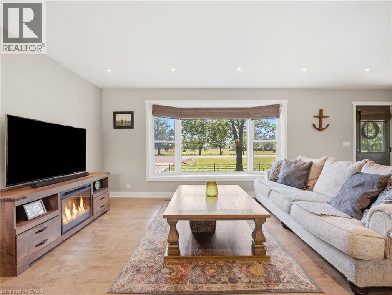
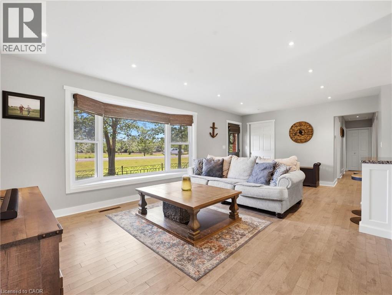
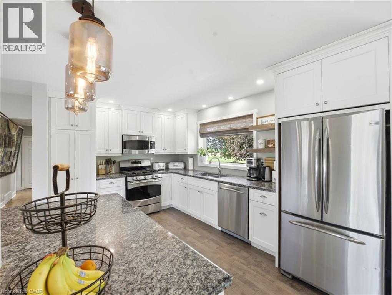
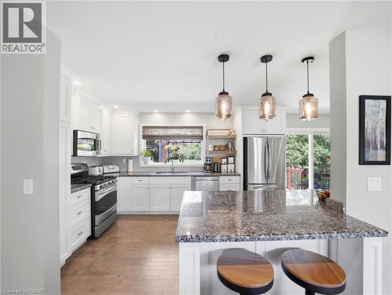
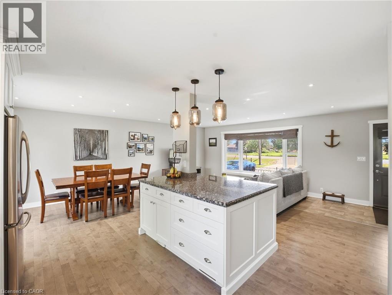
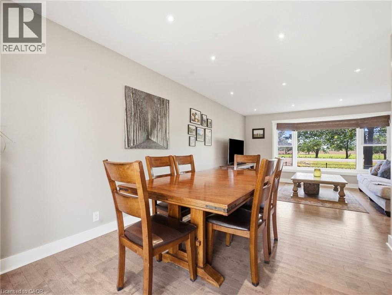
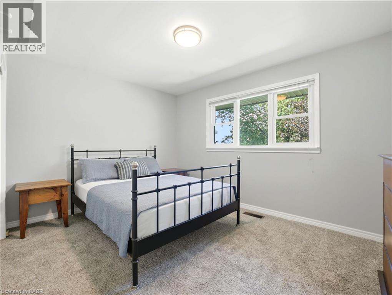
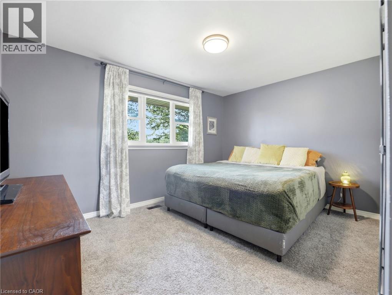
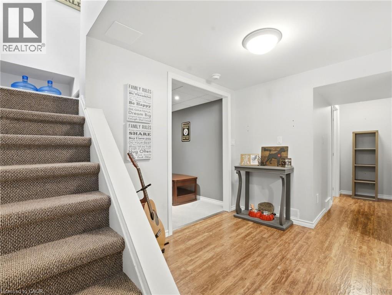
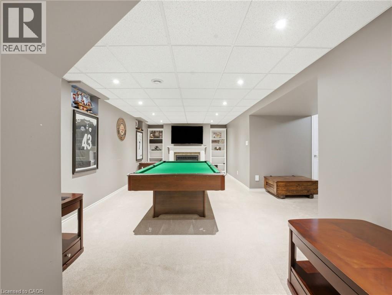
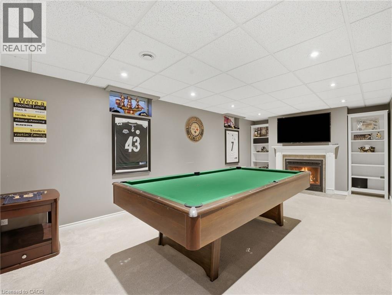
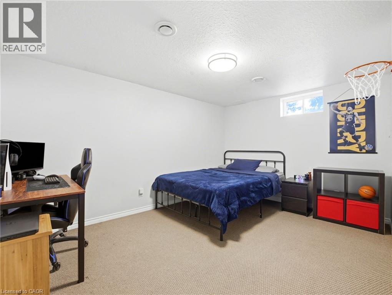
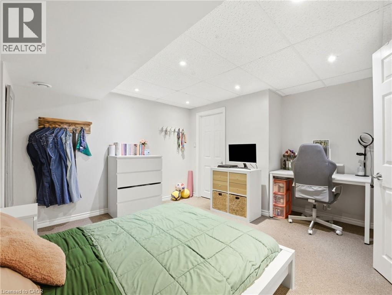
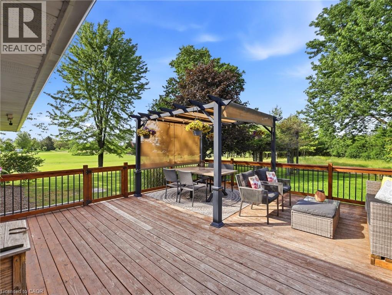
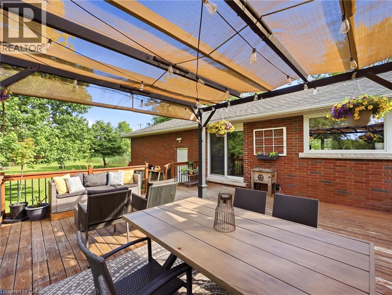
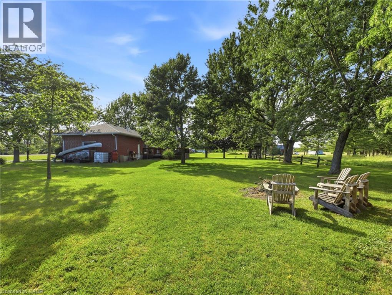
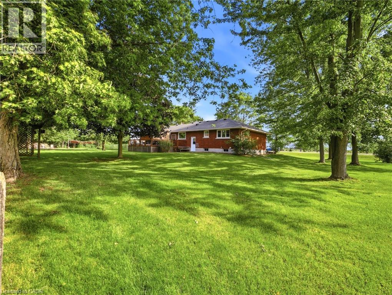
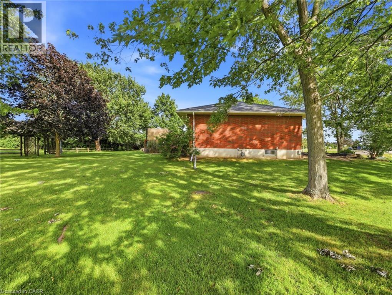
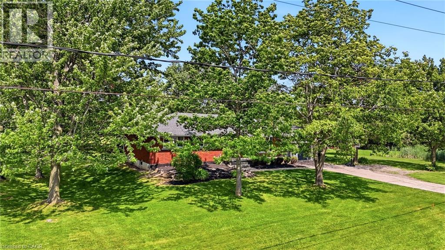
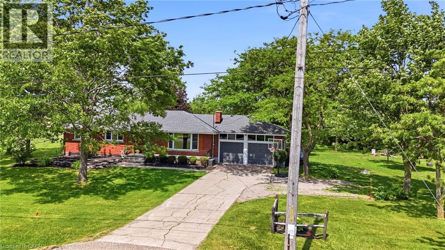
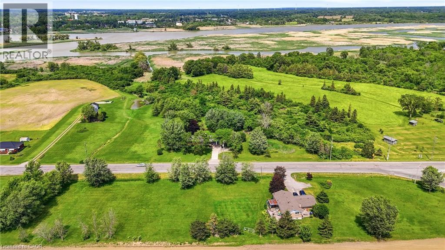
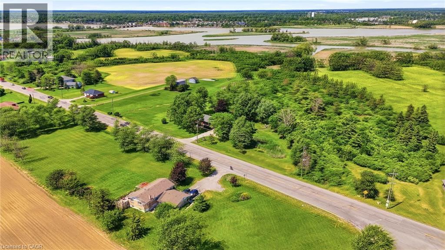
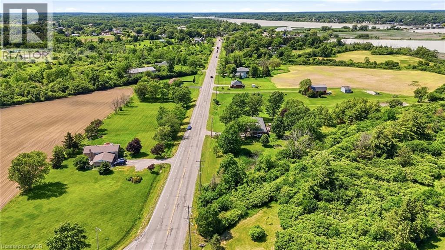
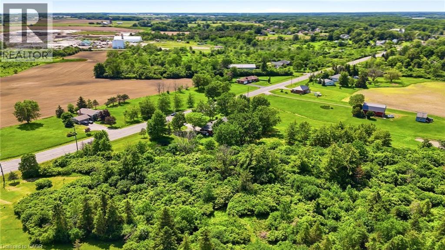
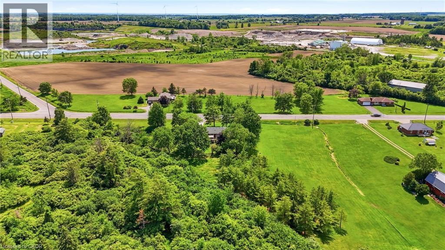
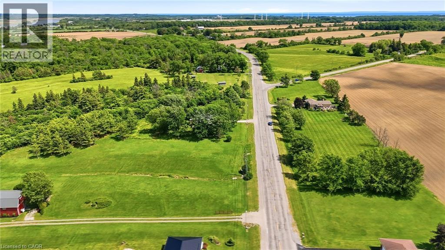
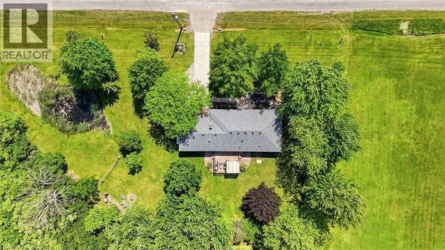
Welcome to this beautifully 3+2 bedroom, maintained bungalow in the peaceful community of Port Maitland! Offering a bright and functional layout, this home is perfect for families, downsizers, or investors alike. The separate entrance to the finished basement provides excellent in-law suite potential or the opportunity for multi-generational living. Enjoy the spacious yard, quiet surroundings, and close proximity to Lake Erie, the Grand River, marinas, beaches, and all the outdoor recreation Port Maitland has to offer. A fantastic opportunity to own a versatile home in a beautiful waterfront community! (id:61499)
Property Details
| MLS® Number | 40851686 |
| Property Type | Single Family |
| AmenitiesNearBy | Golf Nearby, Hospital, Public Transit, Schools, Shopping |
| CommunityFeatures | High Traffic Area, Quiet Area, Community Centre, School Bus |
| Features | Country Residential, In-law Suite |
| ParkingSpaceTotal | 10 |
Building
| BathroomTotal | 2 |
| BedroomsAboveGround | 3 |
| BedroomsBelowGround | 2 |
| BedroomsTotal | 5 |
| Appliances | Dishwasher, Dryer, Refrigerator, Stove, Washer, Window Coverings |
| ArchitecturalStyle | Bungalow |
| BasementDevelopment | Finished |
| BasementType | Full (finished) |
| ConstructedDate | 1964 |
| ConstructionStyleAttachment | Detached |
| CoolingType | Central Air Conditioning |
| ExteriorFinish | Concrete |
| FoundationType | Brick |
| HeatingFuel | Natural Gas |
| HeatingType | Forced Air |
| StoriesTotal | 1 |
| SizeInterior | 1175 Sqft |
| Type | House |
| UtilityWater | Cistern |
Parking
| Attached Garage |
Land
| AccessType | Road Access, Highway Access, Rail Access |
| Acreage | No |
| LandAmenities | Golf Nearby, Hospital, Public Transit, Schools, Shopping |
| Sewer | Septic System |
| SizeFrontage | 318 Ft |
| SizeTotalText | 1/2 - 1.99 Acres |
| ZoningDescription | D A3 |
Rooms
| Level | Type | Length | Width | Dimensions |
|---|---|---|---|---|
| Lower Level | Utility Room | Measurements not available | ||
| Lower Level | Bedroom | 12'0'' x 13'0'' | ||
| Lower Level | Bedroom | 13'4'' x 10'0'' | ||
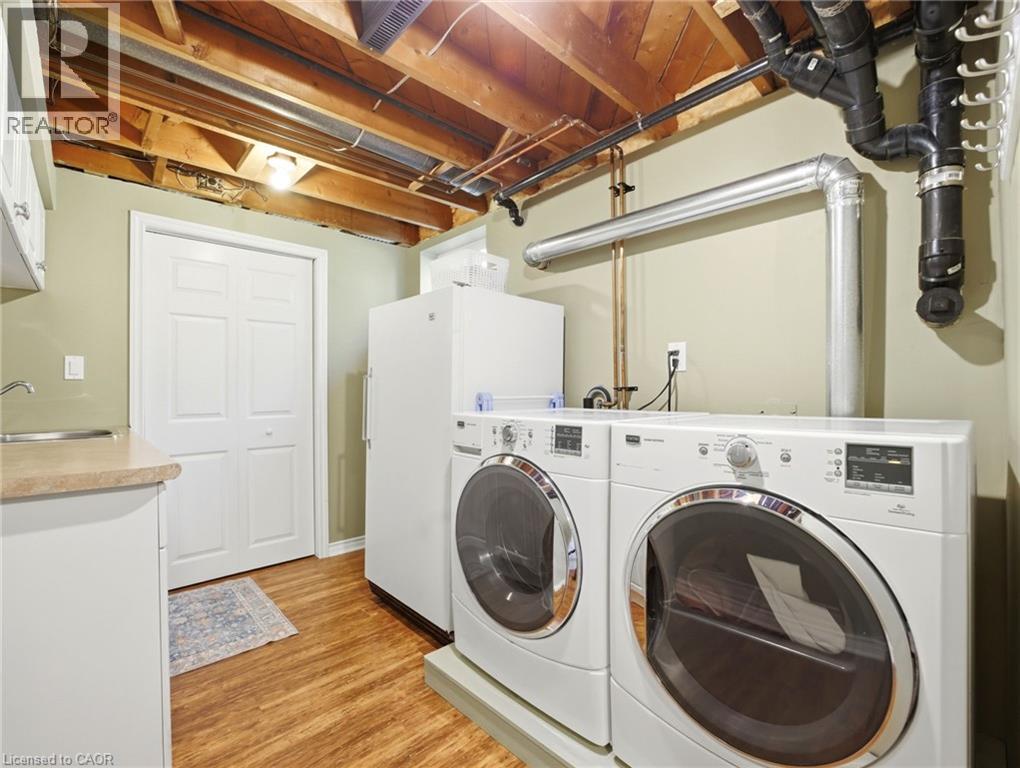
| Lower Level | Laundry Room | 10'10'' x 7'8'' | ||
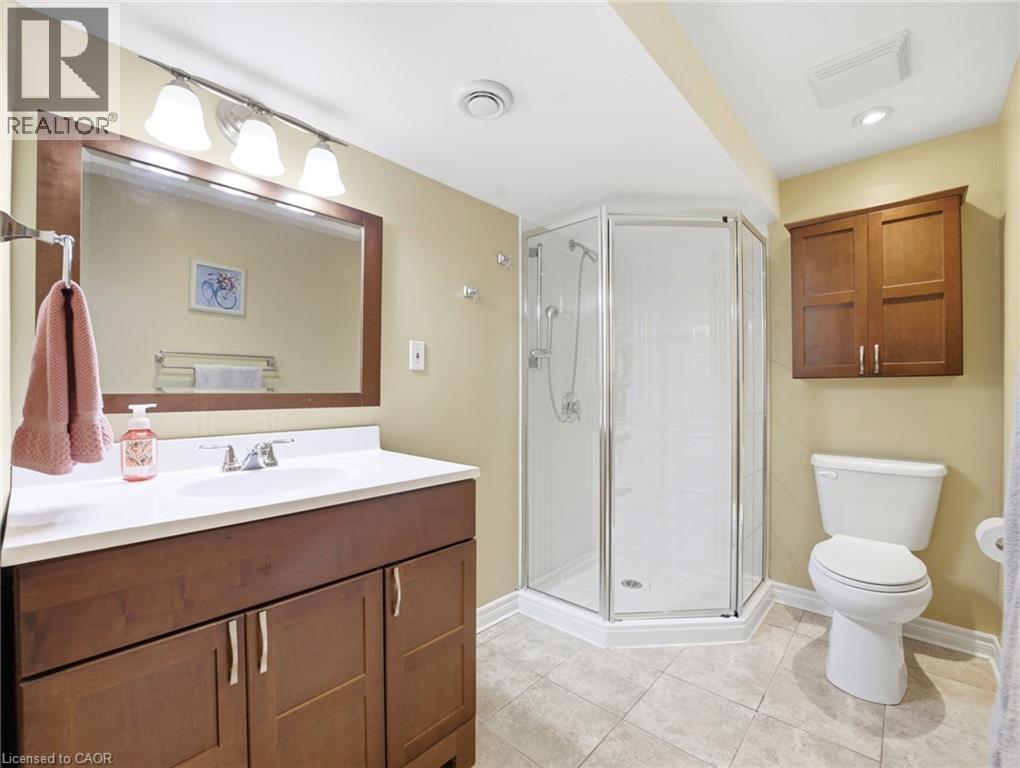
| Lower Level | 3pc Bathroom | Measurements not available | ||
| Lower Level | Recreation Room | 25'0'' x 11'0'' | ||
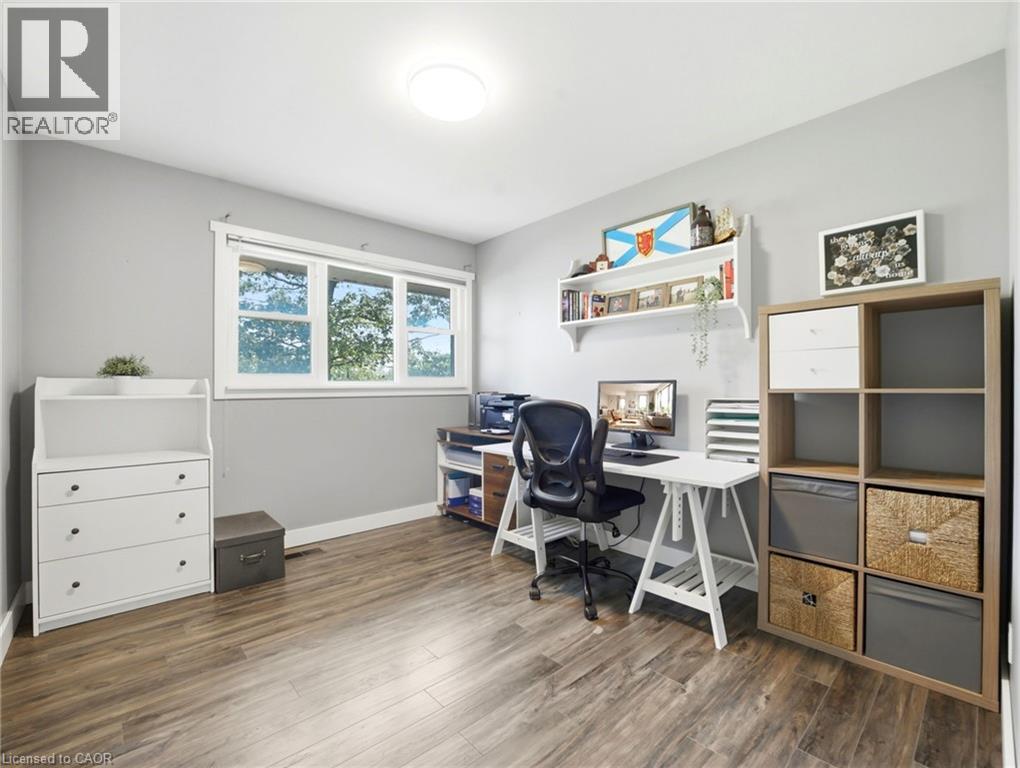
| Main Level | Bedroom | 11'2'' x 10'0'' | ||
| Main Level | Bedroom | 13'2'' x 10'0'' | ||
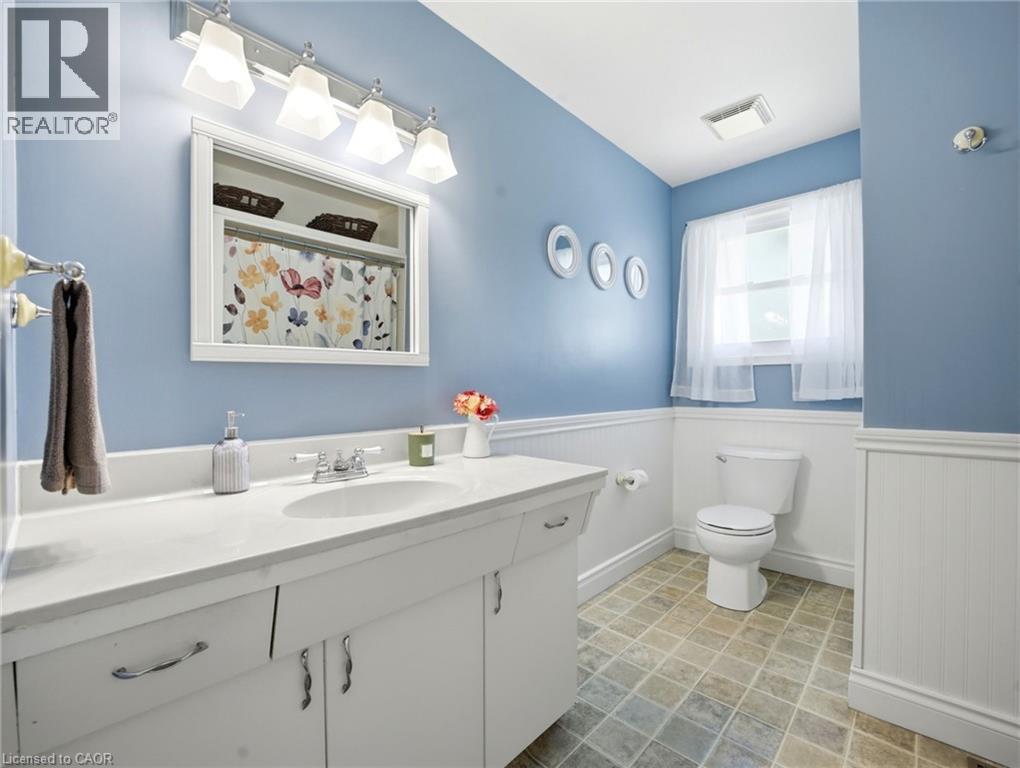
| Main Level | 3pc Bathroom | Measurements not available | ||
| Main Level | Primary Bedroom | 13'4'' x 10'0'' | ||
| Main Level | Eat In Kitchen | 23'0'' x 12'0'' | ||
| Main Level | Living Room | 22'0'' x 11'8'' |
https://www.realtor.ca/real-estate/30087294/135-port-maitland-road-dunnville
Interested?
Contact us for more information
Sarah Amina Khan
Broker
860 Queenston Road Unit 4b
Stoney Creek, Ontario L8G 4A8
Priya Khan
Salesperson
860 Queenston Road
Stoney Creek, Ontario L8G 4A8

The trademarks REALTOR®, REALTORS®, and the REALTOR® logo are controlled by The Canadian Real Estate Association (CREA) and identify real estate professionals who are members of CREA. The trademarks MLS®, Multiple Listing Service® and the associated logos are owned by The Canadian Real Estate Association (CREA) and identify the quality of services provided by real estate professionals who are members of CREA. The trademark DDF® is owned by The Canadian Real Estate Association (CREA) and identifies CREA's Data Distribution Facility (DDF®)
September 08 2026 01:39:18
RE/MAX Escarpment Realty Inc.