


135220 Concession Road 8 Road Chatsworth, Ontario N0H 1K0

$499,999
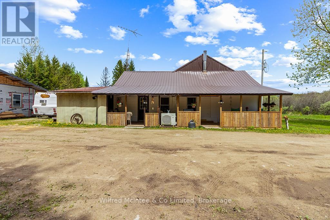
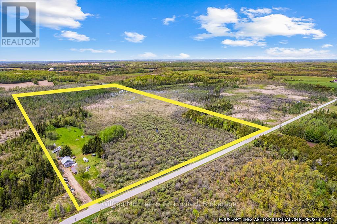
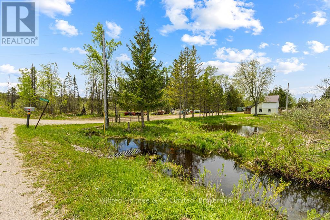
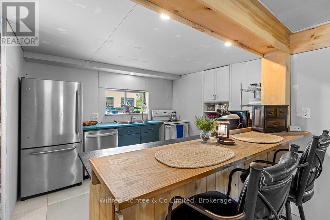

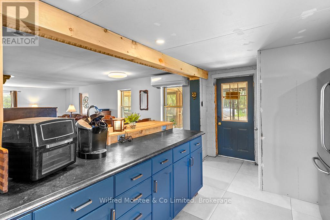
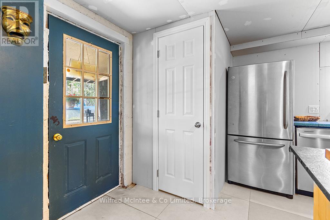
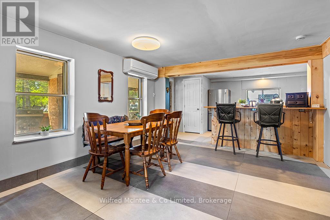
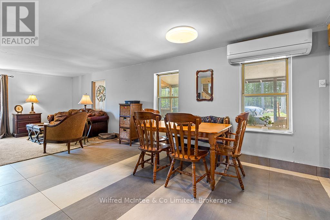
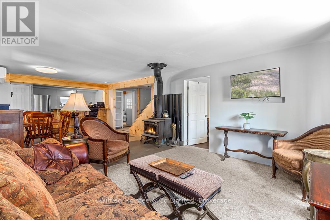
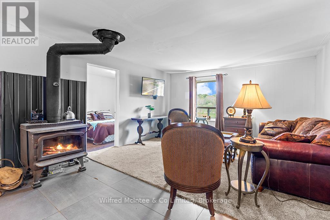
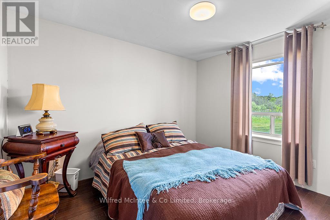
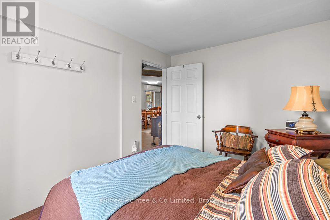
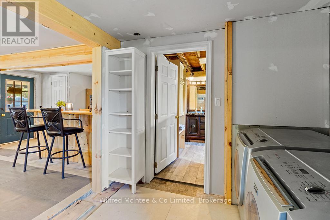
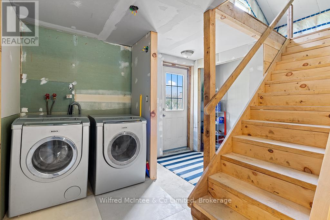
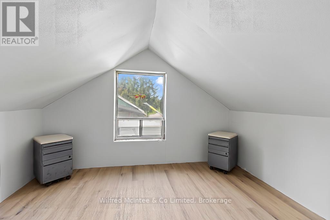
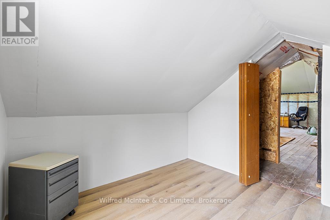
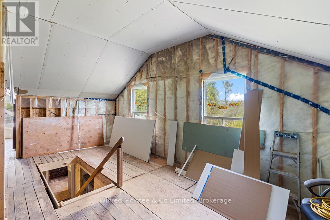
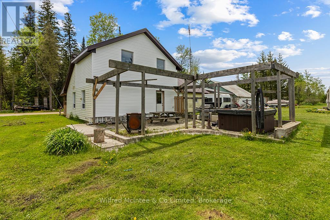
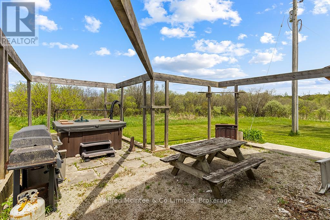
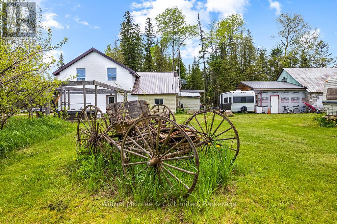
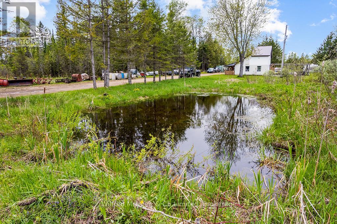
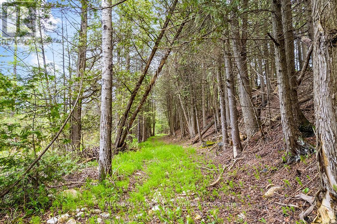
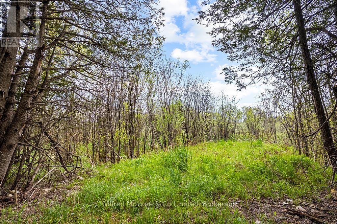
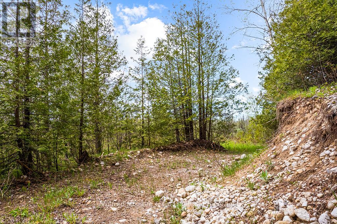
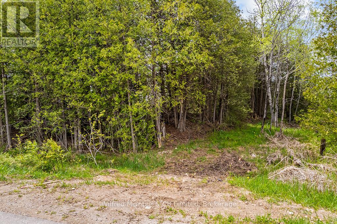
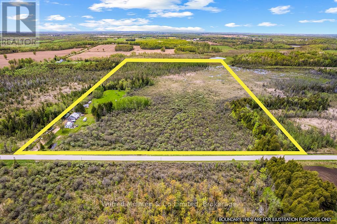
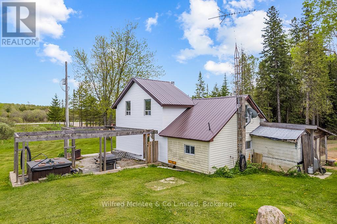
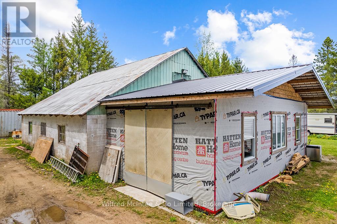
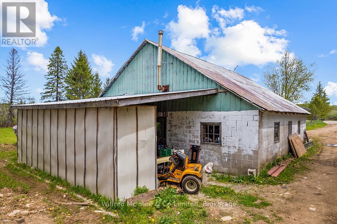
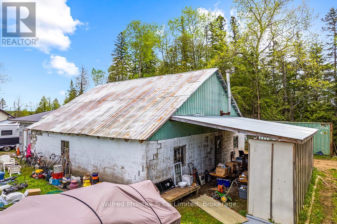
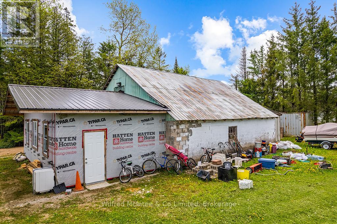
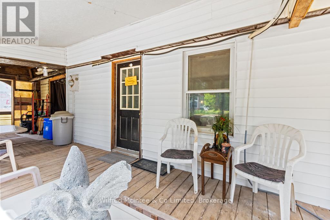
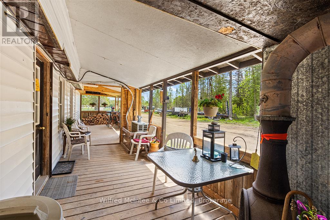
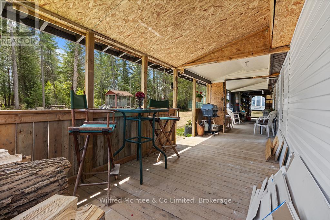
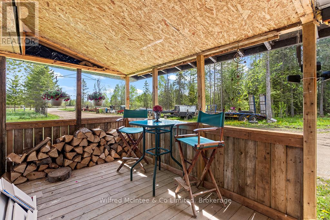
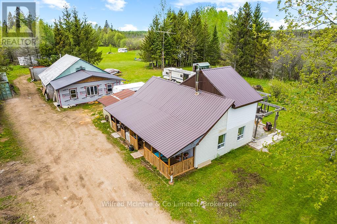
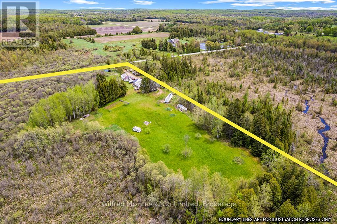
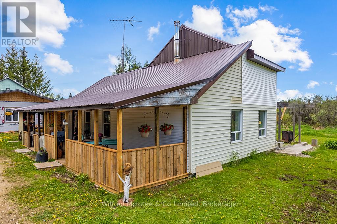
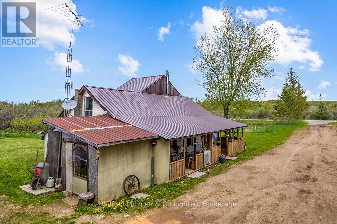
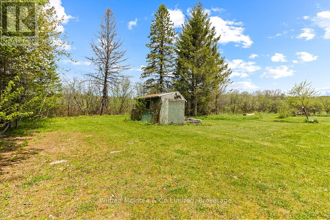
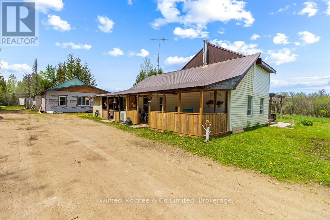
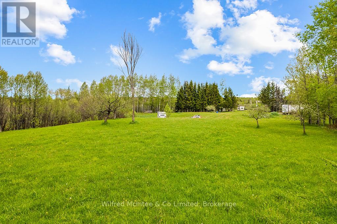
Looking for room to breathe? This scenic 50-acre property offers the perfect blend of privacy, nature, and opportunity - ideal for hunters, hobbyists, outdoor enthusiasts, or anyone looking to embrace a quieter country lifestyle without giving up comfort. Enjoy mature trees, fruit trees, a peaceful stream, 2 acres of clear land offering space for gardens, campfires, and endless room to explore. The home is currently mid-renovation and fully functional, offering a chance to add your own finishing touches and build equity. Features include a woodstove, heat pump with air conditioning for year-round comfort (new in 2020), plus included appliances: fridge, stove, dishwasher, washer, and dryer. The large barn/shop provides incredible versatility for storage, projects, toys, equipment, or hobby farming. A significant land tax reduction helps make this 50-acre property surprisingly affordable to own, with a mix of high ground and serene wetland creating a beautiful natural setting. Space. Privacy. Potential. (id:61499)
Property Details
| MLS® Number | X13676142 |
| Property Type | Single Family |
| Community Name | Chatsworth |
| CommunityFeatures | School Bus |
| Features | Wooded Area |
| ParkingSpaceTotal | 10 |
| Structure | Barn, Workshop |
| ViewType | View Of Water |
Building
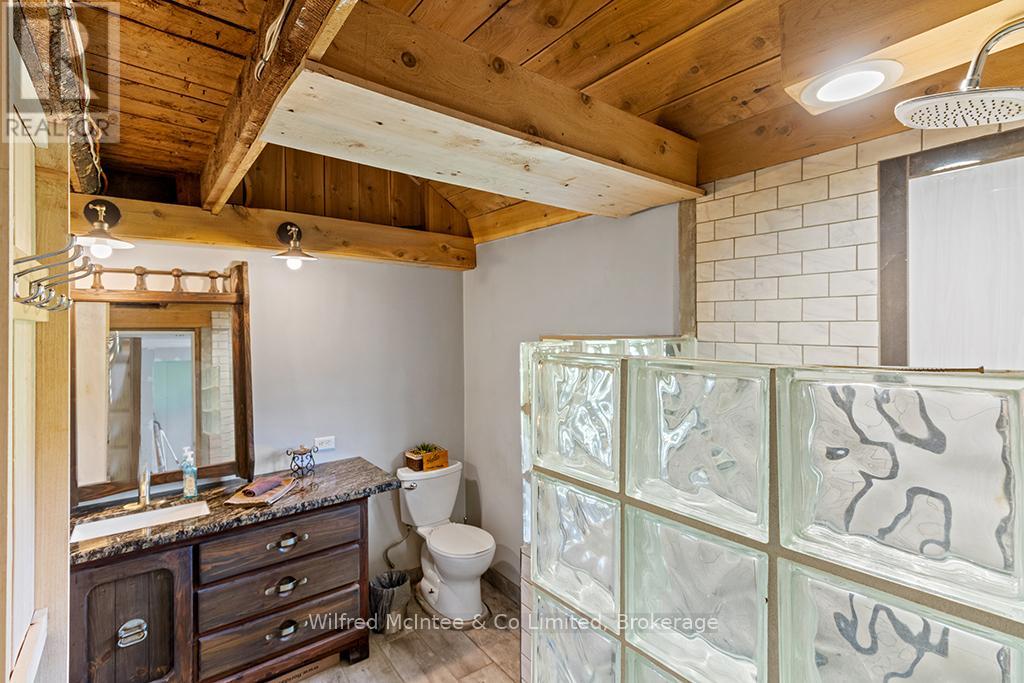
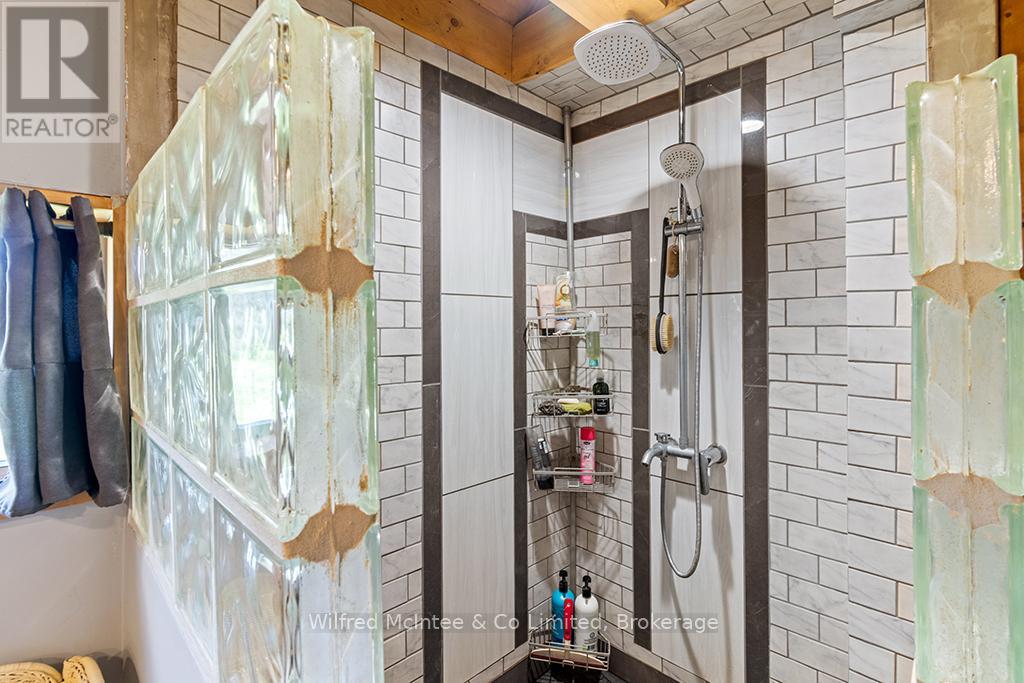
| BathroomTotal | 1 |
| BedroomsAboveGround | 2 |
| BedroomsBelowGround | 1 |
| BedroomsTotal | 3 |
| Age | 51 To 99 Years |
| Appliances | Water Heater, Dishwasher, Dryer, Stove, Washer, Refrigerator |
| BasementType | None |
| ConstructionStyleAttachment | Detached |
| CoolingType | Wall Unit |
| ExteriorFinish | Vinyl Siding |
| FireplacePresent | Yes |
| FireplaceType | Woodstove |
| FoundationType | Concrete |
| HeatingFuel | Electric, Wood |
| HeatingType | Heat Pump |
| StoriesTotal | 2 |
| SizeInterior | 1100 - 1500 Sqft |
| Type | House |
Parking
| Detached Garage | |
| Garage |
Land
| Acreage | Yes |
| Sewer | Septic System |
| SizeDepth | 2224 Ft |
| SizeFrontage | 946 Ft ,10 In |
| SizeIrregular | 946.9 X 2224 Ft |
| SizeTotalText | 946.9 X 2224 Ft|50 - 100 Acres |
| ZoningDescription | A1 Ep |
Rooms
| Level | Type | Length | Width | Dimensions |
|---|---|---|---|---|
| Second Level | Bedroom 2 | 3.42 m | 2.87 m | 3.42 m x 2.87 m |
| Second Level | Other | 7.01 m | 3.78 m | 7.01 m x 3.78 m |
| Second Level | Bedroom | 2.89 m | 3.41 m | 2.89 m x 3.41 m |
| Main Level | Kitchen | 3.35 m | 3.02 m | 3.35 m x 3.02 m |
| Main Level | Living Room | 3.96 m | 4.54 m | 3.96 m x 4.54 m |
| Main Level | Bedroom | 2.18 m | 3.07 m | 2.18 m x 3.07 m |
| Main Level | Dining Room | 3.45 m | 3.91 m | 3.45 m x 3.91 m |
| Main Level | Bathroom | 3.07 m | 2.18 m | 3.07 m x 2.18 m |
| Main Level | Laundry Room | 2.6 m | 1.6 m | 2.6 m x 1.6 m |
| Main Level | Other | 2.1 m | 1.82 m | 2.1 m x 1.82 m |
Utilities
| Electricity | Installed |
https://www.realtor.ca/real-estate/30156576/135220-concession-road-8-road-chatsworth-chatsworth
Interested?
Contact us for more information
Darren Martin
Salesperson
105 Garafraxa St N.
Durham, Ontario N0G 1R0

The trademarks REALTOR®, REALTORS®, and the REALTOR® logo are controlled by The Canadian Real Estate Association (CREA) and identify real estate professionals who are members of CREA. The trademarks MLS®, Multiple Listing Service® and the associated logos are owned by The Canadian Real Estate Association (CREA) and identify the quality of services provided by real estate professionals who are members of CREA. The trademark DDF® is owned by The Canadian Real Estate Association (CREA) and identifies CREA's Data Distribution Facility (DDF®)
August 23 2026 10:28:44
Wilfred Mcintee & Co Limited