


138 Victoria Terrace Central Huron, Ontario N0M 1L0




















$589,900
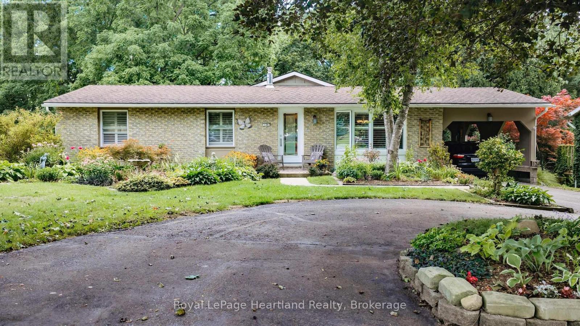
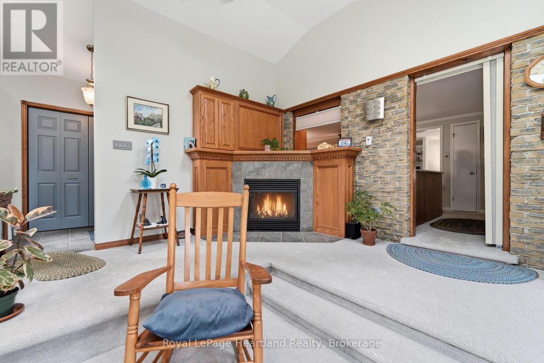
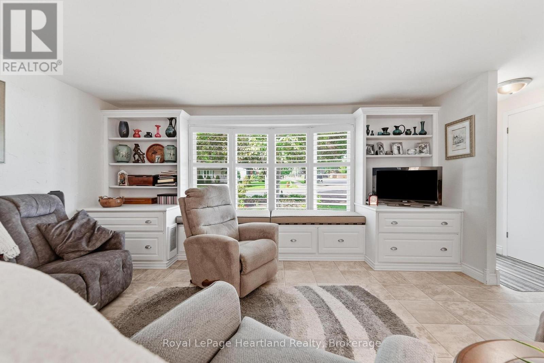
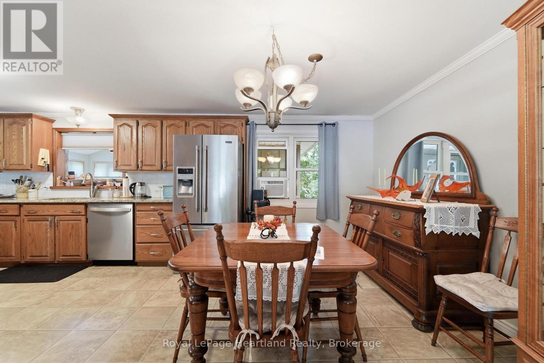
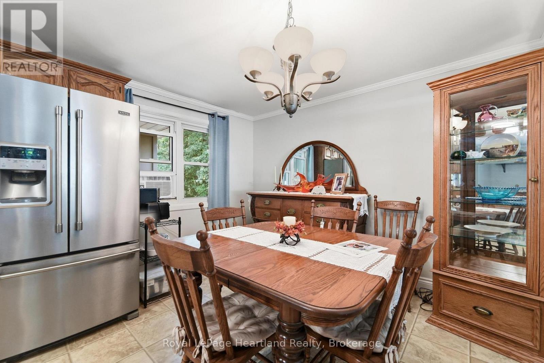
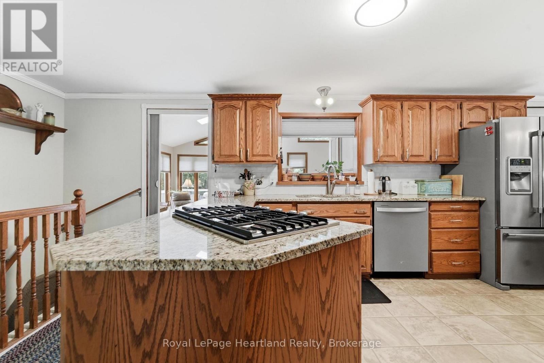
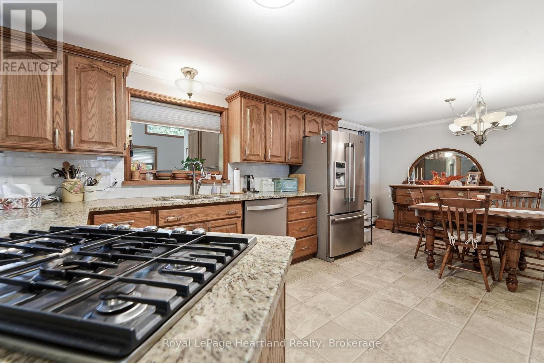
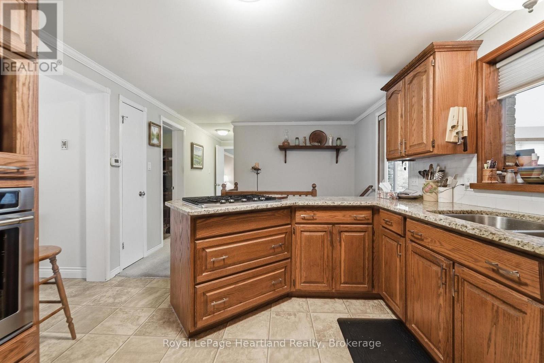
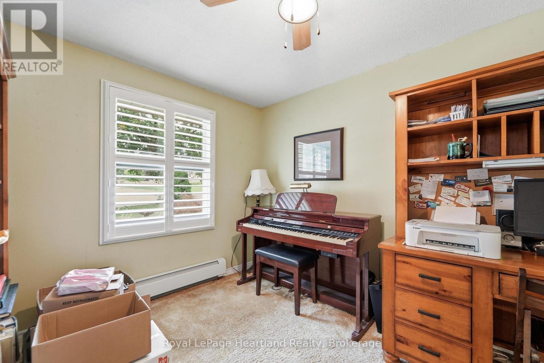
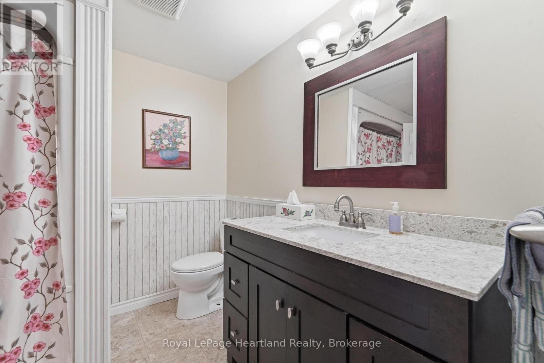
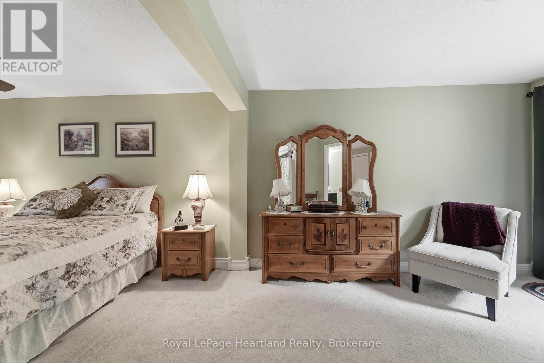
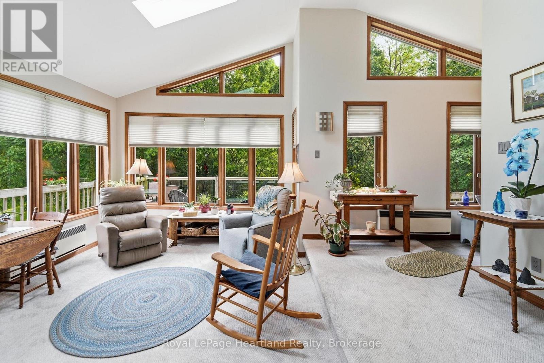
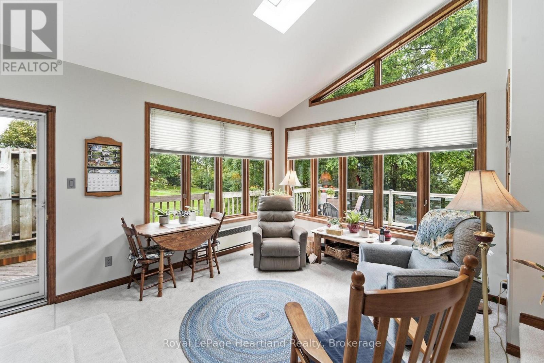
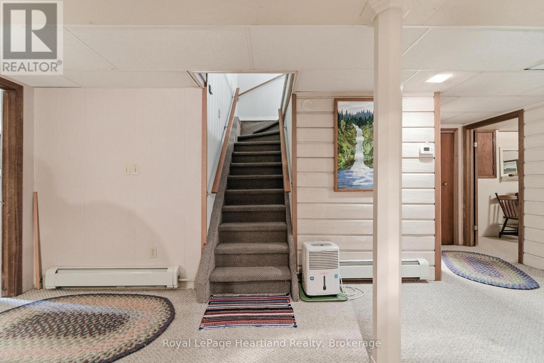
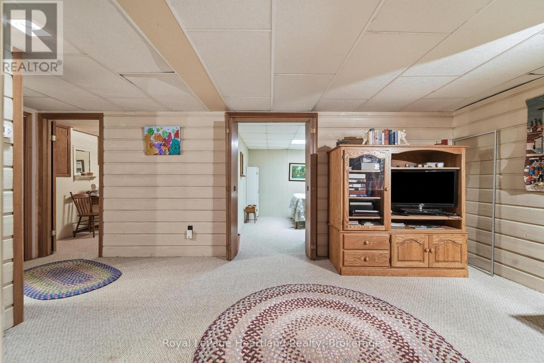
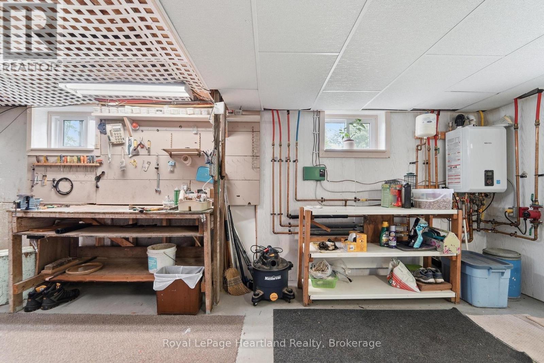
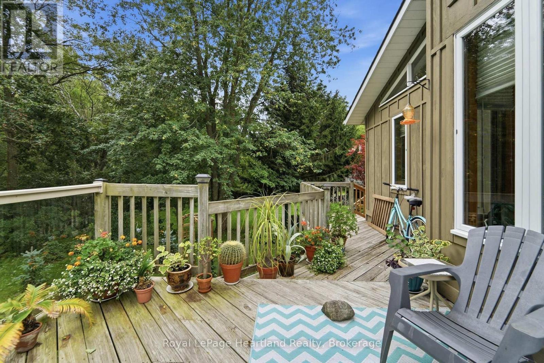
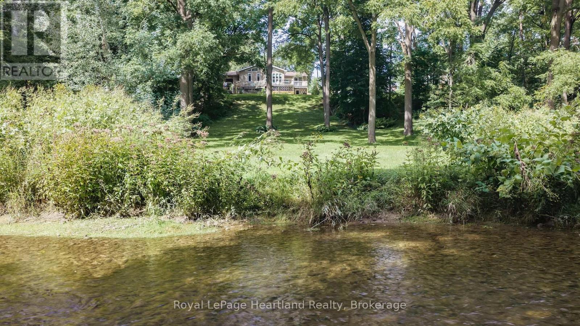
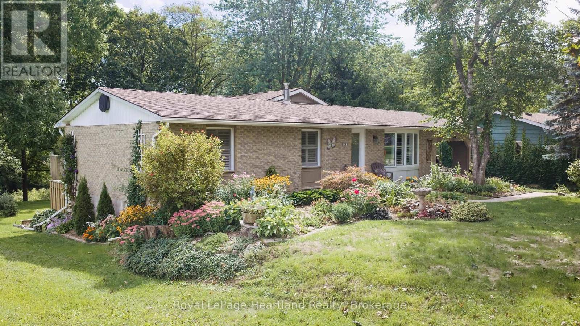
Fronting onto the Bayfield River, this 2 + 2 bedroom brick bungalow with a board and batten rear addition offers a park like setting beside the river. It features an open kitchen/dining area, with a formal front living room, a large primary bedroom with double closets and a cheater suite, and a sunroom/family room at the rear overlooking the well manicured back yard and river. The basement offers a rec room with a gas fireplace, a 3 pc bathroom and 2 spare rooms, with a utility room/workshop and a walkout to the rear yard. The basement of the addition offers extra storage space. This home has been well taken care of over the years with continual updates and maintenance being completed such as some new windows and doors, bathroom upgrades, hot water heating system, skylights, roof redone (2013), eavestrough with covers, water softener, and decorative updates. There is also a 12' x 16' rear deck with a river view. (id:61499)
Property Details
| MLS® Number | X13773302 |
| Property Type | Single Family |
| Community Name | Clinton |
| Easement | None |
| EquipmentType | None |
| ParkingSpaceTotal | 4 |
| RentalEquipmentType | None |
| WaterFrontType | Waterfront On River |
Building
| BathroomTotal | 2 |
| BedroomsAboveGround | 2 |
| BedroomsBelowGround | 2 |
| BedroomsTotal | 4 |
| Amenities | Fireplace(s) |
| Appliances | Water Softener, Water Heater, Central Vacuum |
| BasementDevelopment | Finished,partially Finished |
| BasementFeatures | Walk Out |
| BasementType | N/a (finished), N/a (partially Finished) |
| ConstructionStyleAttachment | Detached |
| CoolingType | Window Air Conditioner |
| ExteriorFinish | Brick, Wood |
| FireplacePresent | Yes |
| FireplaceTotal | 1 |
| FoundationType | Concrete |
| HeatingFuel | Natural Gas |
| HeatingType | Radiant Heat |
| SizeInterior | 1500 - 2000 Sqft |
| Type | House |
| UtilityWater | Municipal Water |
Parking
| Carport | |
| No Garage |
Land
| AccessType | Public Road |
| Acreage | No |
| Sewer | Sanitary Sewer |
| SizeDepth | 330 Ft |
| SizeFrontage | 66 Ft |
| SizeIrregular | 66 X 330 Ft |
| SizeTotalText | 66 X 330 Ft |
| ZoningDescription | R1 |
Rooms
| Level | Type | Length | Width | Dimensions |
|---|---|---|---|---|
| Lower Level | Bedroom 4 | 3.78 m | 3.34 m | 3.78 m x 3.34 m |
| Lower Level | Bathroom | 2.13 m | 1.93 m | 2.13 m x 1.93 m |
| Lower Level | Laundry Room | 2.24 m | 2.2 m | 2.24 m x 2.2 m |
| Lower Level | Workshop | 6.95 m | 3.38 m | 6.95 m x 3.38 m |
| Lower Level | Recreational, Games Room | 6.1 m | 5.96 m | 6.1 m x 5.96 m |
| Lower Level | Bedroom 3 | 3.77 m | 3.35 m | 3.77 m x 3.35 m |
| Ground Level | Living Room | 5.88 m | 3.6 m | 5.88 m x 3.6 m |
| Ground Level | Kitchen | 3.63 m | 3.33 m | 3.63 m x 3.33 m |
| Ground Level | Dining Room | 3.53 m | 3.38 m | 3.53 m x 3.38 m |
| Ground Level | Family Room | 5.18 m | 5.09 m | 5.18 m x 5.09 m |
| Ground Level | Primary Bedroom | 7.02 m | 3.47 m | 7.02 m x 3.47 m |
| Ground Level | Bedroom 2 | 3.43 m | 2.63 m | 3.43 m x 2.63 m |
| Ground Level | Bathroom | 2.87 m | 2.43 m | 2.87 m x 2.43 m |
| Ground Level | Mud Room | 2.45 m | 1.75 m | 2.45 m x 1.75 m |
https://www.realtor.ca/real-estate/30266877/138-victoria-terrace-central-huron-clinton-clinton
Interested?
Contact us for more information
Rick Lobb
Broker of Record
1 Albert St.
Clinton, Ontario N0M 1L0
Fred Lobb
Broker
1 Albert St.
Clinton, Ontario N0M 1L0

The trademarks REALTOR®, REALTORS®, and the REALTOR® logo are controlled by The Canadian Real Estate Association (CREA) and identify real estate professionals who are members of CREA. The trademarks MLS®, Multiple Listing Service® and the associated logos are owned by The Canadian Real Estate Association (CREA) and identify the quality of services provided by real estate professionals who are members of CREA. The trademark DDF® is owned by The Canadian Real Estate Association (CREA) and identifies CREA's Data Distribution Facility (DDF®)
September 11 2026 05:59:57
Royal LePage Heartland Realty