


139 Euclid Avenue Toronto, Ontario M6J 2J8

$1,399,900
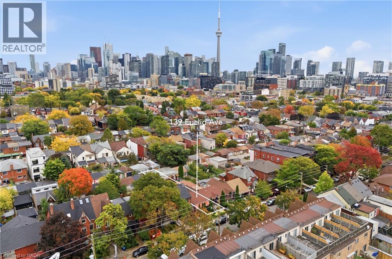
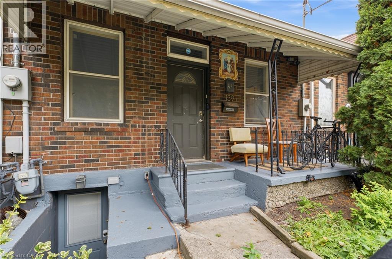
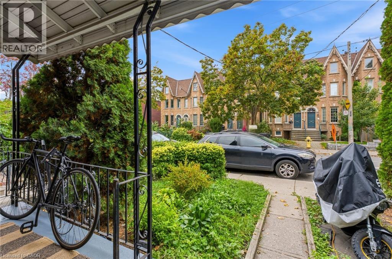
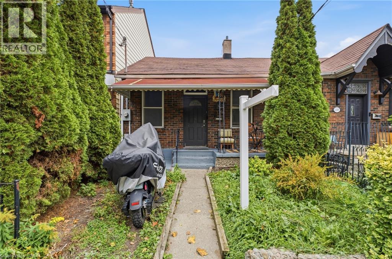
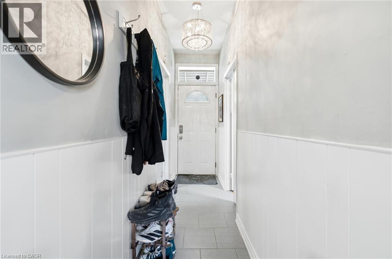
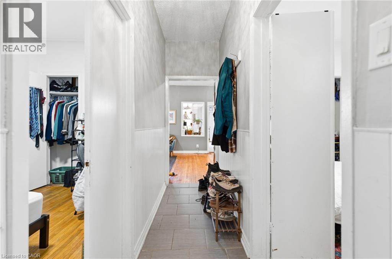
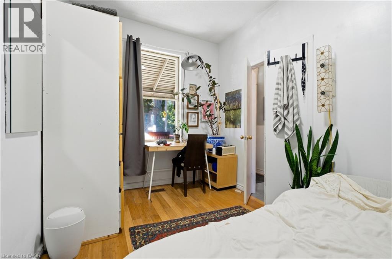
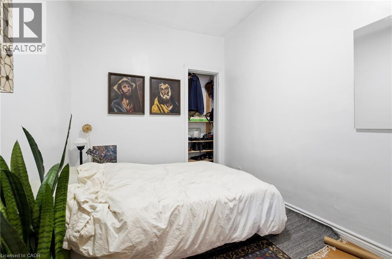
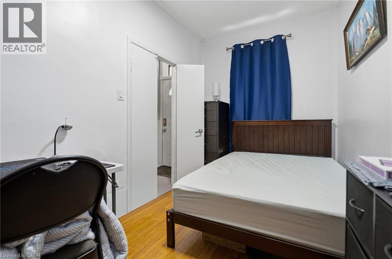
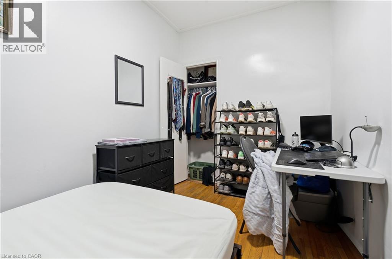
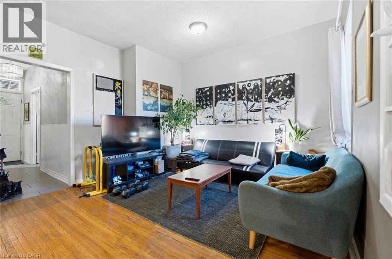
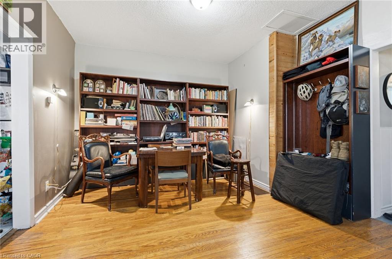
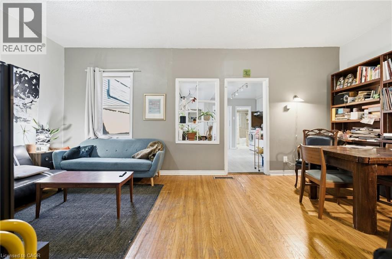
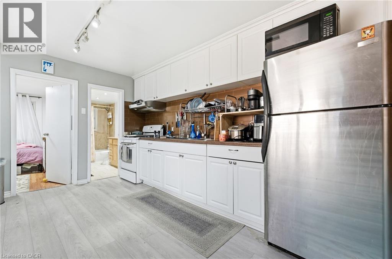
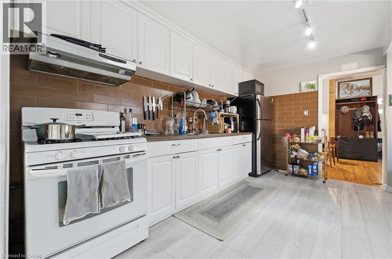
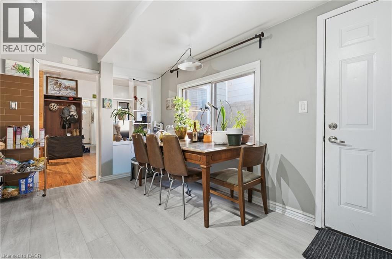
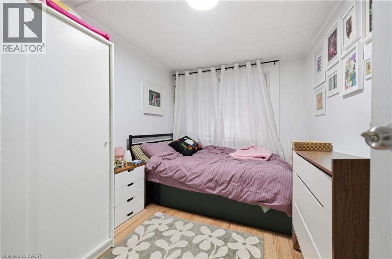
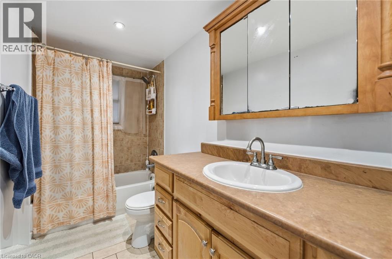
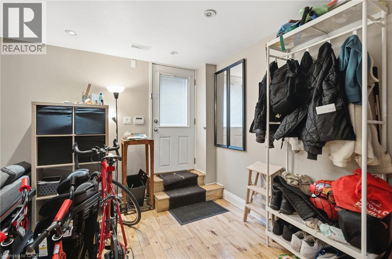
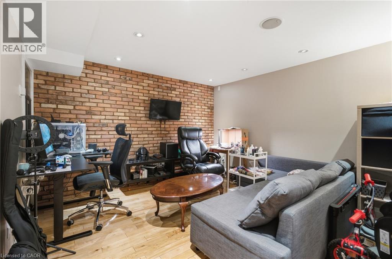
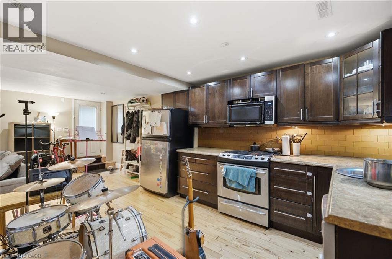
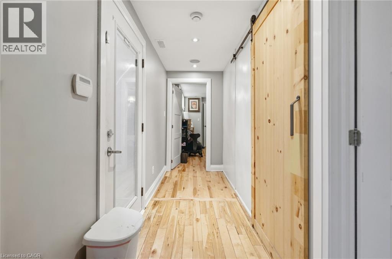
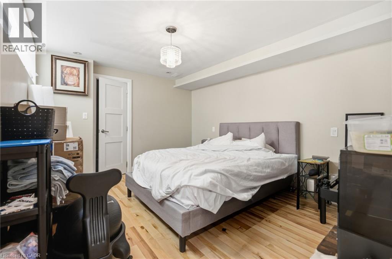
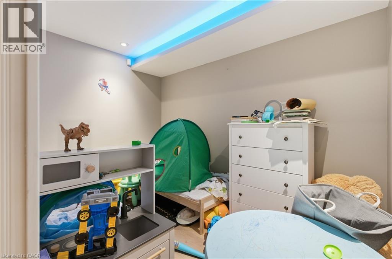
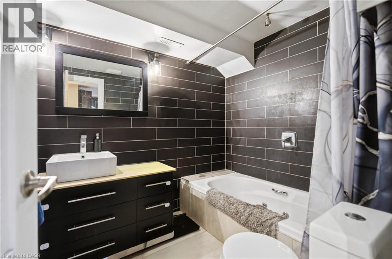
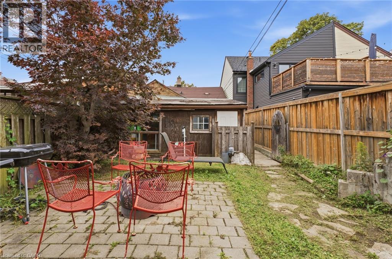
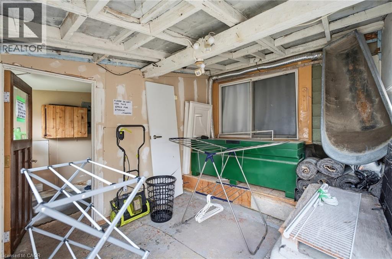
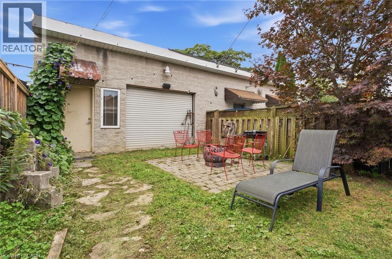
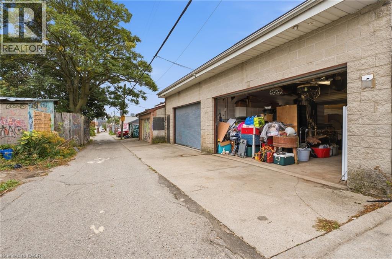
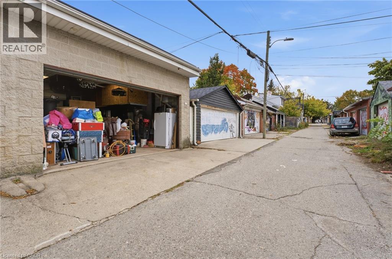
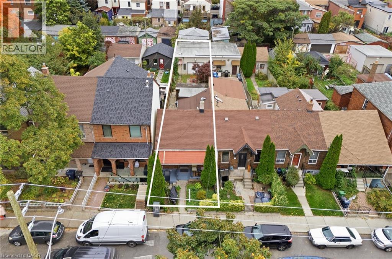
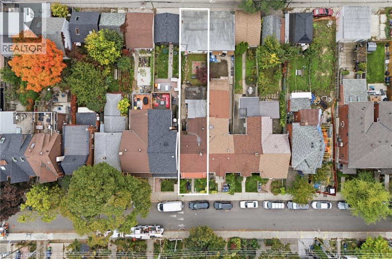
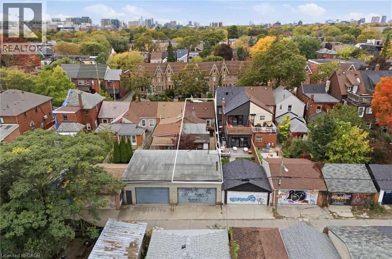
An exceptional investment opportunity in one of Toronto's most sought-after neighbourhoods! Welcome to 139 Euclid Avenue, a charming semi-detached bungalow in the heart of Trinity-Bellwoods, featuring two self-contained residential units, a generous backyard and a detached two-car garage with laneway access. The main-floor unit offers three bedrooms, while the lower level provides a separate, independently accessed living space. Both units feature kitchens with gas stoves, full four-piece bathrooms, and their own front and rear entrances, with no interior connection between them. An ideal configuration for investors or those exploring future owner-occupancy with supplementary rental income. The spacious backyard offers room to entertain, garden or unwind. An enclosed rear sunroom provides storage and coin-operated laundry, while the detached two-car garage features rear laneway access and an additional parking space immediately outside. And then there's the neighbourhood! Enjoy the charm of Euclid Avenue in one of Toronto's most vibrant communities. Trinity Bellwoods Park is a short walk away, offering green space, recreation and a popular seasonal farmers' market. Discover Ossington's celebrated restaurants and nightlife, Queen West's independent boutiques and cafés, Dundas West's eclectic shops and eateries, and the distinctive atmosphere of nearby Little Italy. Exceptional walkability, convenient transit and an incredible mix of local amenities make this downtown Toronto living at its finest. Whether you're expanding your investment portfolio or exploring the possibilities of this versatile property, 139 Euclid Avenue offers a compelling opportunity in an extraordinary neighbourhood. (id:61499)
Property Details
| MLS® Number | 40871616 |
| Property Type | Single Family |
| AmenitiesNearBy | Park, Place Of Worship, Playground, Public Transit |
| Features | In-law Suite |
| ParkingSpaceTotal | 3 |
Building
| BathroomTotal | 2 |
| BedroomsAboveGround | 3 |
| BedroomsTotal | 3 |
| Appliances | Dishwasher, Dryer, Refrigerator, Washer, Gas Stove(s) |
| ArchitecturalStyle | Bungalow |
| BasementDevelopment | Finished |
| BasementType | Full (finished) |
| ConstructionStyleAttachment | Semi-detached |
| CoolingType | Central Air Conditioning |
| ExteriorFinish | Brick |
| FireProtection | Smoke Detectors |
| FoundationType | Poured Concrete |
| HeatingFuel | Natural Gas |
| HeatingType | Forced Air |
| StoriesTotal | 1 |
| SizeInterior | 1754 Sqft |
| Type | House |
| UtilityWater | Municipal Water |
Parking
| Detached Garage |
Land
| Acreage | No |
| LandAmenities | Park, Place Of Worship, Playground, Public Transit |
| Sewer | Municipal Sewage System |
| SizeDepth | 130 Ft |
| SizeFrontage | 20 Ft |
| SizeTotalText | Under 1/2 Acre |
| ZoningDescription | R(d1*806) |
Rooms
| Level | Type | Length | Width | Dimensions |
|---|---|---|---|---|
| Basement | 4pc Bathroom | Measurements not available | ||
| Basement | Den | 11'10'' x 12'4'' | ||
| Basement | Kitchen | 13'3'' x 7'3'' | ||
| Main Level | 4pc Bathroom | Measurements not available | ||
| Main Level | Kitchen | 12'6'' x 13'10'' | ||
| Main Level | Bedroom | 7'9'' x 10'10'' | ||
| Main Level | Bedroom | 7'3'' x 12'7'' | ||
| Main Level | Bedroom | 8'5'' x 12'7'' |
https://www.realtor.ca/real-estate/30427760/139-euclid-avenue-toronto
Interested?
Contact us for more information
Liam Carroll
Salesperson
104 King Street West Unit: 301
Dundas, Ontario L9H 0B4

The trademarks REALTOR®, REALTORS®, and the REALTOR® logo are controlled by The Canadian Real Estate Association (CREA) and identify real estate professionals who are members of CREA. The trademarks MLS®, Multiple Listing Service® and the associated logos are owned by The Canadian Real Estate Association (CREA) and identify the quality of services provided by real estate professionals who are members of CREA. The trademark DDF® is owned by The Canadian Real Estate Association (CREA) and identifies CREA's Data Distribution Facility (DDF®)
October 21 2026 04:13:50
Platinum Lion Realty Inc.