


1394 Cannon Street E Hamilton, Ontario L8H 1W1

$469,900
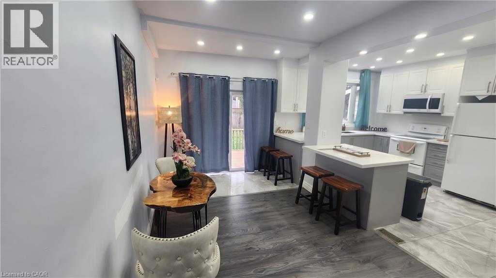
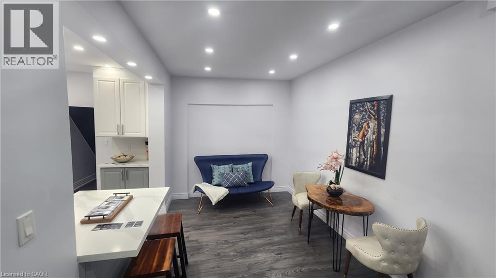
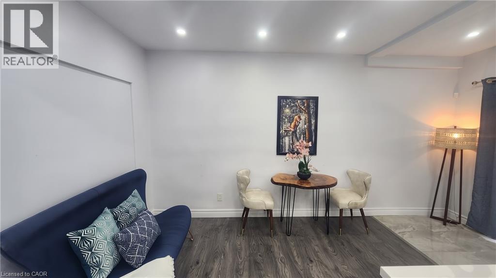
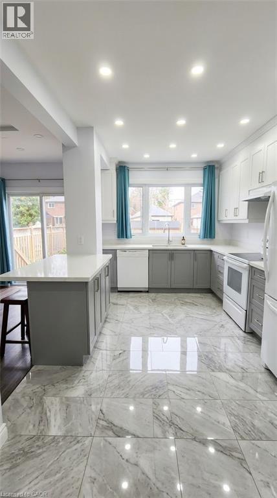
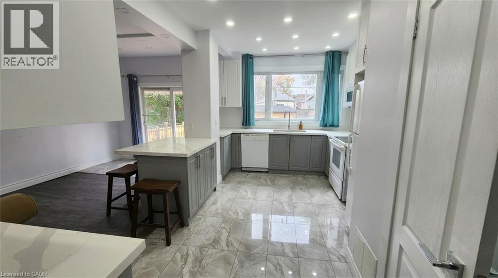
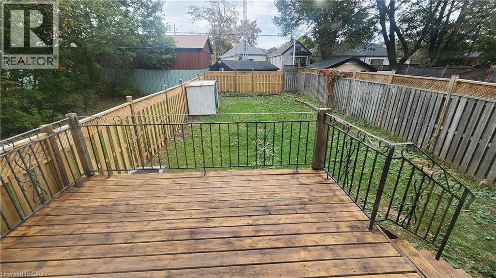
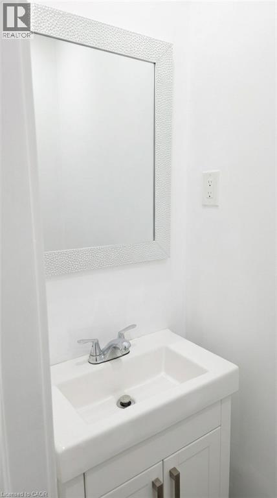
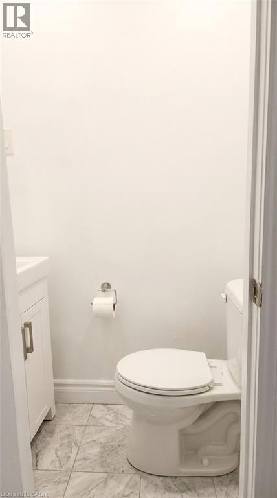
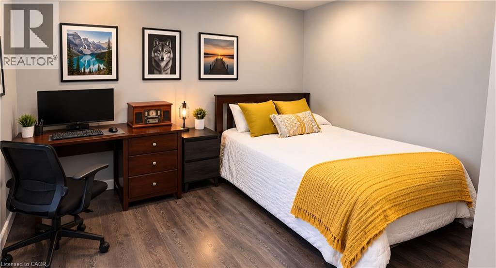
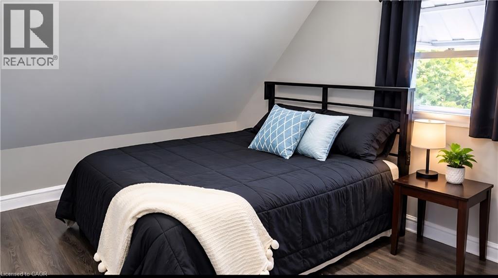
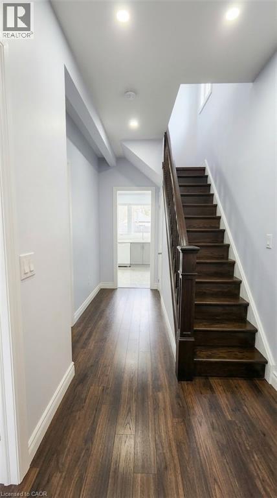
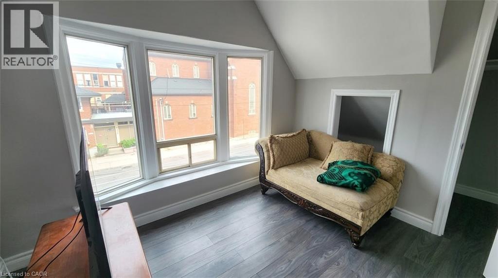
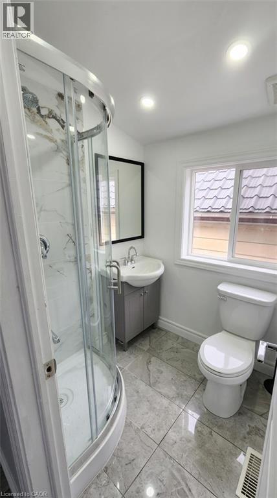
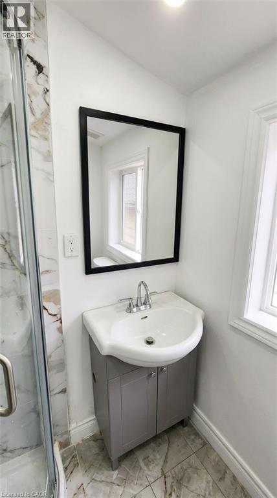
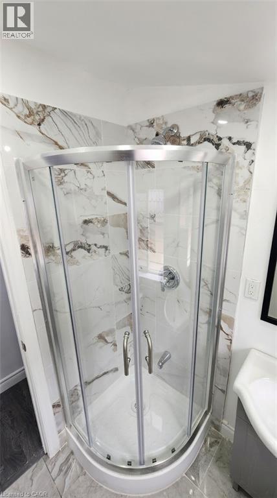
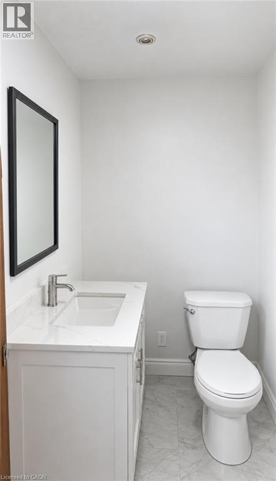
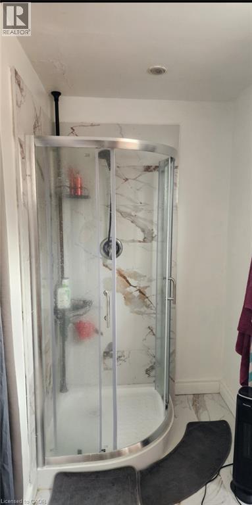
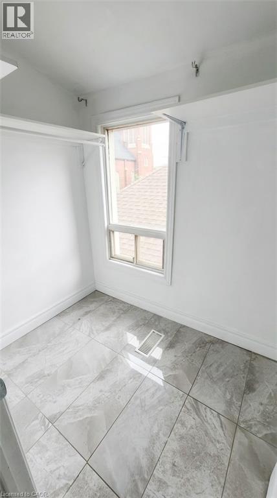
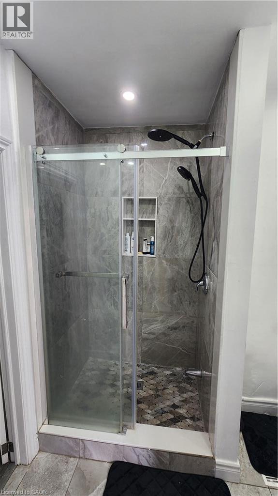
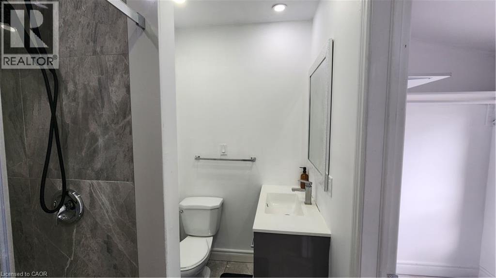
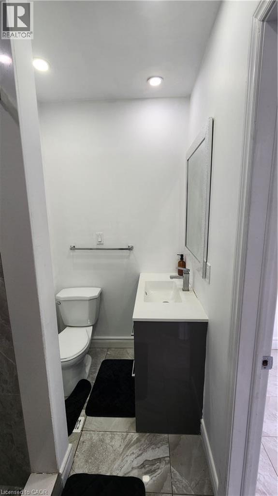
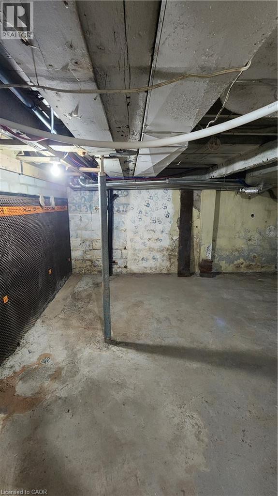
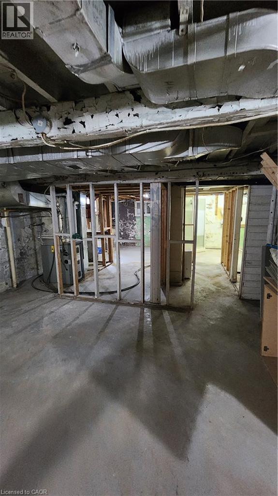
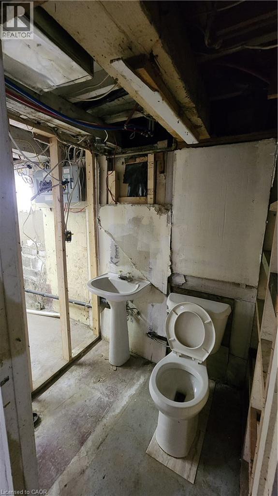
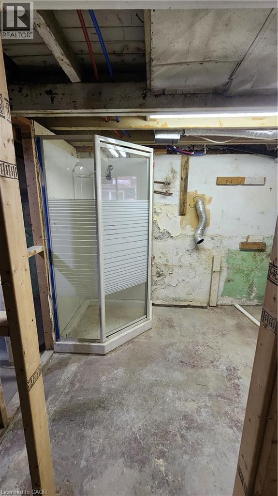
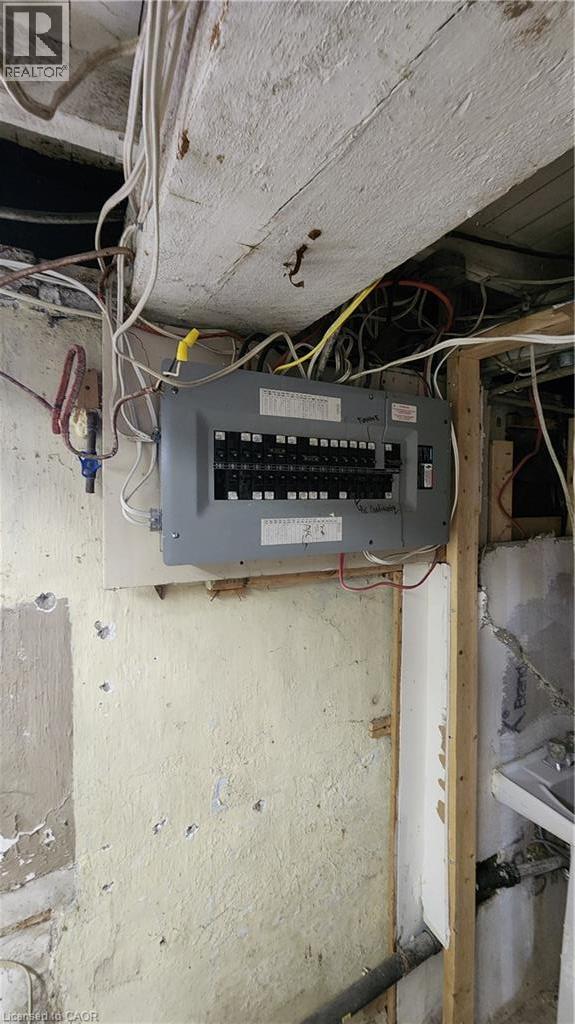
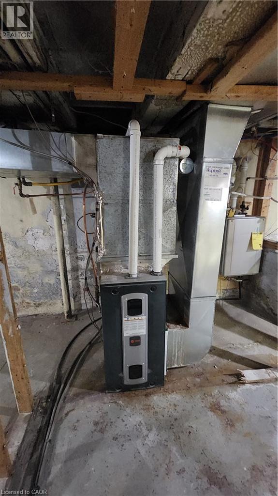
Skip the renovation budget. Since its last sale, this detached 2 storey home in Crown Point got a new kitchen, new flooring, renovated bathrooms, newer appliances and an upgraded fence. The layout works for a lot of households. The main floor has a bedroom with its own ensuite, which suits guests, parents or anyone done with stairs. It also has a 2 piece powder room. Upstairs you'll find 2 more bedrooms and 2 bathrooms, so nobody waits in line in the morning. The basement has already been waterproofed and is unfinished, with an original bathroom. It's ready for whatever you want to build there. The home also has central air, forced air gas heat, 973 sq ft above grade and a 25 x 100 ft lot. There's no driveway, but there's plenty of street parking. The home sits on a major bus route, minutes from The Centre on Barton, with schools, parks, a library, a hospital and places of worship close by. First-time buyers, multi-generational families and investors should all take a look. (id:61499)
Property Details
| MLS® Number | 40863426 |
| Property Type | Single Family |
| AmenitiesNearBy | Hospital, Park, Place Of Worship, Public Transit, Schools |
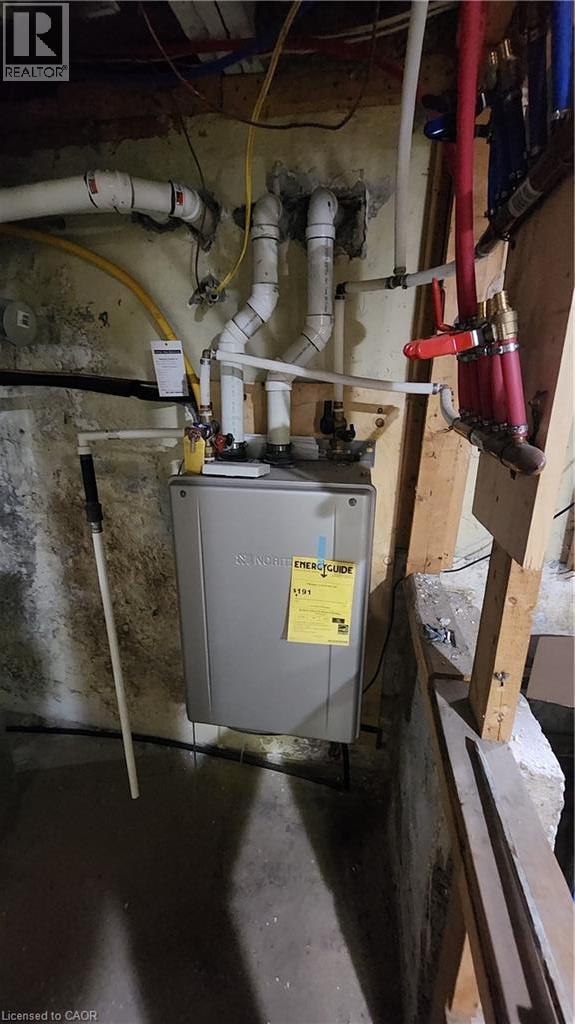
| EquipmentType | Water Heater |
| RentalEquipmentType | Water Heater |
Building
| BathroomTotal | 5 |
| BedroomsAboveGround | 3 |
| BedroomsTotal | 3 |
| Appliances | Dishwasher, Microwave, Refrigerator, Stove |
| ArchitecturalStyle | Other |
| BasementDevelopment | Partially Finished |
| BasementType | Full (partially Finished) |
| ConstructionStyleAttachment | Detached |
| CoolingType | Central Air Conditioning |
| ExteriorFinish | Vinyl Siding |
| FoundationType | Block |
| HalfBathTotal | 2 |
| HeatingFuel | Natural Gas |
| HeatingType | Forced Air |
| StoriesTotal | 2 |
| SizeInterior | 933 Sqft |
| Type | House |
| UtilityWater | Municipal Water |
Land
| Acreage | No |
| LandAmenities | Hospital, Park, Place Of Worship, Public Transit, Schools |
| Sewer | Municipal Sewage System |
| SizeDepth | 100 Ft |
| SizeFrontage | 25 Ft |
| SizeTotalText | Under 1/2 Acre |
| ZoningDescription | R1a |
Rooms
| Level | Type | Length | Width | Dimensions |
|---|---|---|---|---|
| Second Level | 3pc Bathroom | Measurements not available | ||
| Second Level | Bedroom | 9'6'' x 8'0'' | ||
| Second Level | 3pc Bathroom | Measurements not available | ||
| Second Level | Primary Bedroom | 11'5'' x 9'0'' | ||
| Basement | 2pc Bathroom | Measurements not available | ||
| Basement | Laundry Room | Measurements not available | ||
| Main Level | 2pc Bathroom | Measurements not available | ||
| Main Level | 3pc Bathroom | Measurements not available | ||
| Main Level | Bedroom | 11'6'' x 9'0'' | ||
| Main Level | Living Room/dining Room | 13'0'' x 11'6'' | ||
| Main Level | Kitchen | 11'6'' x 10'0'' |
https://www.realtor.ca/real-estate/30412599/1394-cannon-street-e-hamilton
Interested?
Contact us for more information
Yuriy Nesvit
Broker
21 King Street W 5th Floor
Hamilton, Ontario L8P 4W7

The trademarks REALTOR®, REALTORS®, and the REALTOR® logo are controlled by The Canadian Real Estate Association (CREA) and identify real estate professionals who are members of CREA. The trademarks MLS®, Multiple Listing Service® and the associated logos are owned by The Canadian Real Estate Association (CREA) and identify the quality of services provided by real estate professionals who are members of CREA. The trademark DDF® is owned by The Canadian Real Estate Association (CREA) and identifies CREA's Data Distribution Facility (DDF®)
October 17 2026 12:39:12
Exp Realty